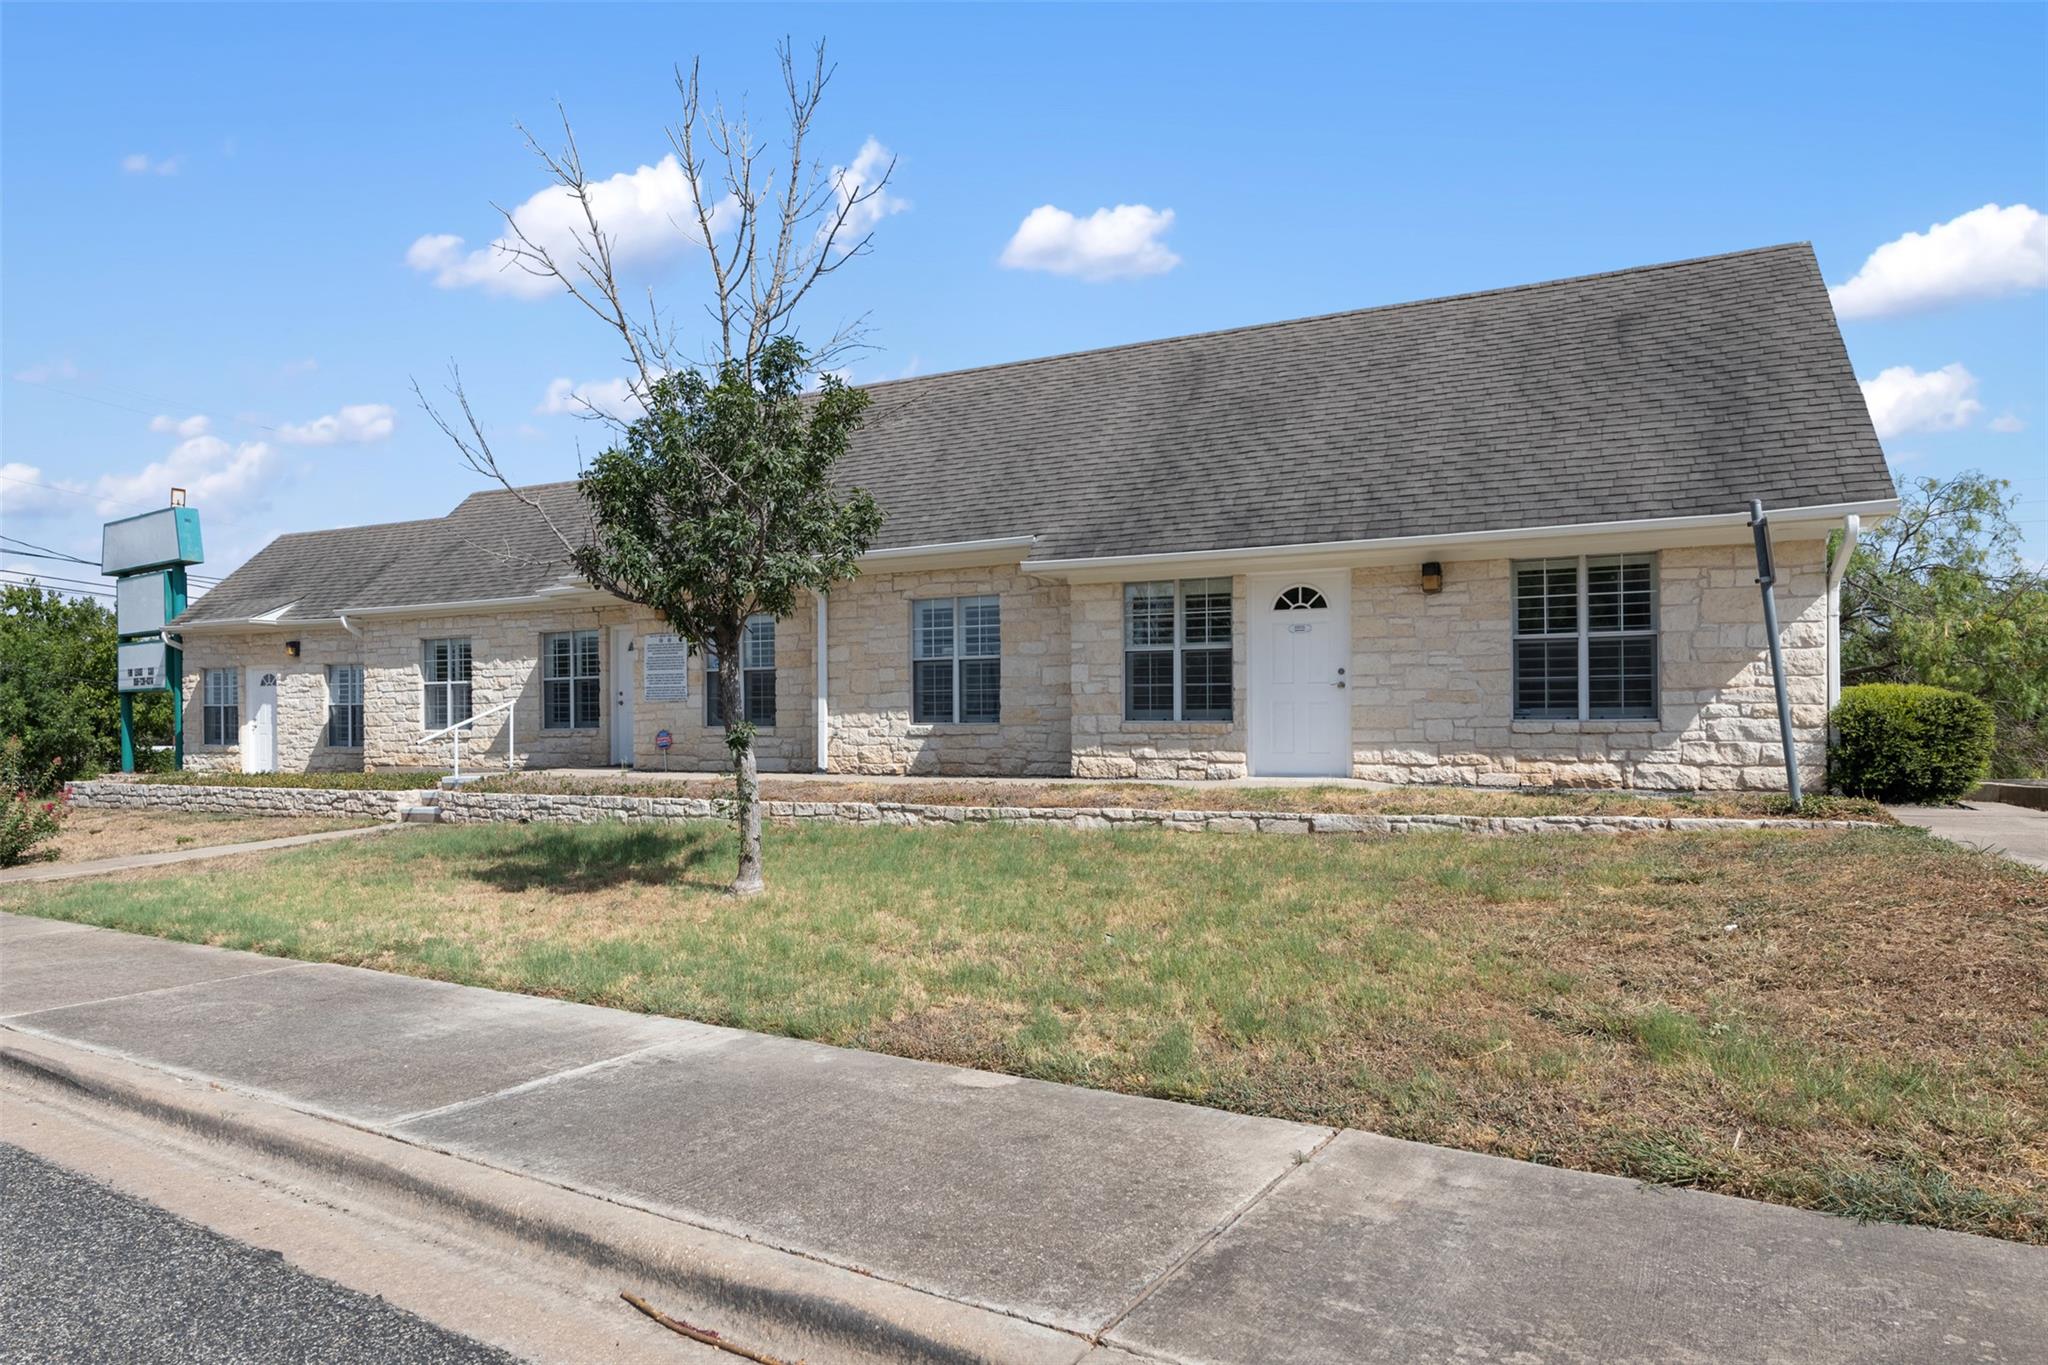
Stone-front building with a steep shingle roof, several doors, and a small lawn.
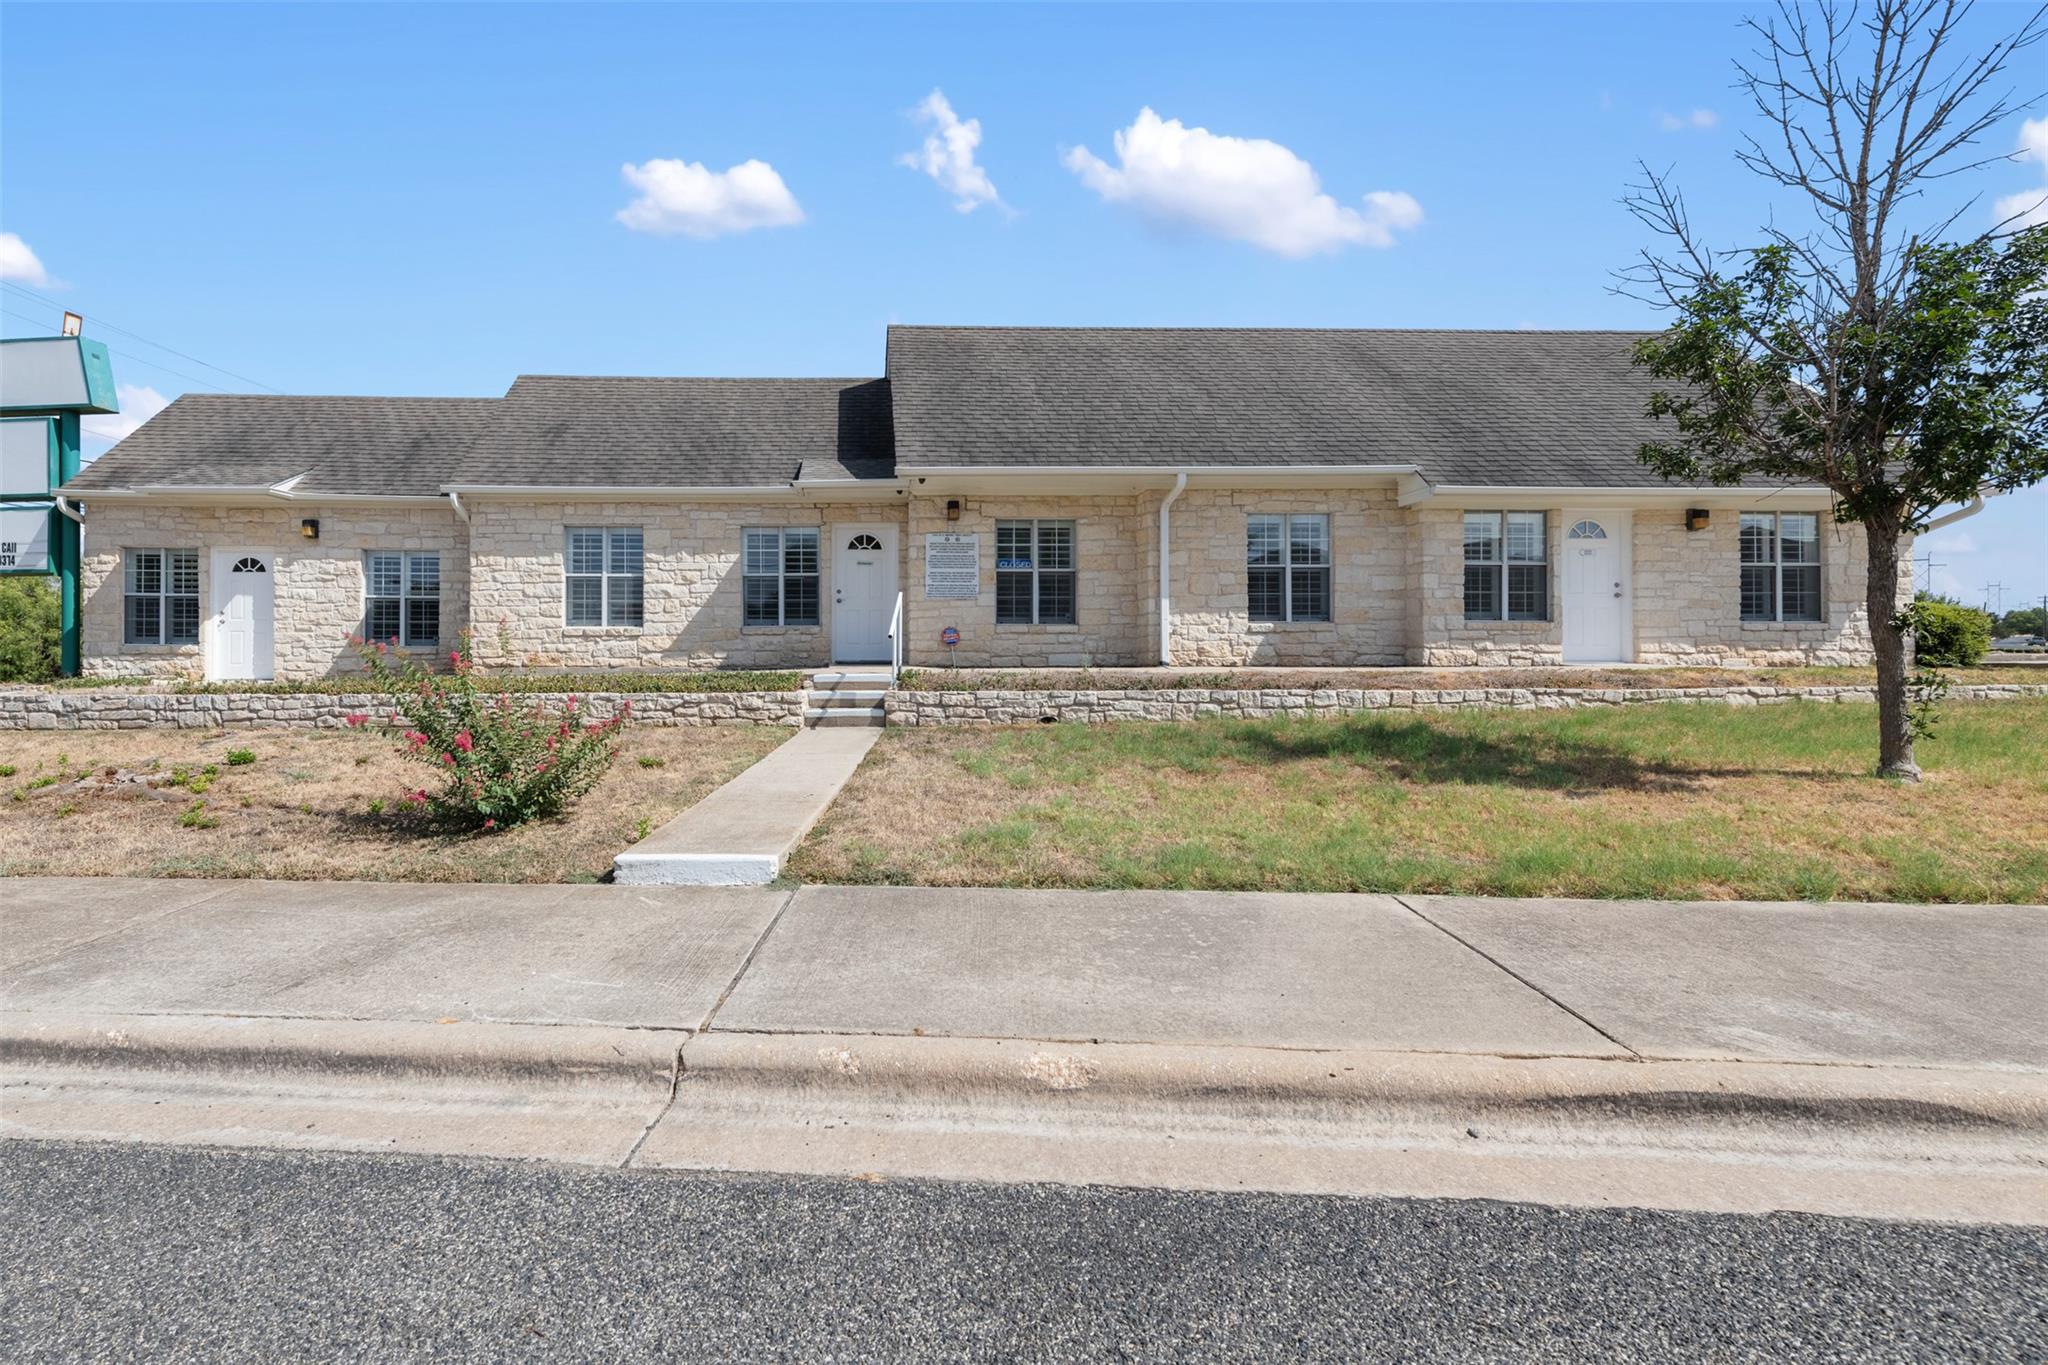
Single-story stone building with a dark roof, multiple white doors, and a walkway from the sidewalk.
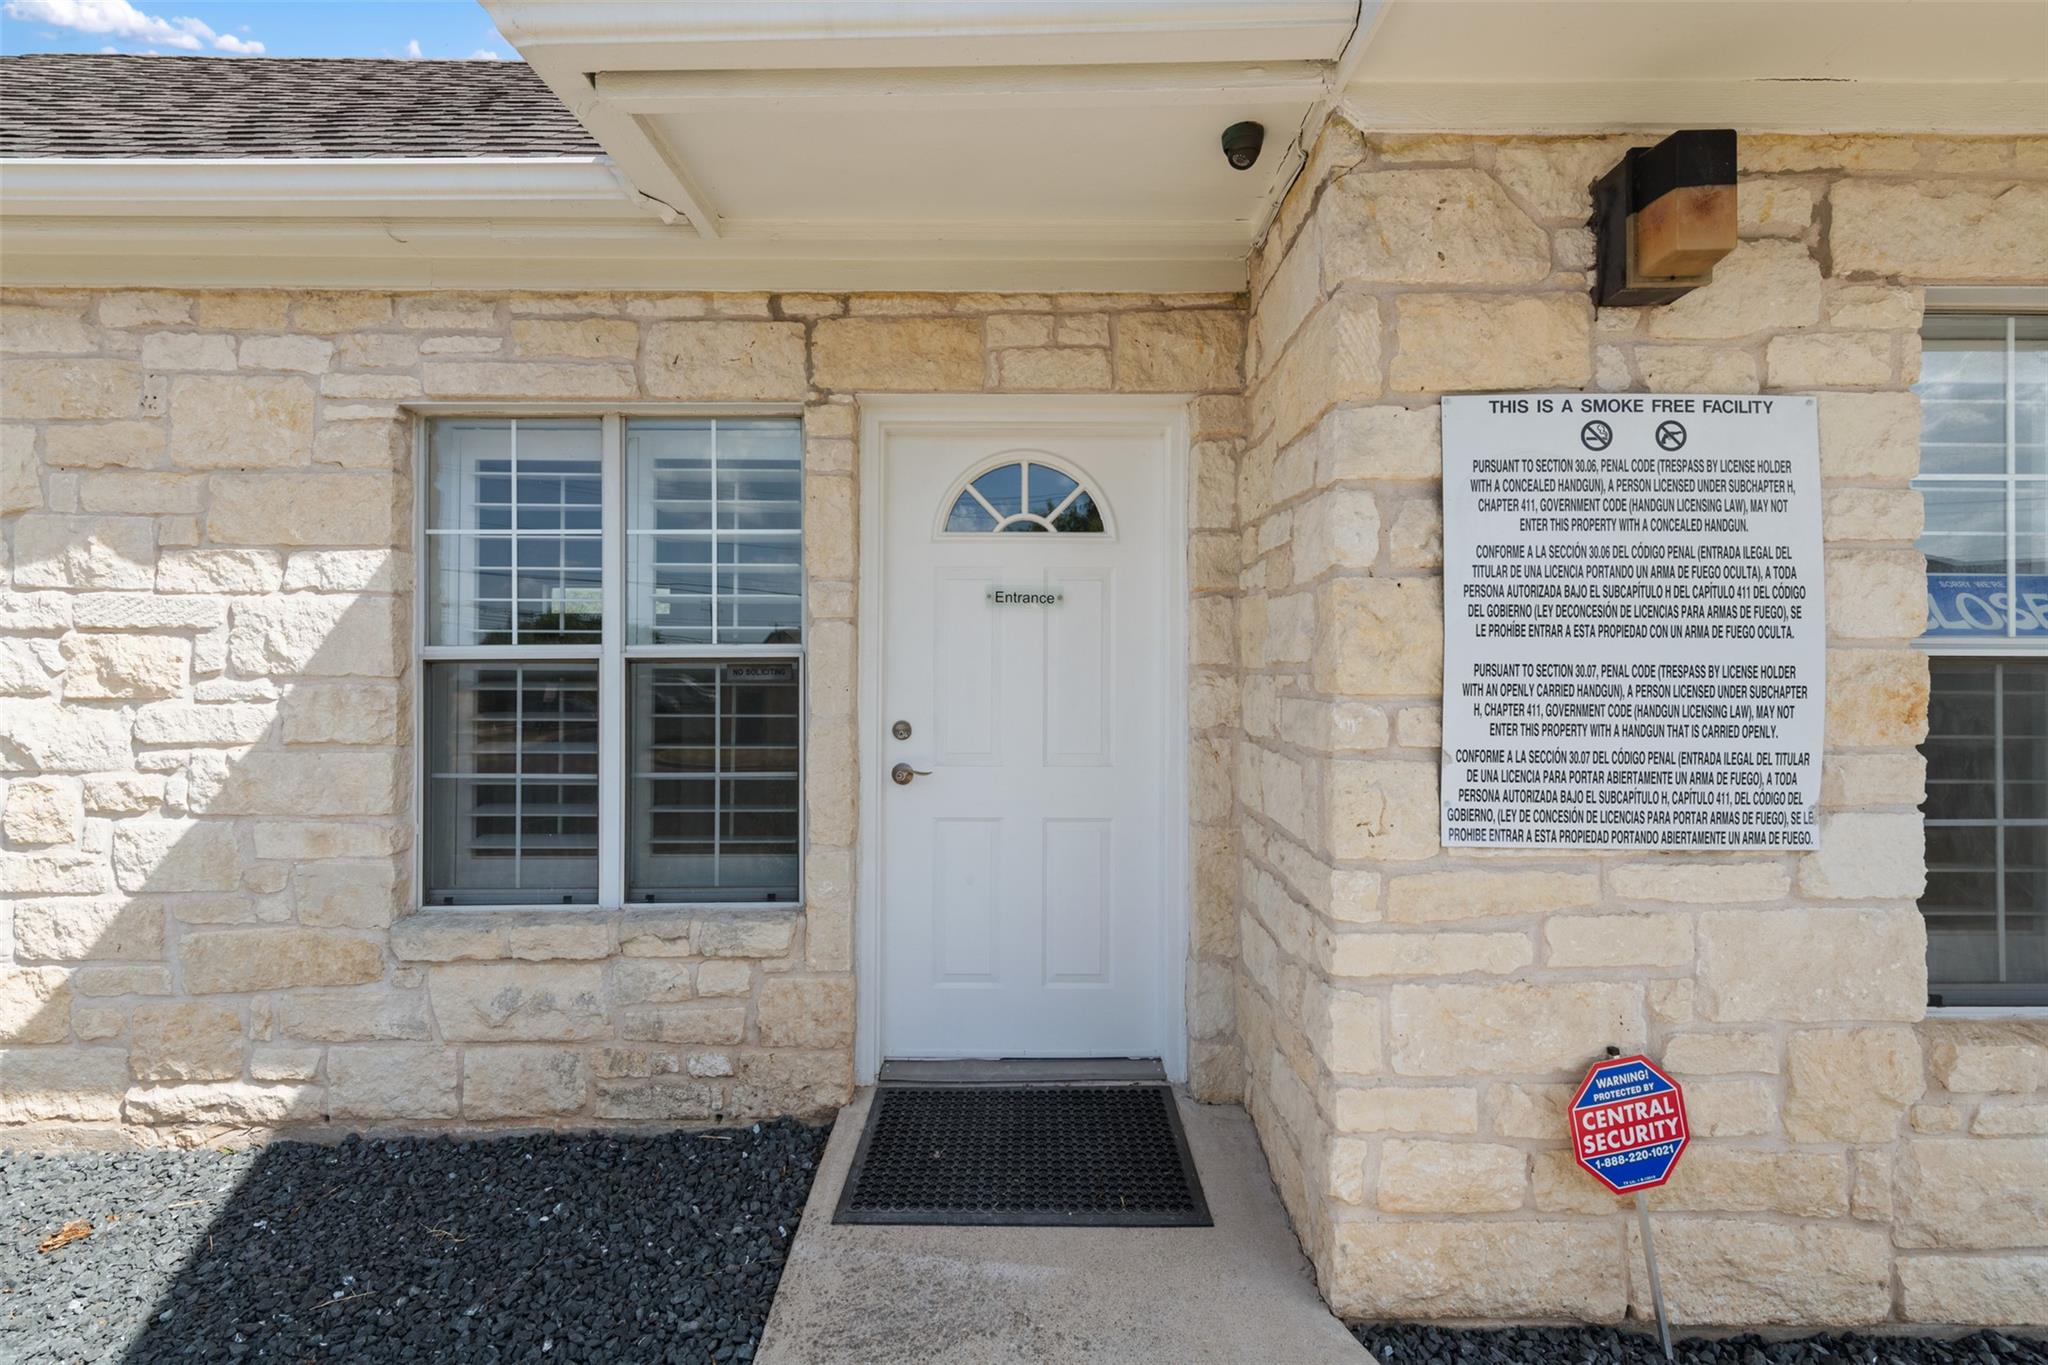
Stone building entrance with a white door, divided-pane window, and security signs.
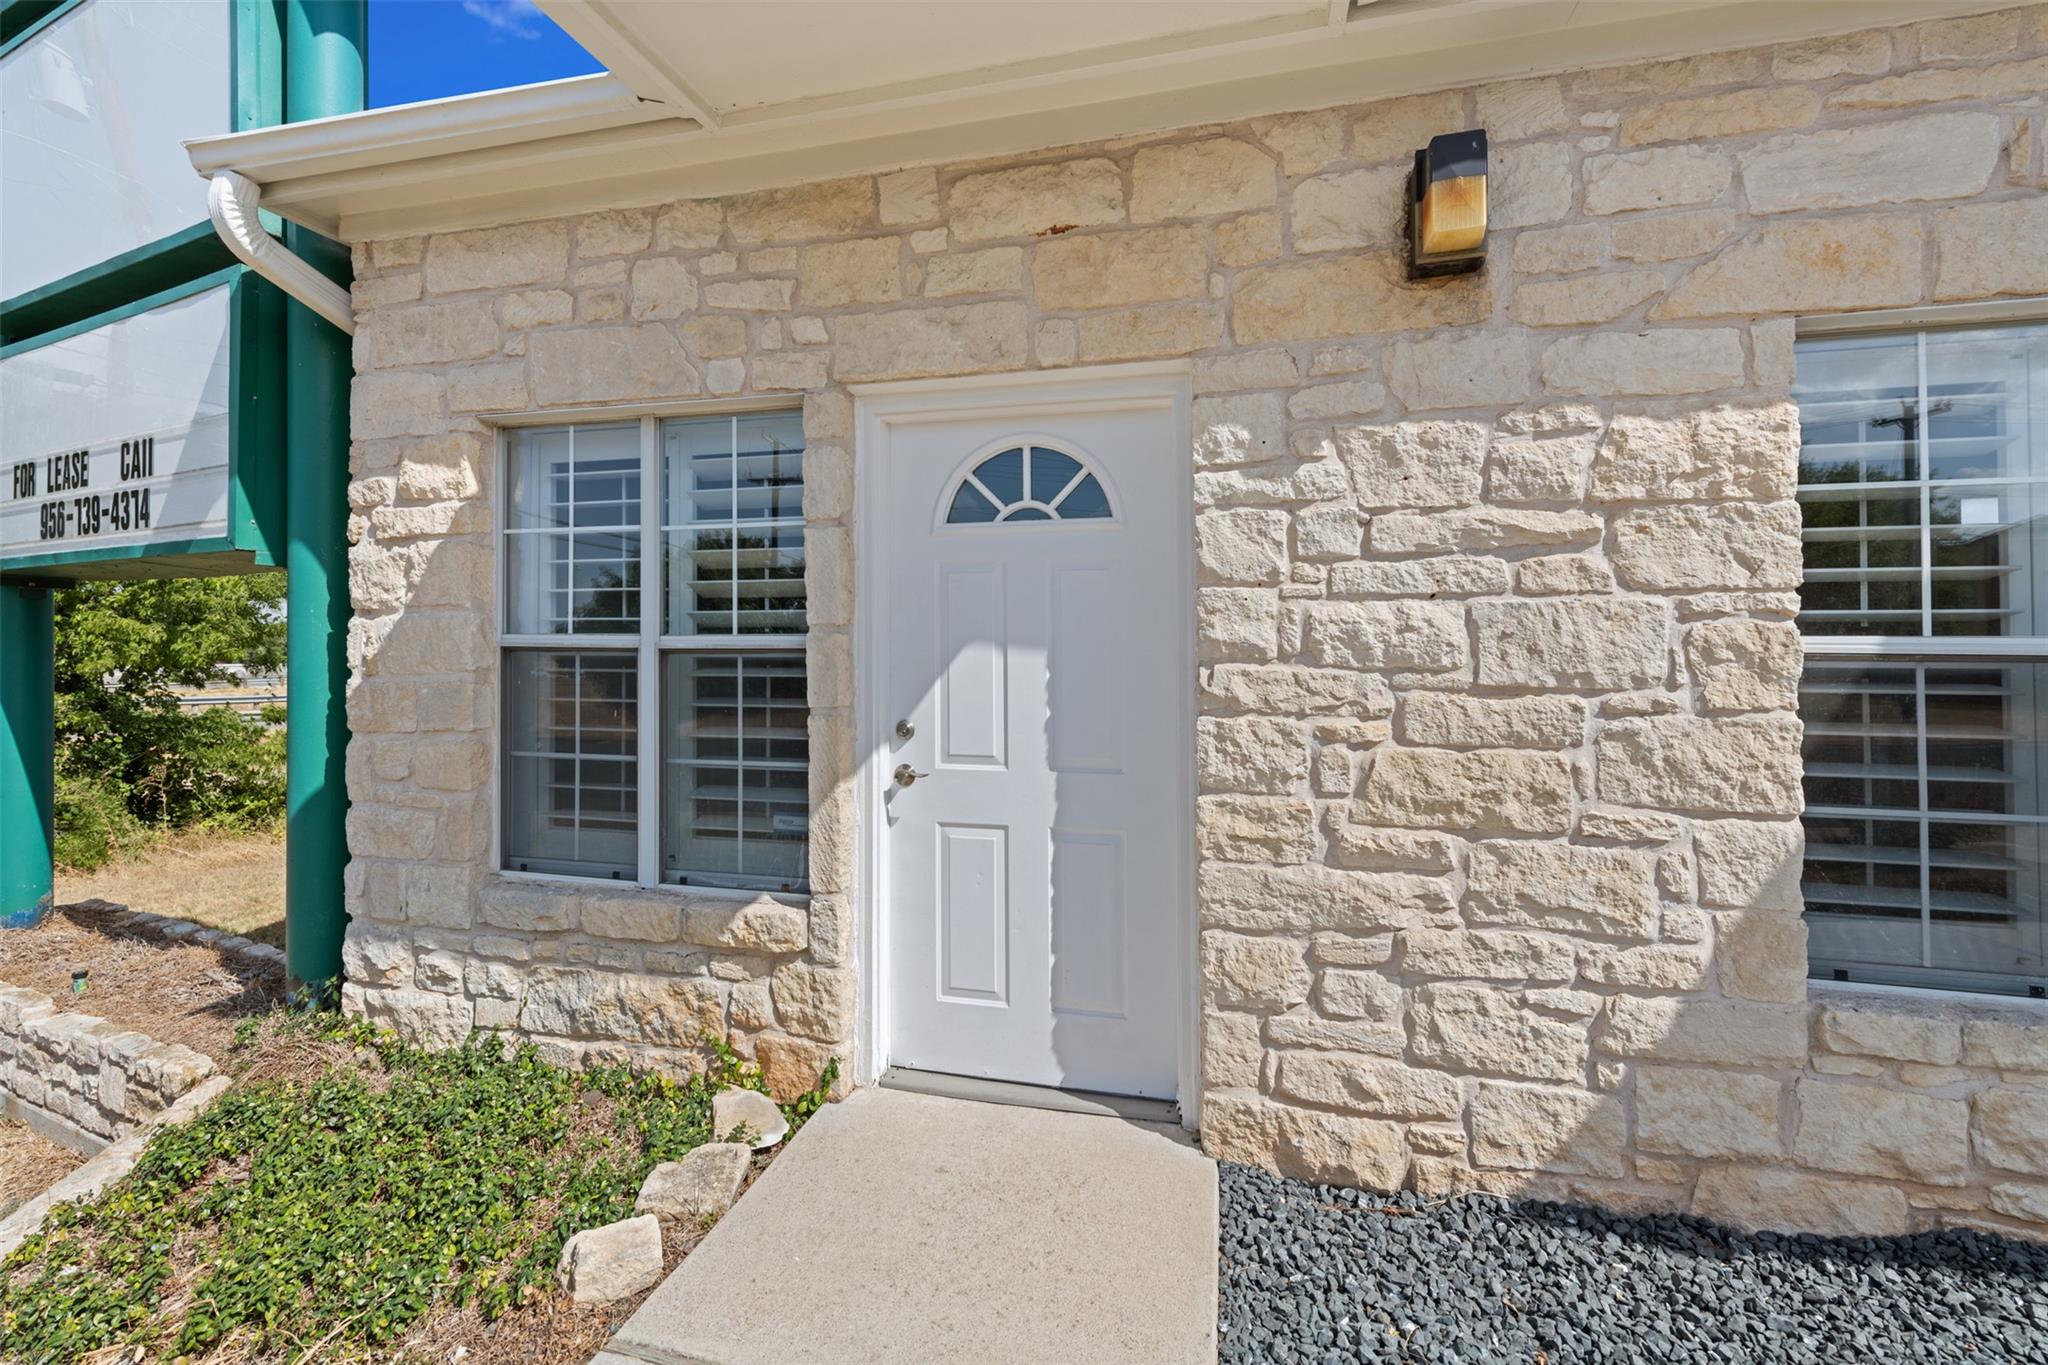
Stone building entrance with a white door, divided windows, and a partially visible for-lease sign.
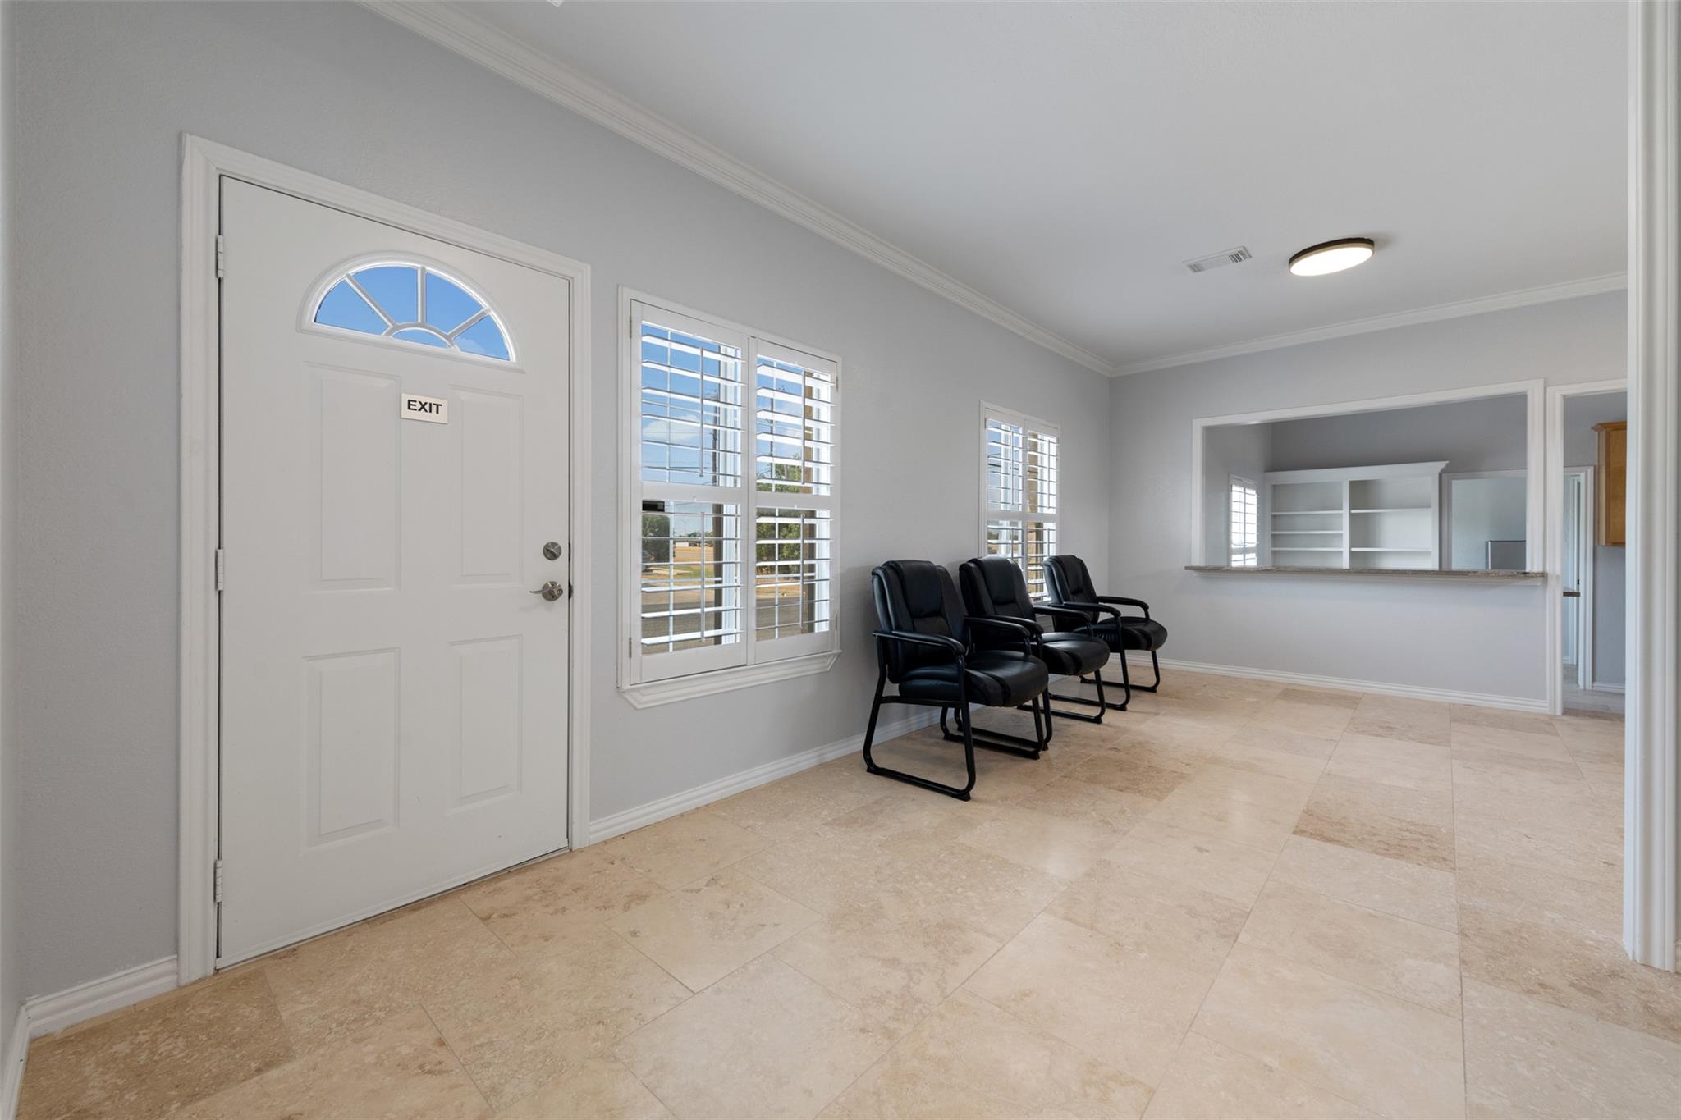
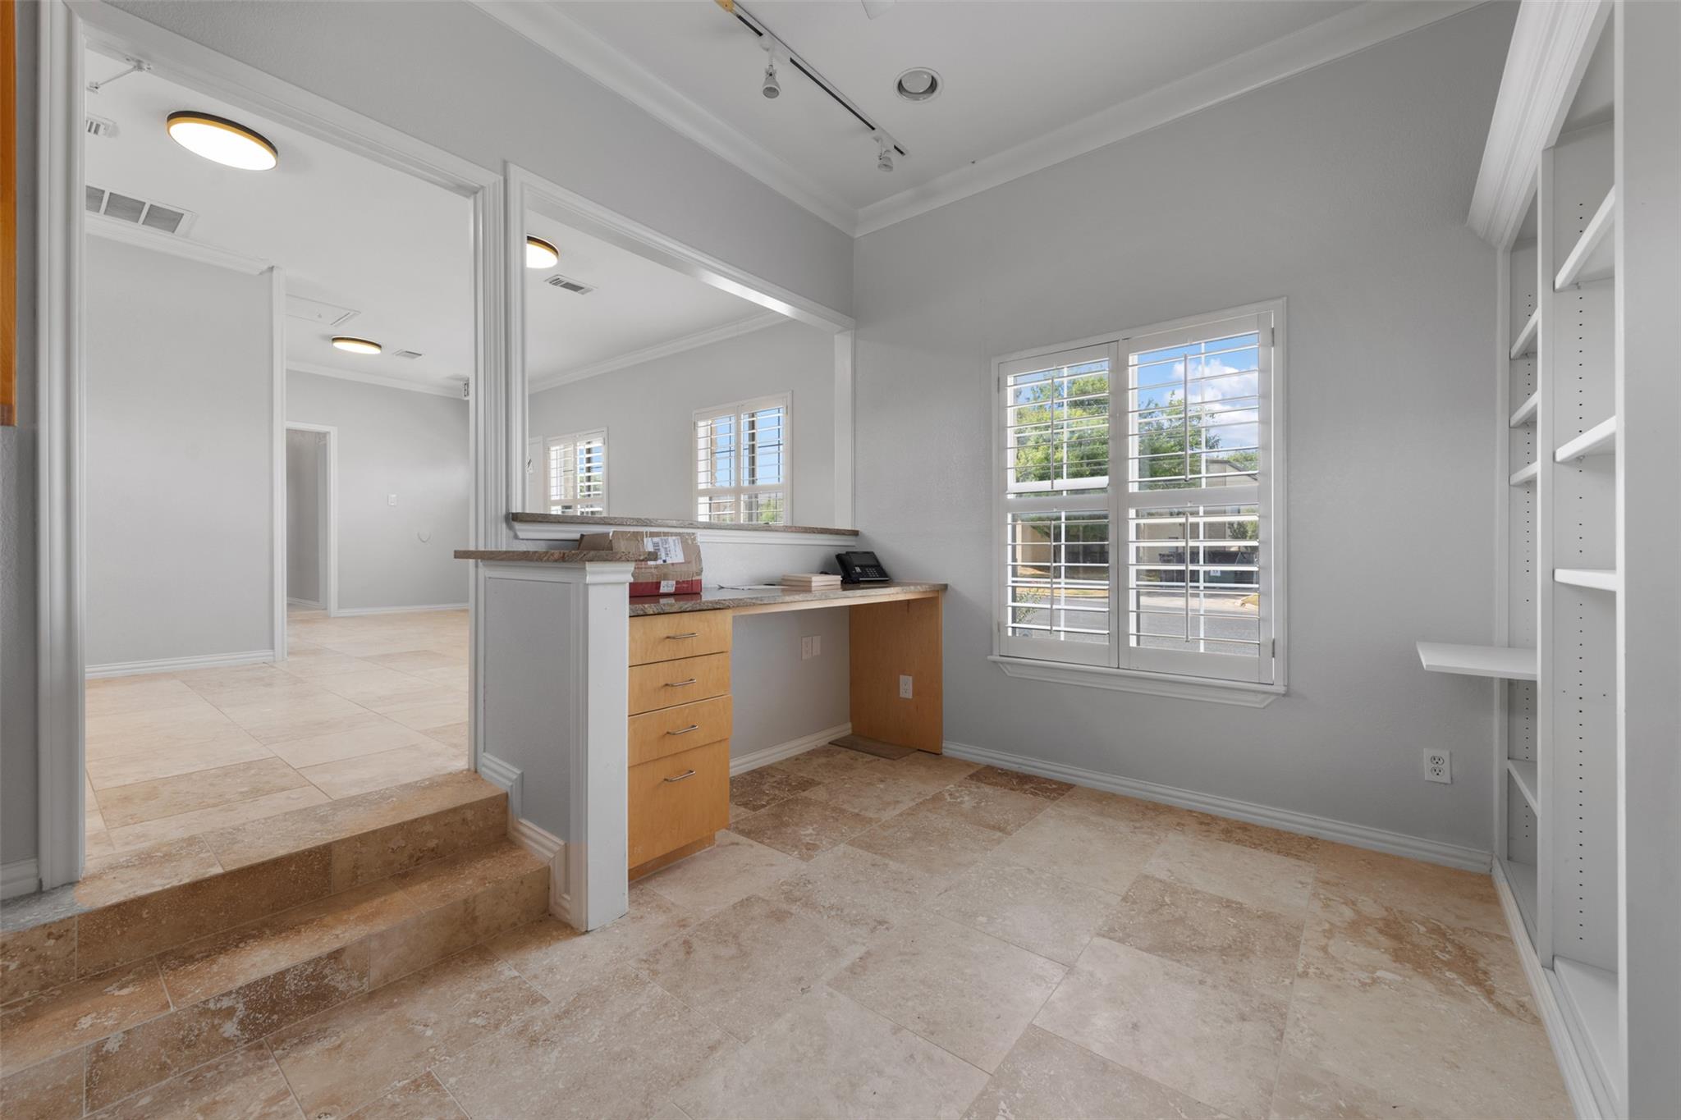
Entry room with beige tile, shuttered windows, three black chairs, and a pass-through counter.
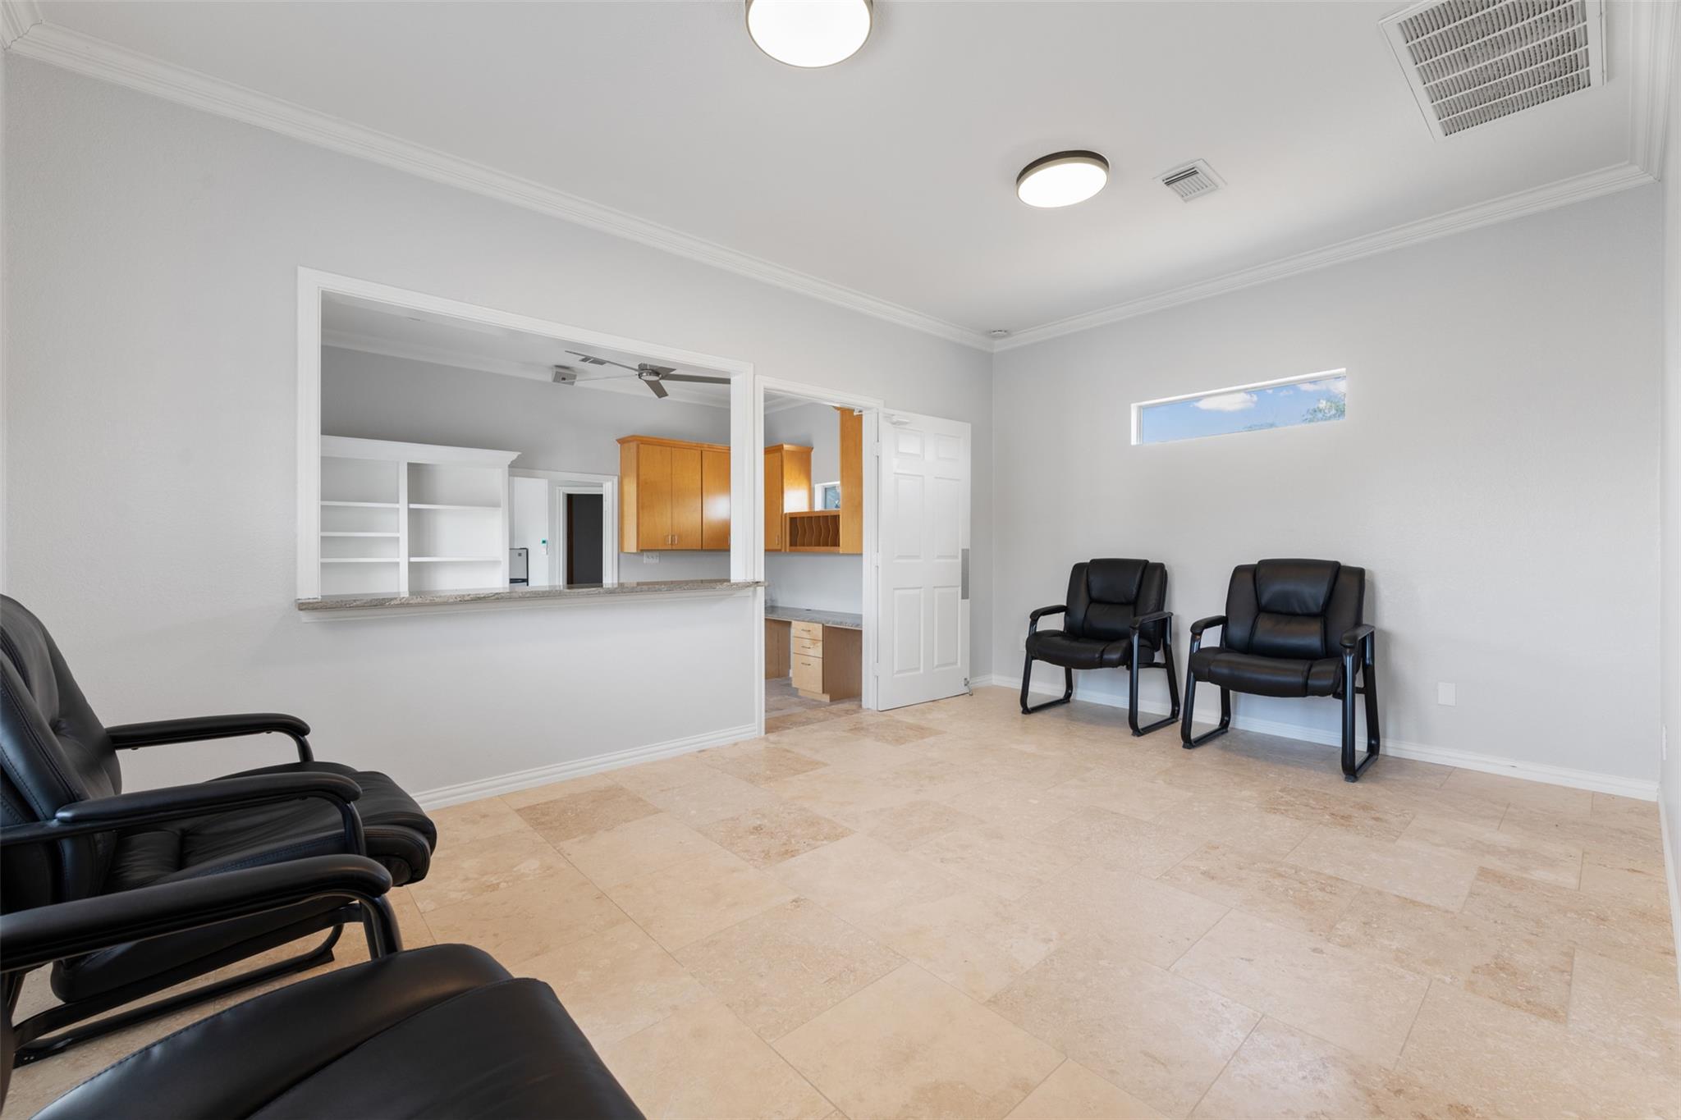
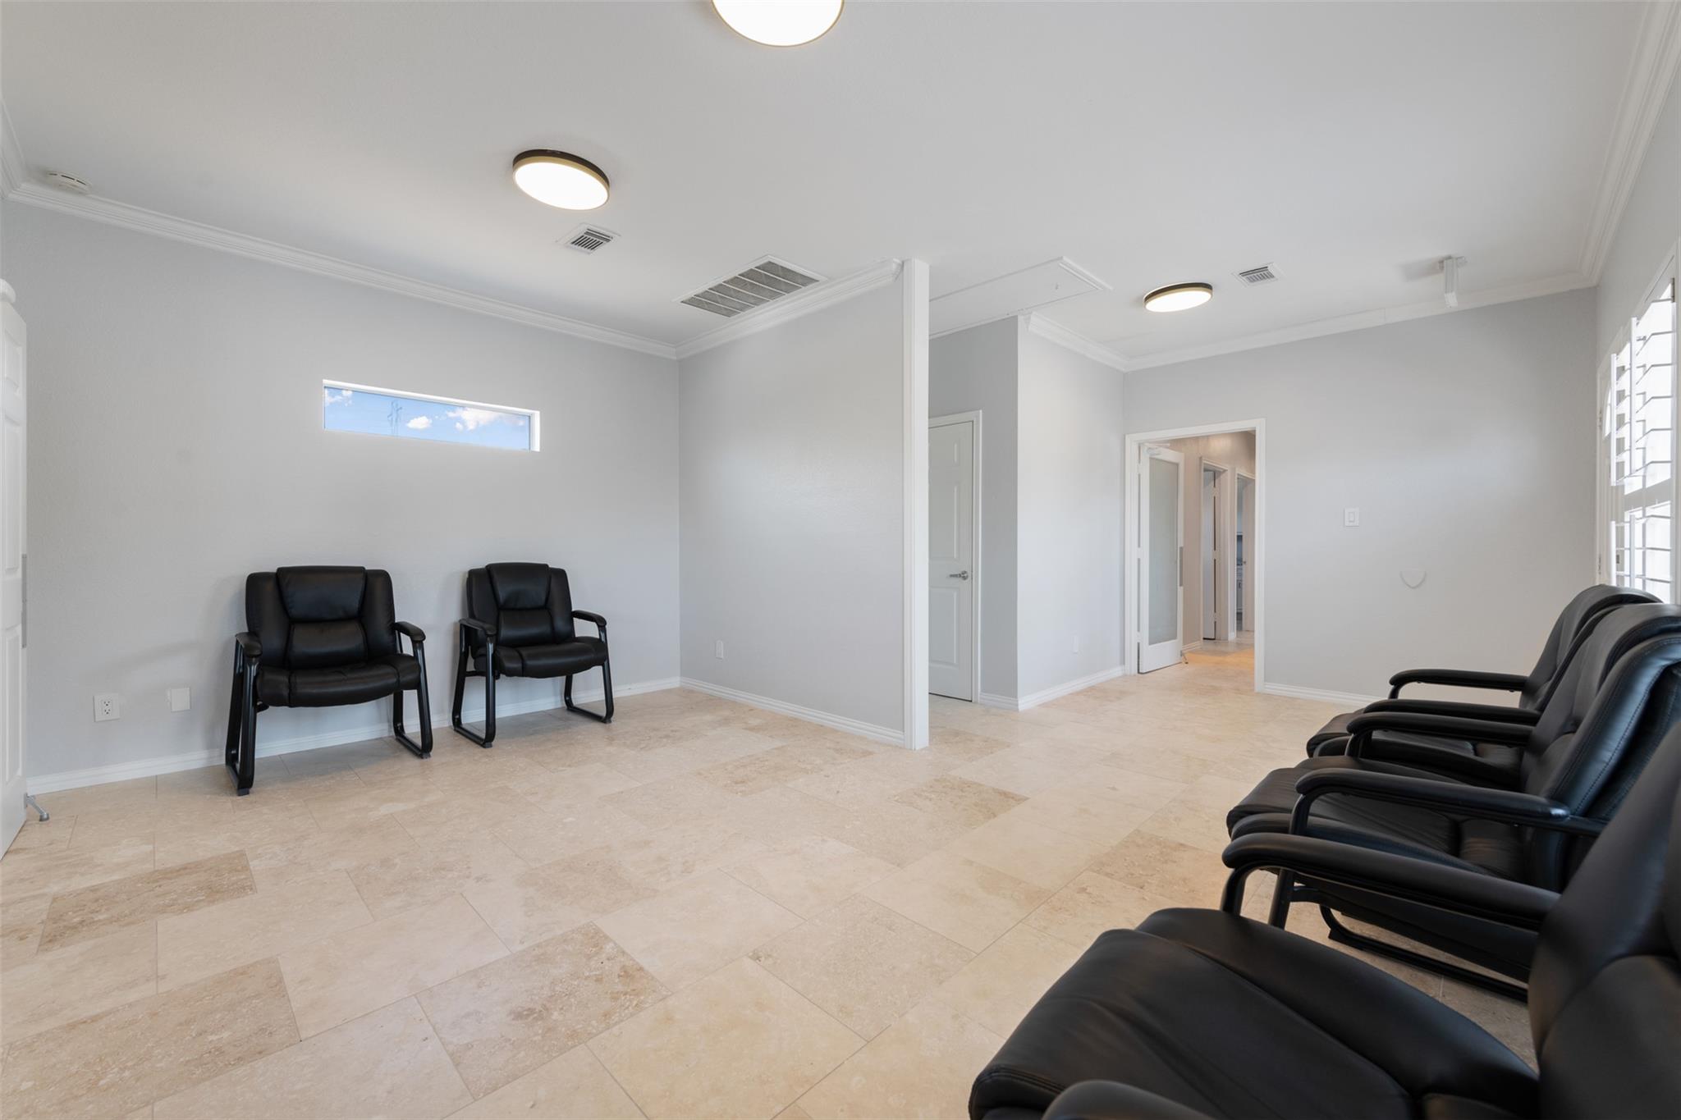
Waiting area with black leather chairs, beige tile floors, and a pass-through counter to a room with wood cabinets.
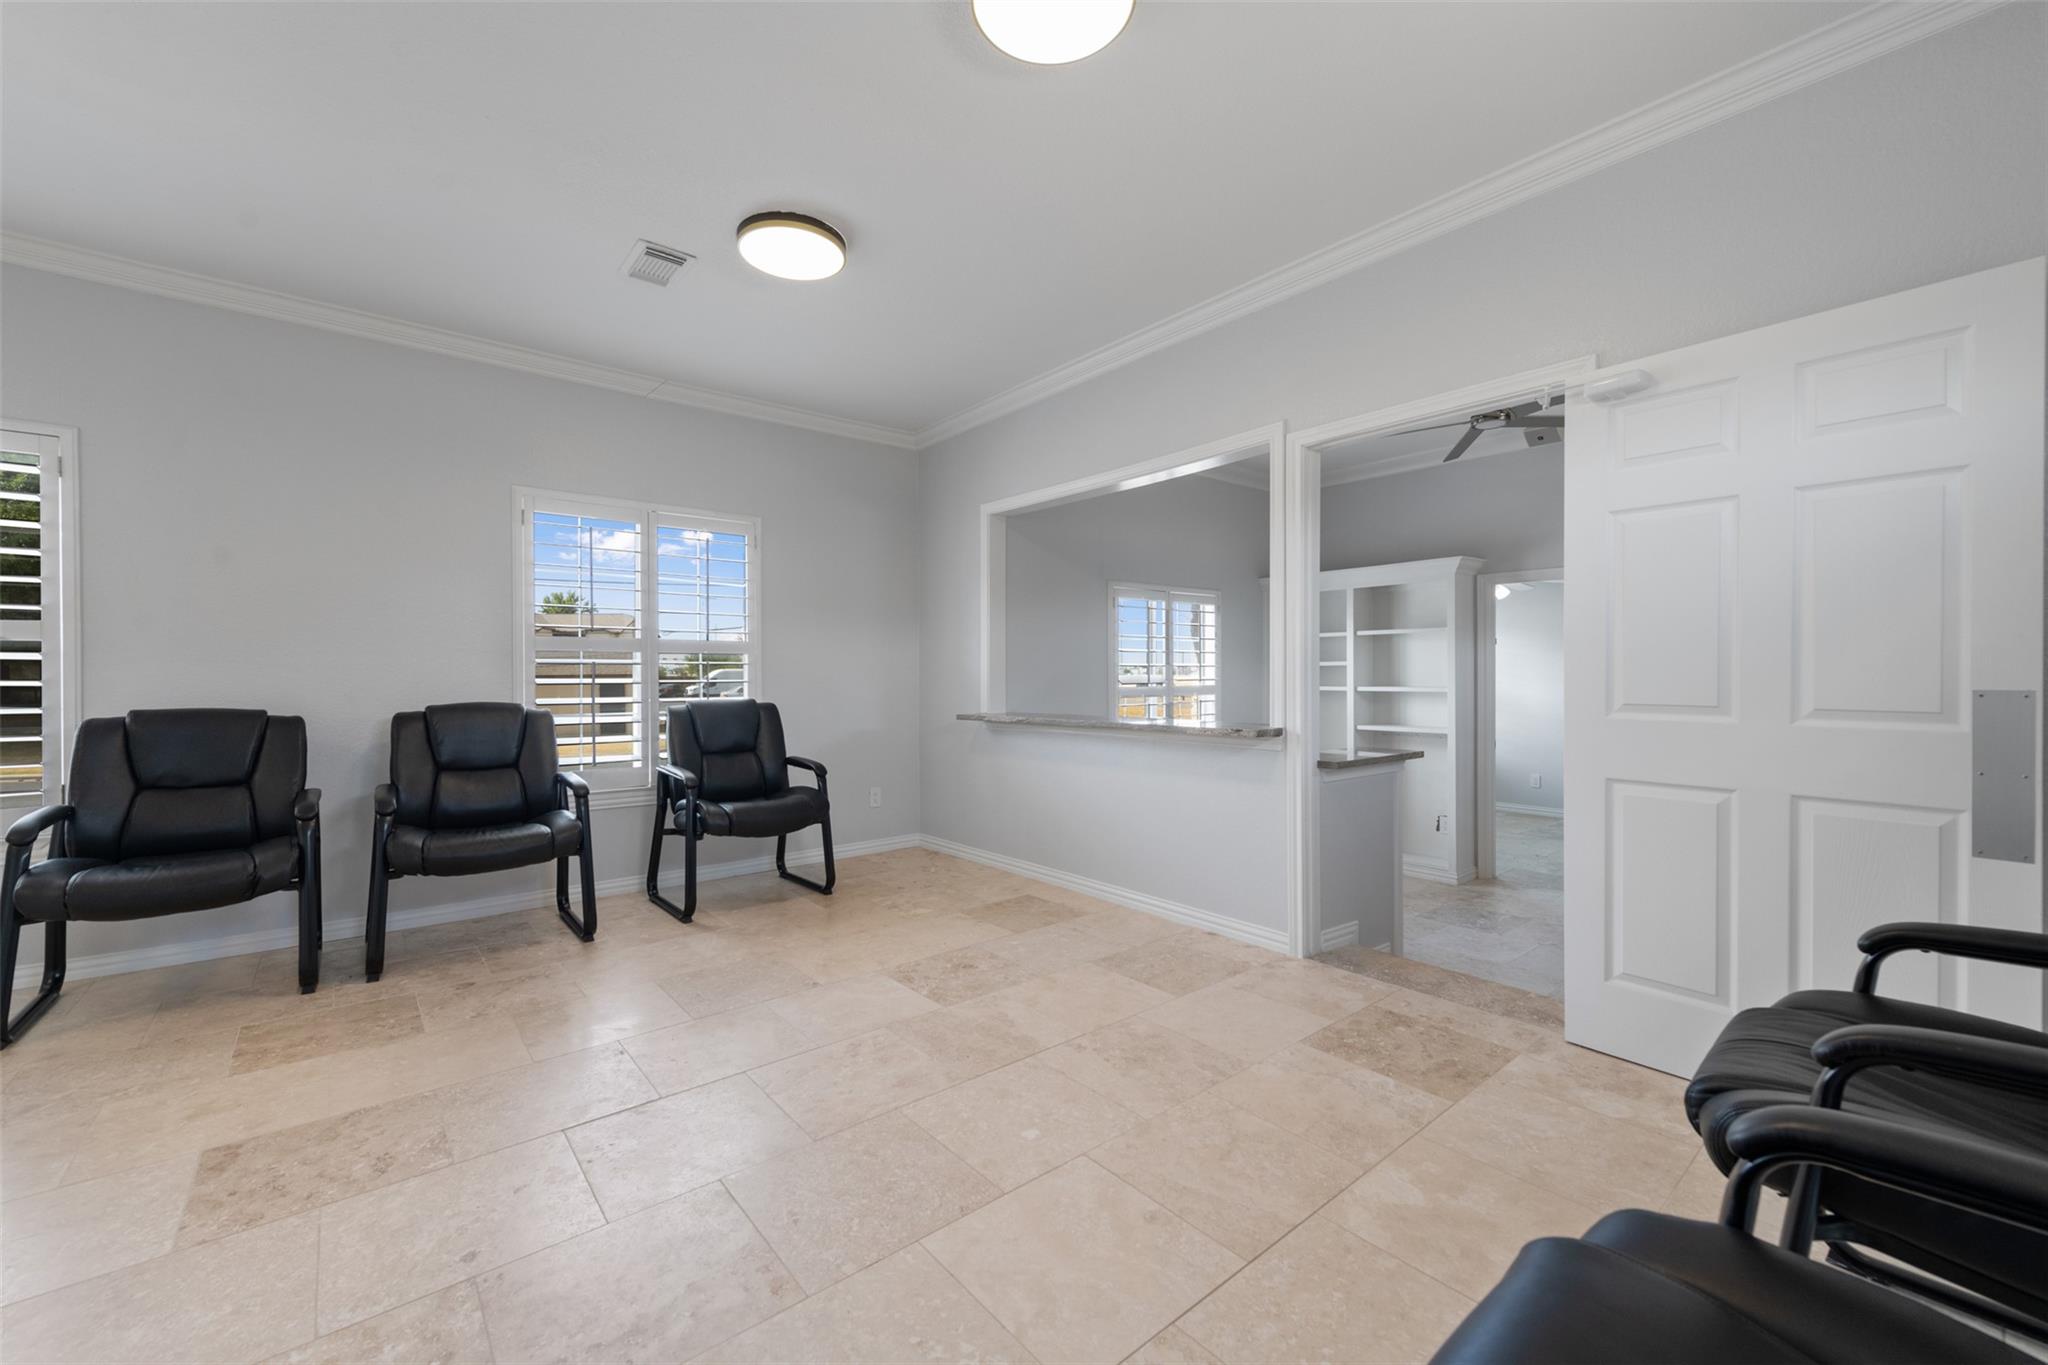
Waiting room with black chairs, beige tile floors, shuttered windows, and an adjoining room with built-in shelves.
Furnished waiting area with three black leather chairs beside large shuttered windows.
Furnished waiting area with rows of black leather chairs and beige tile flooring.
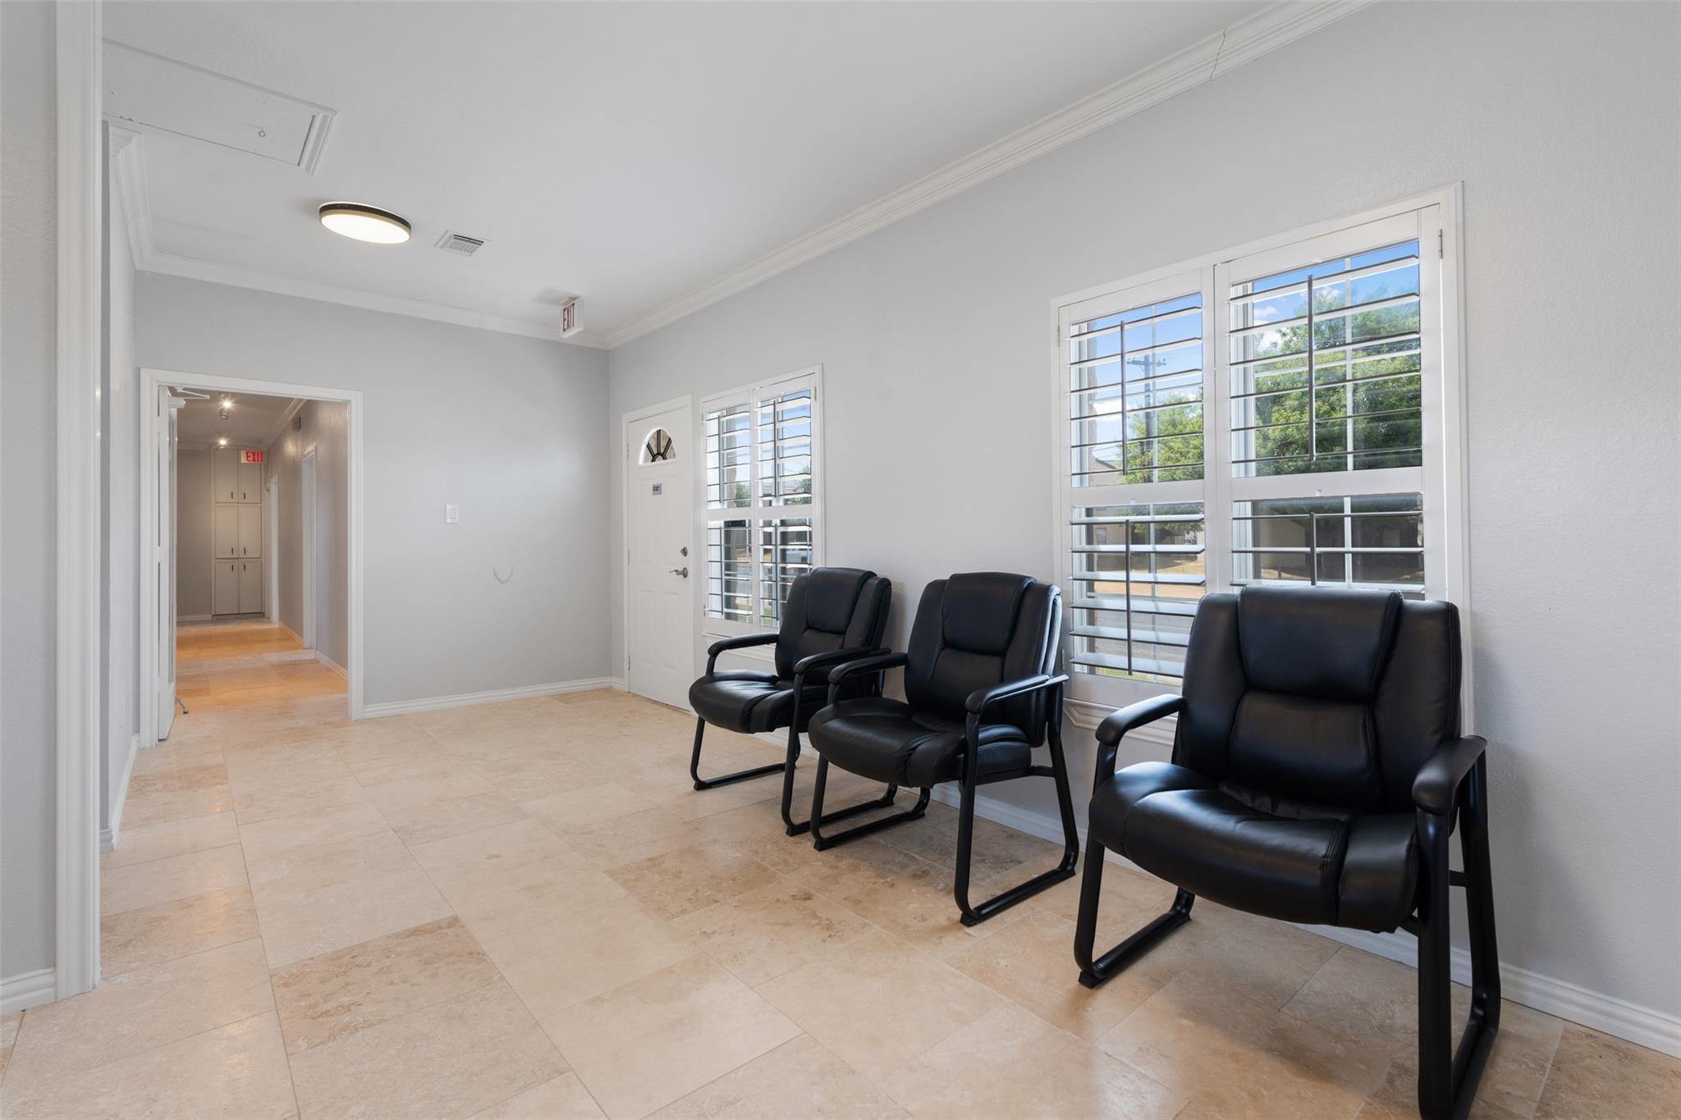
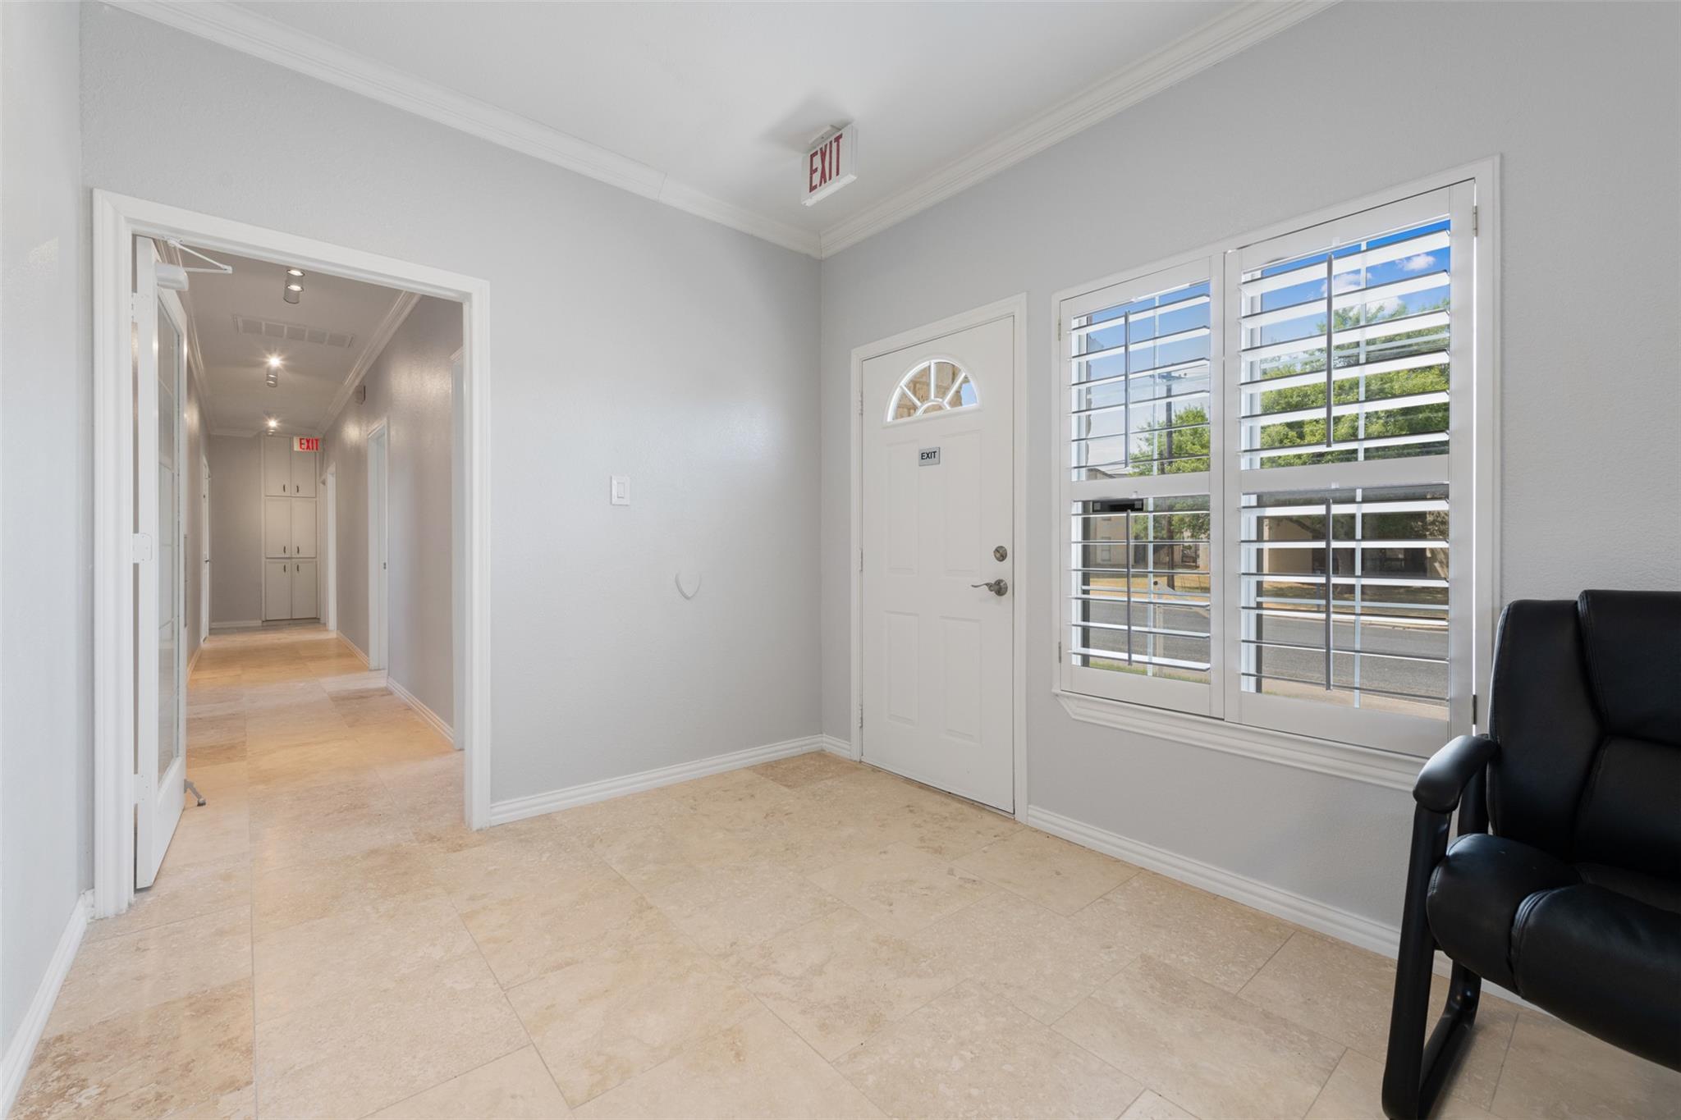
Entry area with beige tile flooring, a white door, shuttered windows, and an open hallway.
Office with a built-in desk, white shelving, stone tile floors, and shuttered windows.
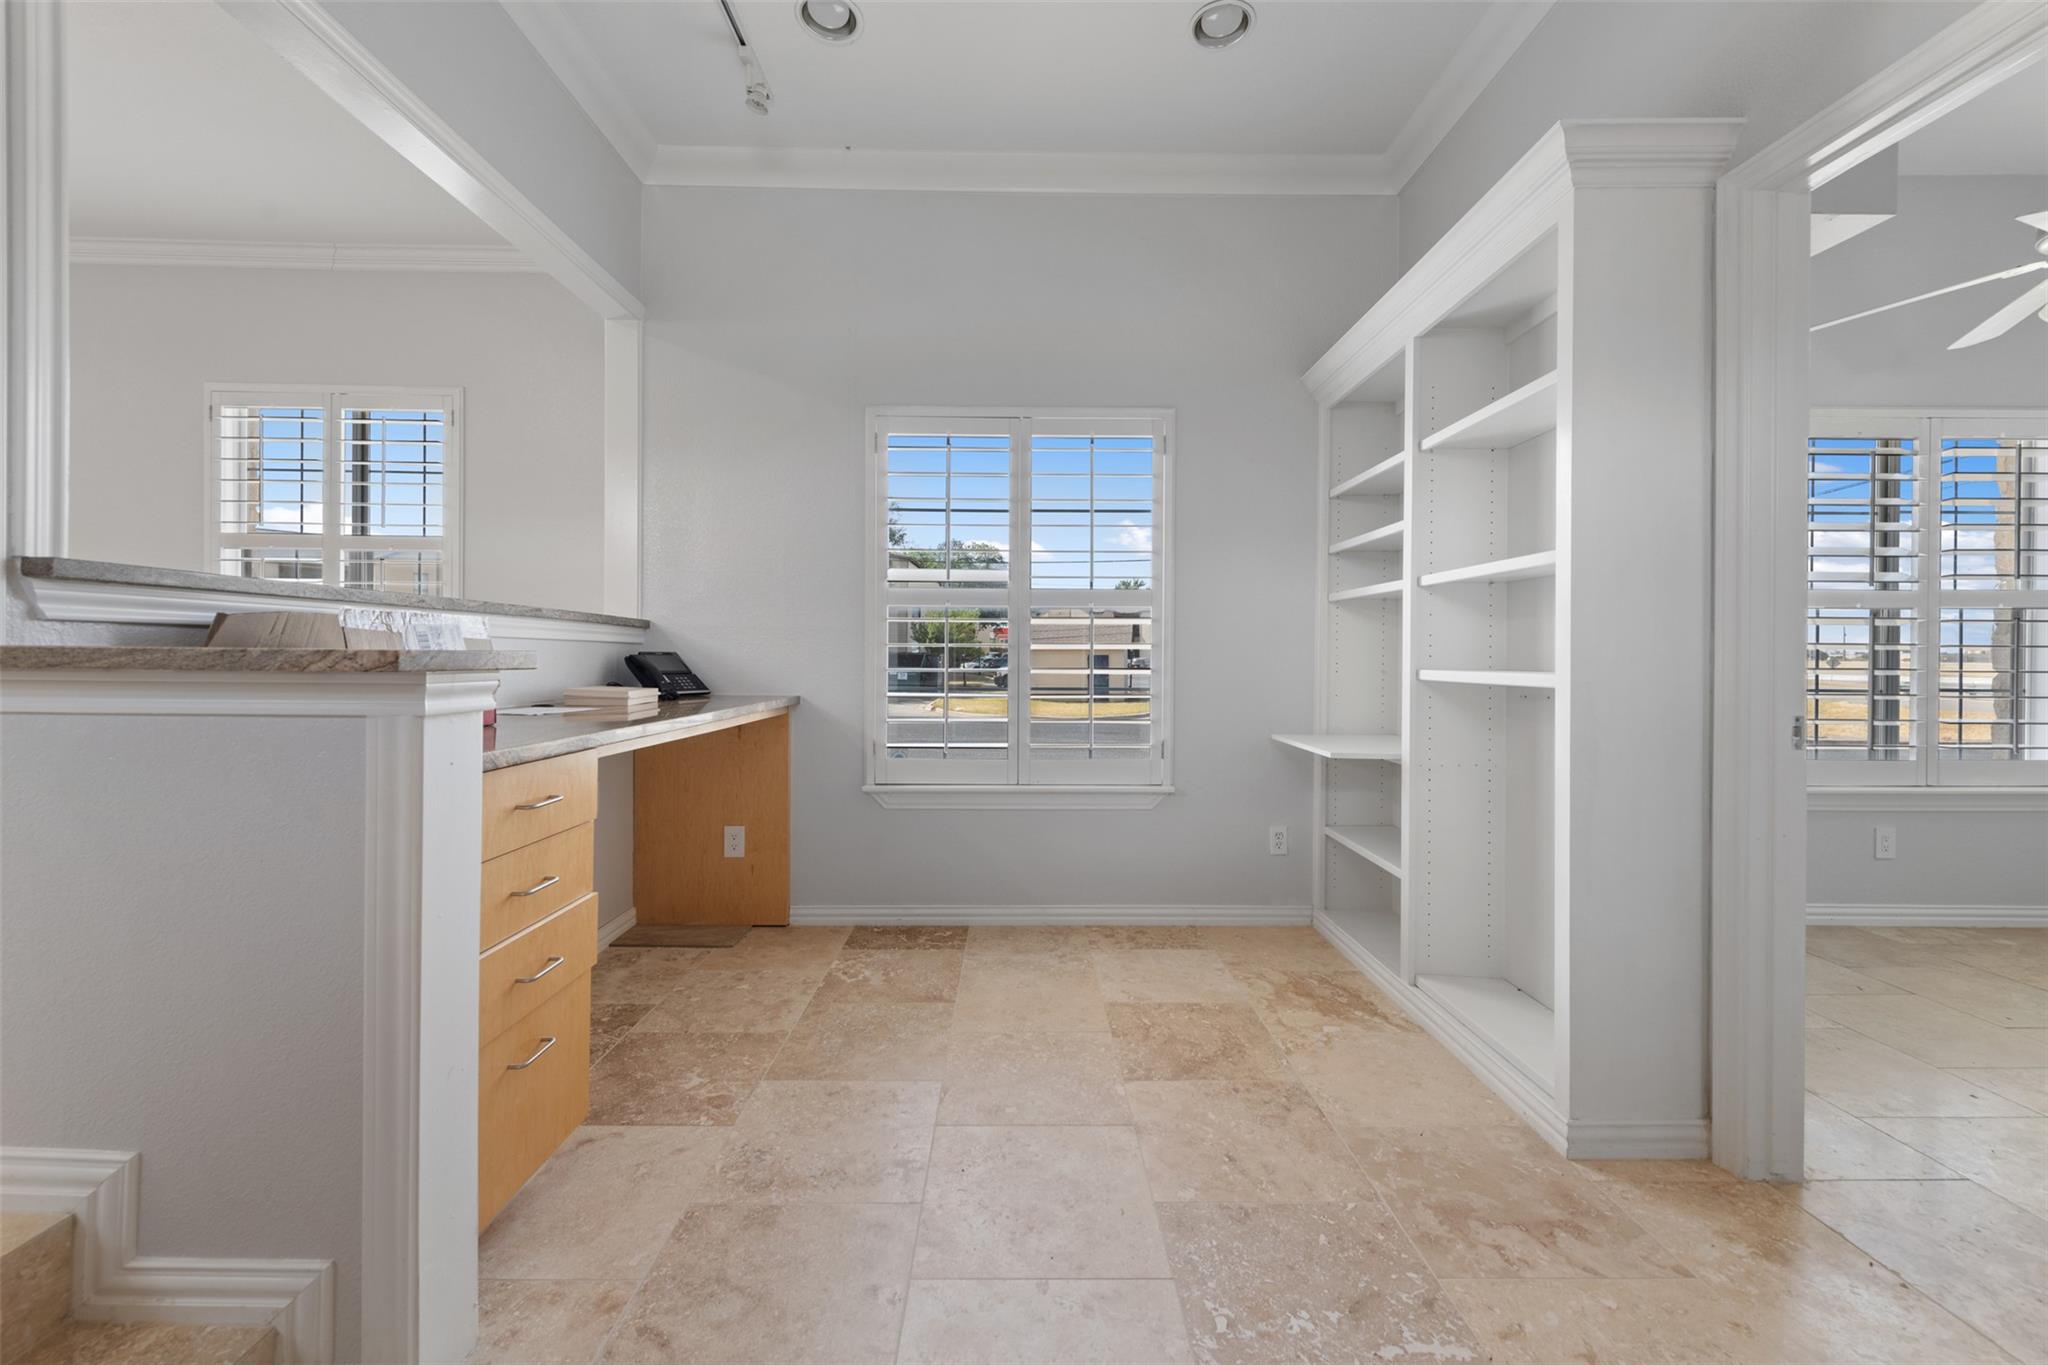
Empty office with built-in shelving, a wood-fronted counter, stone tile floors, and shuttered windows.
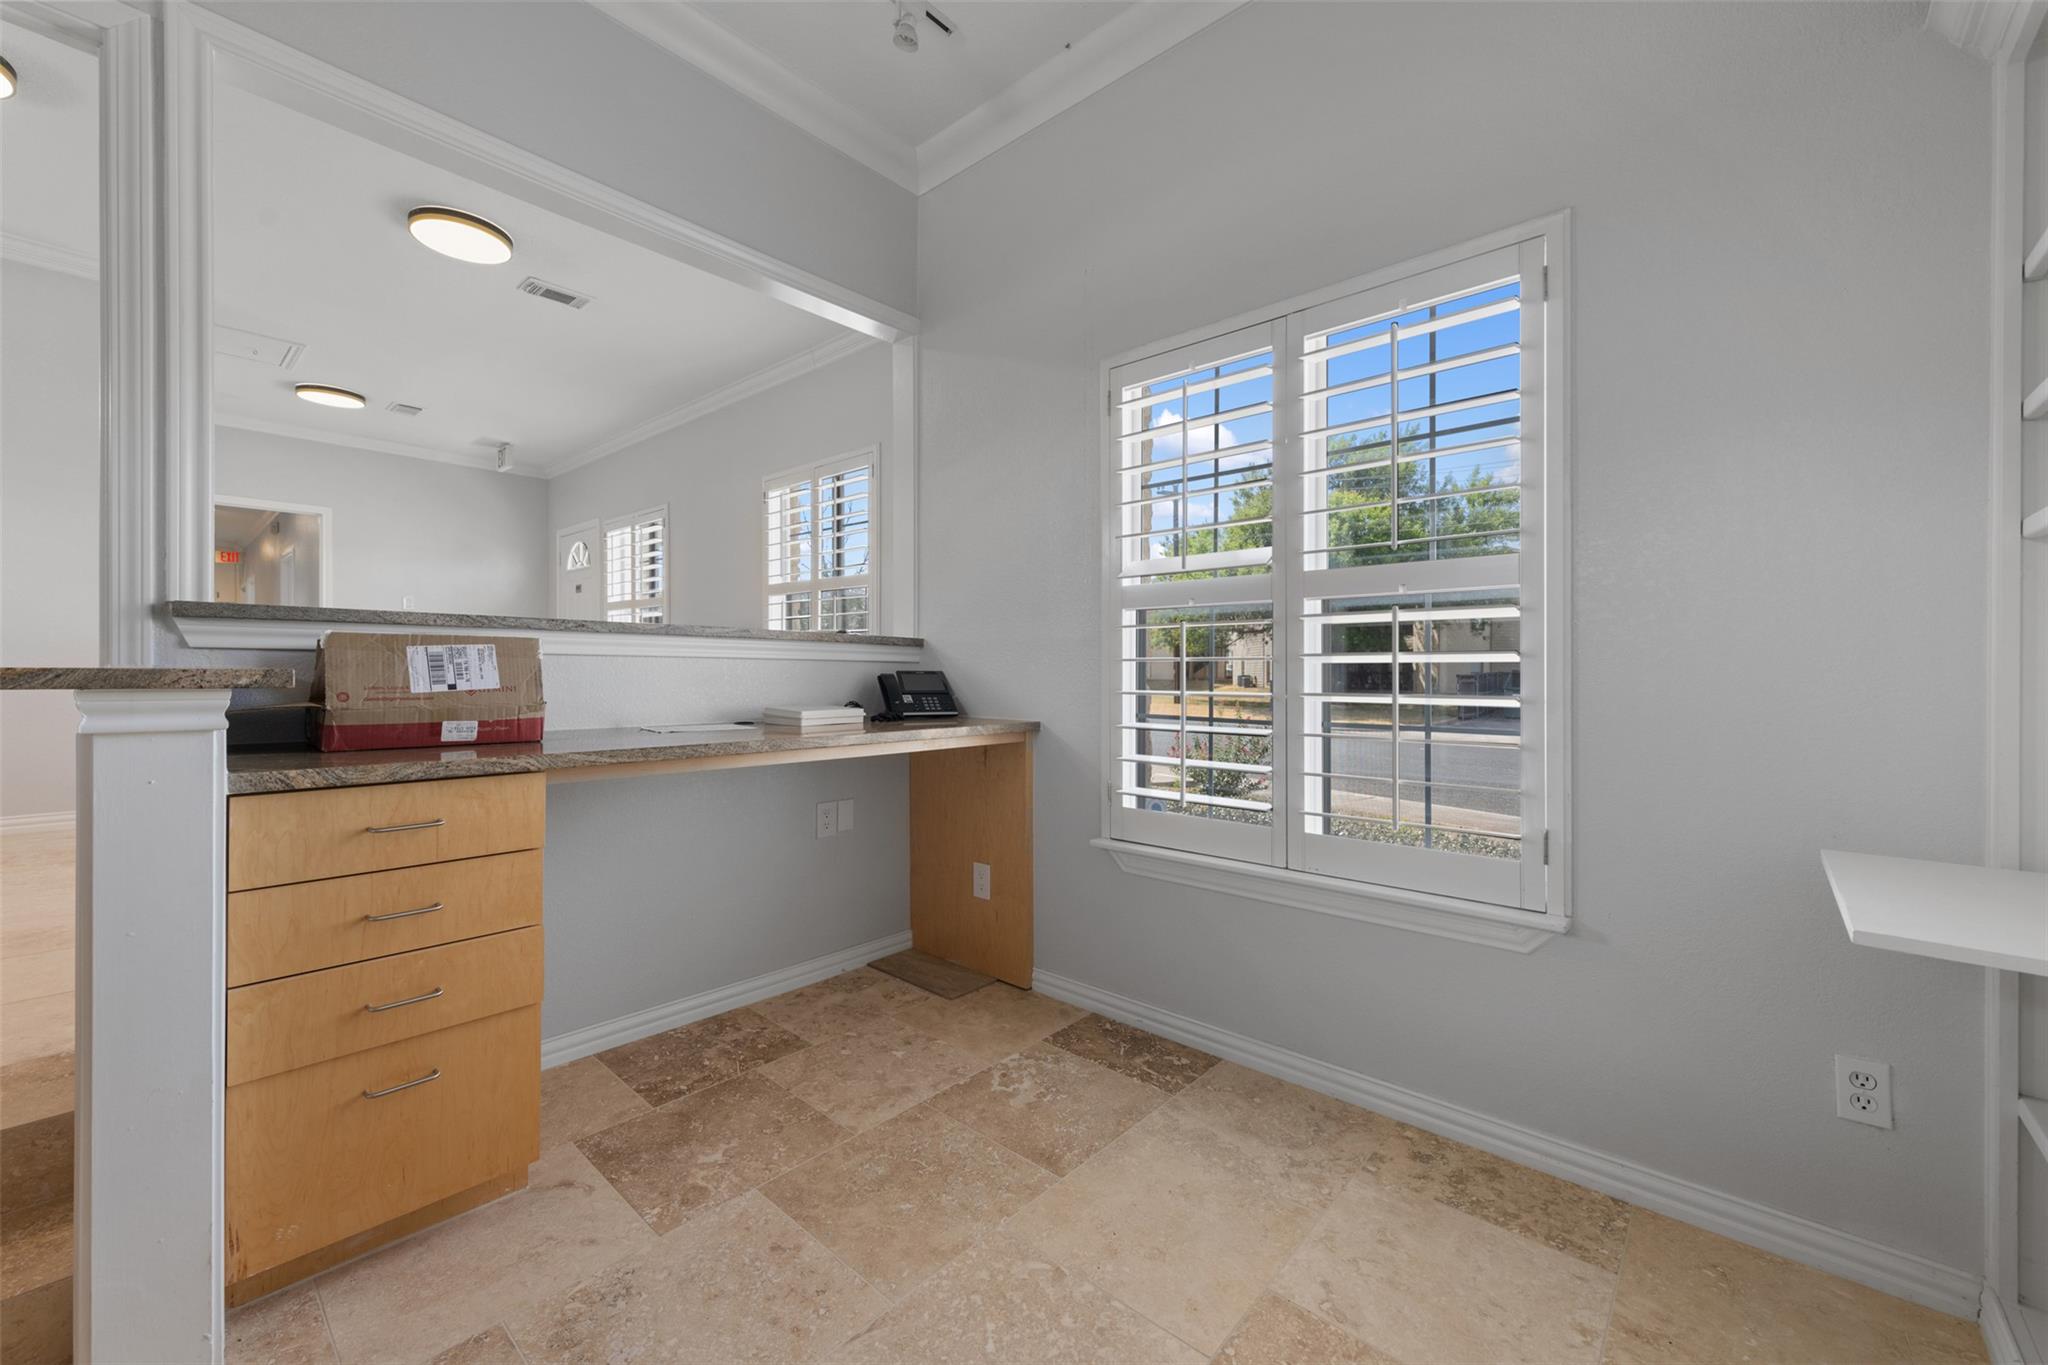
Bright interior room with built-in wood desk, granite counter, and plantation-shuttered windows overlooking the street.
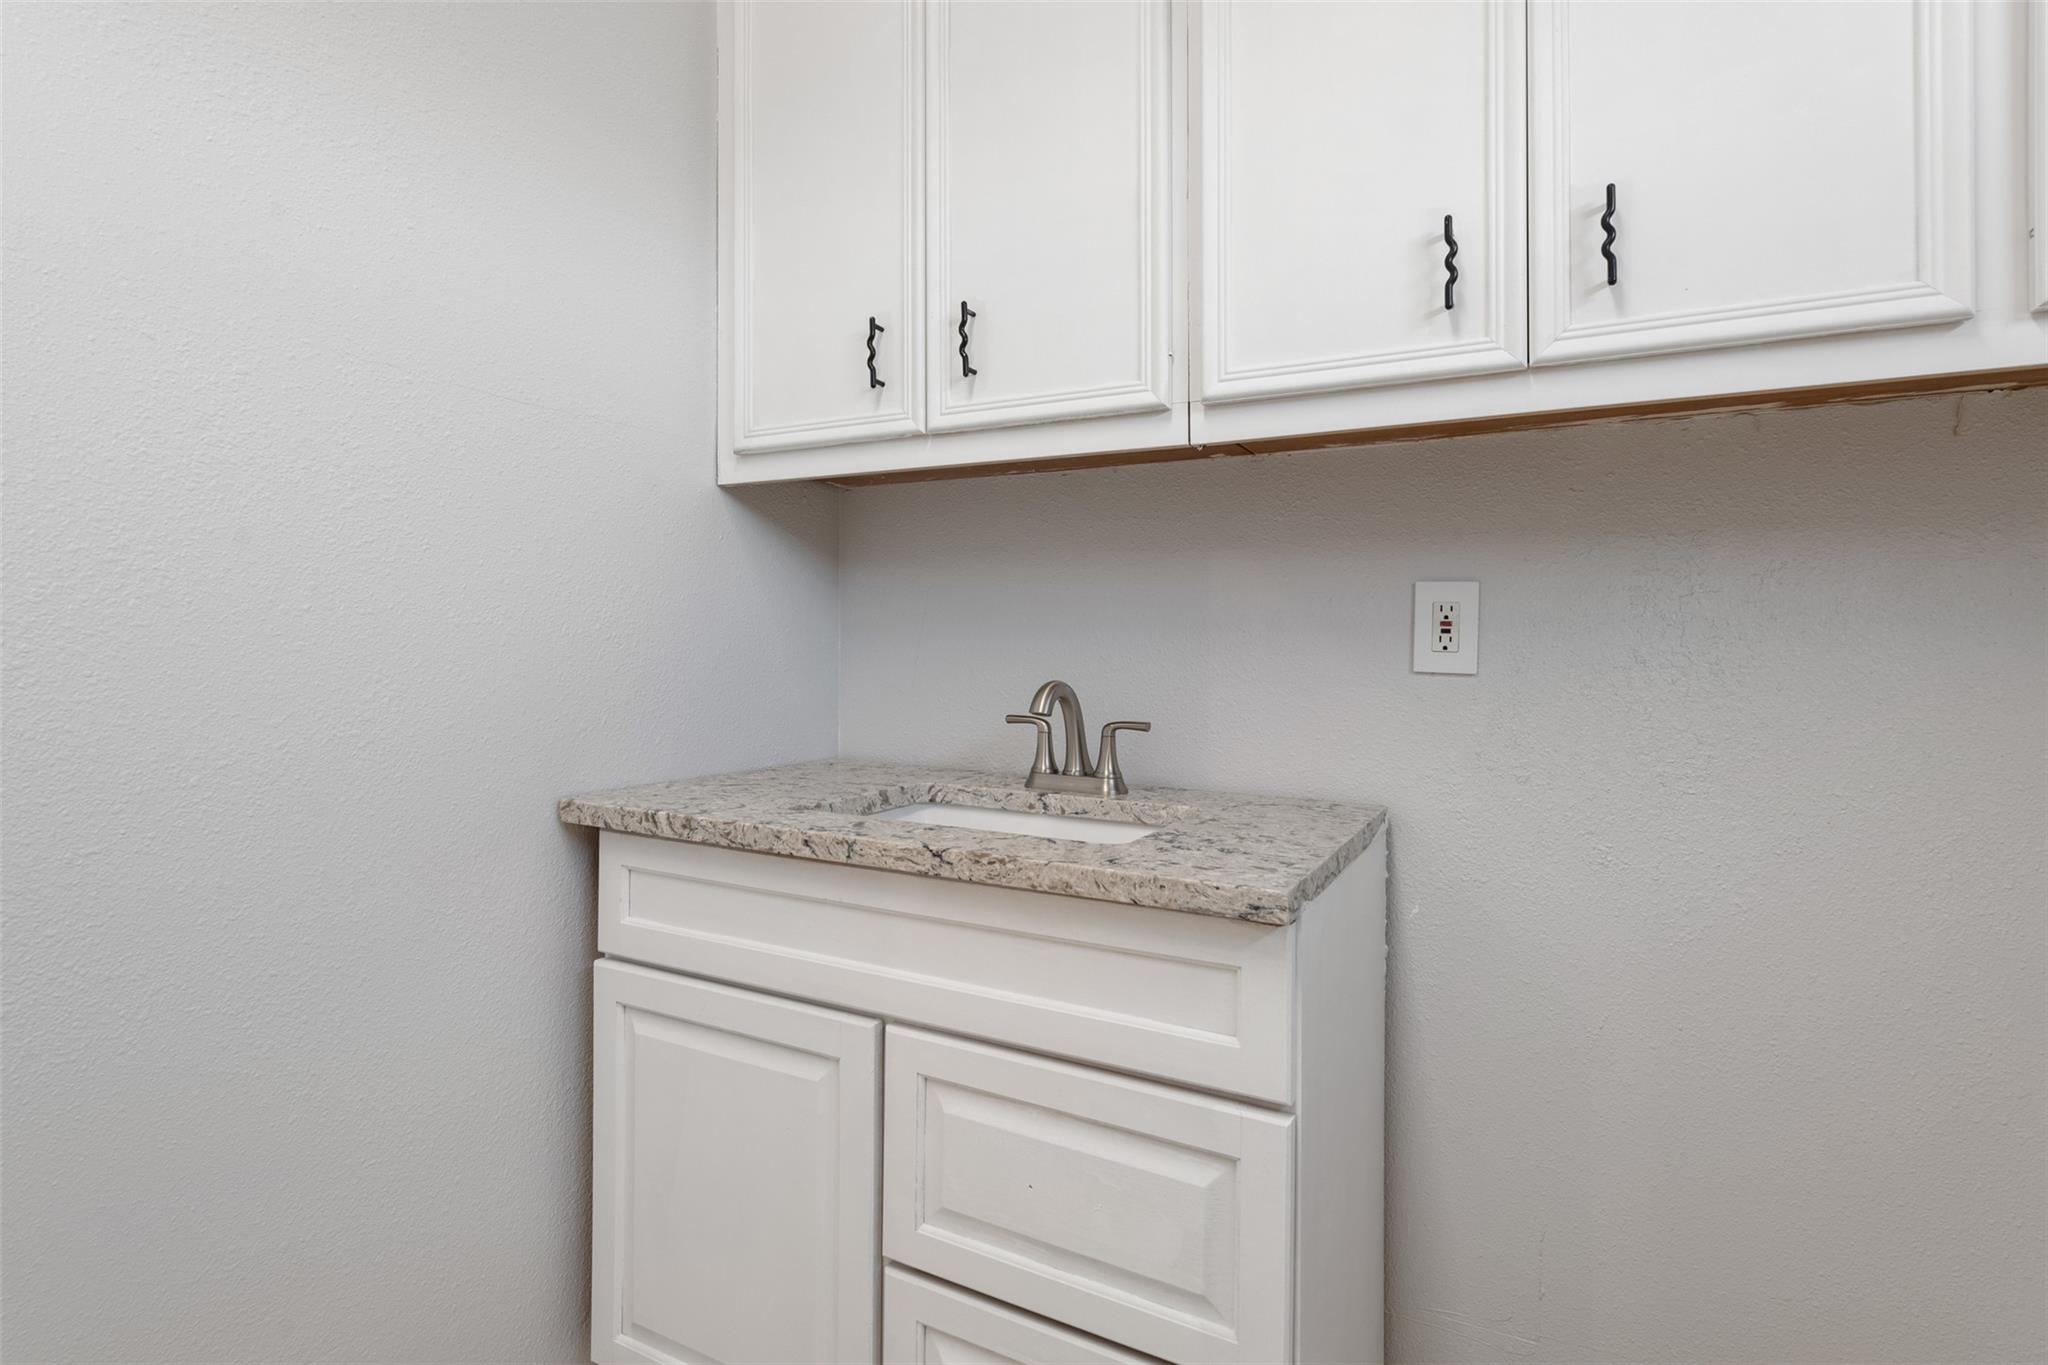
Bathroom vanity with a stone countertop, inset sink, brushed metal faucet, and white cabinets.
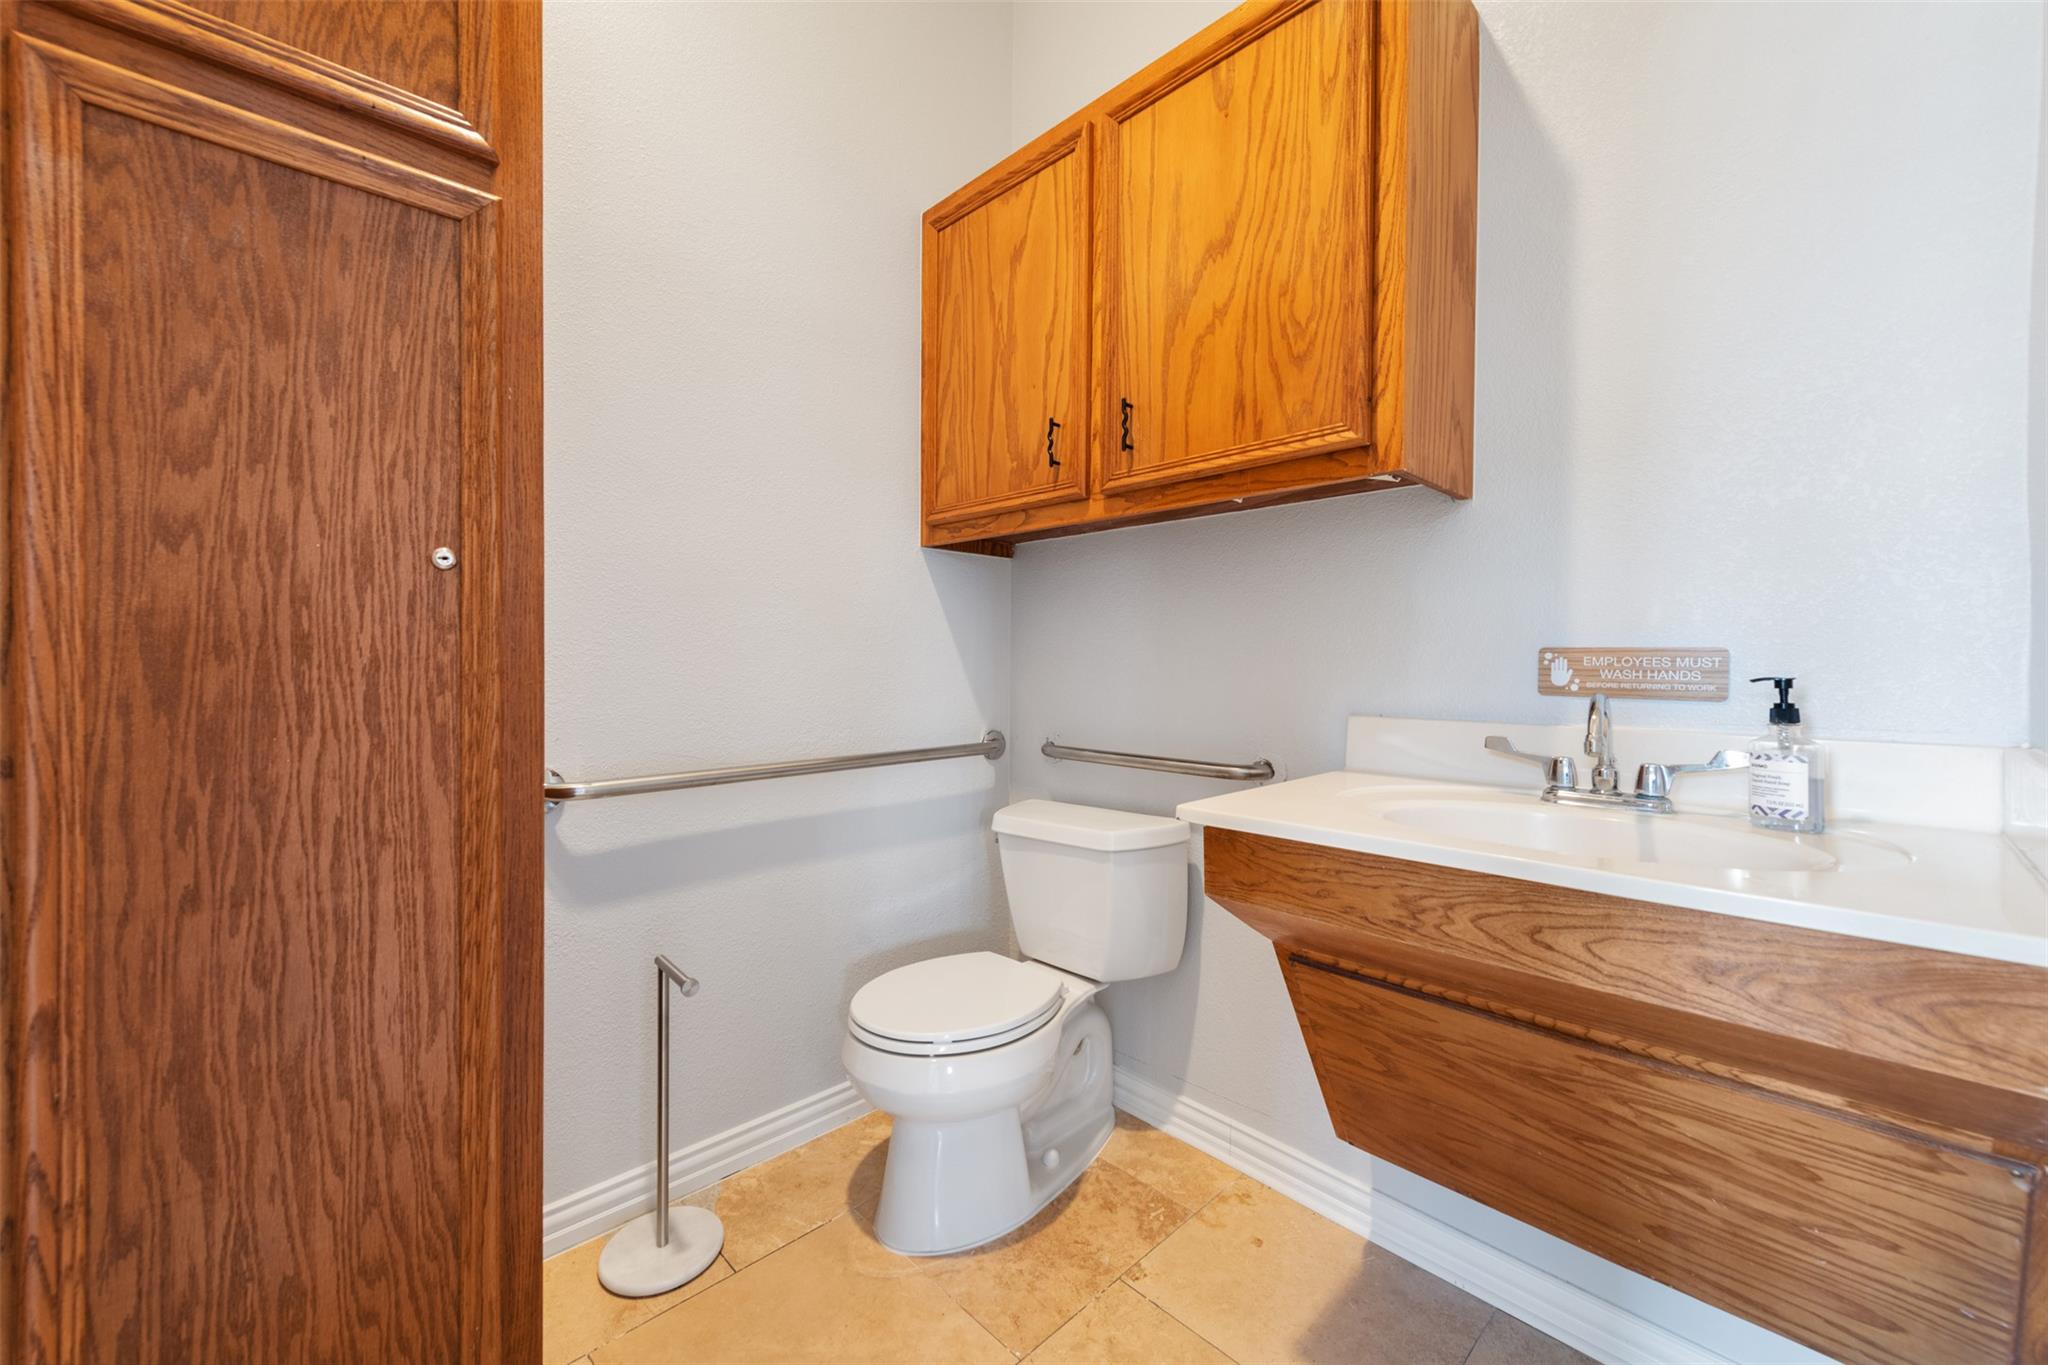
Bathroom with wood cabinetry, a white toilet and sink, and stainless-steel grab bars.
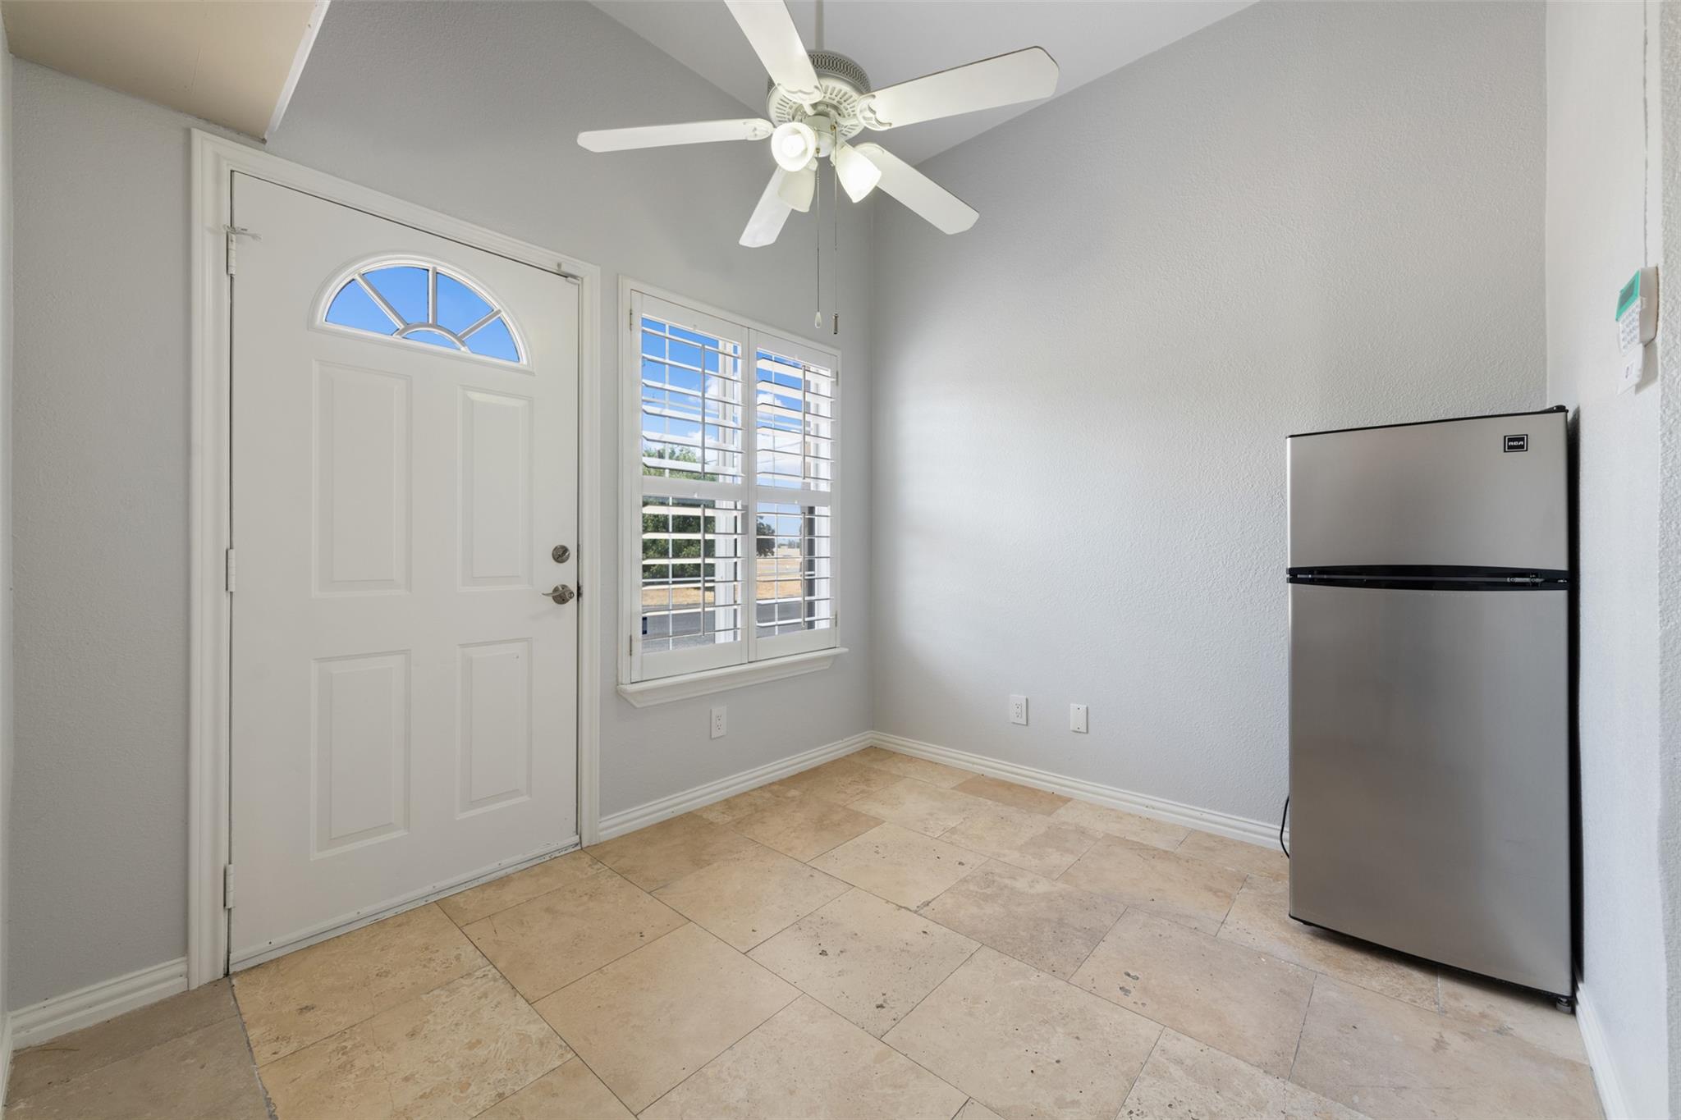
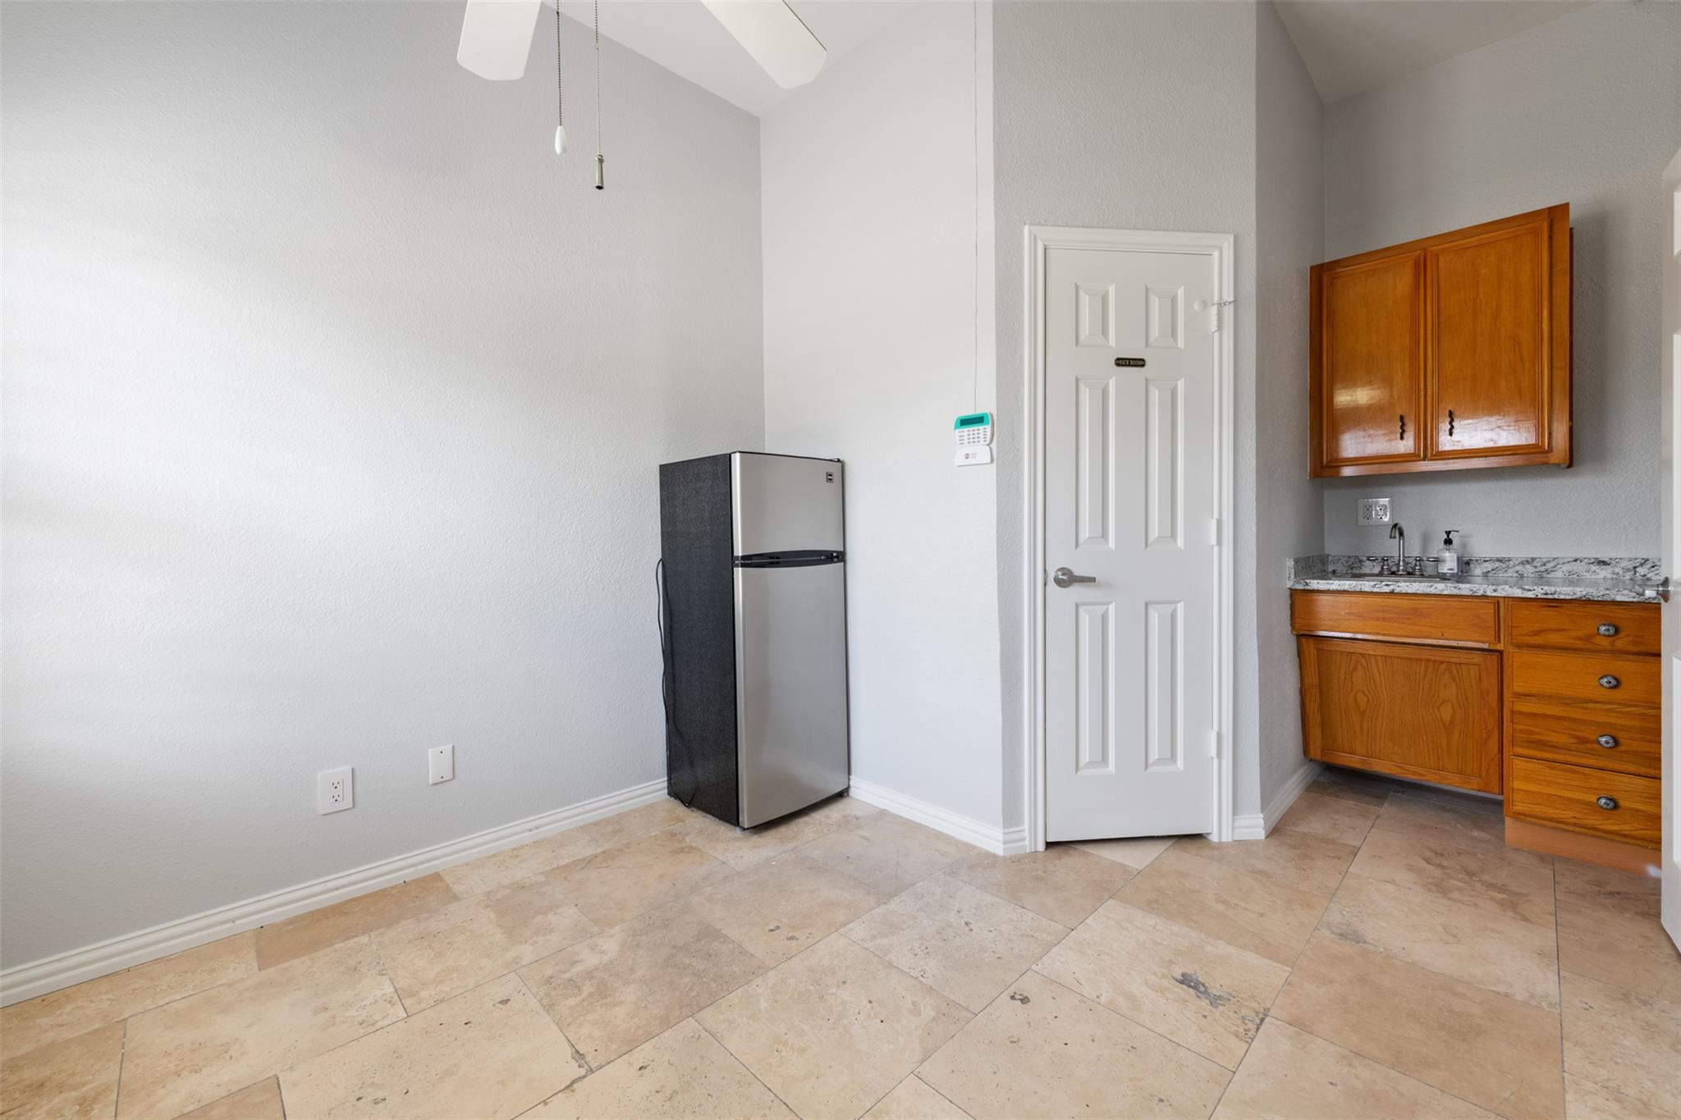
Entry area with a half-round window in the front door, shuttered windows, tile floor, and compact refrigerator.
Kitchenette with a compact refrigerator, wood cabinets, sink, and large tan tile floor.
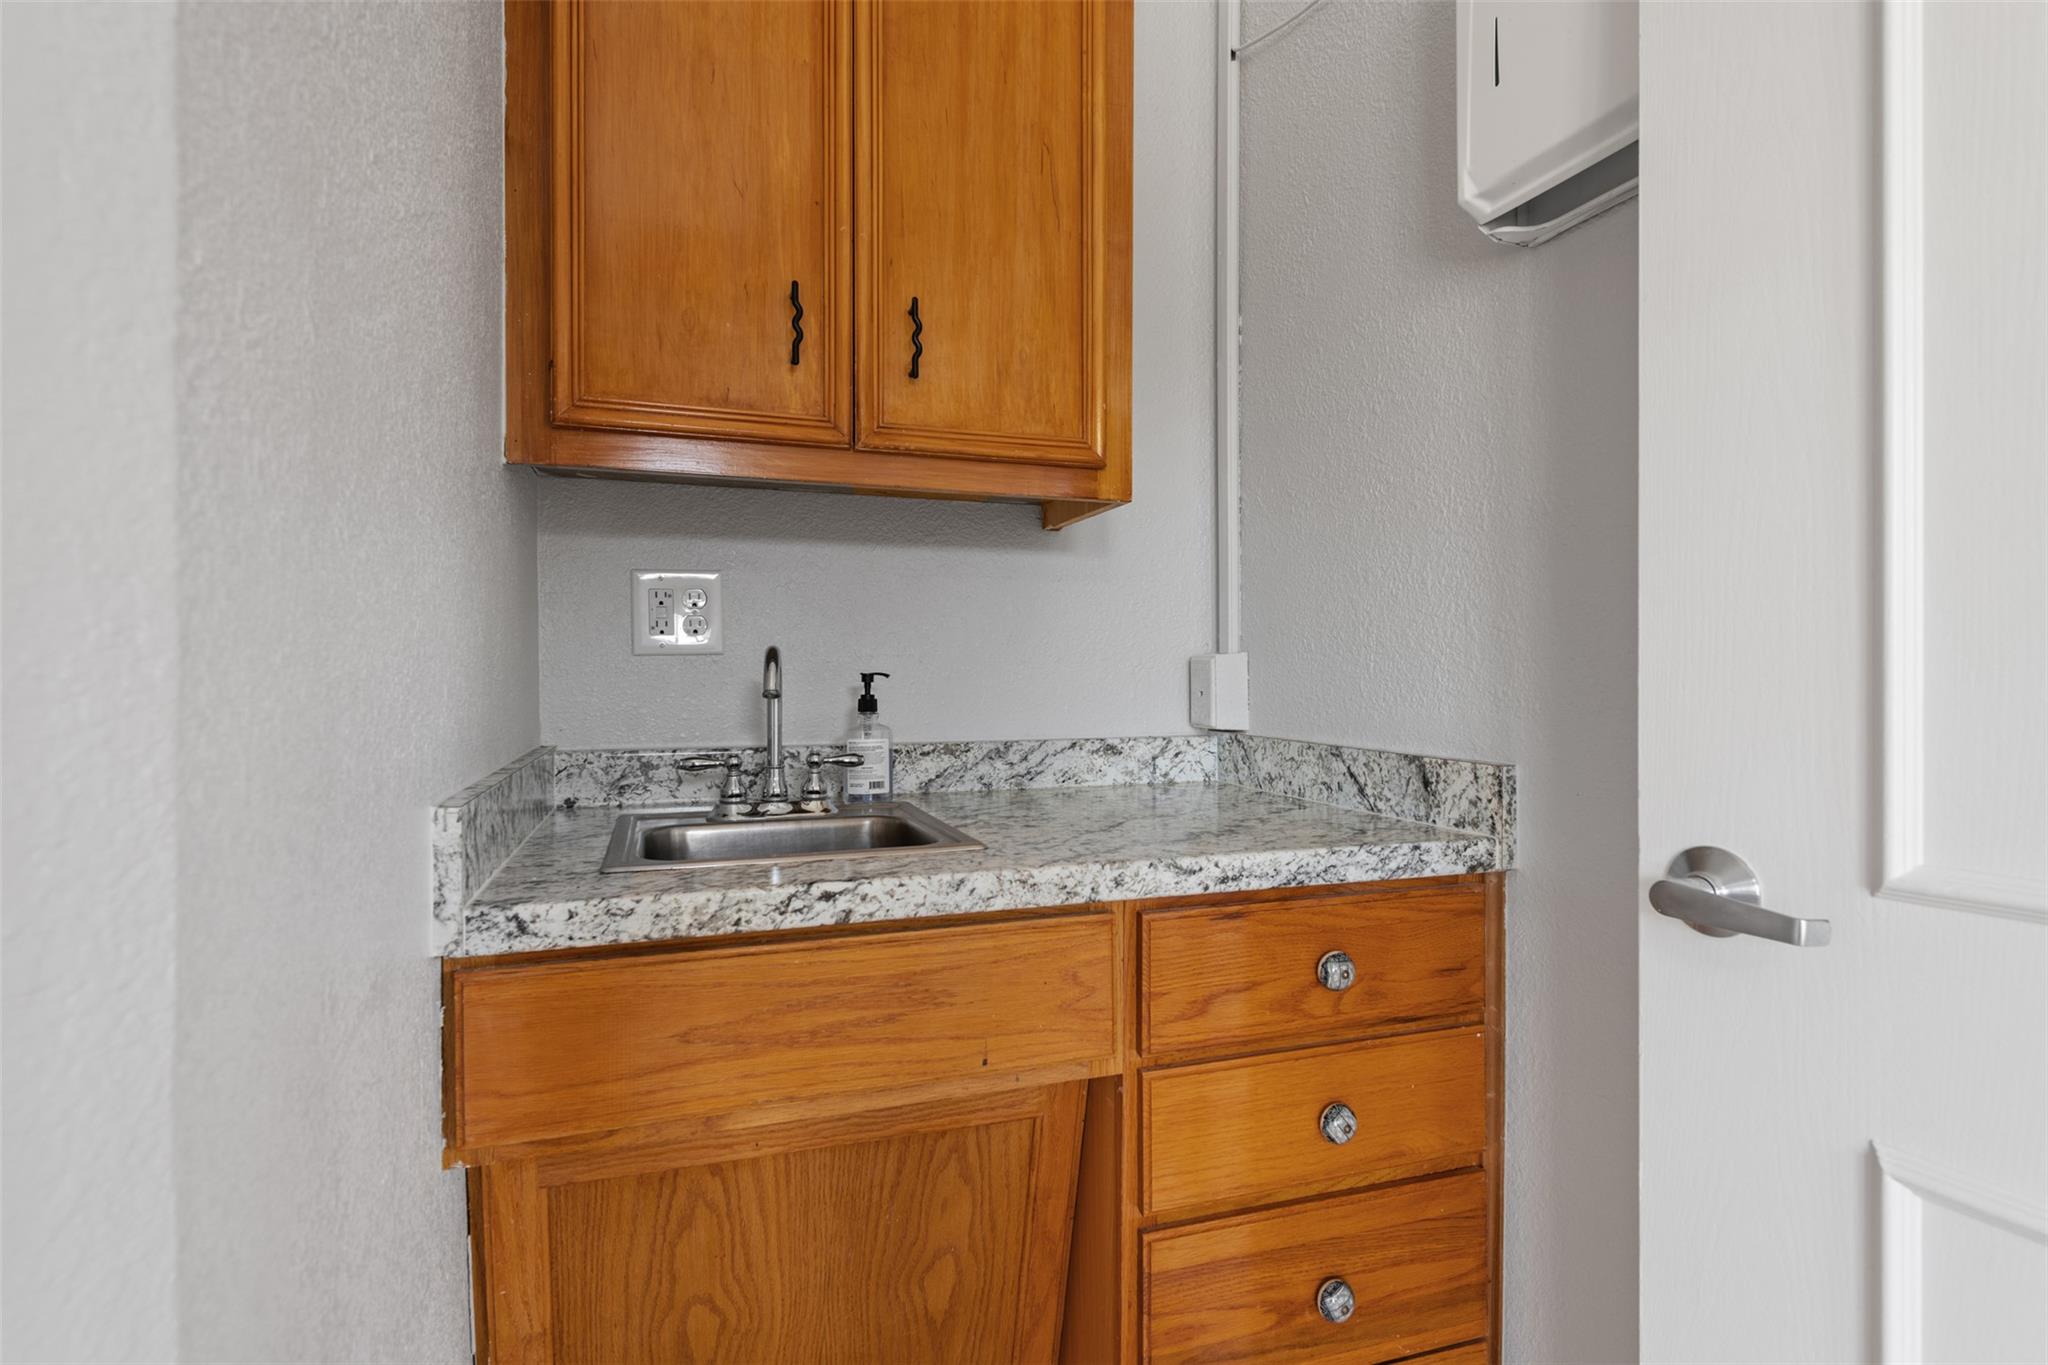
Compact sink area with wood cabinets, a stainless-steel sink, and a stone-pattern countertop.
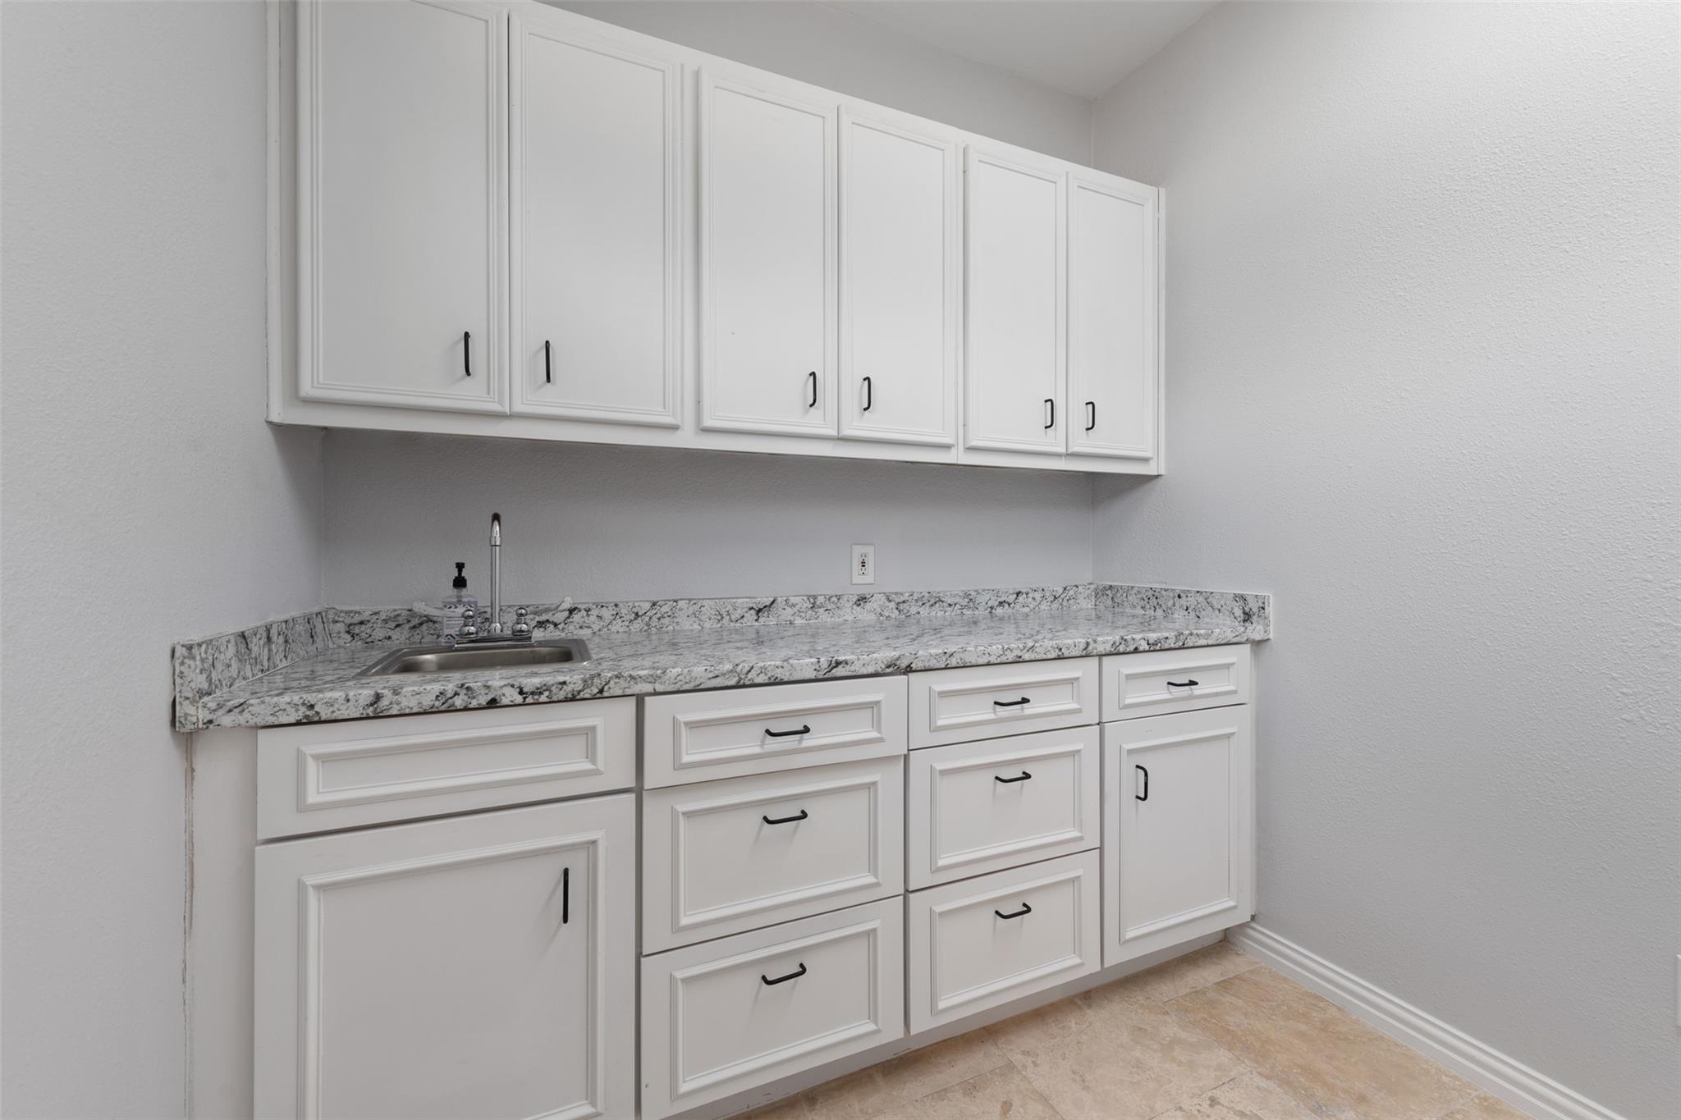
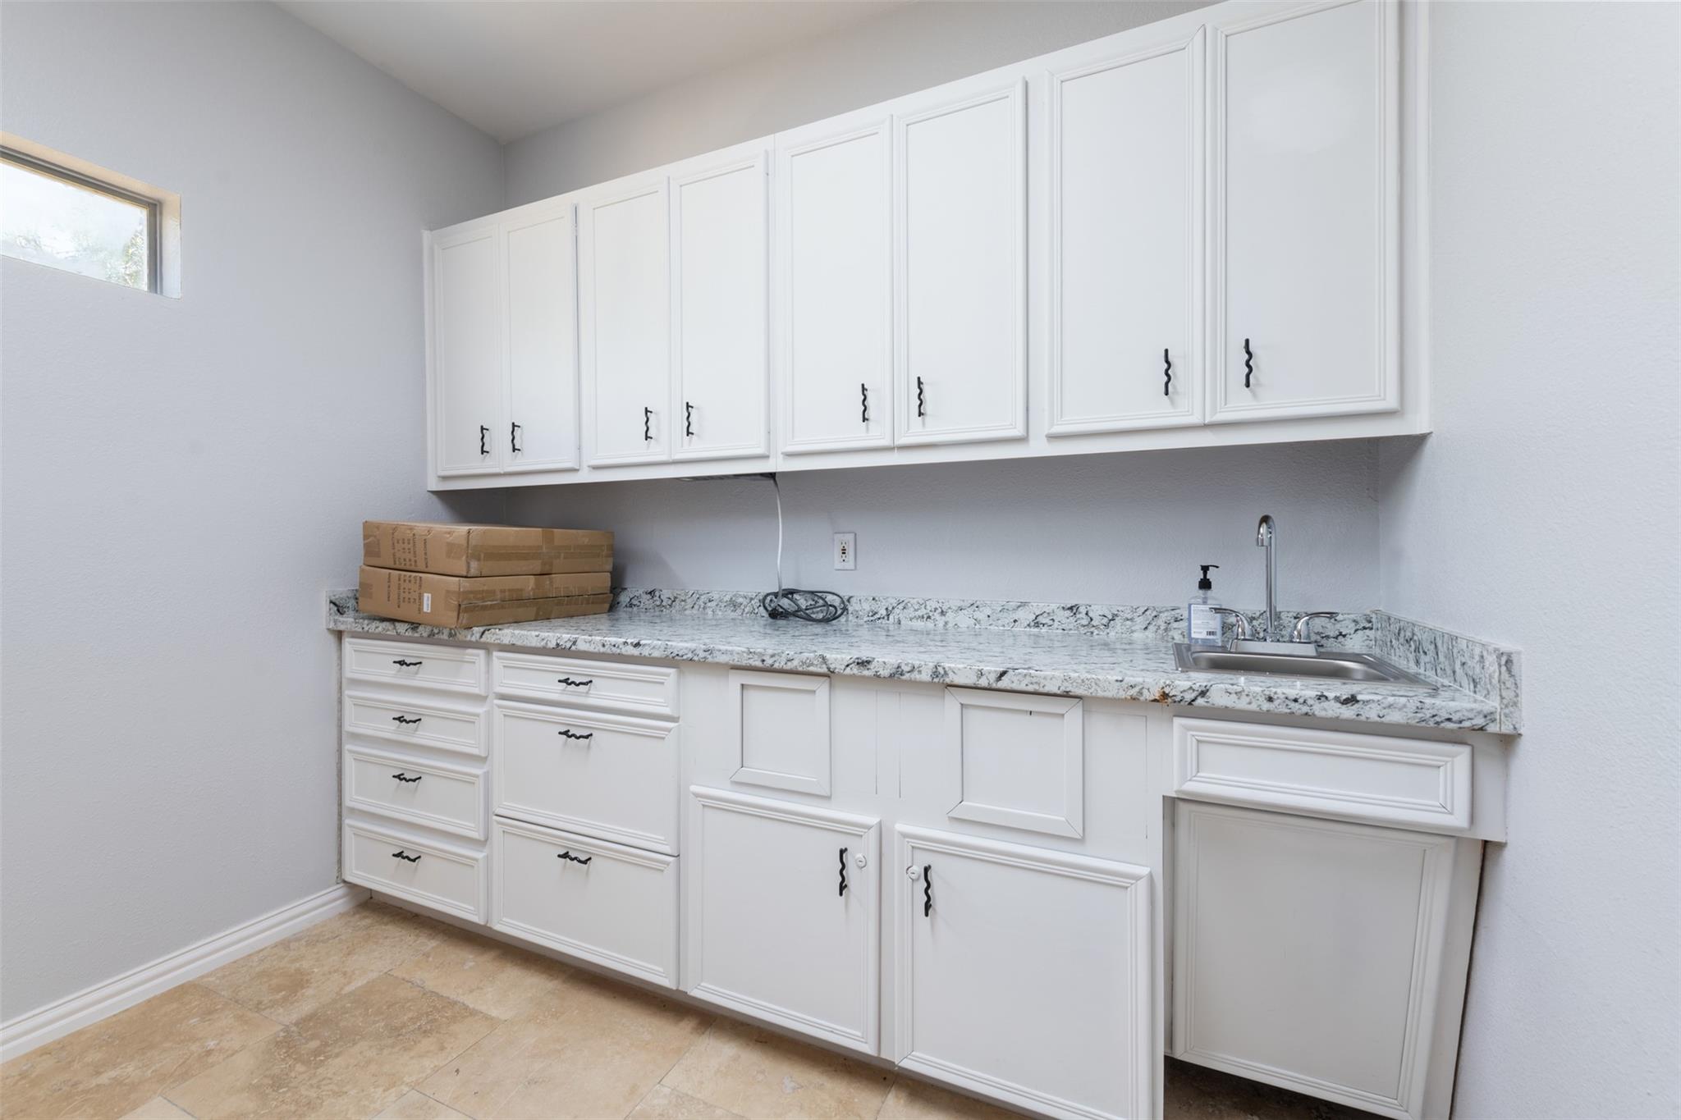
Utility room with white cabinets, a stainless steel sink, and a gray-and-white stone countertop.
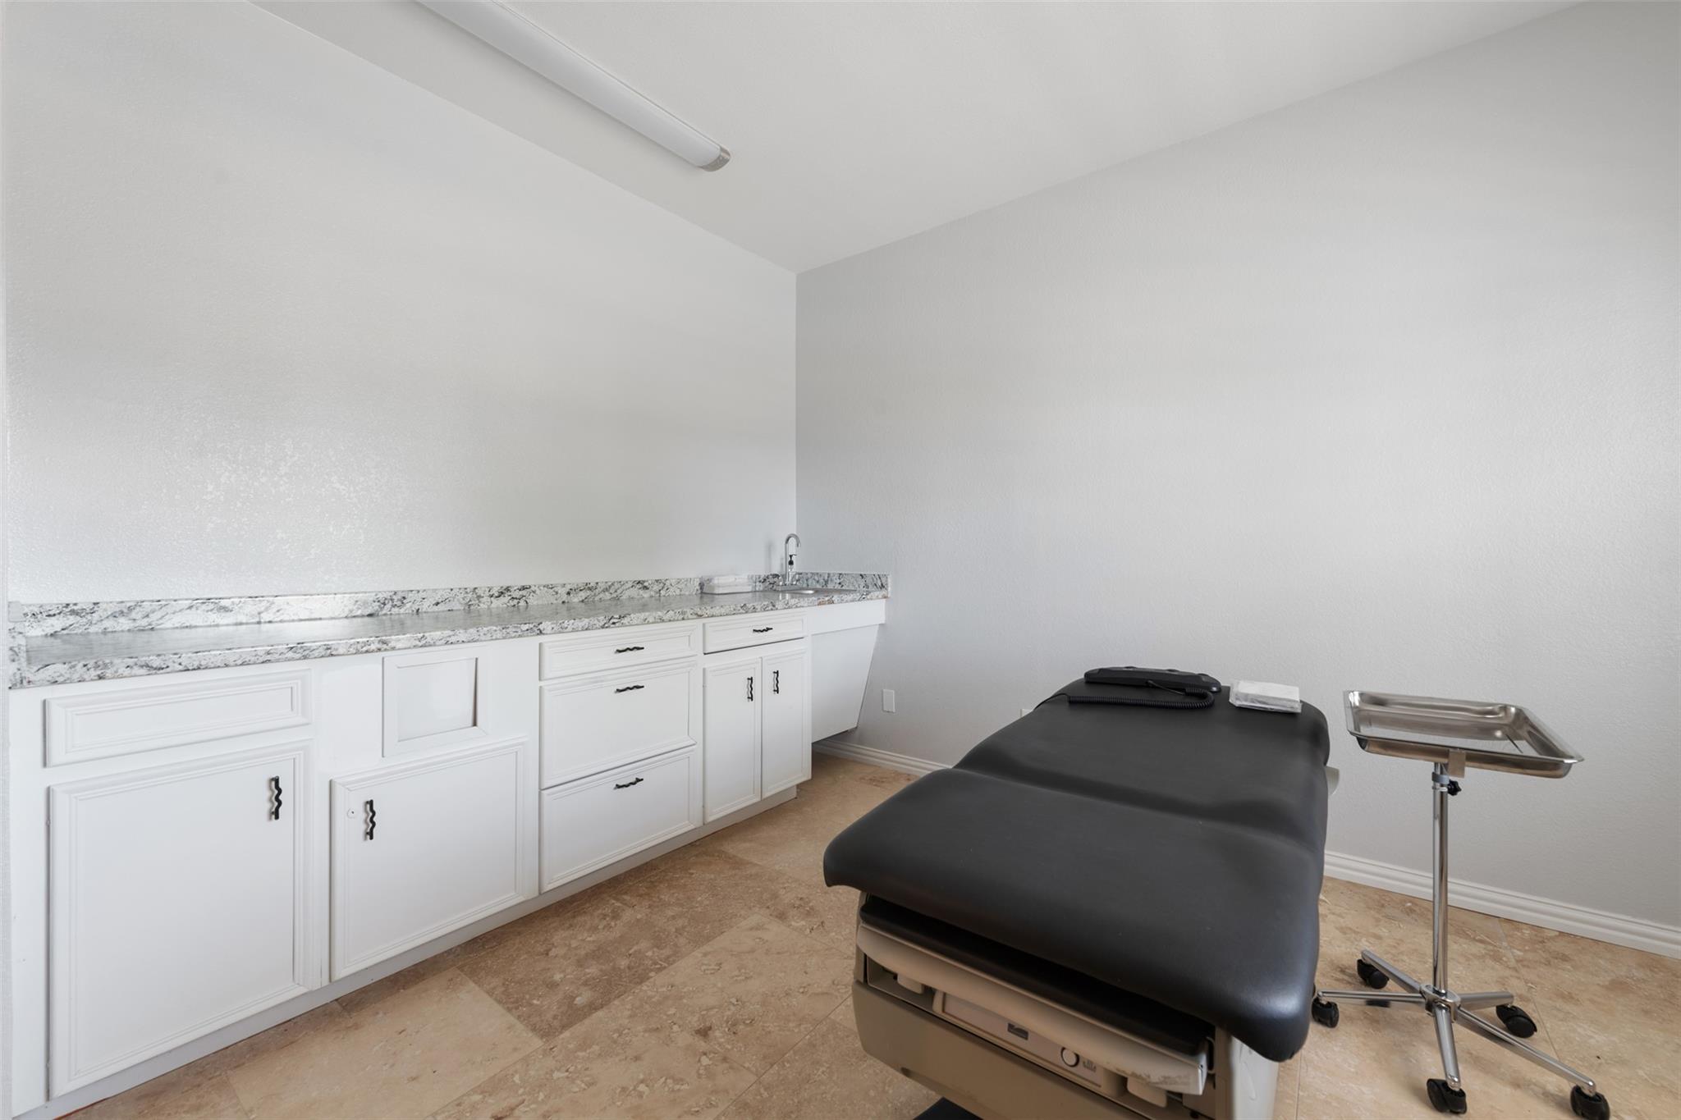
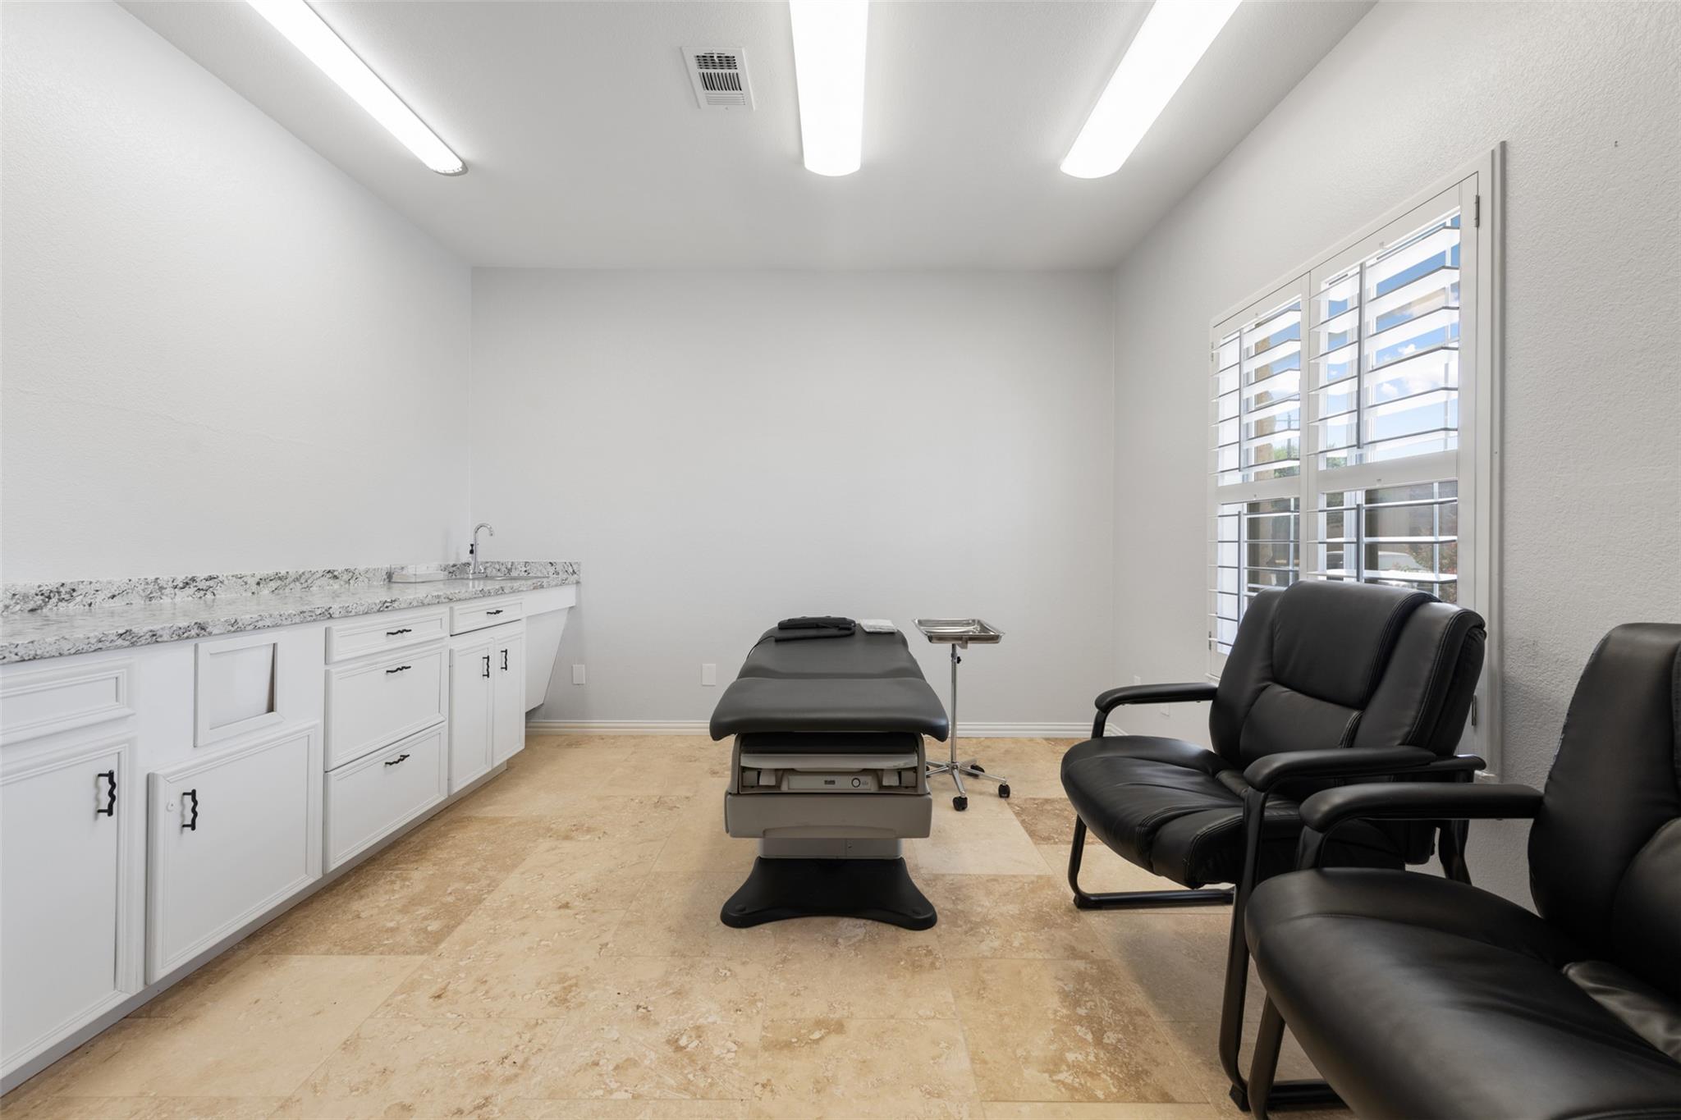
Treatment room with white built-in cabinetry, granite counter and sink, black padded table, and stainless-steel tray.
Laundry room with white cabinetry, a long stone-patterned counter, and a stainless steel sink.
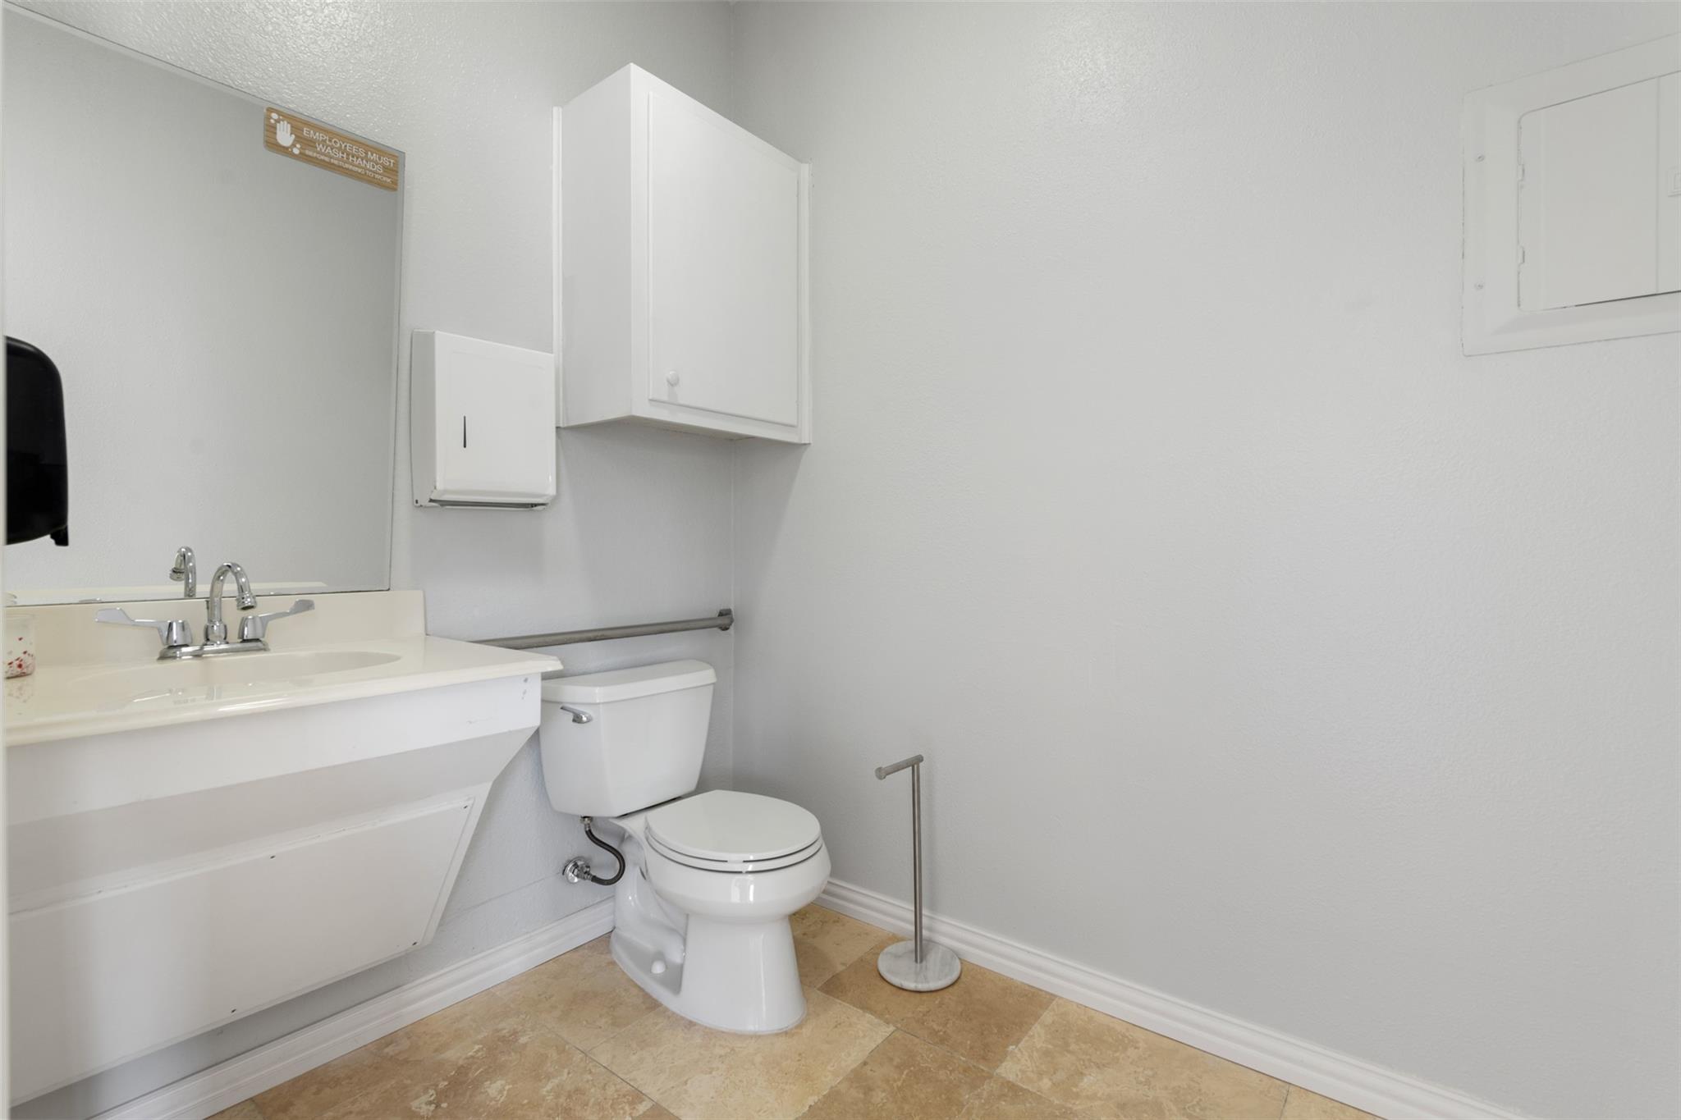
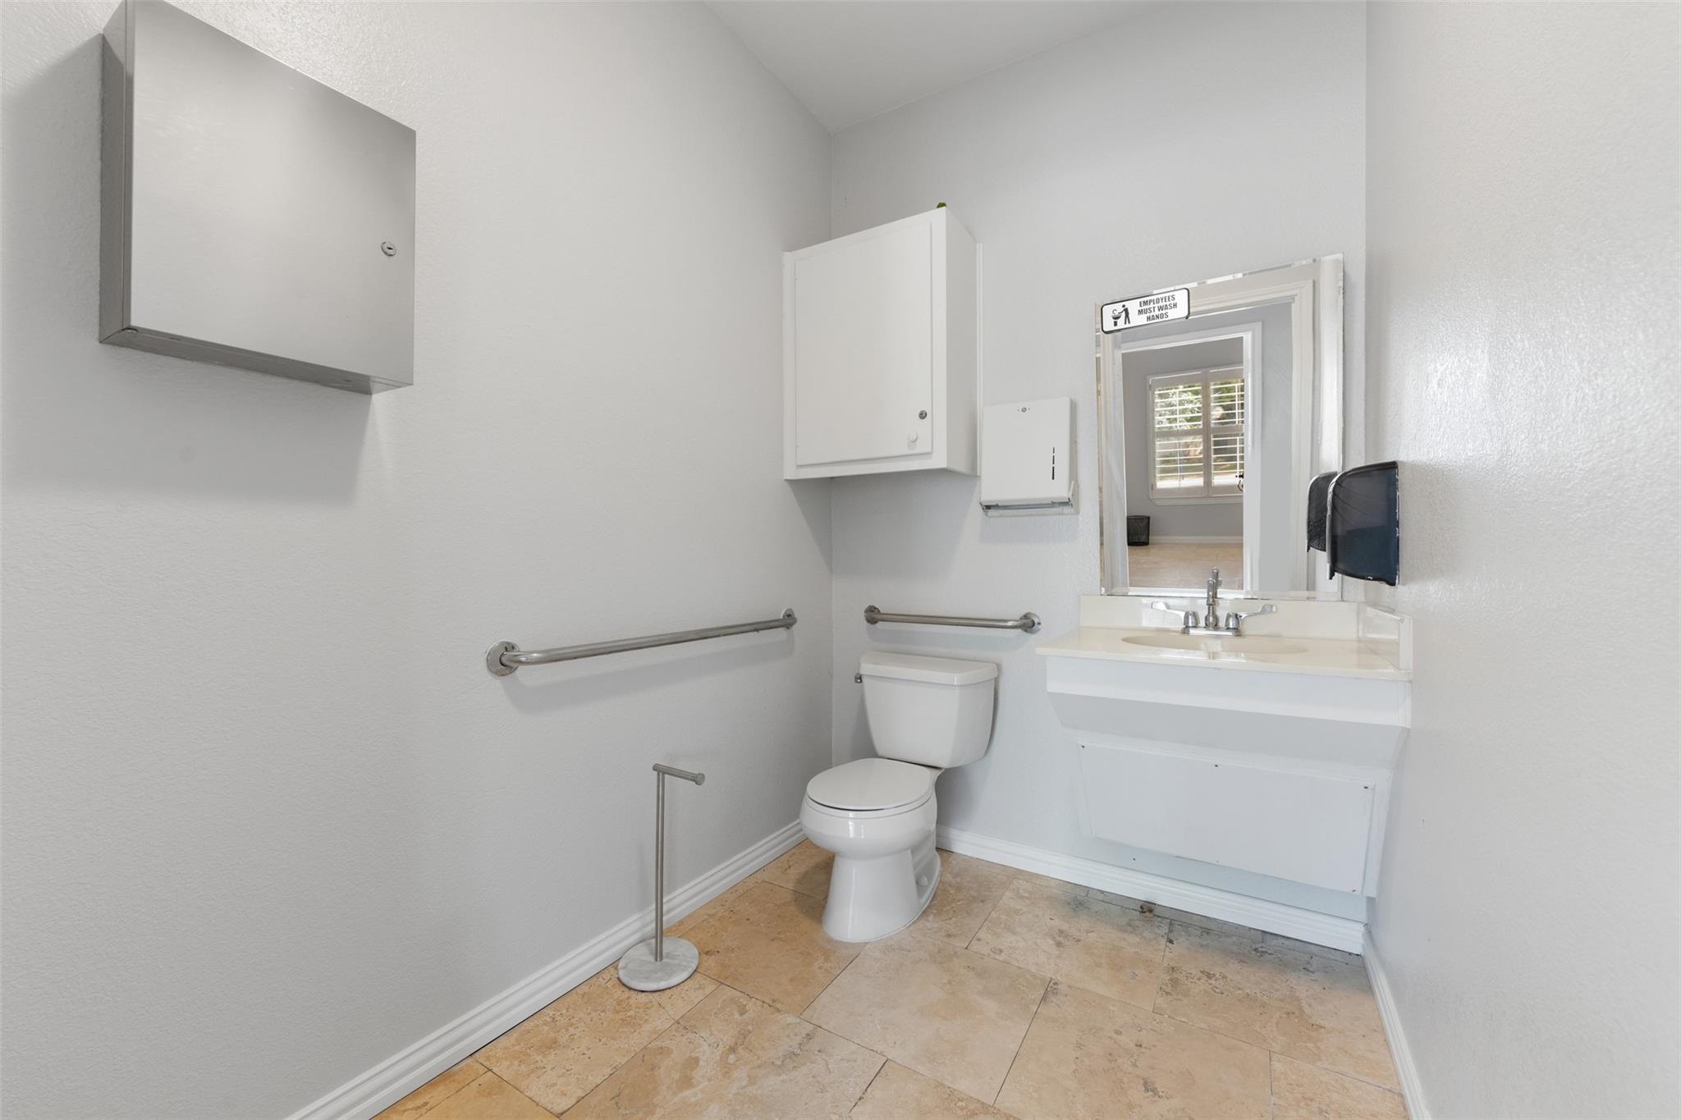
Bathroom with a white vanity, toilet, wall cabinet, and beige tile flooring.
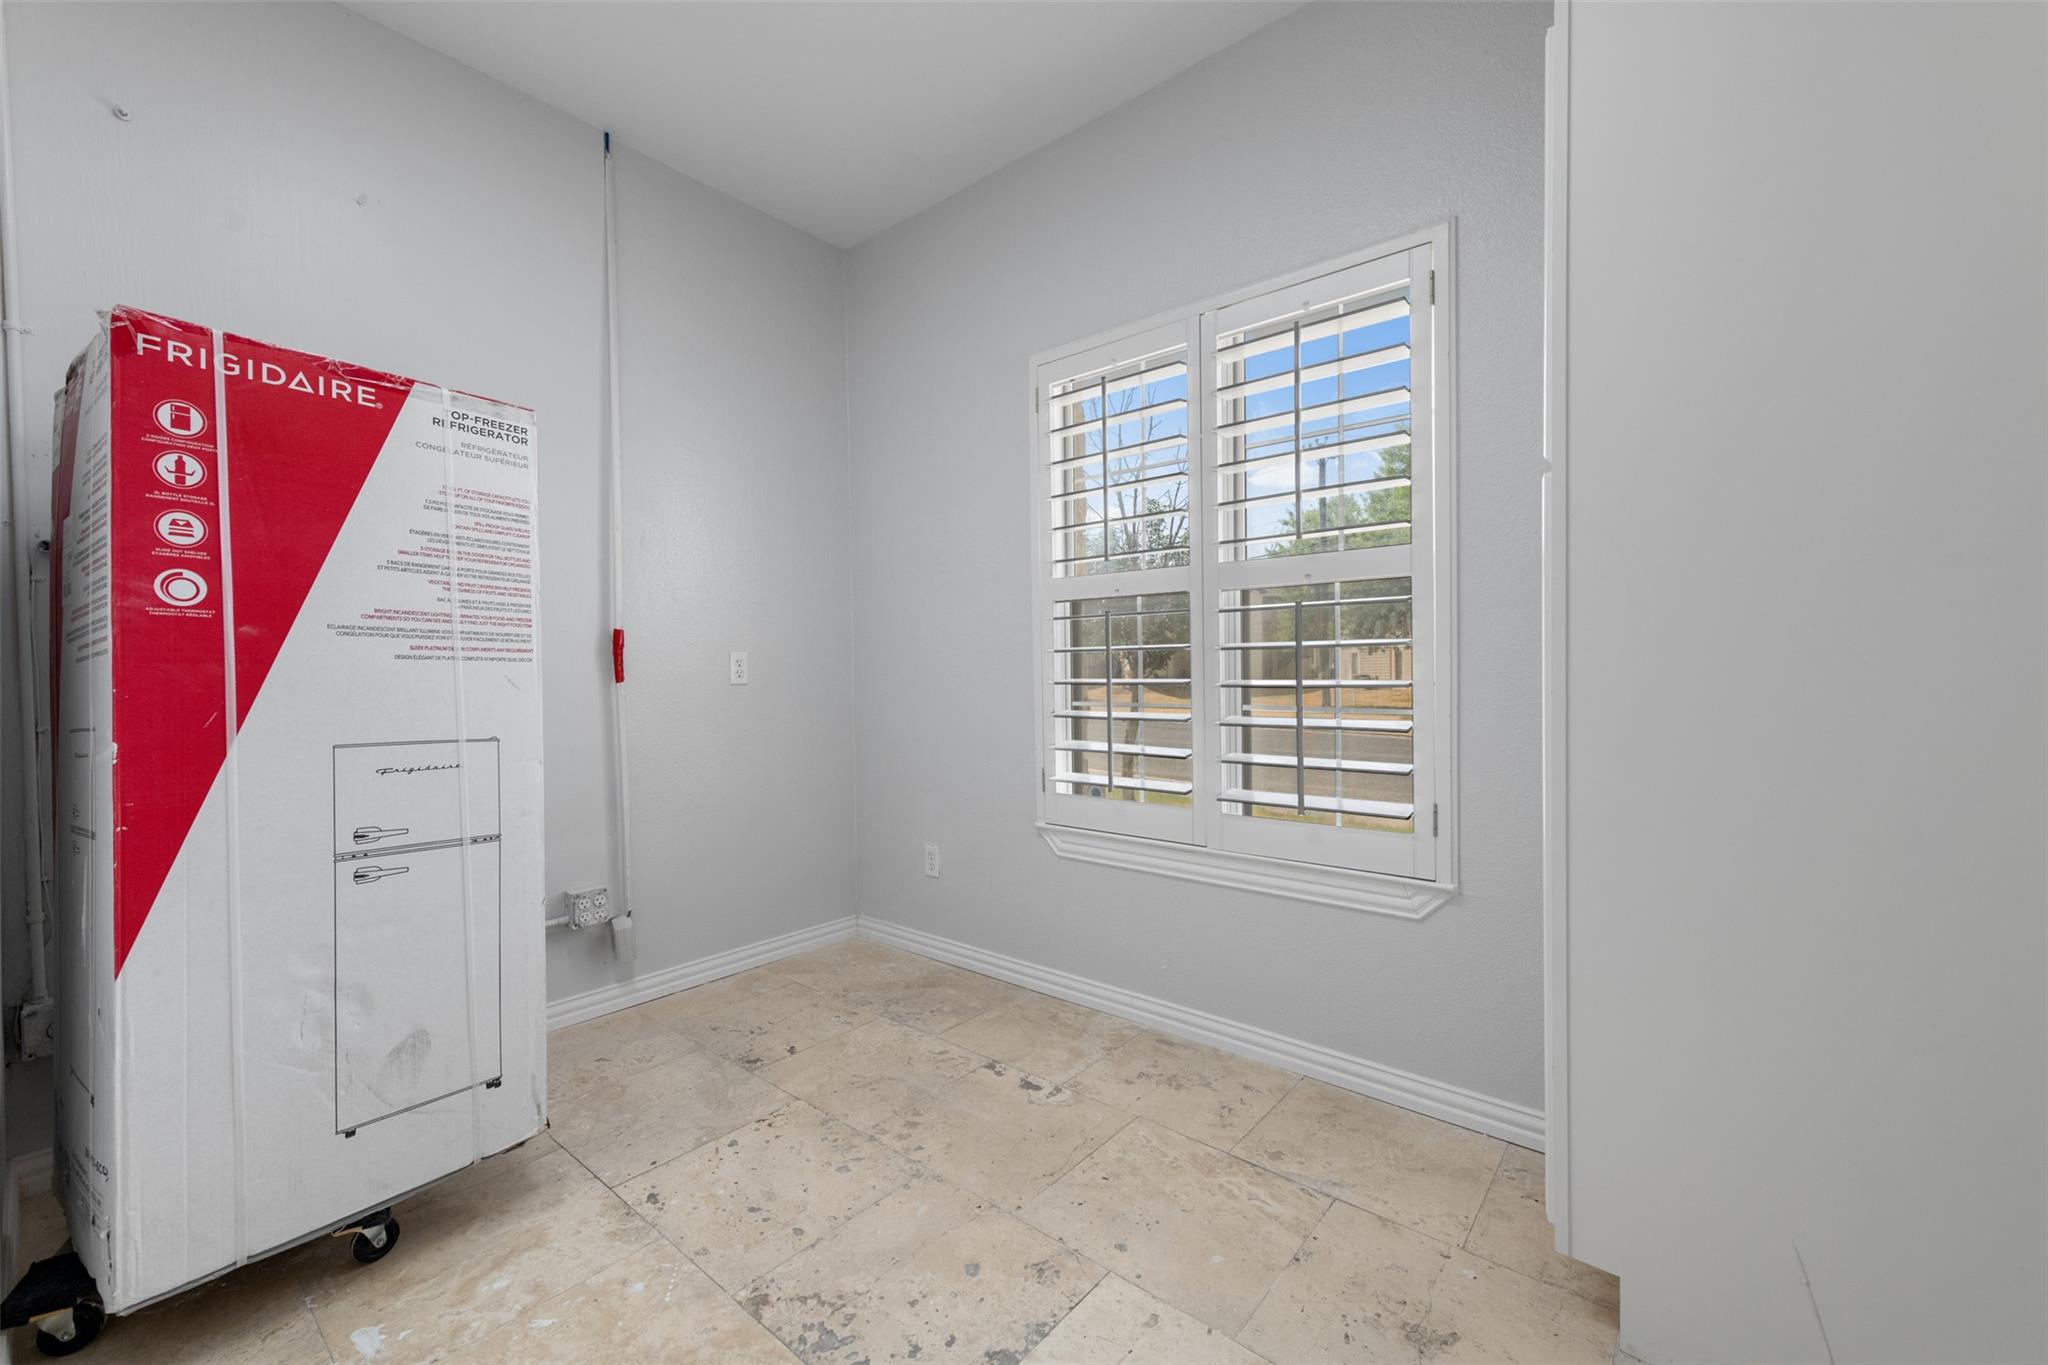
Empty tiled room with plantation-shuttered window and a boxed refrigerator on a dolly.
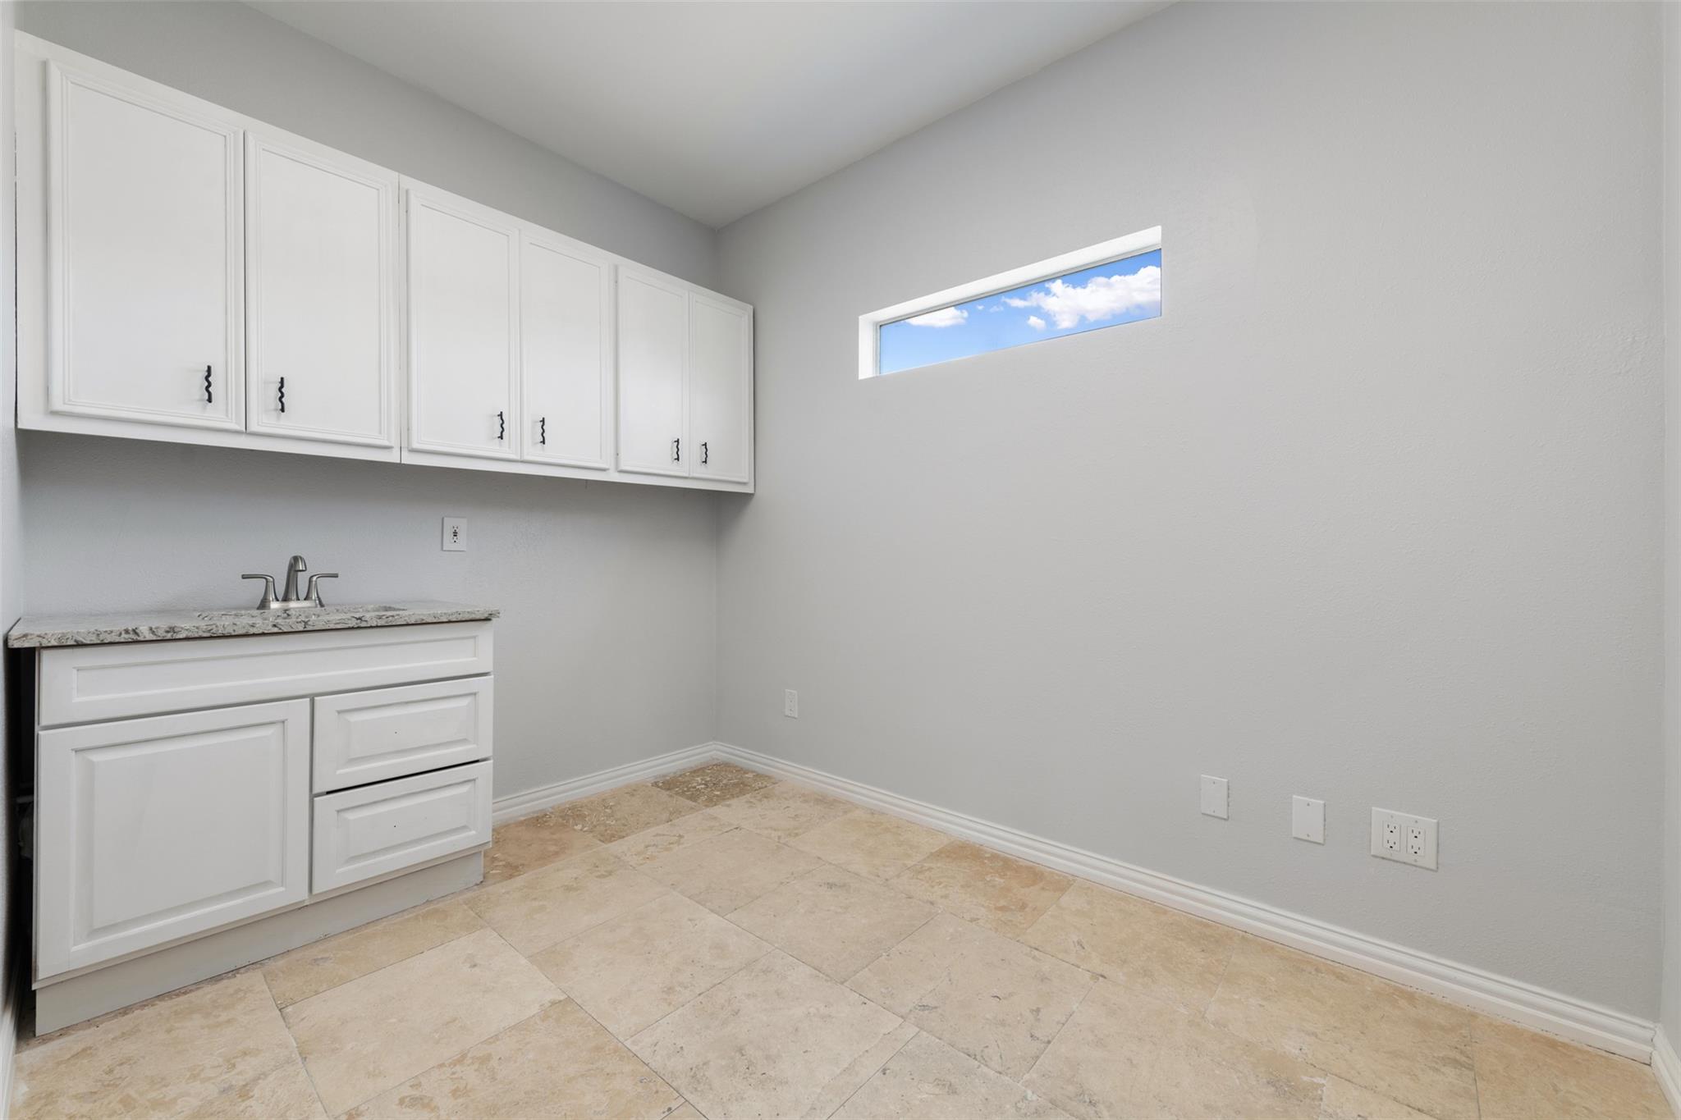
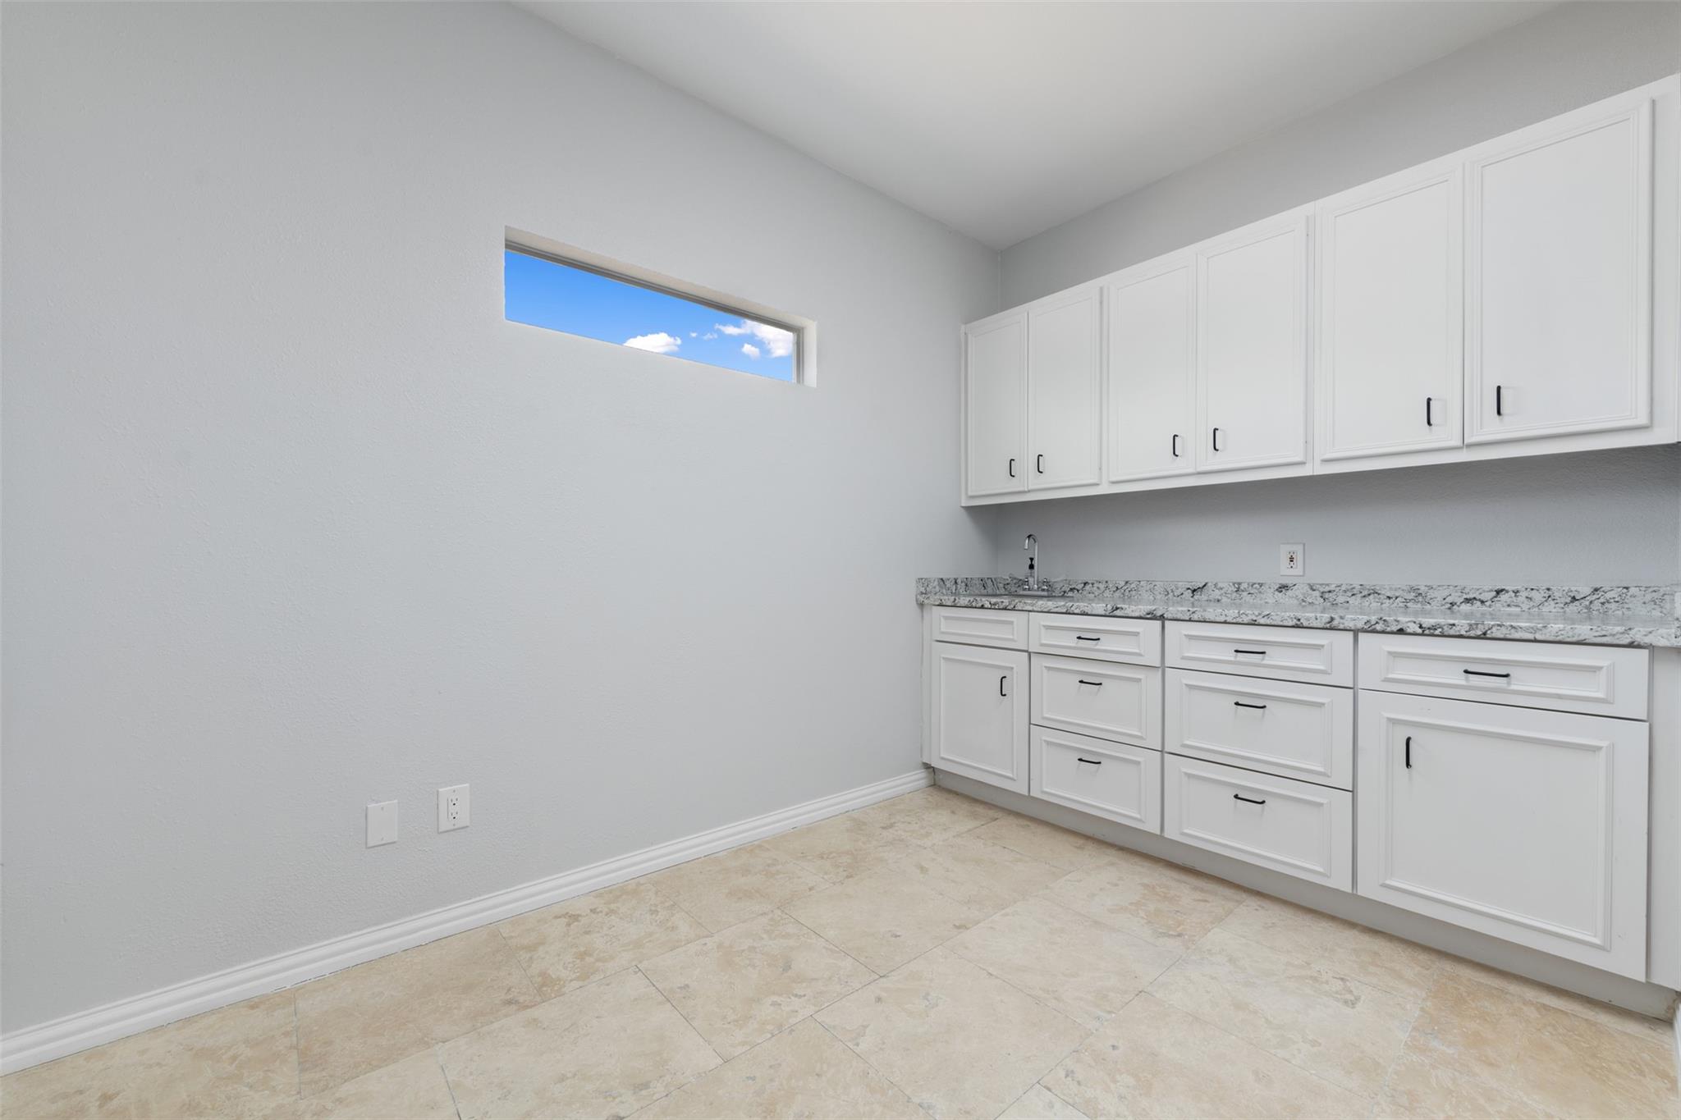
Empty utility room with white cabinets and sink, beige tile floor, and a narrow high window.
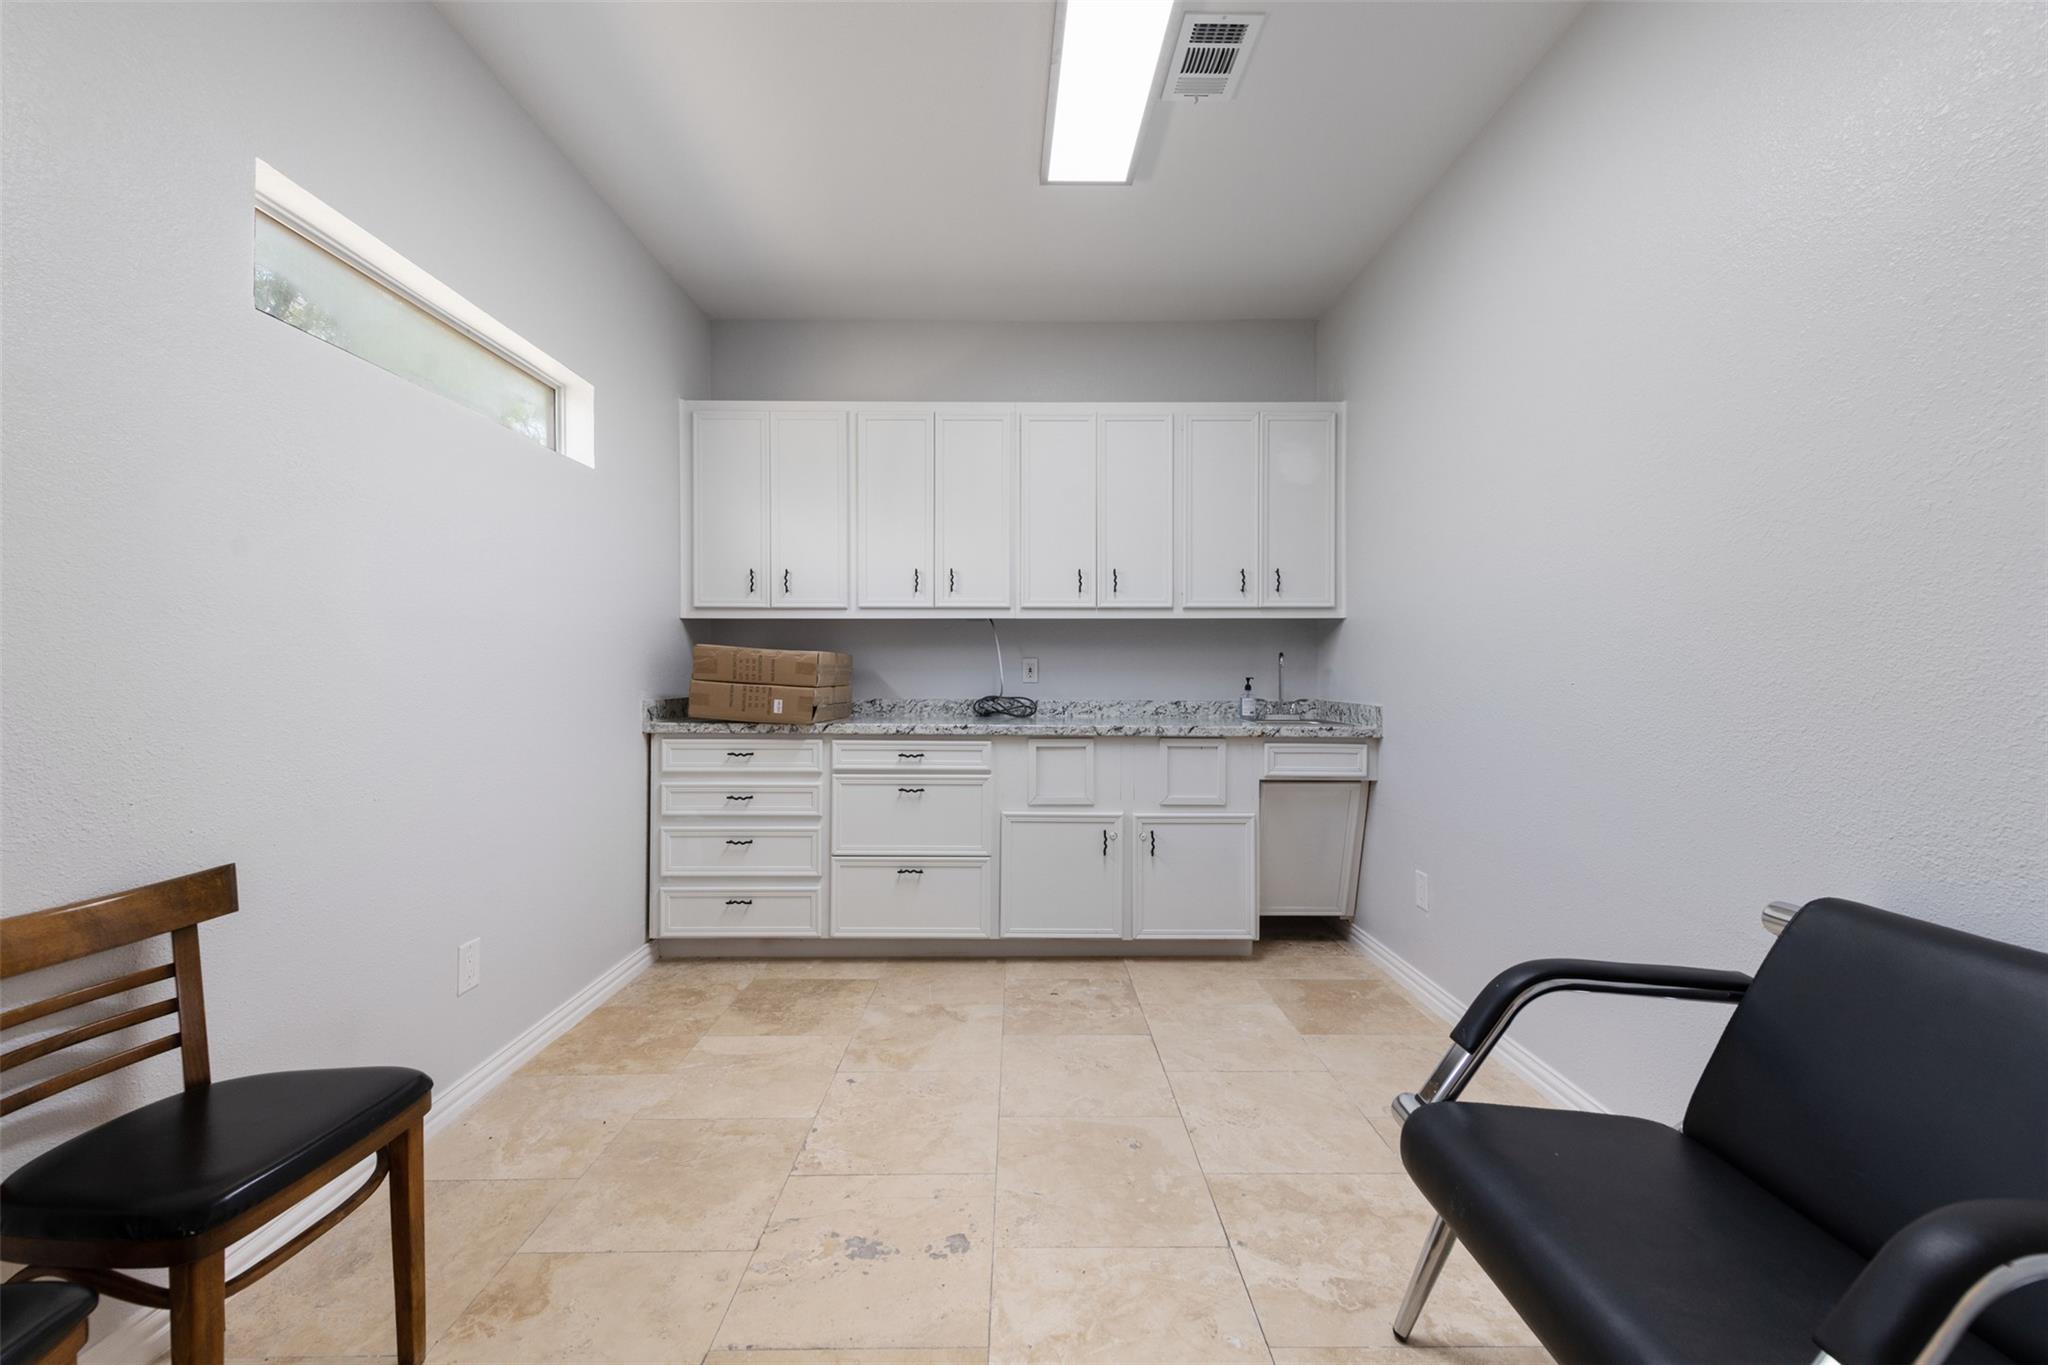
Vacant utility room with white cabinets, granite counter and sink, beige tile floor, and a narrow high window.
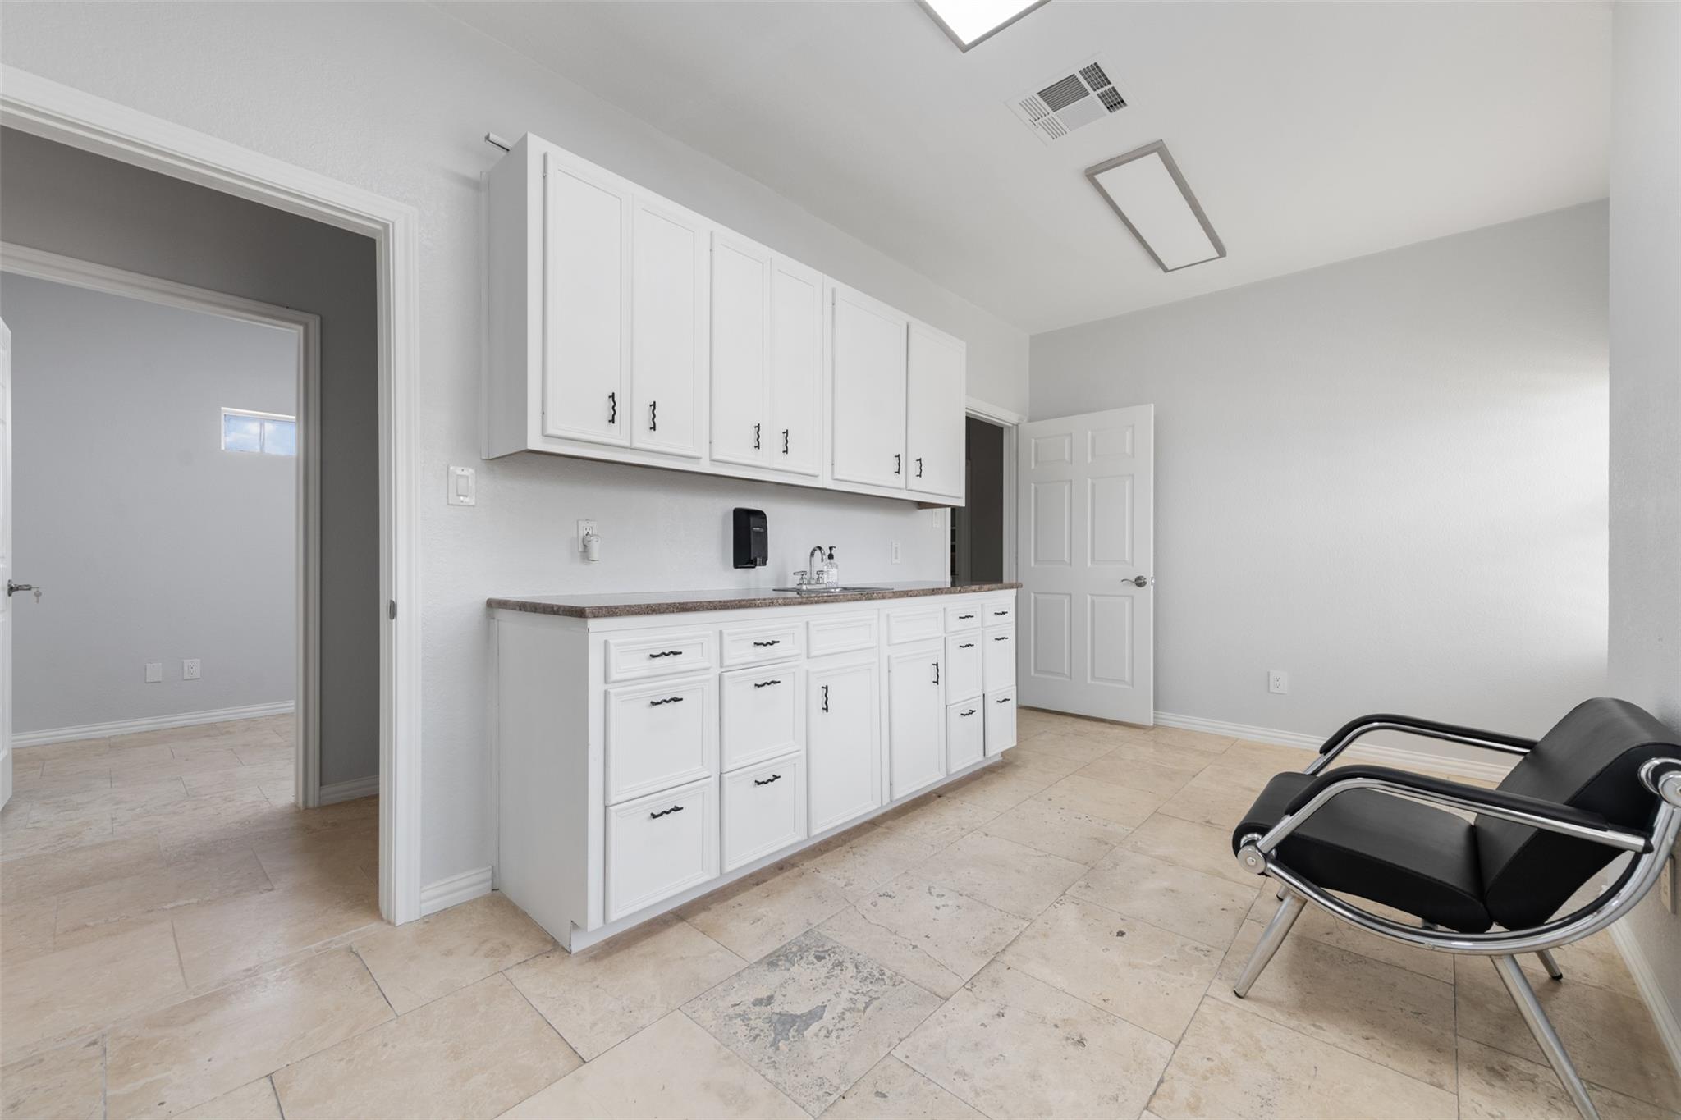
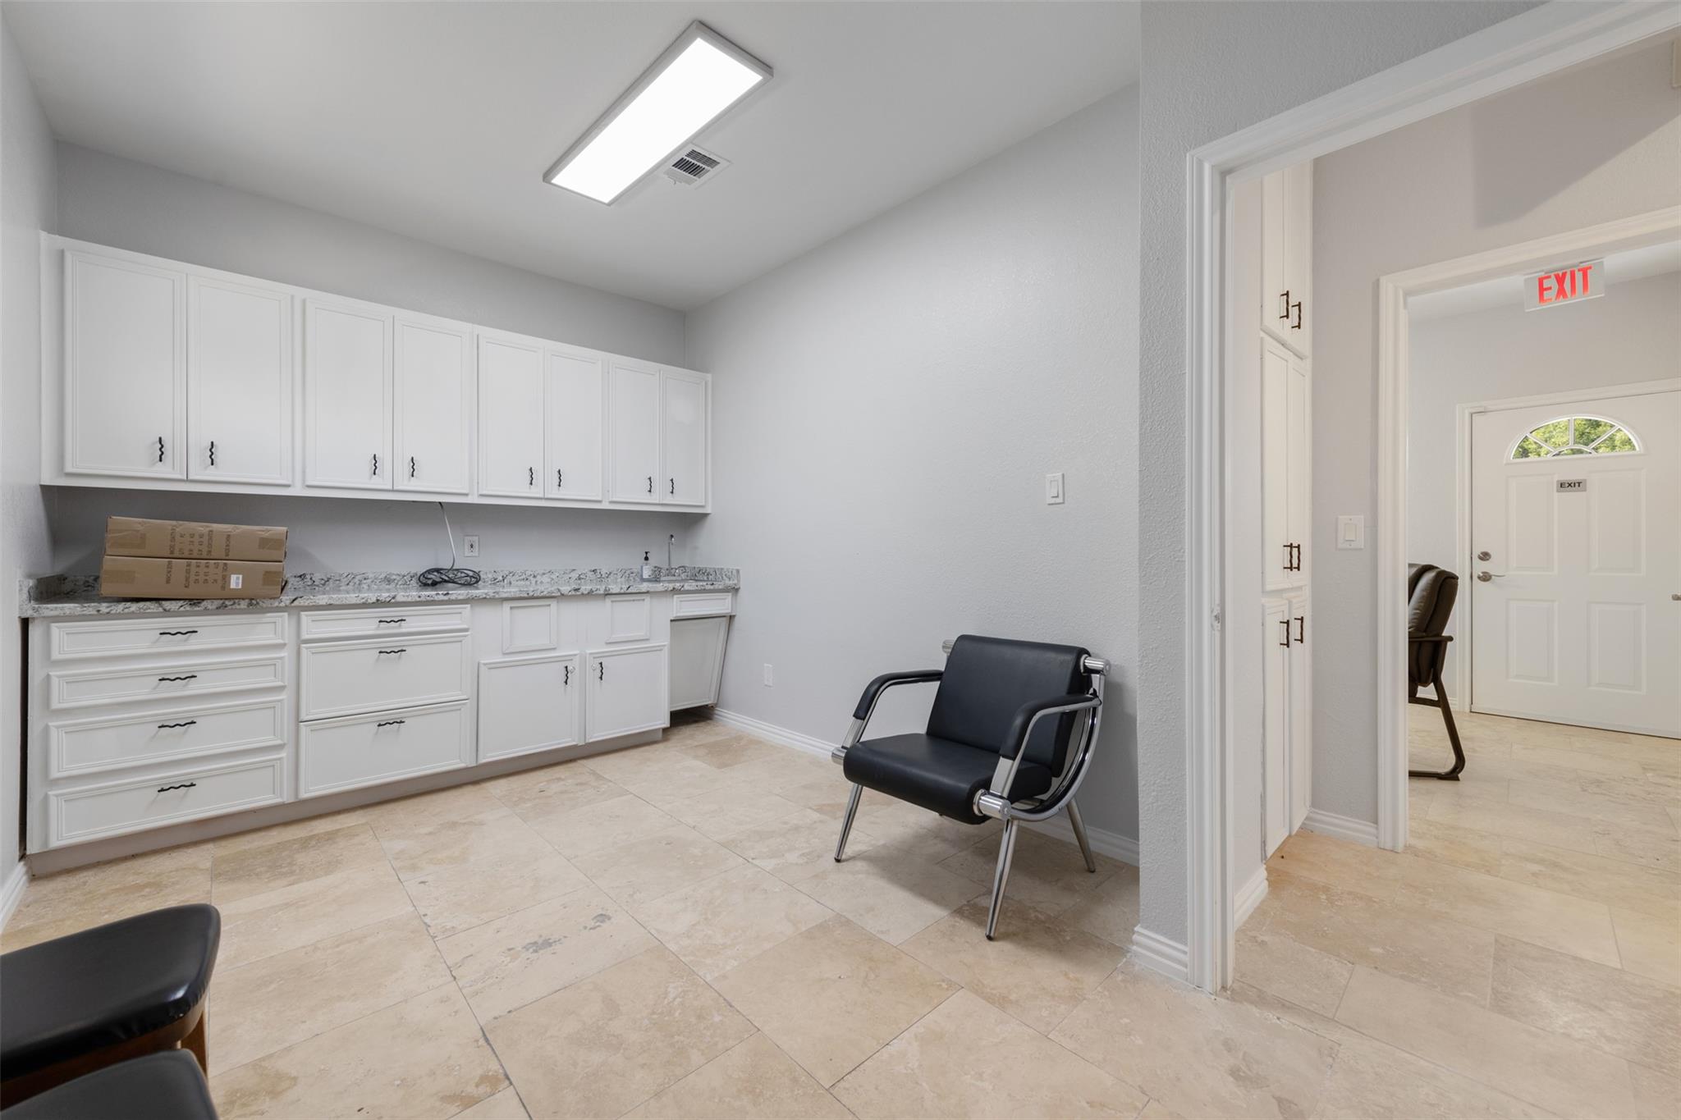
Room with white cabinets, a countertop sink, beige tile flooring, and a black chair.
Utility room with white built-in cabinets, a countertop sink, beige tile floors, and a black chair.
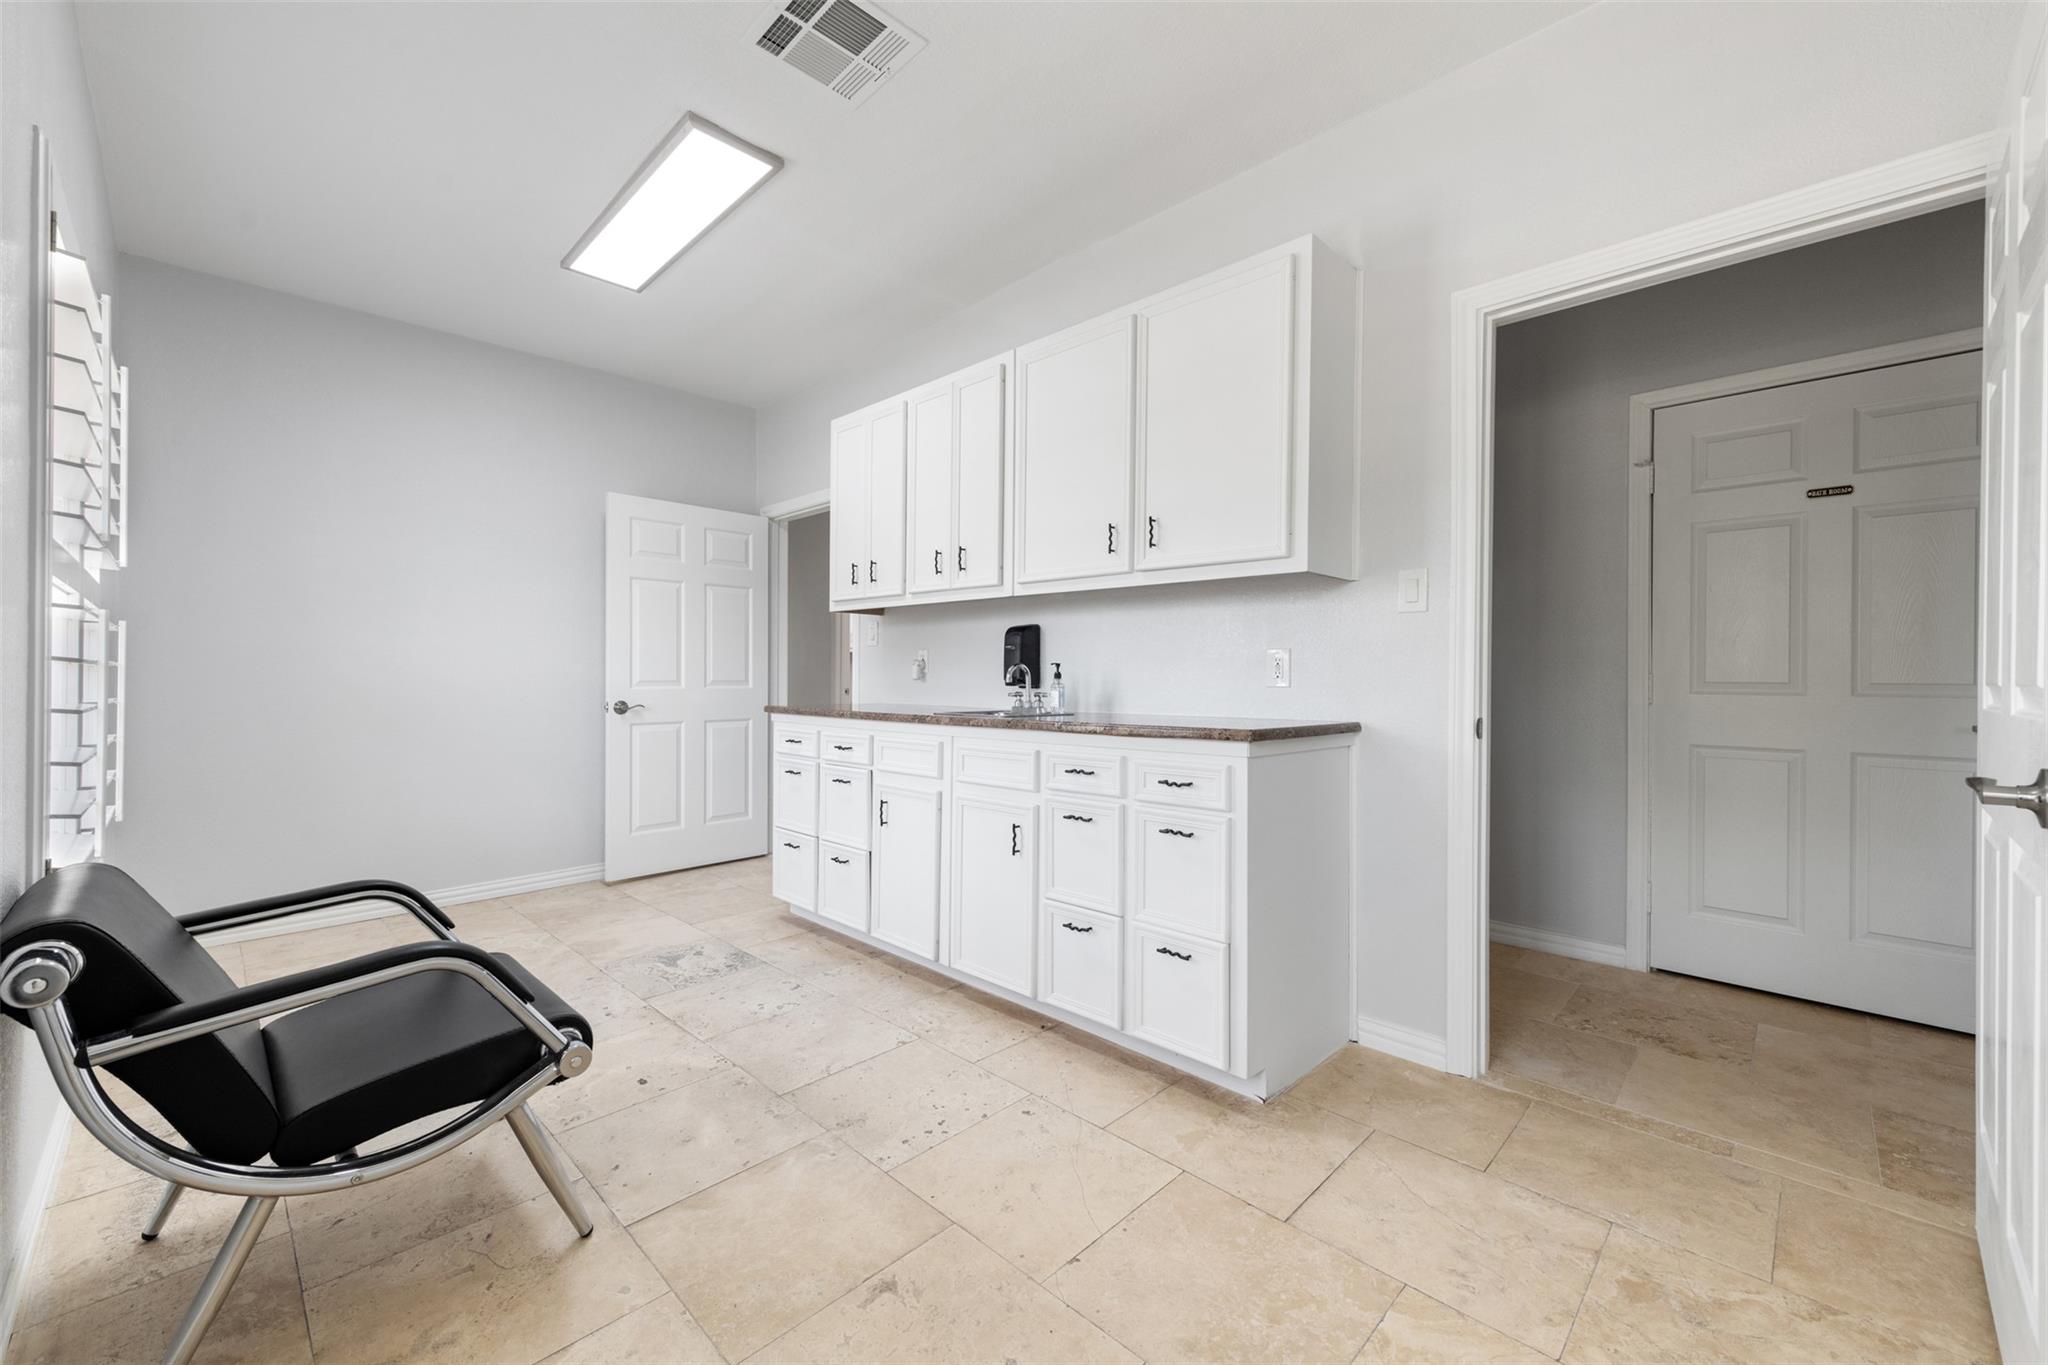
Utility room with white cabinetry, a countertop sink, beige tile, and black chairs.
Interior room with white built-in cabinets, a speckled countertop, beige tile flooring, and a black chair.
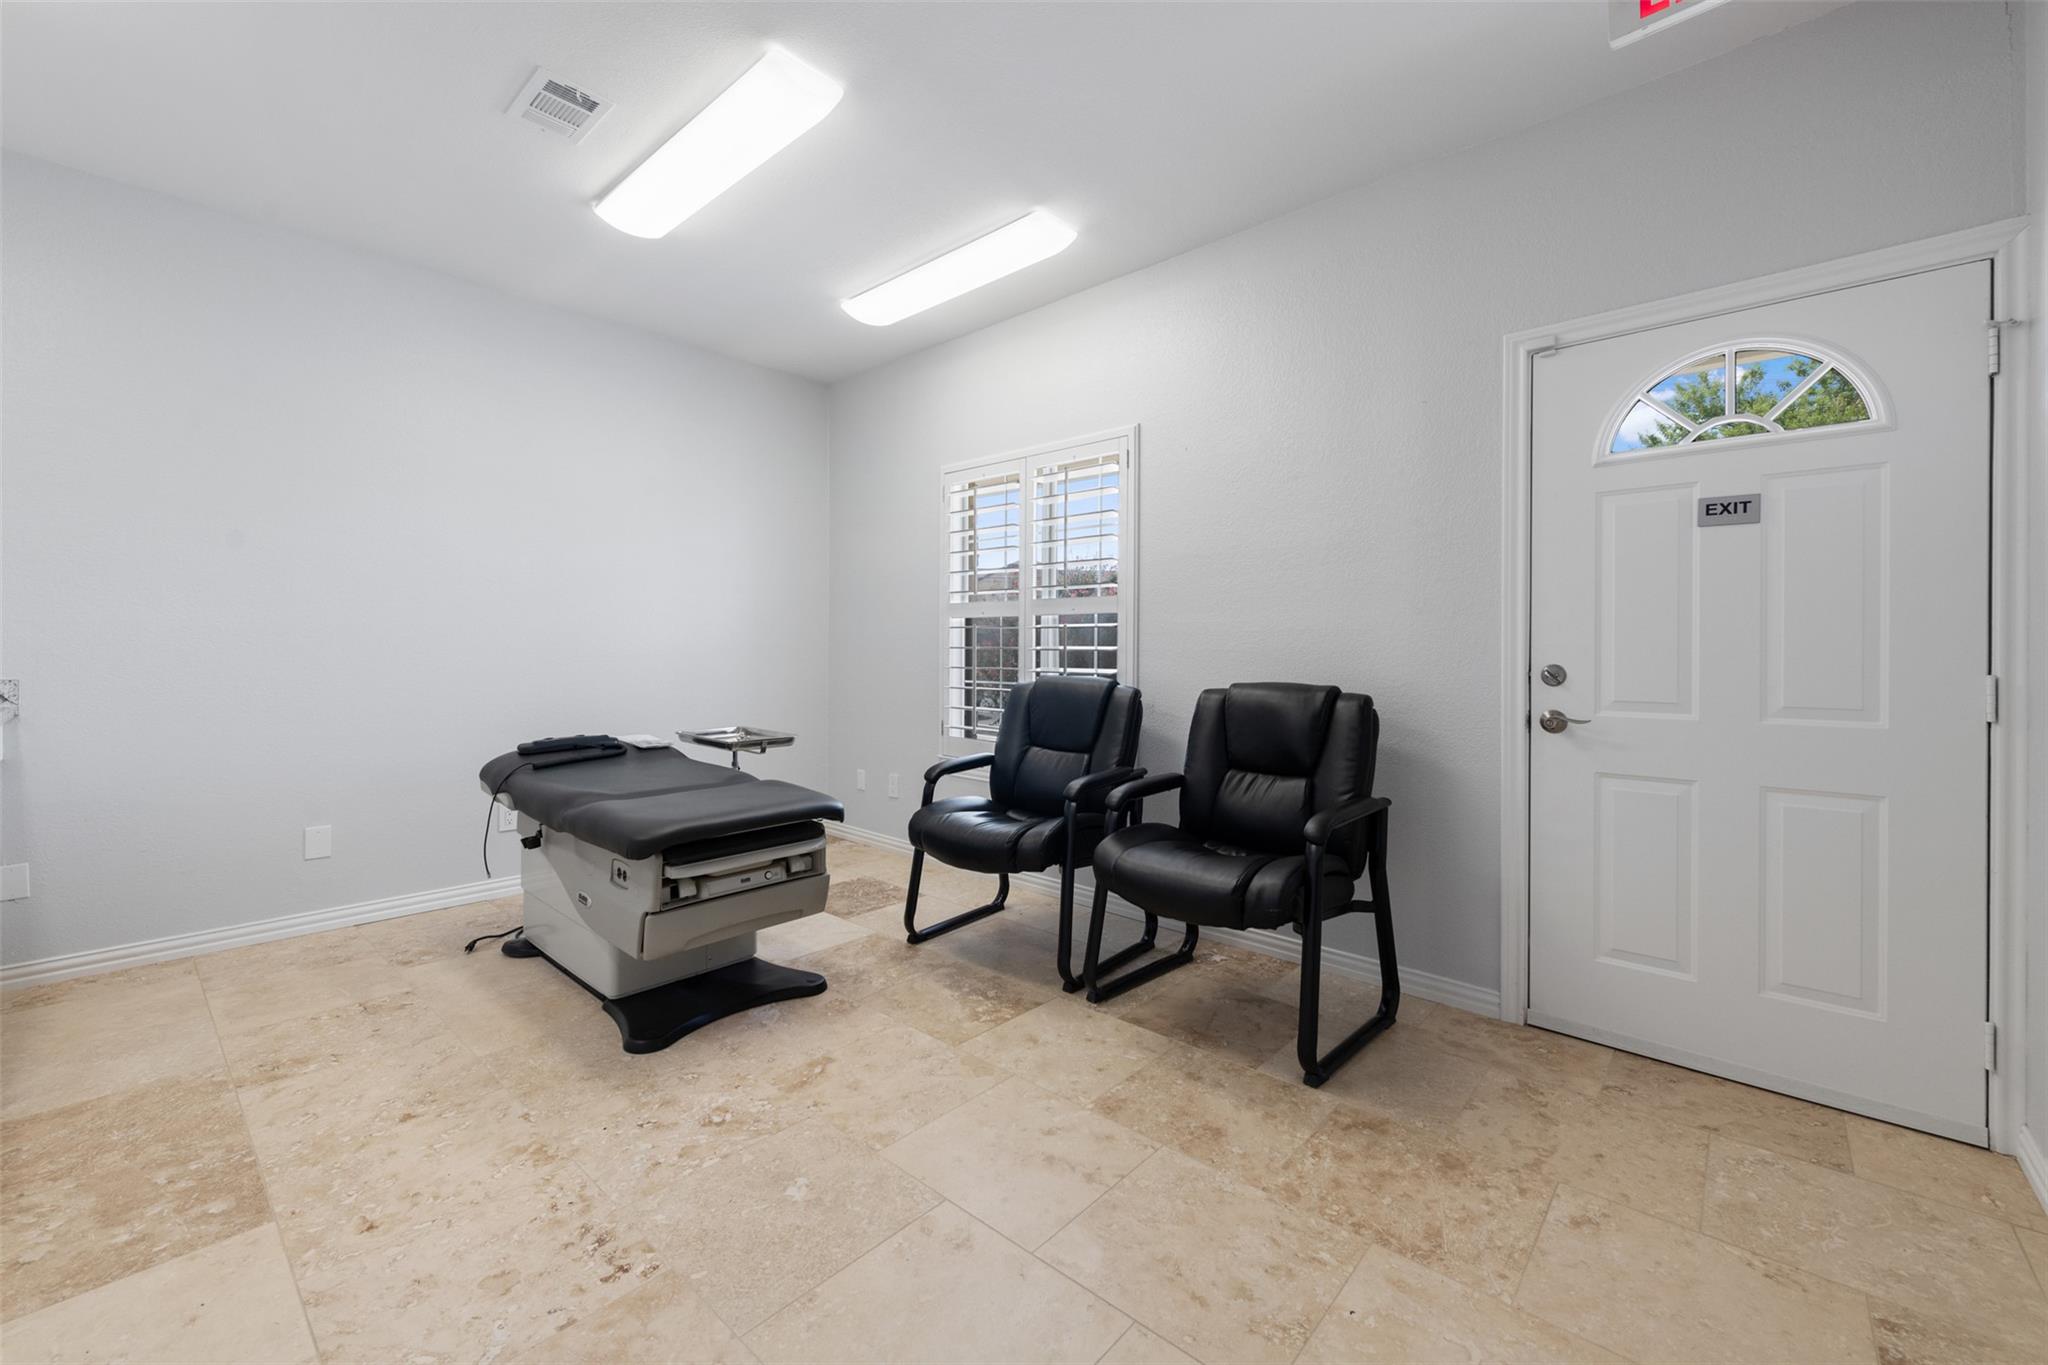
Examination room with a medical table, two black chairs, and a white exit door.
Treatment room with a padded exam table, granite counter and sink, and black chairs beside a shuttered window.
Bathroom with accessible grab bars, a wall-mounted sink, and beige tile flooring.
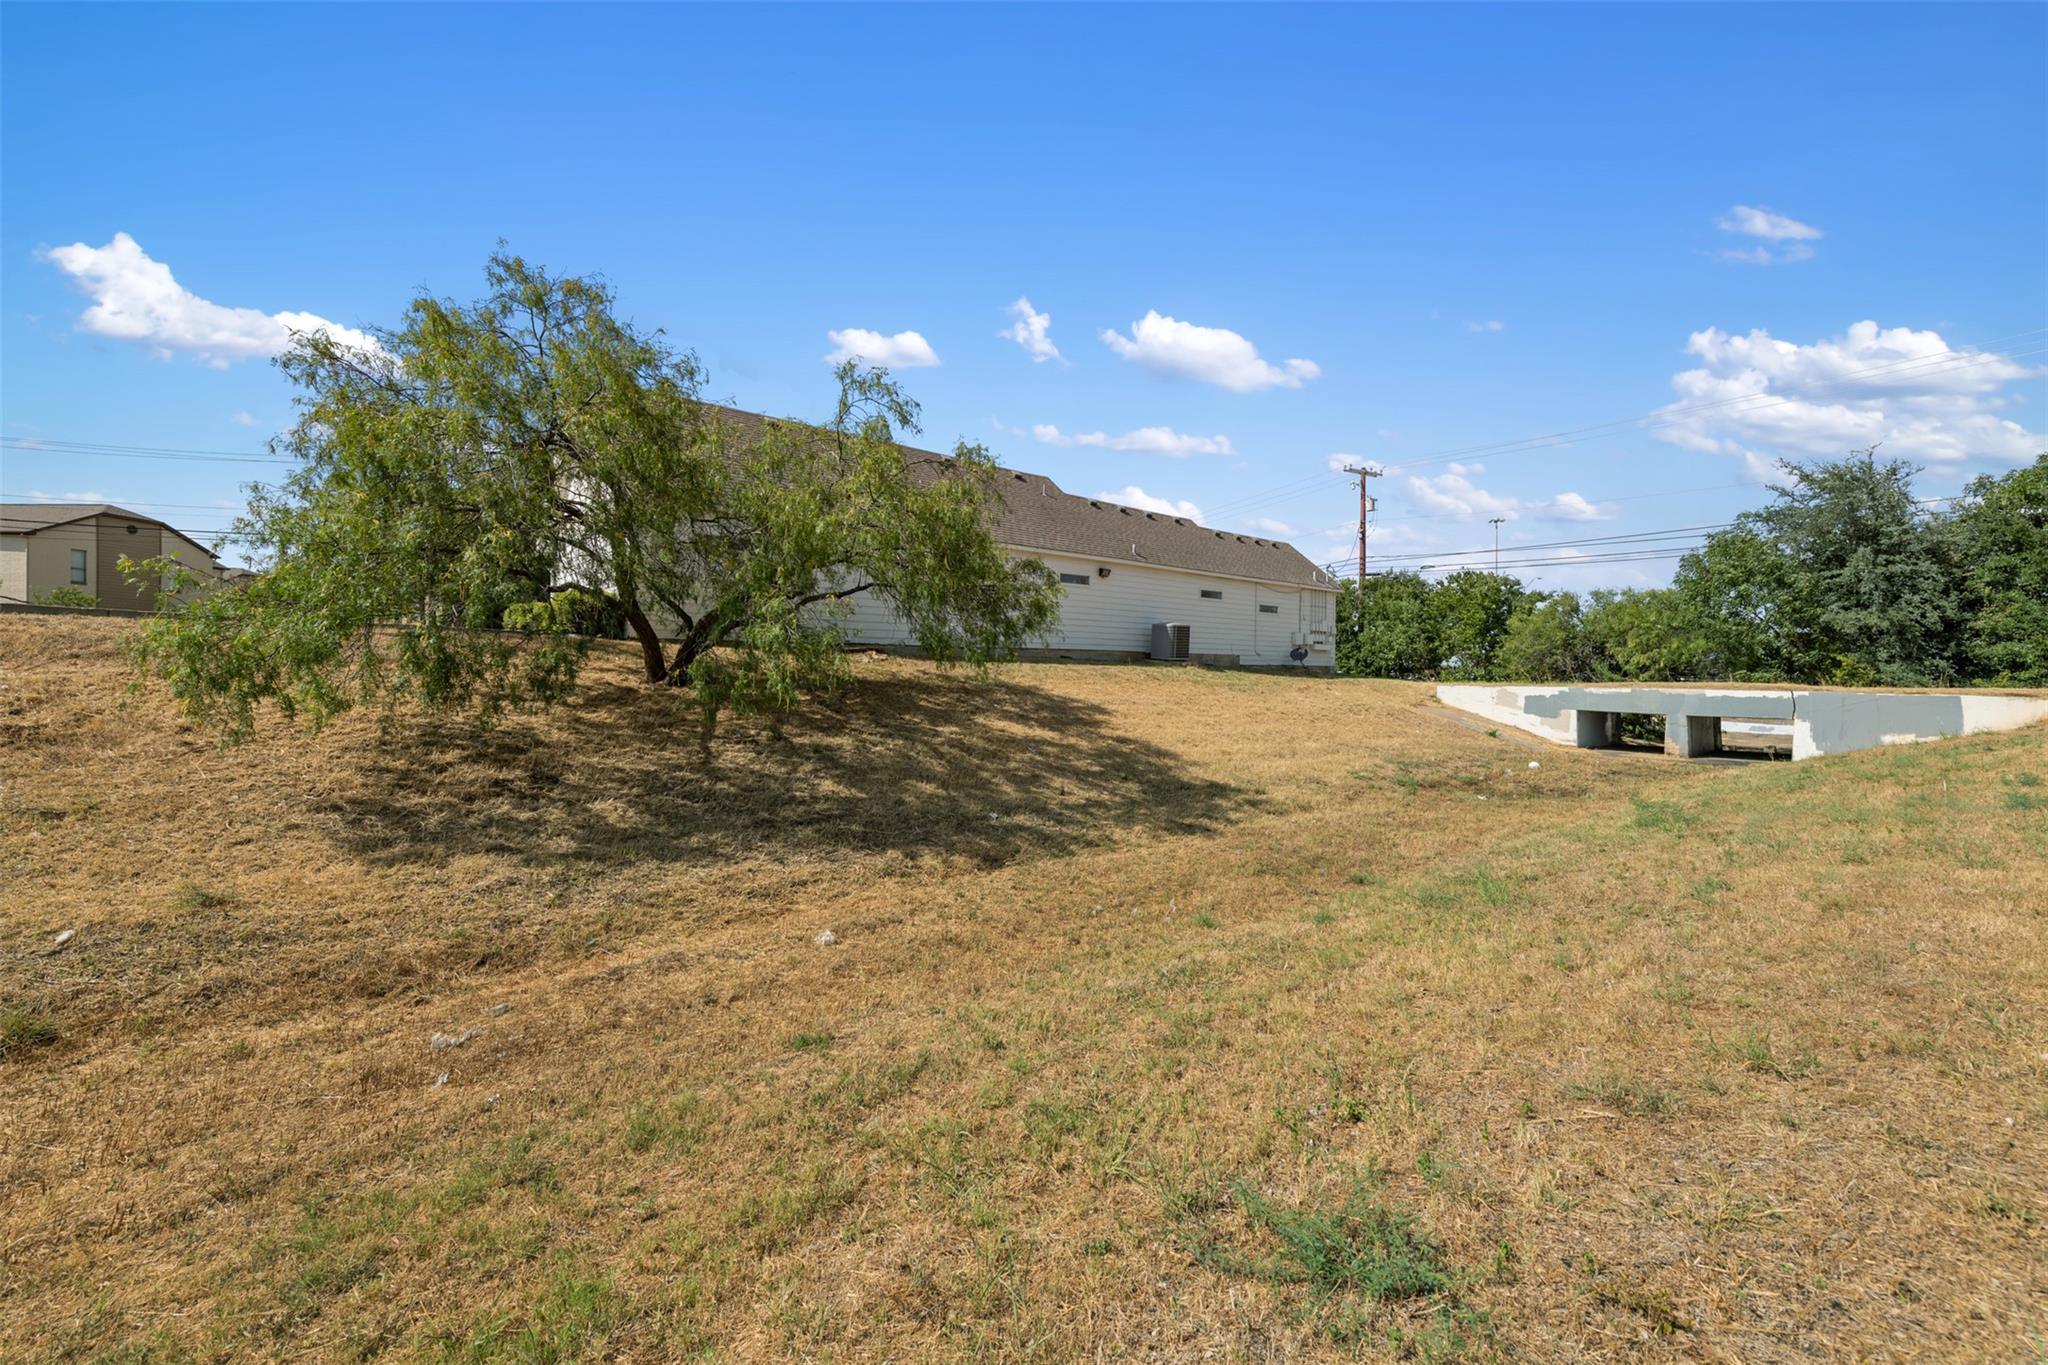
House rear on a dry, sloping lawn with a leafy tree and low concrete structure.
Long, single-story home behind a dry yard, with a leafy tree and utility lines nearby.
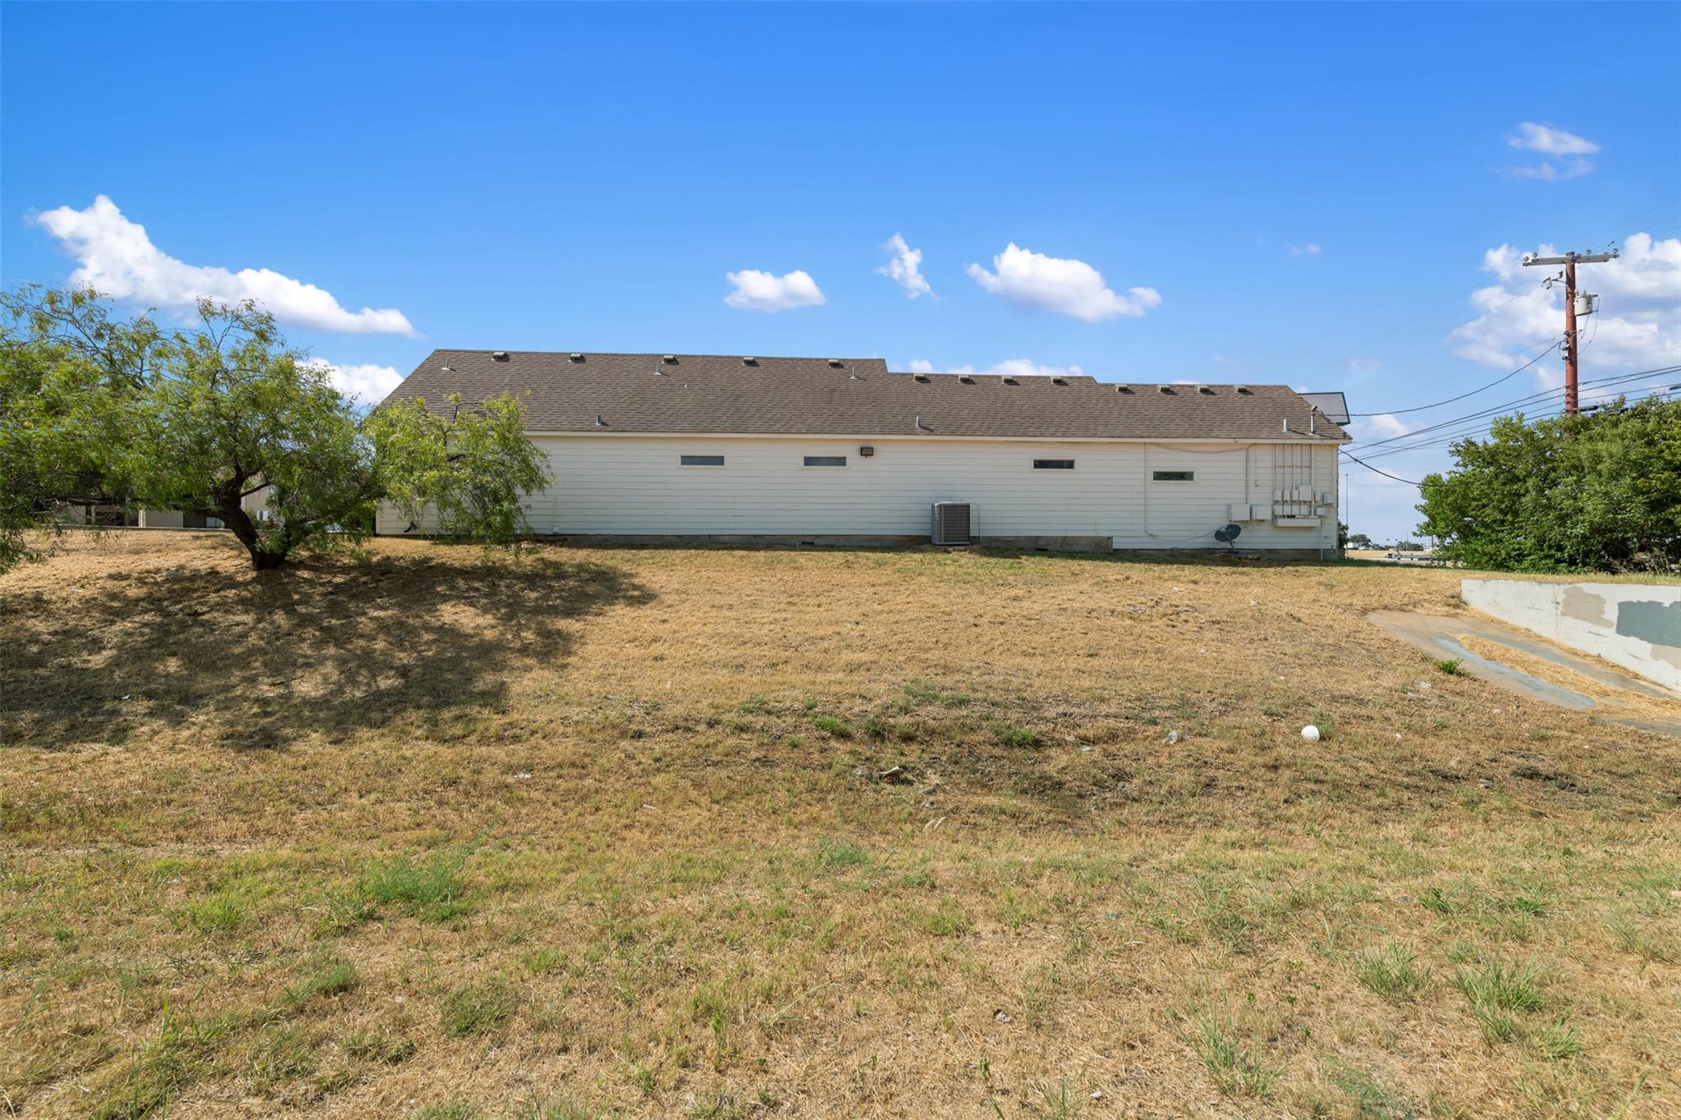
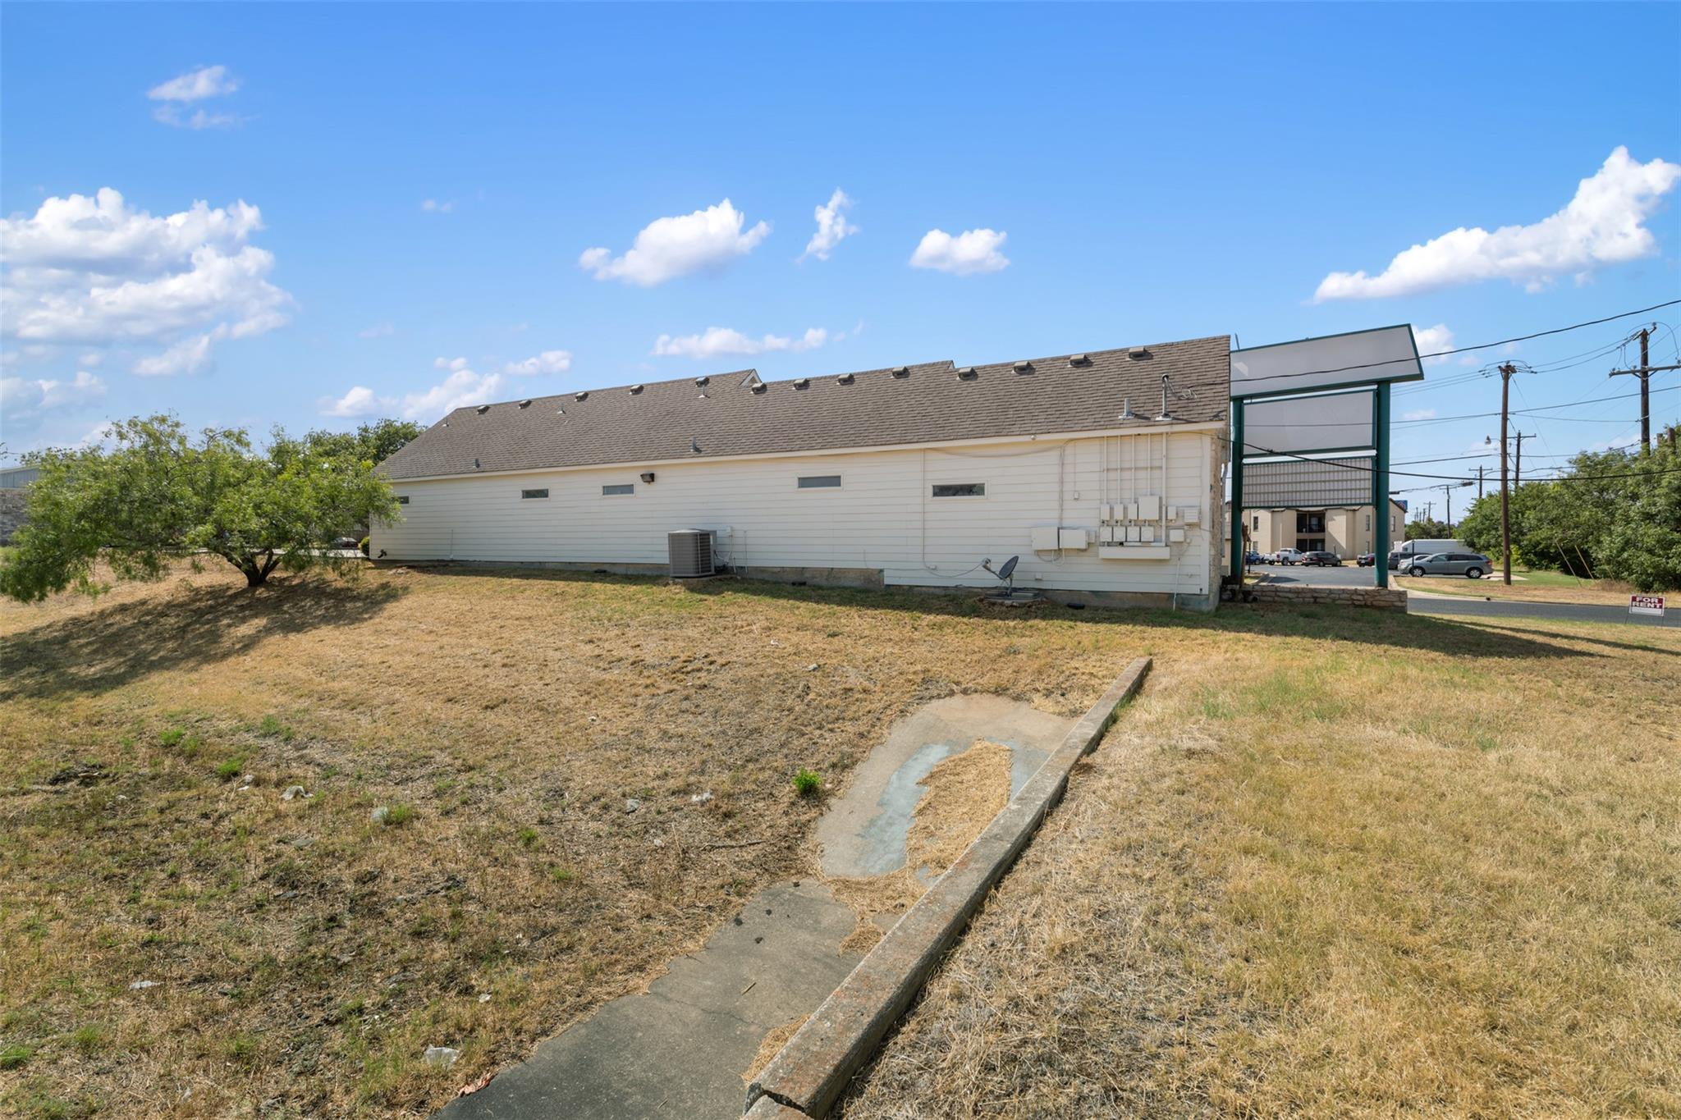
Side of a long white building beside a dry grassy lot and concrete strip.
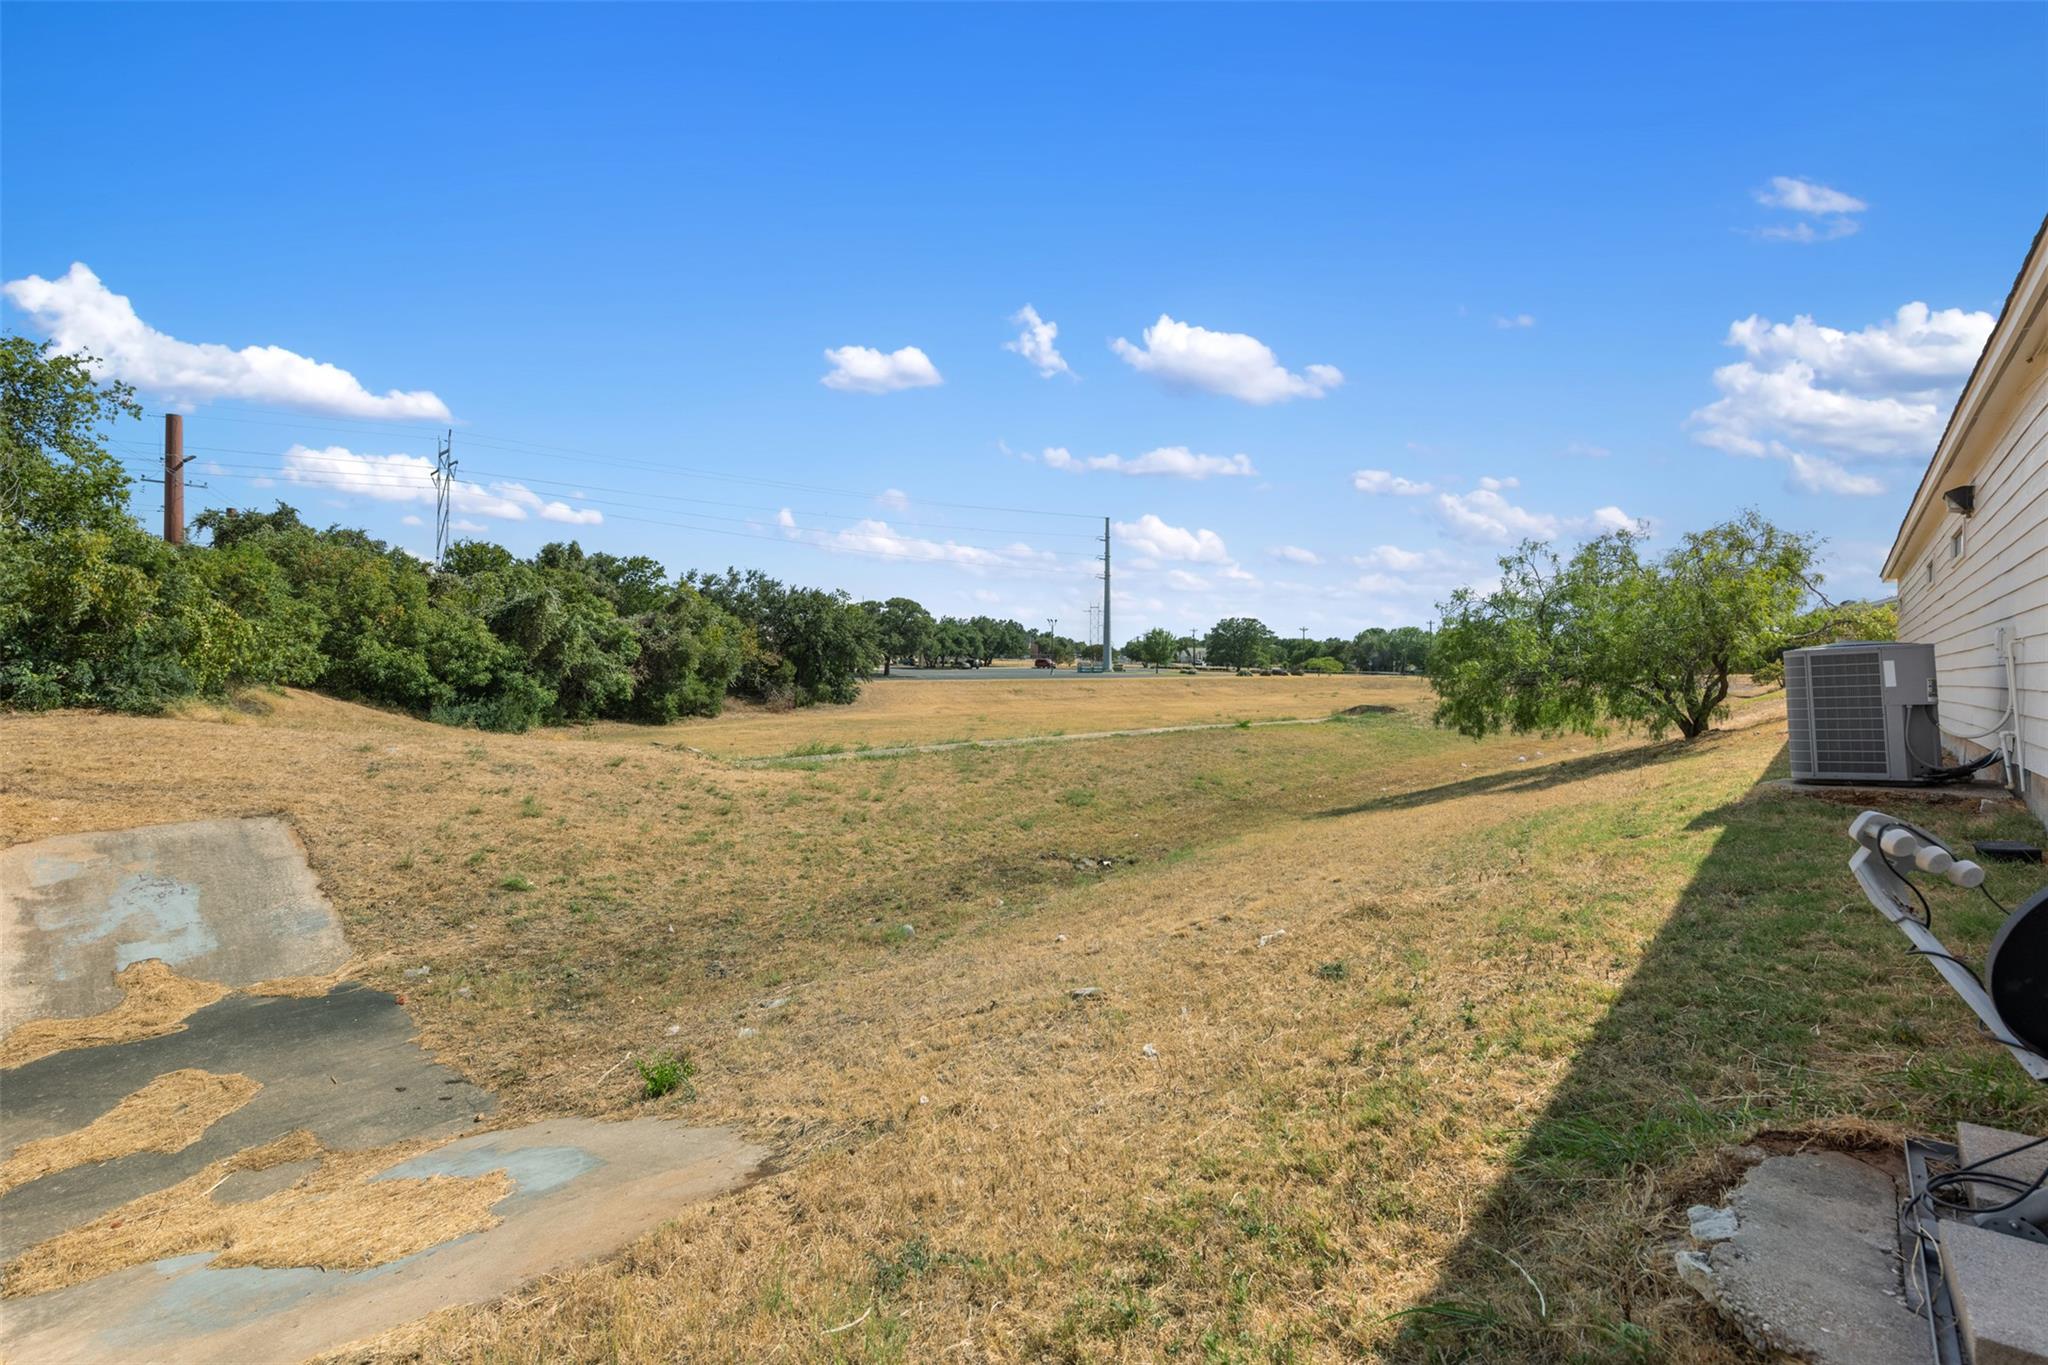
Open dry side yard beside a house, with patchy grass, concrete, and an outdoor air-conditioning unit.
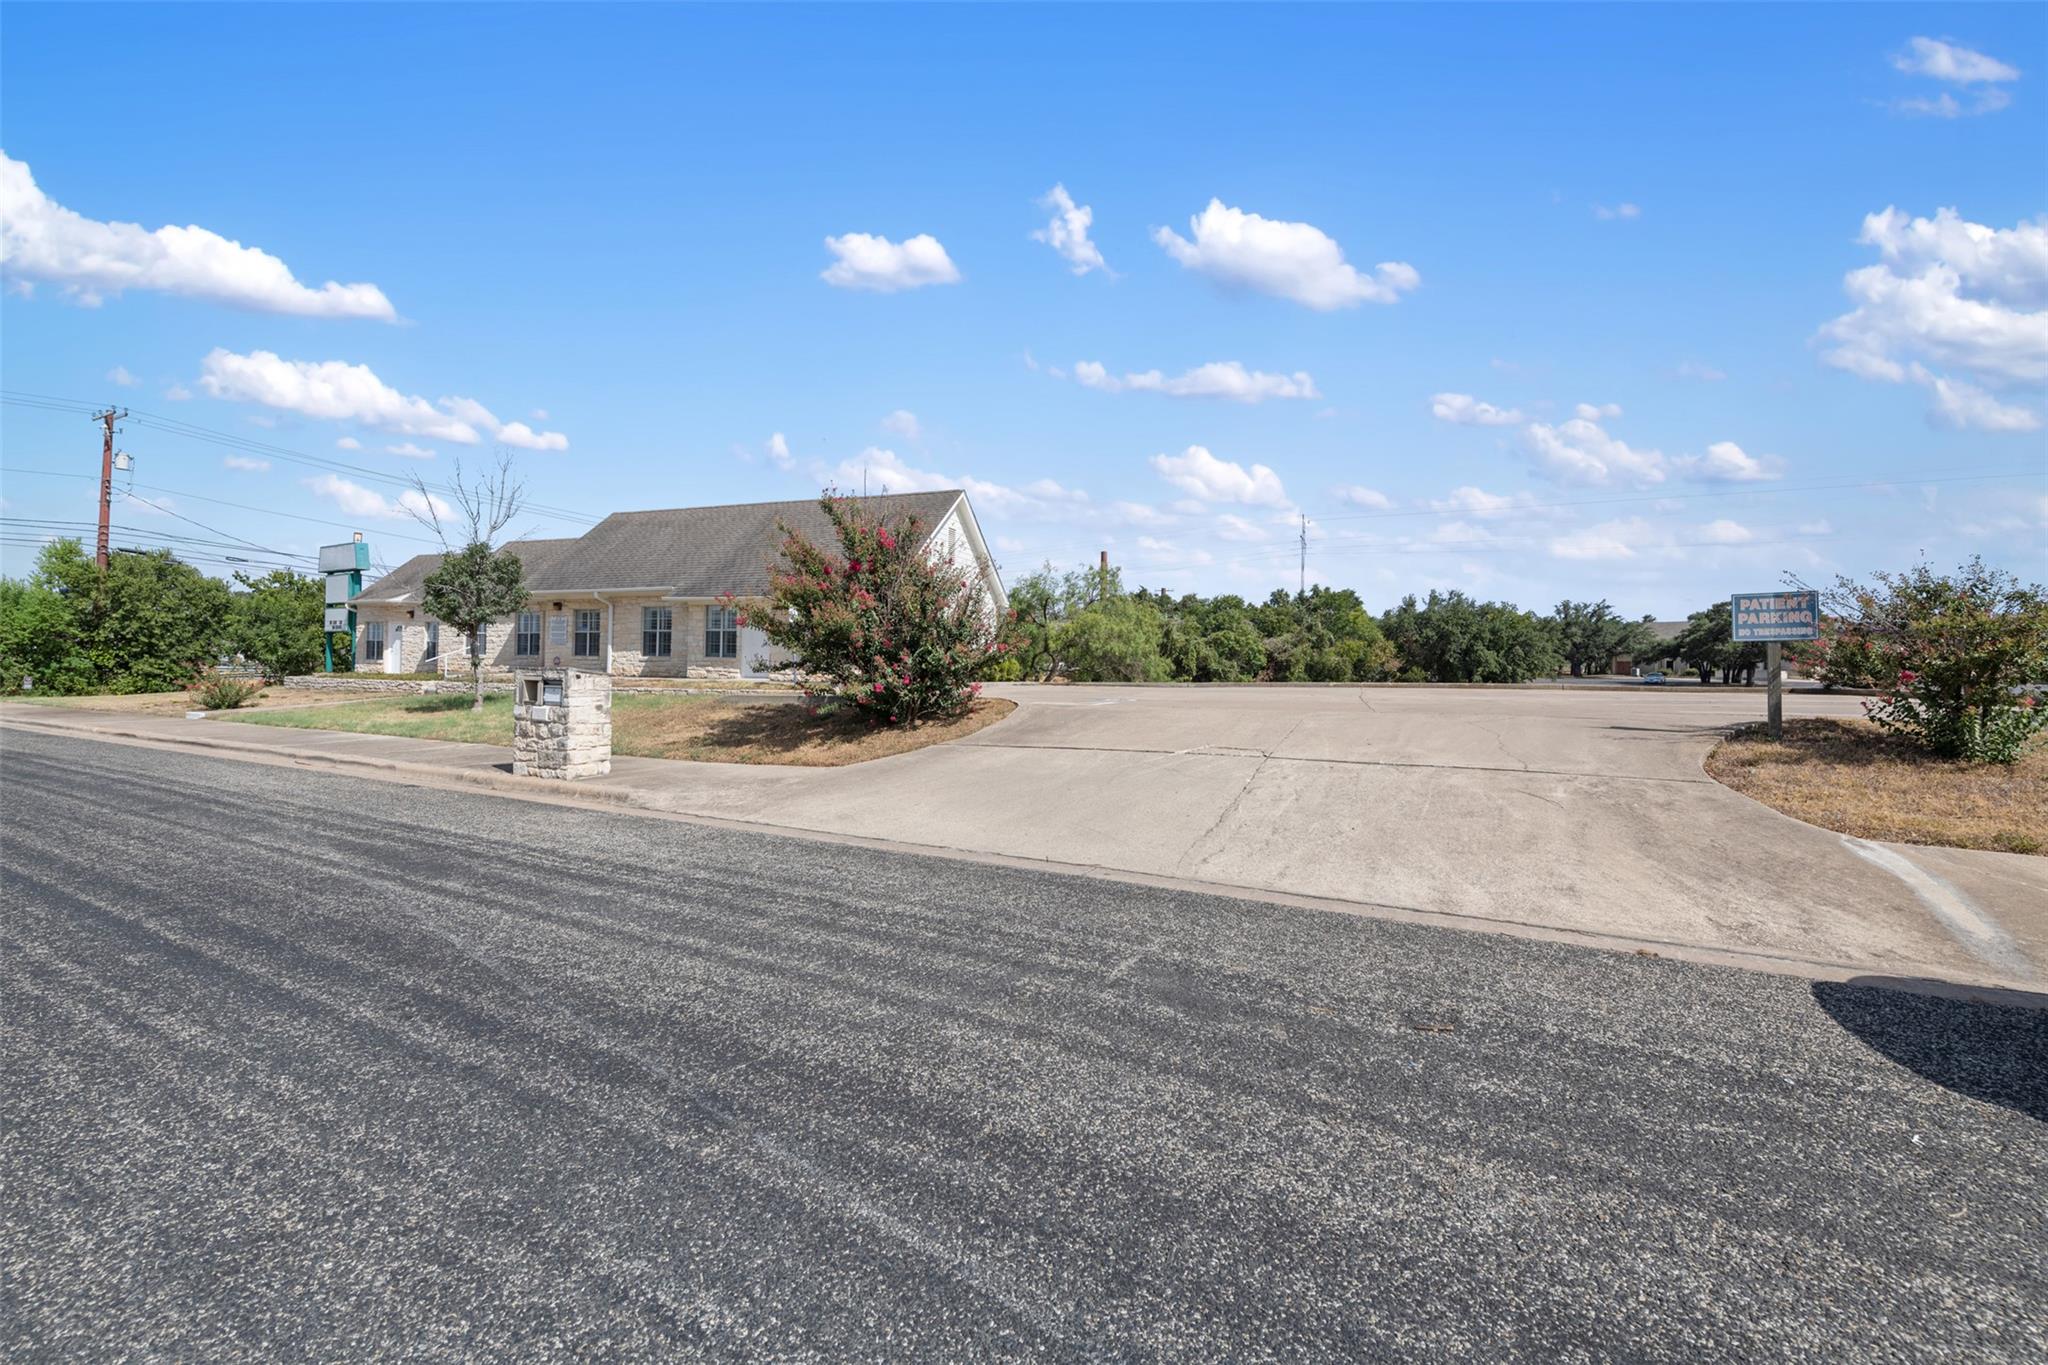
Single-story stone commercial building beside a wide paved driveway and patient parking sign.
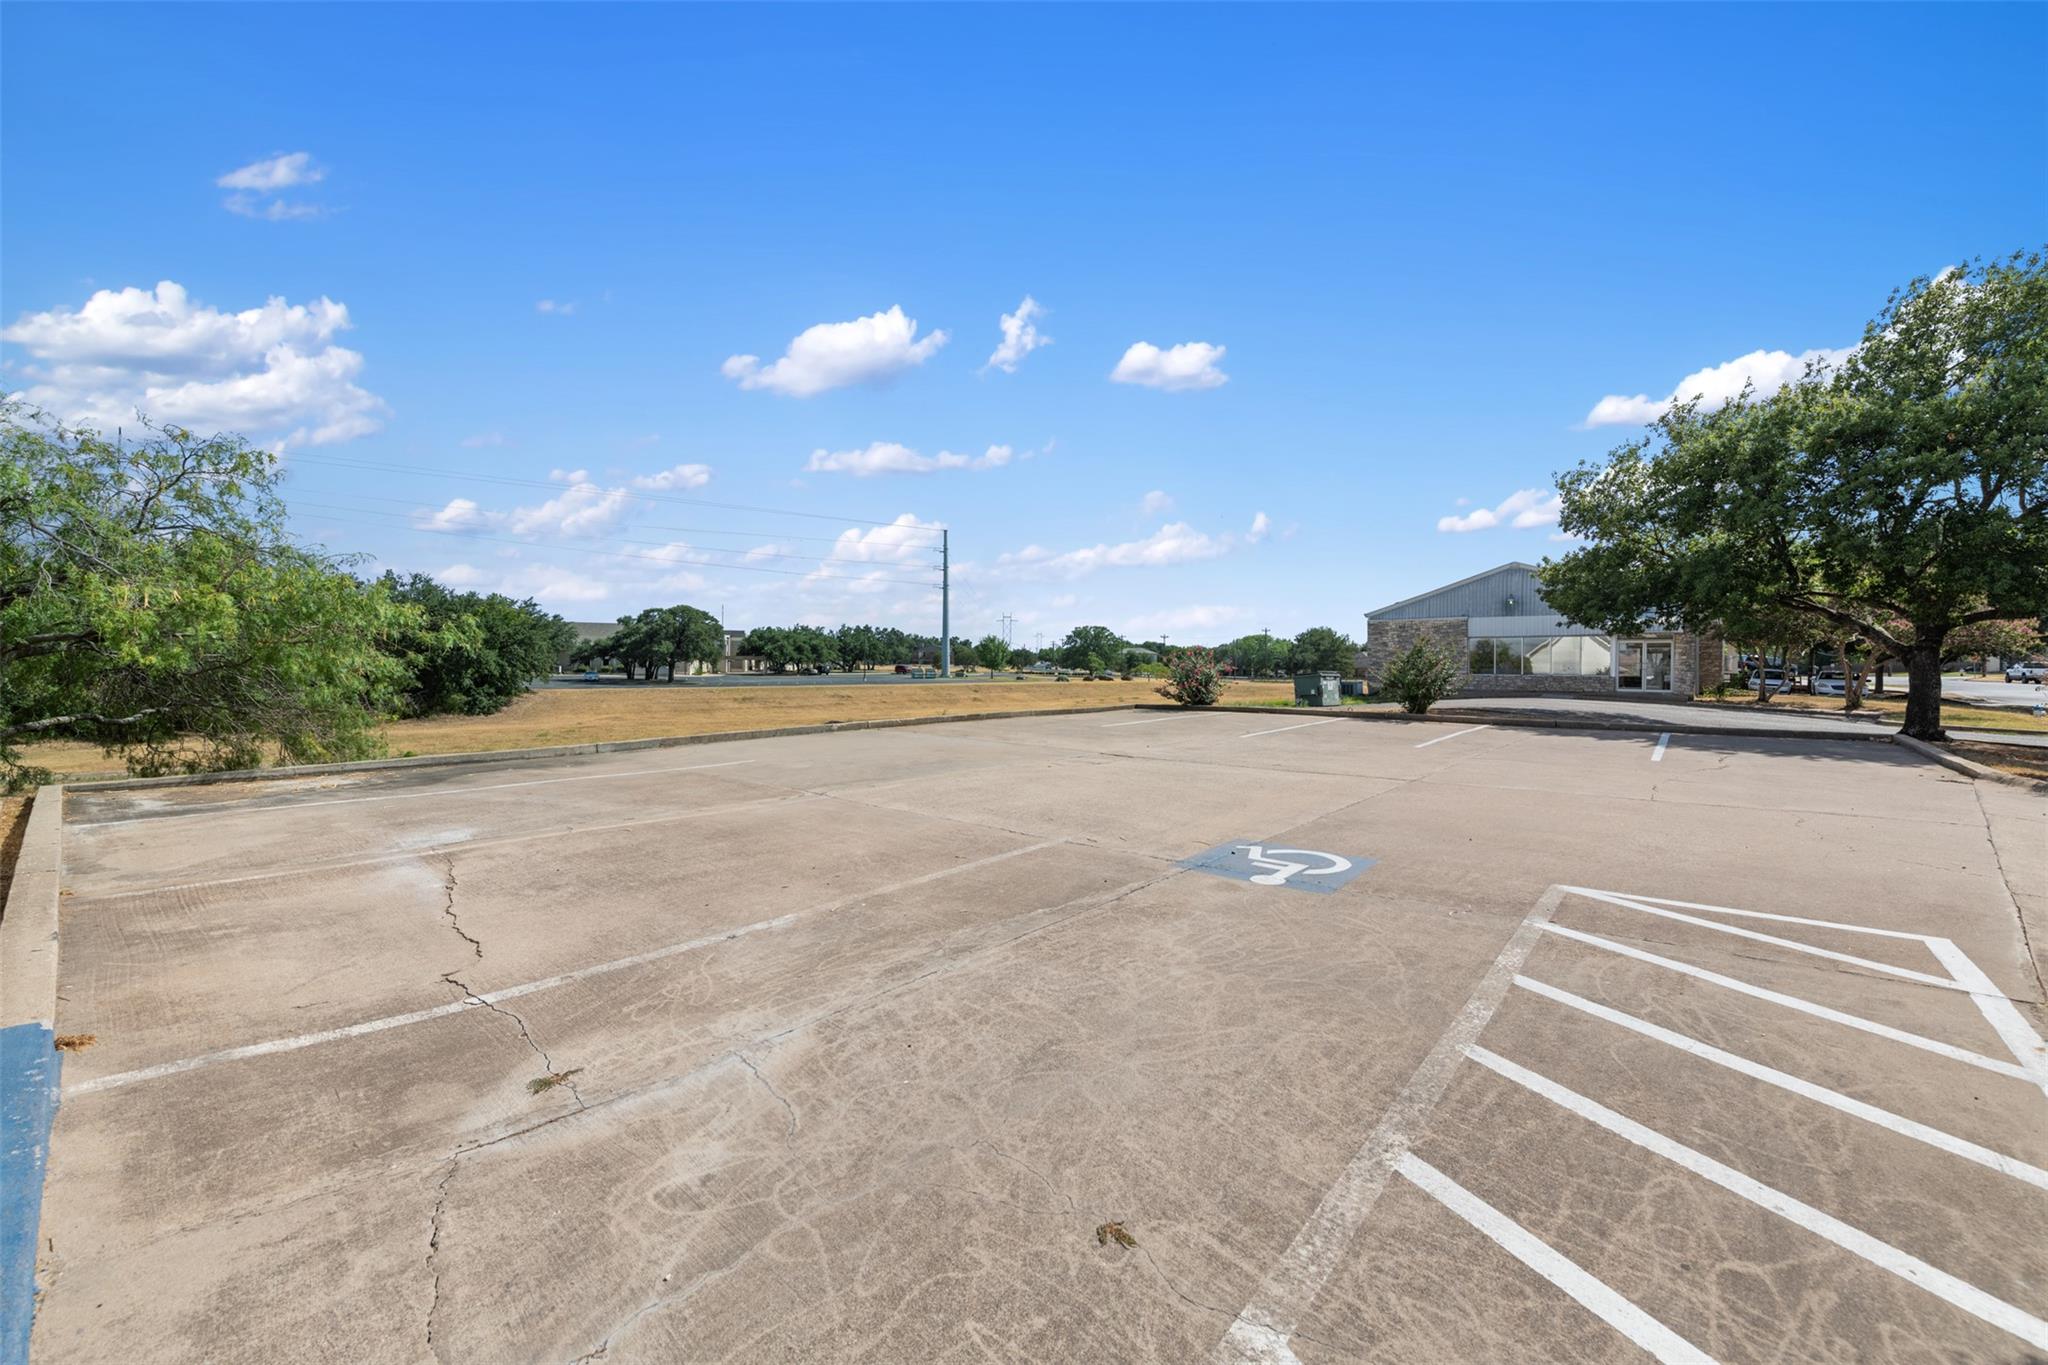
Commercial property parking lot with accessible spaces, a striped access aisle, and a low stone-and-metal building.
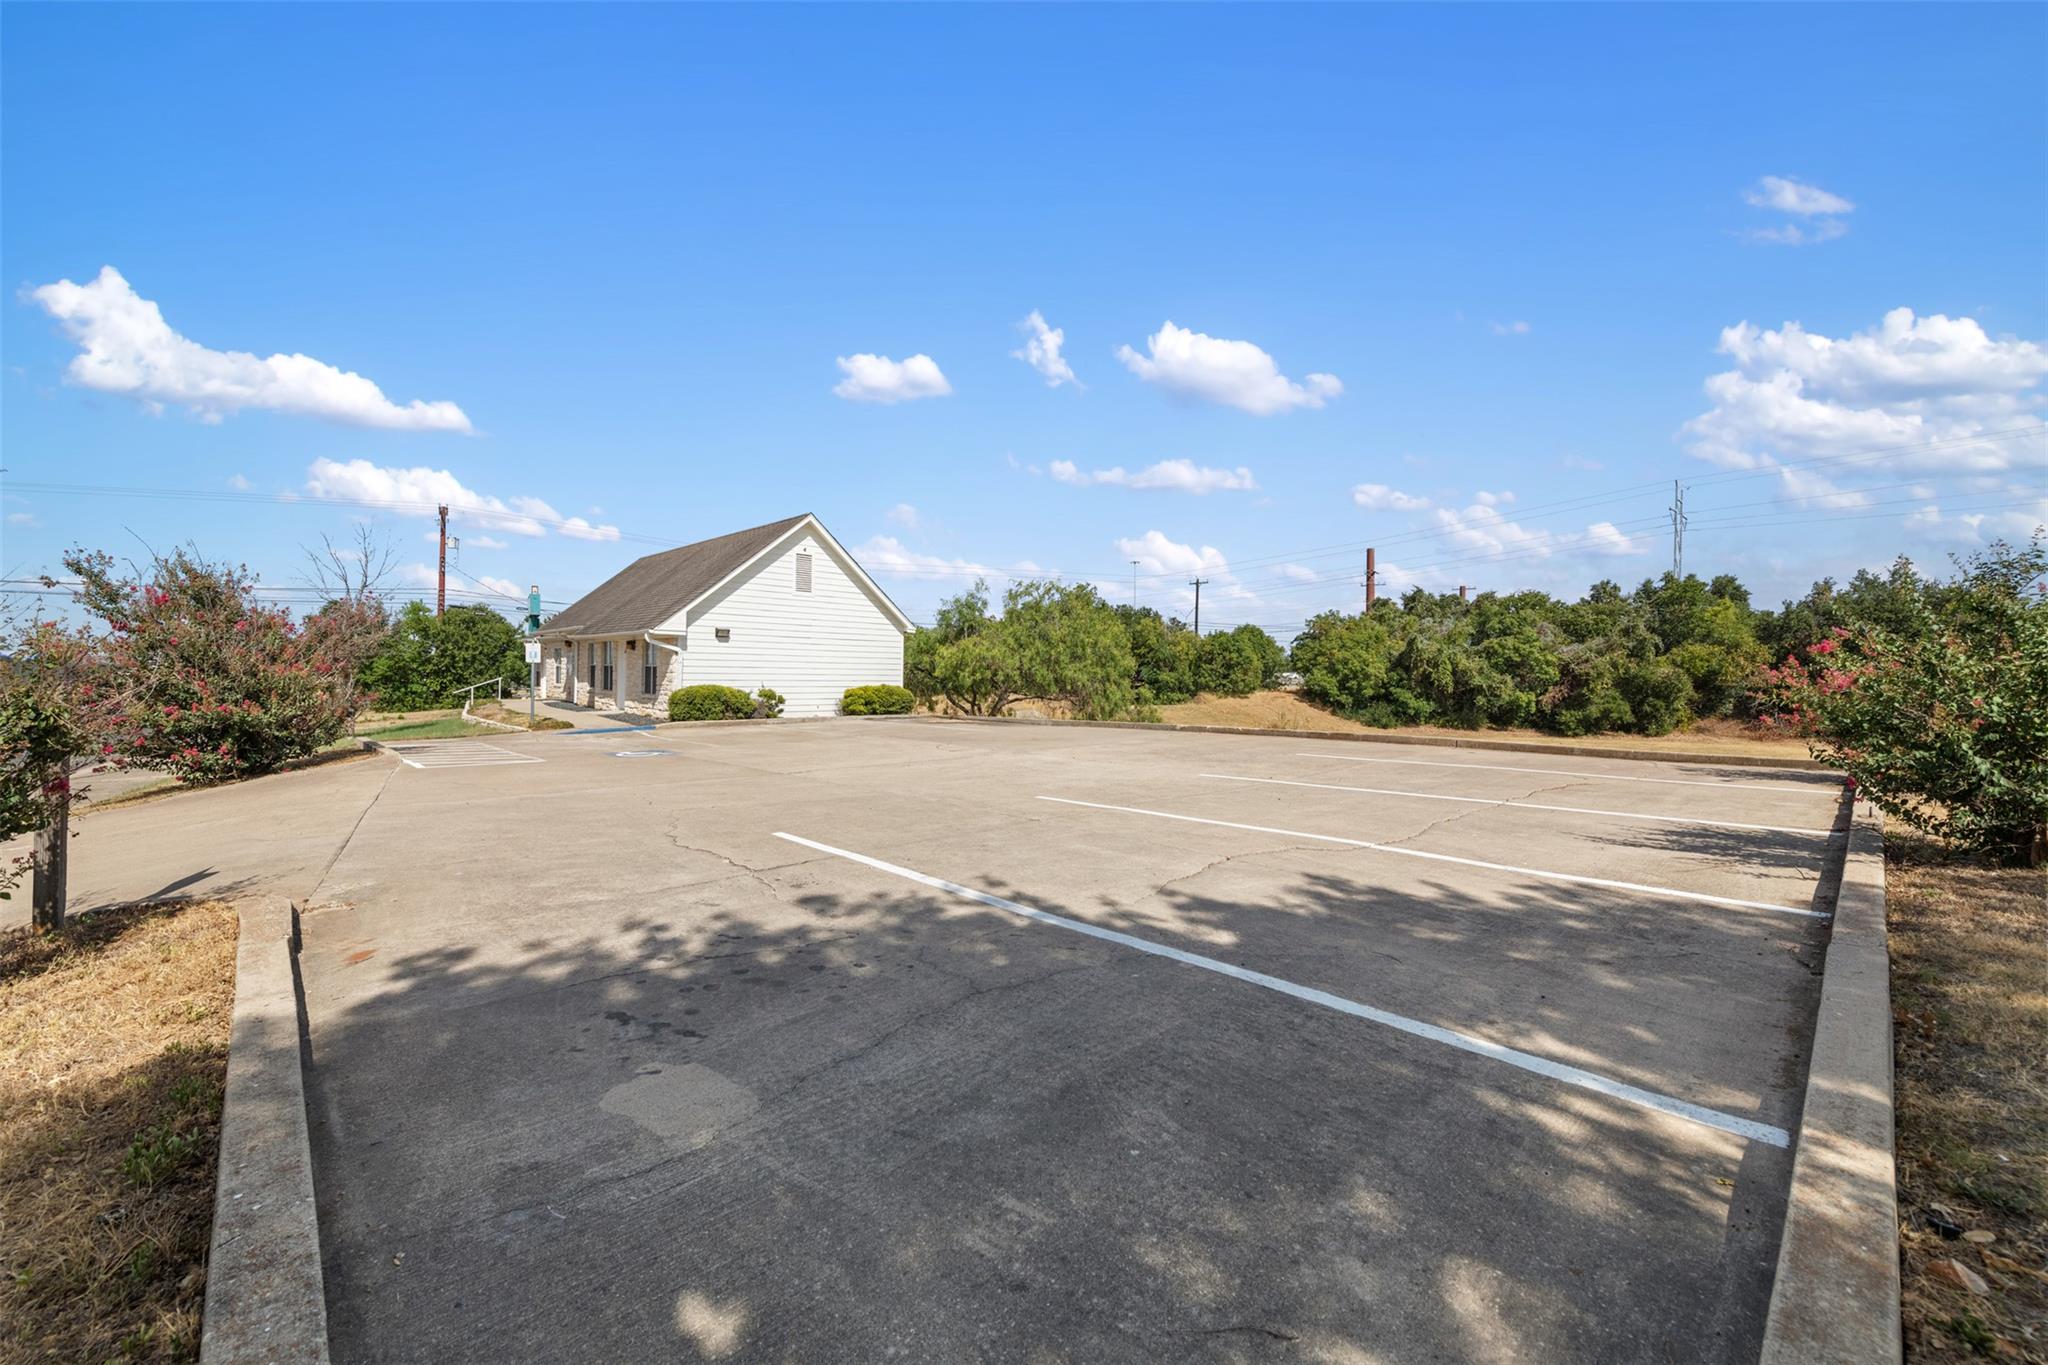
Paved parking lot with marked spaces in front of a small white-sided building.
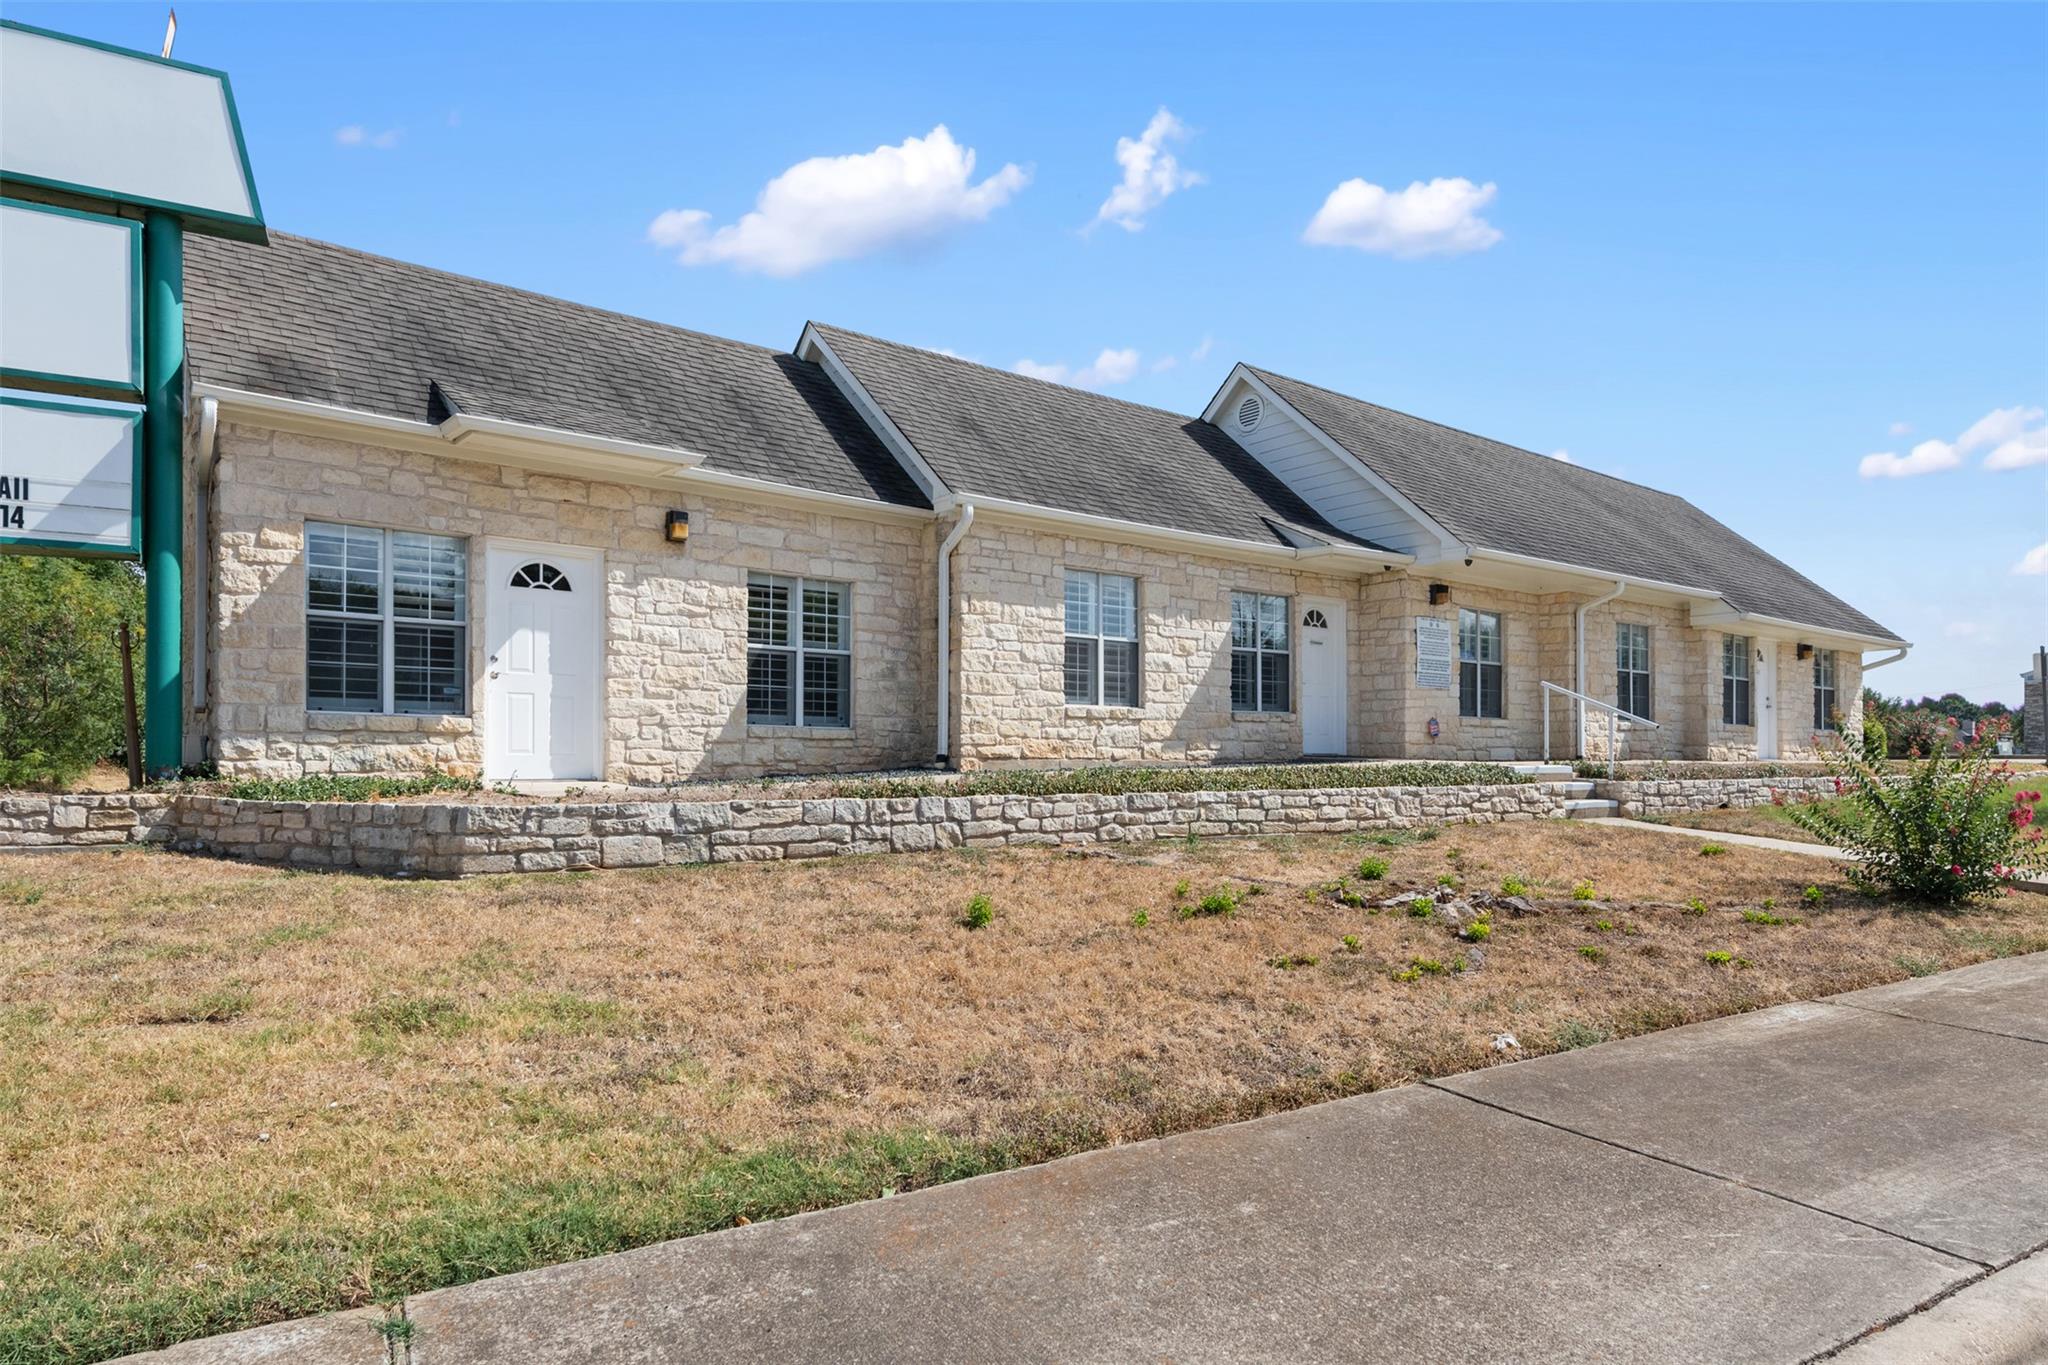
Long stone commercial building with multiple white doors, a gabled roof, and dry lawn.
SEE ALL PHOTOS
Stone-front building with a steep shingle roof, several doors, and a small lawn.
Single-story stone building with a dark roof, multiple white doors, and a walkway from the sidewalk.
Stone building entrance with a white door, divided-pane window, and security signs.
Stone building entrance with a white door, divided windows, and a partially visible for-lease sign.
Entry room with beige tile, shuttered windows, three black chairs, and a pass-through counter.
Waiting area with black leather chairs, beige tile floors, and a pass-through counter to a room with wood cabinets.
Waiting room with black chairs, beige tile floors, shuttered windows, and an adjoining room with built-in shelves.
Furnished waiting area with three black leather chairs beside large shuttered windows.
Furnished waiting area with rows of black leather chairs and beige tile flooring.
Entry area with beige tile flooring, a white door, shuttered windows, and an open hallway.
Office with a built-in desk, white shelving, stone tile floors, and shuttered windows.
Empty office with built-in shelving, a wood-fronted counter, stone tile floors, and shuttered windows.
Bright interior room with built-in wood desk, granite counter, and plantation-shuttered windows overlooking the street.
Bathroom vanity with a stone countertop, inset sink, brushed metal faucet, and white cabinets.
Bathroom with wood cabinetry, a white toilet and sink, and stainless-steel grab bars.
Entry area with a half-round window in the front door, shuttered windows, tile floor, and compact refrigerator.
Kitchenette with a compact refrigerator, wood cabinets, sink, and large tan tile floor.
Compact sink area with wood cabinets, a stainless-steel sink, and a stone-pattern countertop.
Utility room with white cabinets, a stainless steel sink, and a gray-and-white stone countertop.
Treatment room with white built-in cabinetry, granite counter and sink, black padded table, and stainless-steel tray.
Laundry room with white cabinetry, a long stone-patterned counter, and a stainless steel sink.
Bathroom with a white vanity, toilet, wall cabinet, and beige tile flooring.
Empty tiled room with plantation-shuttered window and a boxed refrigerator on a dolly.
Empty utility room with white cabinets and sink, beige tile floor, and a narrow high window.
Vacant utility room with white cabinets, granite counter and sink, beige tile floor, and a narrow high window.
Room with white cabinets, a countertop sink, beige tile flooring, and a black chair.
Utility room with white built-in cabinets, a countertop sink, beige tile floors, and a black chair.
Utility room with white cabinetry, a countertop sink, beige tile, and black chairs.
Interior room with white built-in cabinets, a speckled countertop, beige tile flooring, and a black chair.
Examination room with a medical table, two black chairs, and a white exit door.
Treatment room with a padded exam table, granite counter and sink, and black chairs beside a shuttered window.
Bathroom with accessible grab bars, a wall-mounted sink, and beige tile flooring.
House rear on a dry, sloping lawn with a leafy tree and low concrete structure.
Long, single-story home behind a dry yard, with a leafy tree and utility lines nearby.
Side of a long white building beside a dry grassy lot and concrete strip.
Open dry side yard beside a house, with patchy grass, concrete, and an outdoor air-conditioning unit.
Single-story stone commercial building beside a wide paved driveway and patient parking sign.
Commercial property parking lot with accessible spaces, a striped access aisle, and a low stone-and-metal building.
Paved parking lot with marked spaces in front of a small white-sided building.
Long stone commercial building with multiple white doors, a gabled roof, and dry lawn.
Courtesy of The Gibbs Agency LLC, Alina Gibbs Listing Contact: (512) 317-0575 
For Lease

103 Thousand Oaks BLVD

103 Thousand Oaks BLVD, Georgetown, TX 78628

$20/month
Well-maintained commercial space offering a flexible layout ideal for medical, wellness, office, or professional services. The property features multiple private treatment rooms, built-in cabinetry with sinks, durable tile flooring throughout, and abundant natural light. Several rooms are equipped with plumbing and storage, making it well-suited for medical, aesthetic, therapy, or specialty practice use. The layout also includes a reception area, private restroom, and additional workspace that can be configured for offices, consultation rooms, or break areas. High ceilings and clean finishes create a bright, professional environment ready for immediate occupancy. Convenient access and excellent visibility make this a great opportunity for businesses seeking a turnkey professional space.

1,688 Sq.Ft. LIVING AREA

0.28 Acres lot

Alina  Gibbs

Alina Gibbs

Features & Amenities

Interior

  • Flooring Tile

Area & Lot

  • Status For Lease
  • Living Area1,688 Sq.Ft.
  • Total Area1,688 Sq.Ft.
  • Lot Area0.28 Acres
  • MLS® ID1942696
  • TypeCommercial
  • YEAR BUILT1997
  • View DescriptionCity

Exterior

  • STORIES1
  • water SourcePublic
  • utilitiesElectricity Available
  • parkingOn Site
  • HEAT TYPECentral
  • AIR CONDITIONINGCentral Air
  • sewerPublic Sewer
  • Disability FeaturesAccessible Approach with Ramp, Customized Wheelchair Accessible, Accessible Doors

Financial

  • Lease Price$20/mo
Single-story stone building with a dark roof, multiple white doors, and a walkway from the sidewalk.

Schedule a Showing

I would love to show you this beautiful property. Please select your preferred date and time below. I will be in touch shortly to confirm your appointment.

Schedule a Showing

I would love to show you this beautiful property. Please select your preferred date and time below. I will be in touch shortly to confirm your appointment.
Thank you for your interest in 103 Thousand Oaks BLVD, Georgetown, TX 78628. We are reviewing your request and will be in touch shortly!

Work With Alina

Whether you are interested in the luxurious homes of Austin or its surrounding suburban areas, Alina is ready to show you the finest and most exclusive listings.

Follow Me on Instagram