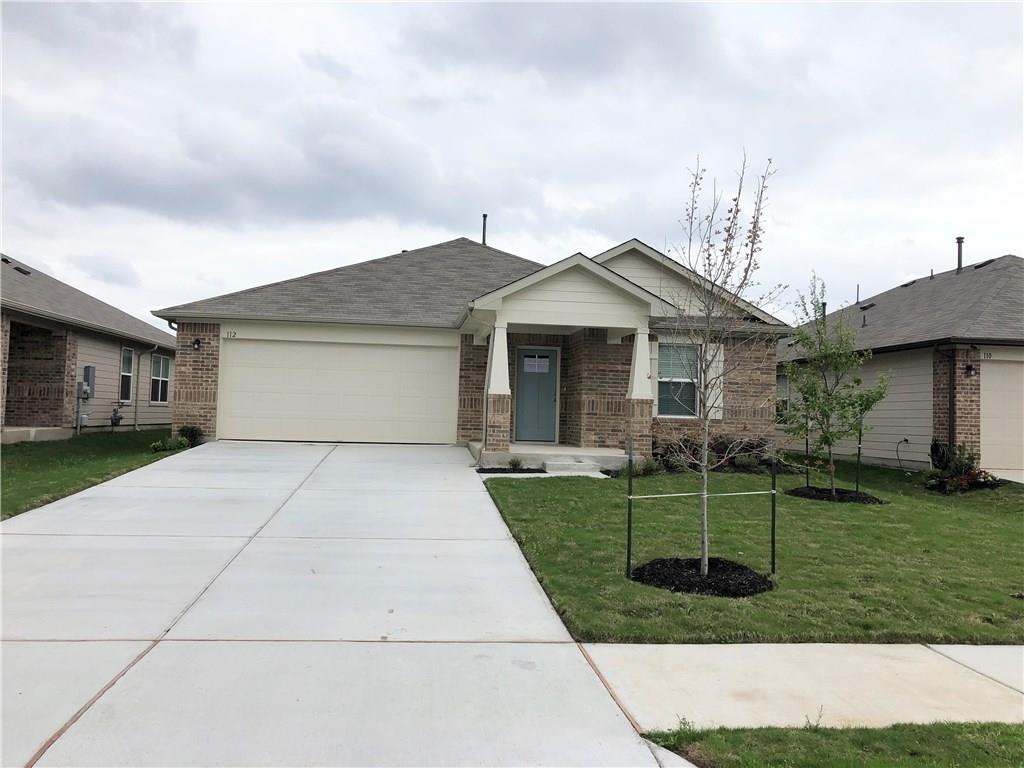
Single-story brick home with a wide driveway, two-car garage, and covered front entry.
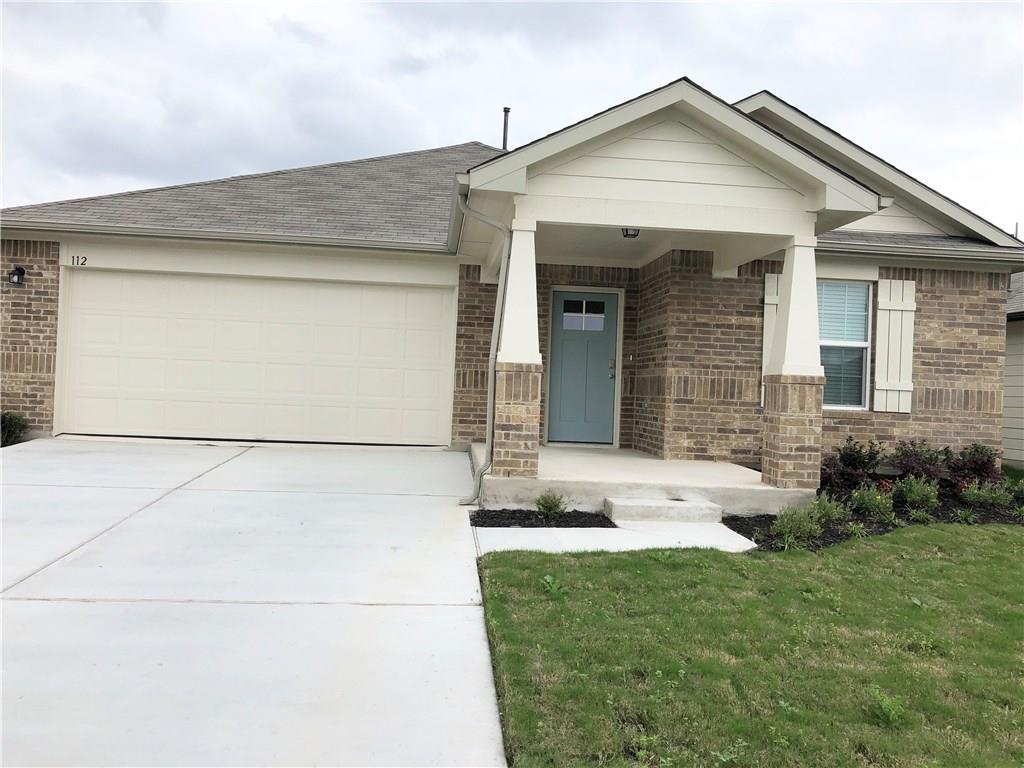
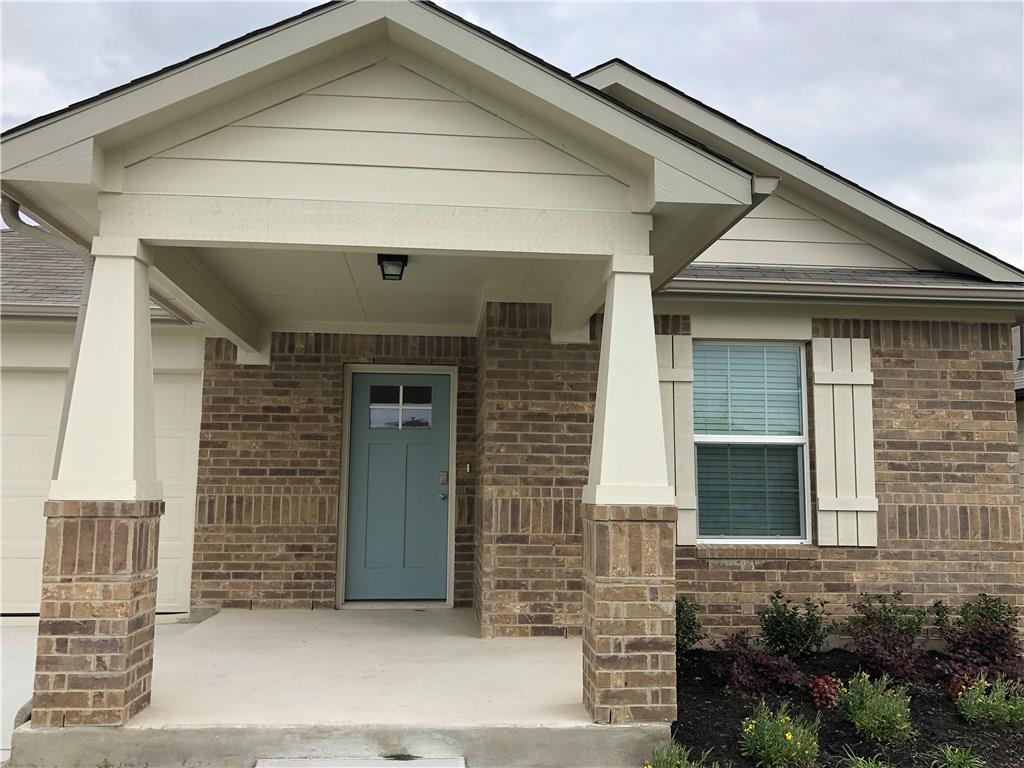
Front of a brick house with a covered entry, blue-gray door, and two-car garage.
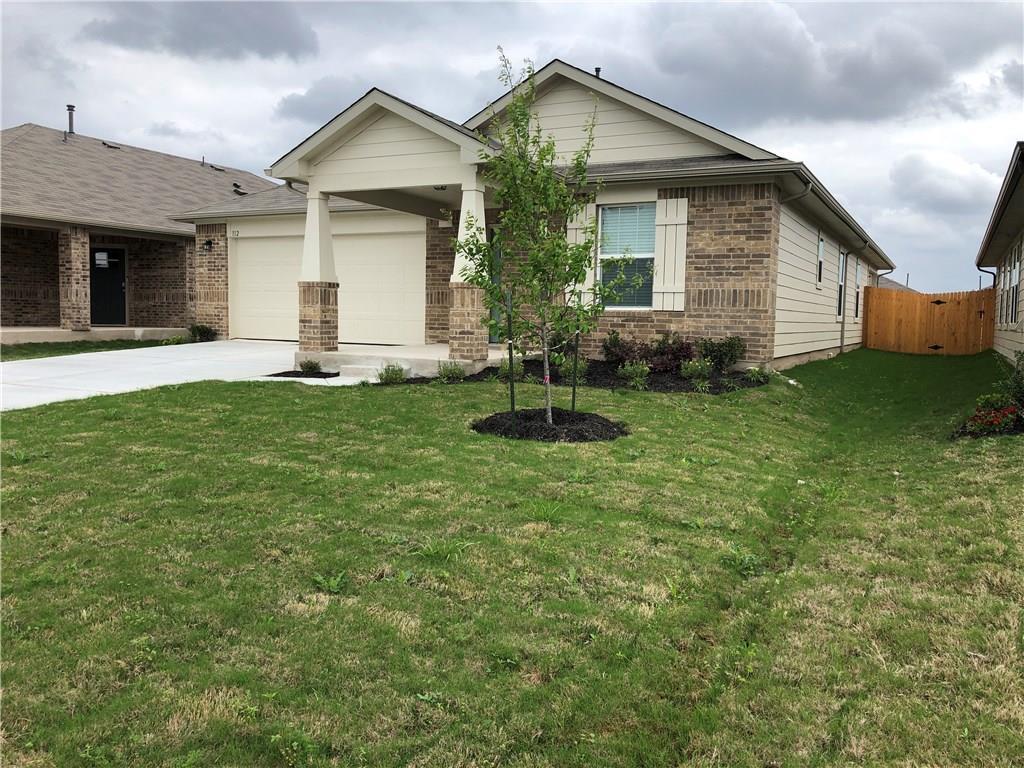
Single-story brick-and-siding home with a two-car garage, covered entry, and young tree in the lawn.
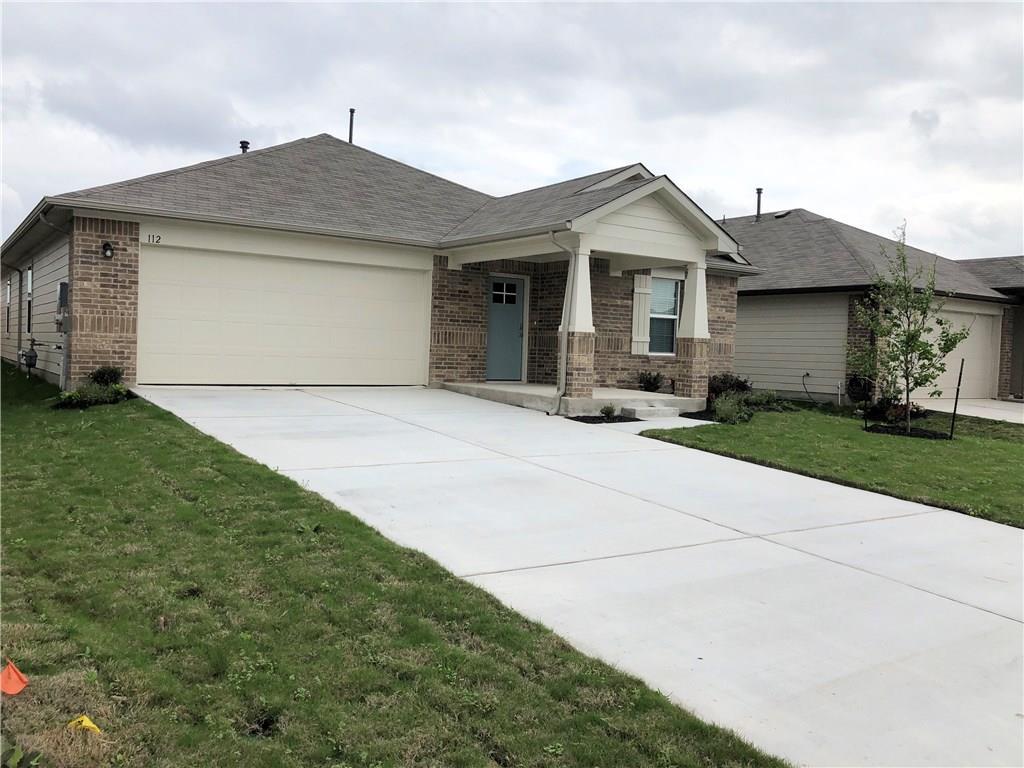
Single-story brick house with a wide driveway, two-car garage, and covered front porch.
Brick home entrance with a blue front door beneath a covered porch.
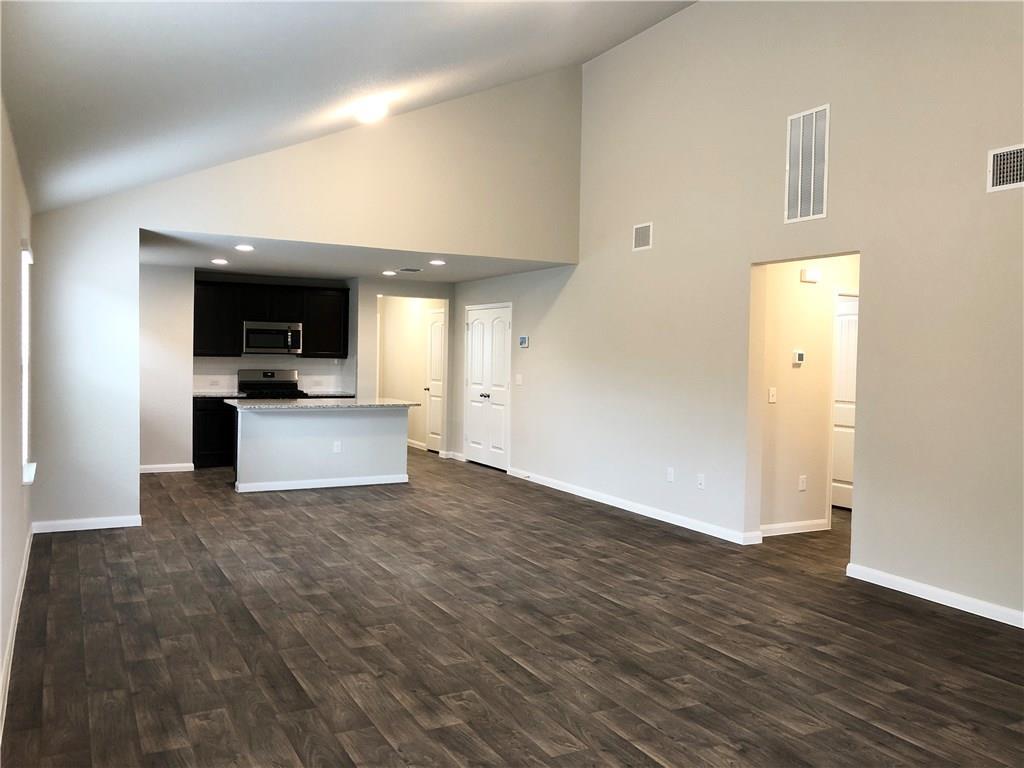
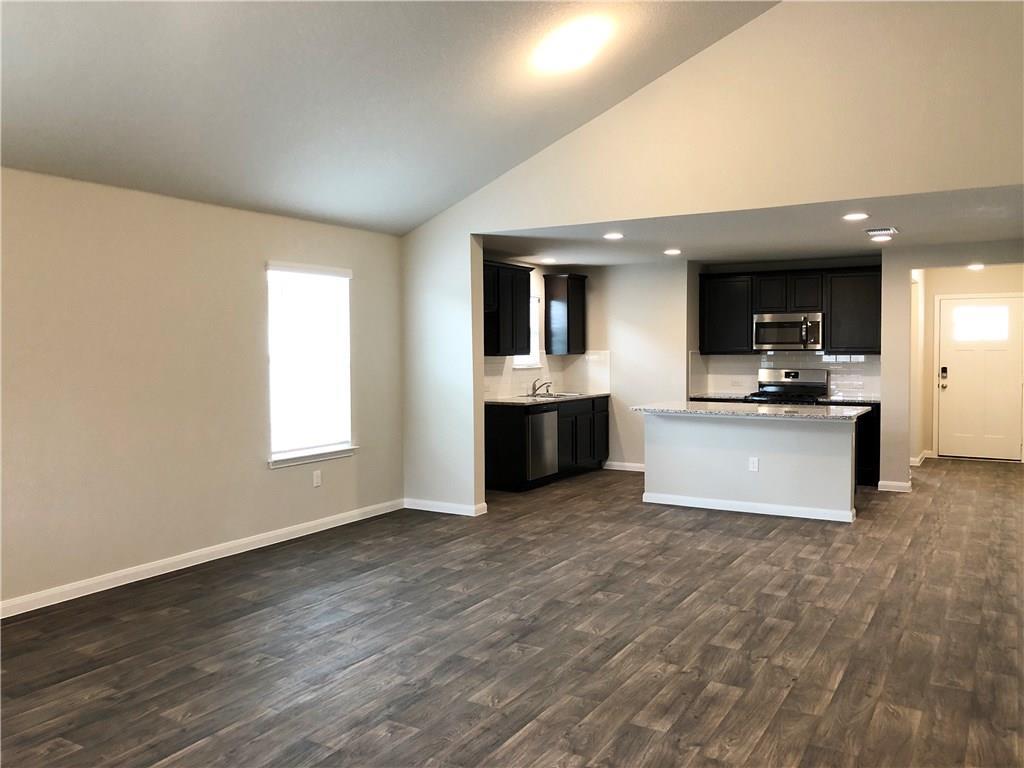
Open living area with dark wood-look floors and a kitchen with black cabinets.
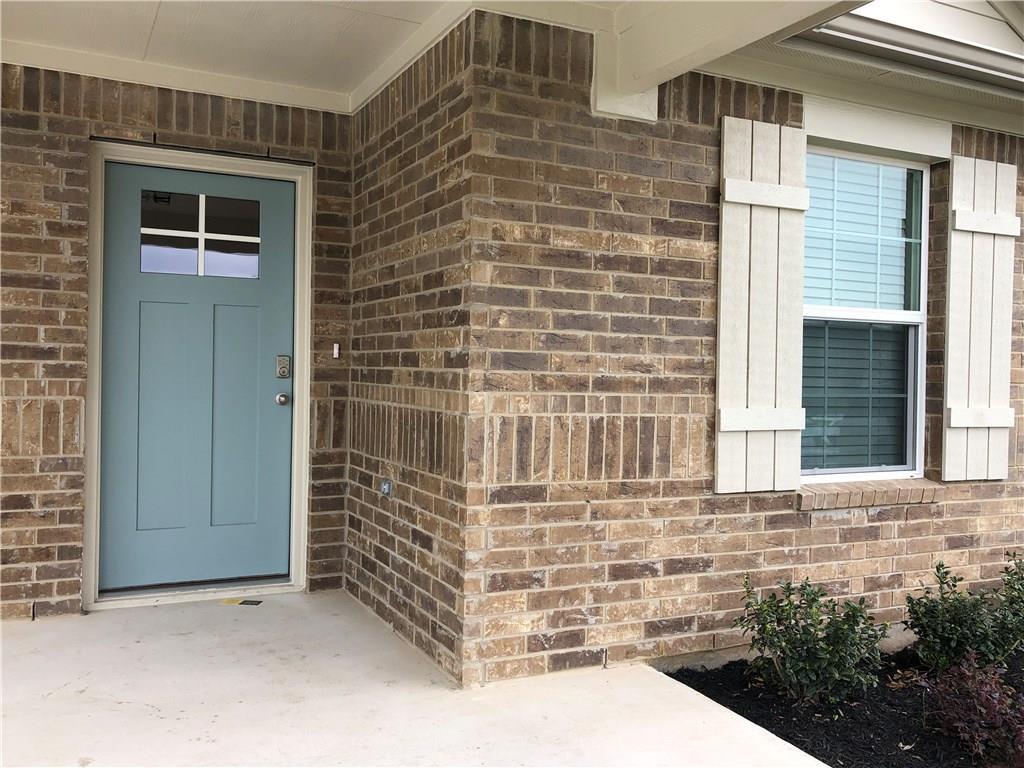
Brick home entry with a blue front door, white shutters, and a small planting bed.
Kitchen with dark cabinets and breakfast bar beside an unfurnished living area with tile flooring.
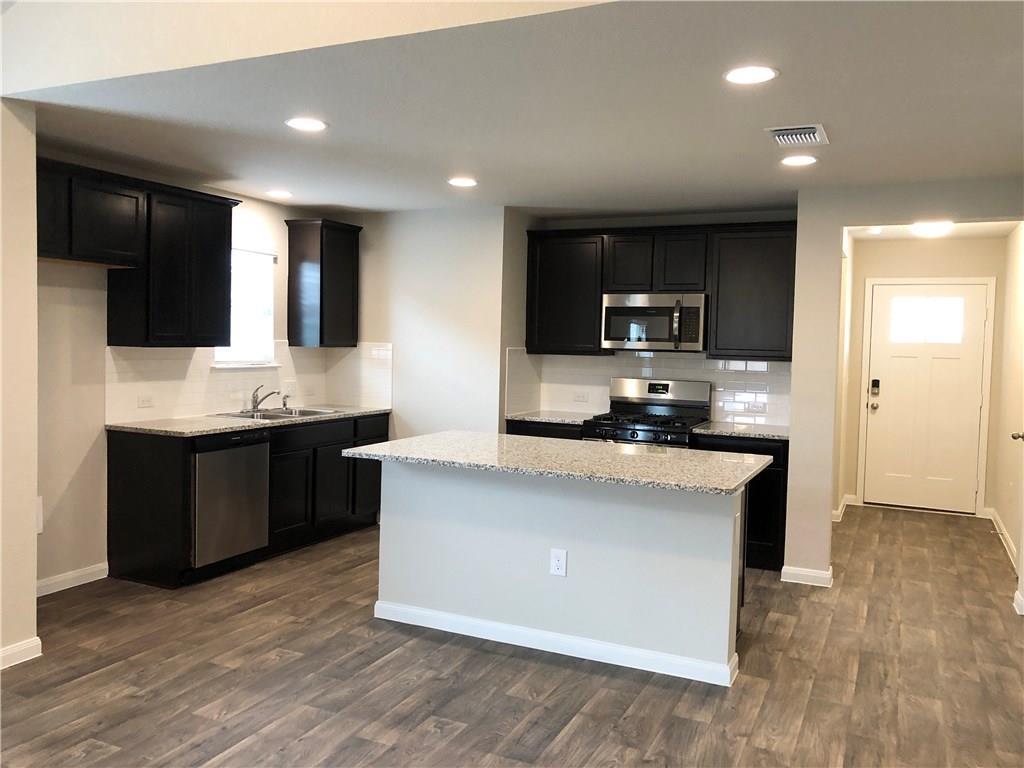
Open living area and kitchen with dark cabinets, a breakfast bar, and wood-look flooring.
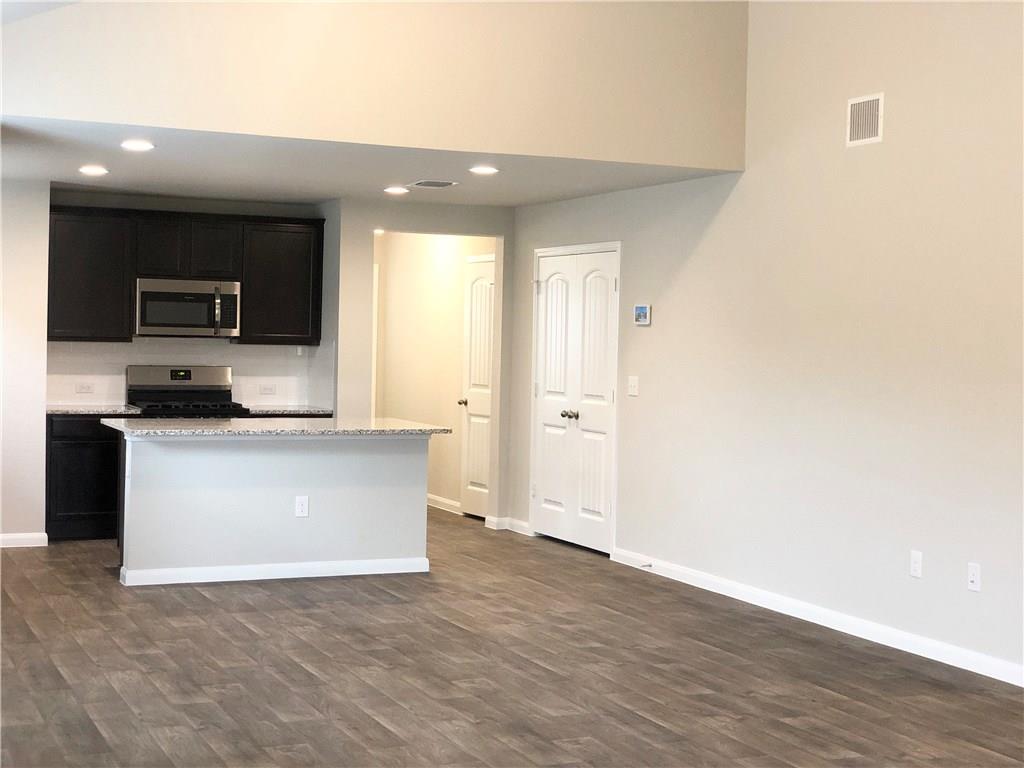
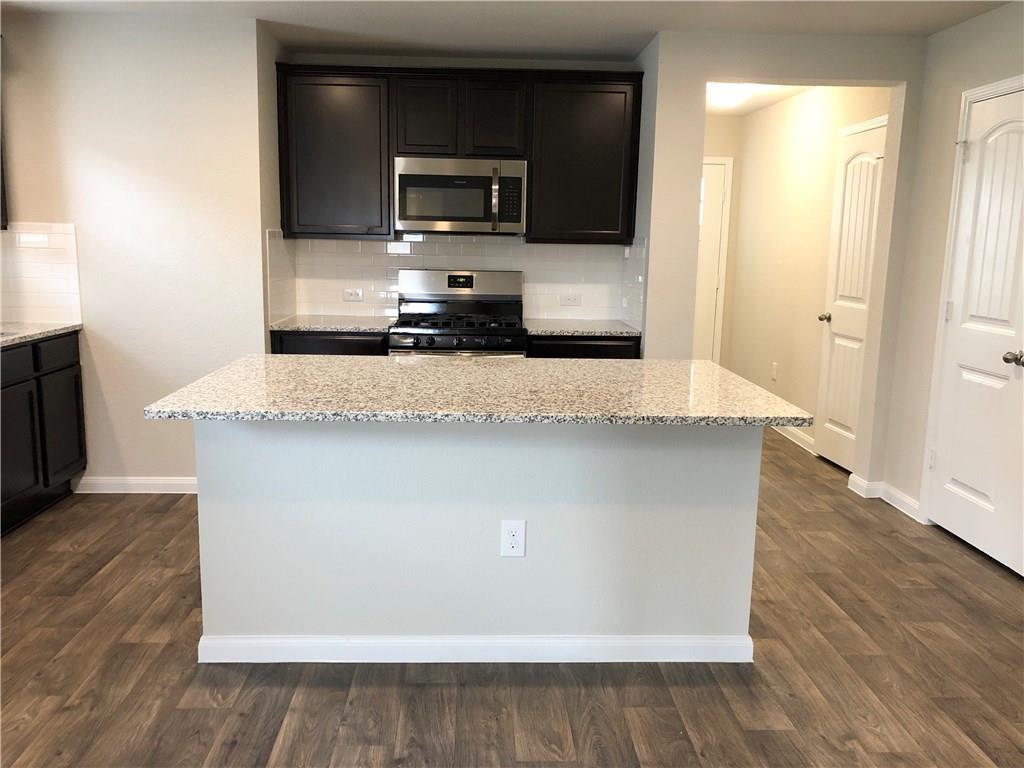
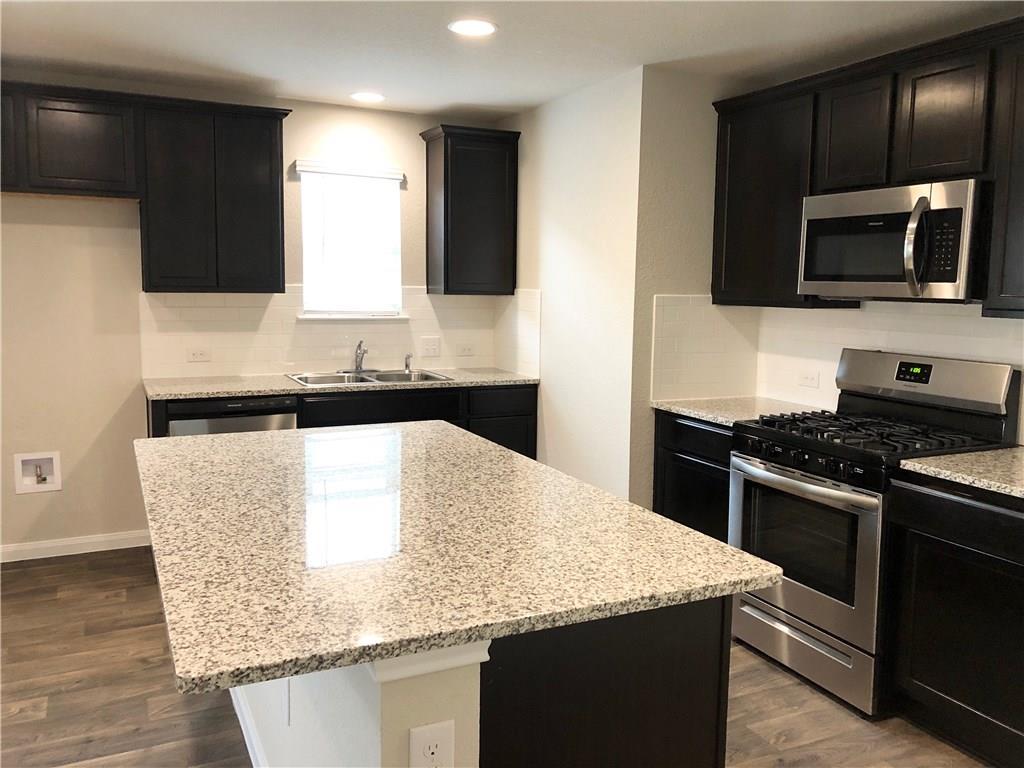
Kitchen with a large granite island, dark cabinets, and stainless steel appliances.
Kitchen with a large granite island, dark cabinetry, and stainless steel appliances.
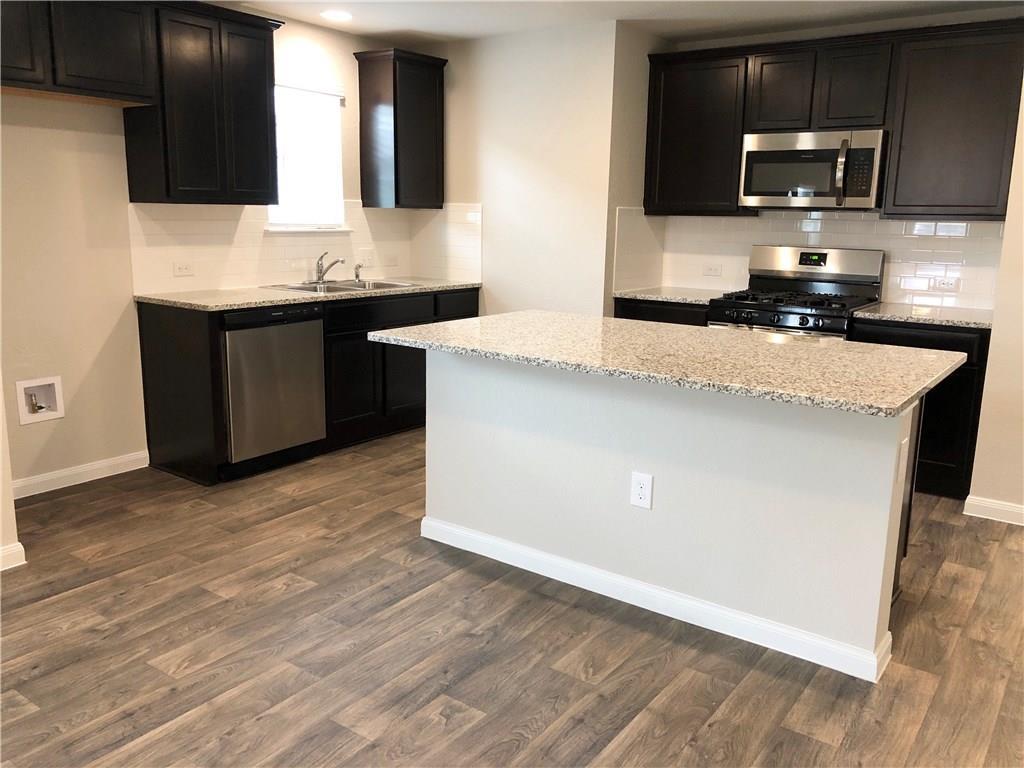
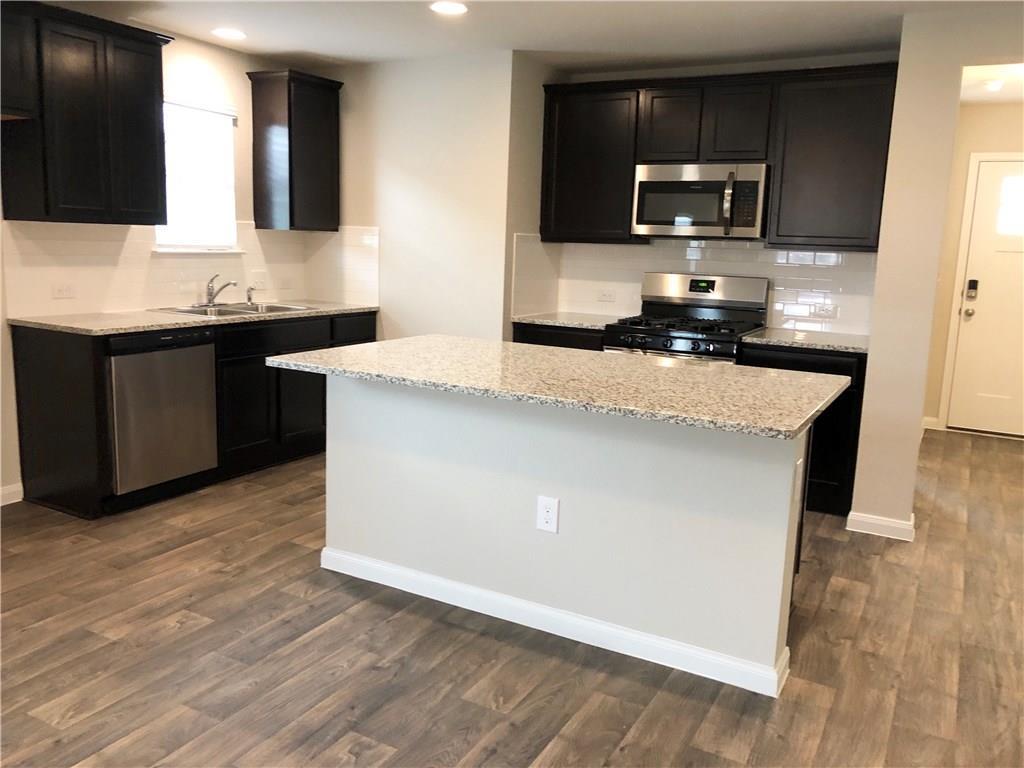
Kitchen with dark cabinets, a granite island, stainless steel appliances, and wood-look flooring.
Kitchen with a large granite island, dark cabinets, and stainless steel appliances.
Kitchen with dark cabinets, a granite island, and stainless steel appliances.
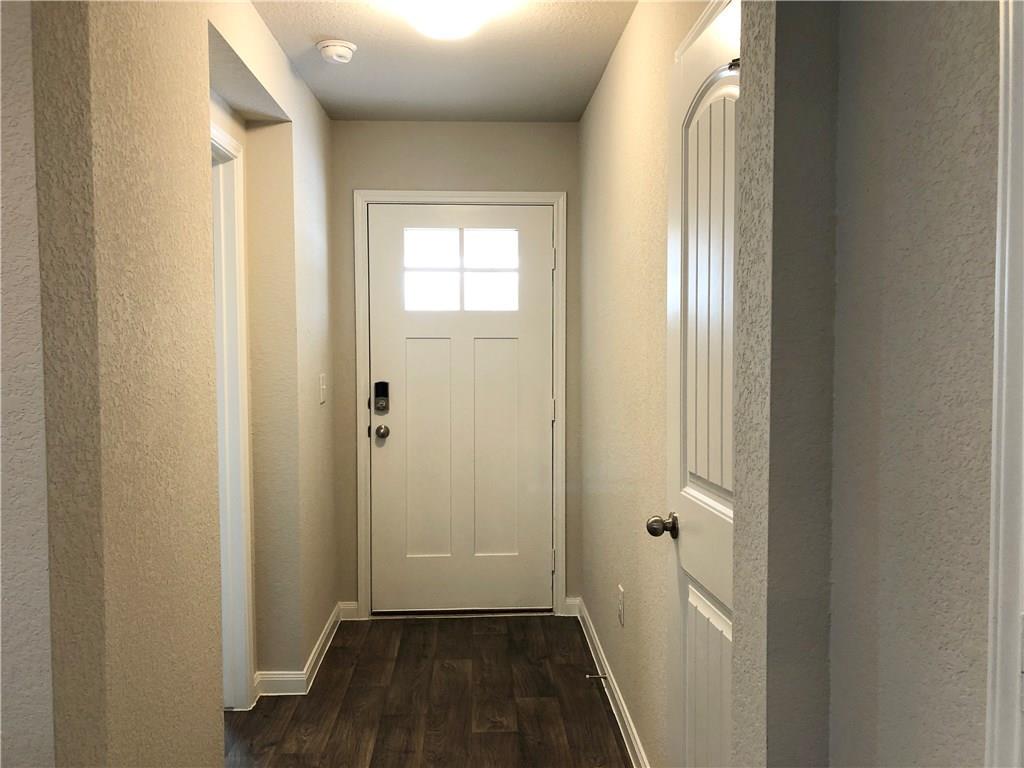
Entry hallway with dark wood flooring and a white front door with four glass panes.
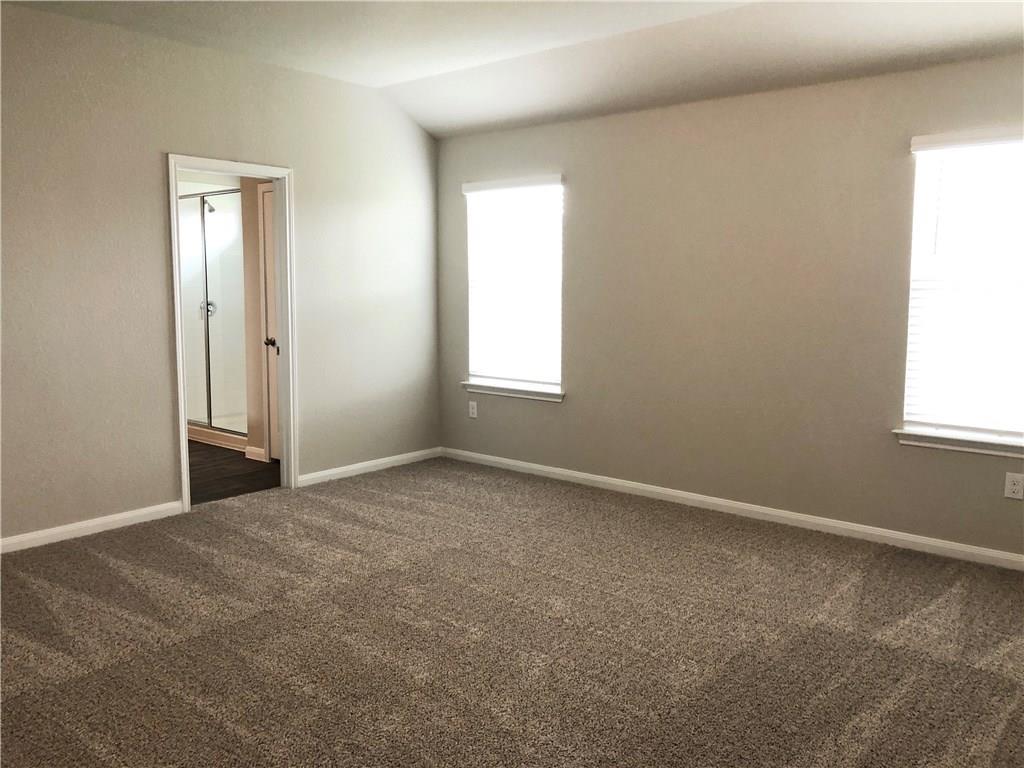
Empty carpeted bedroom with two windows and an adjoining bathroom doorway.
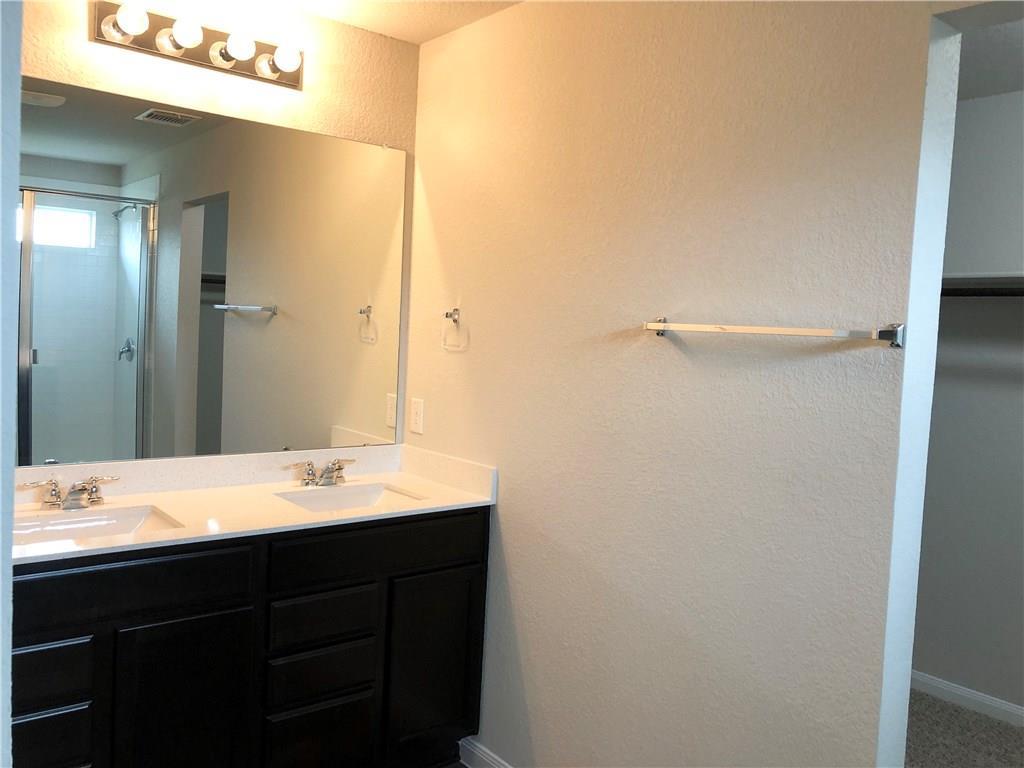
Bathroom vanity with dark cabinetry, two sinks, a large mirror, and a glass shower.
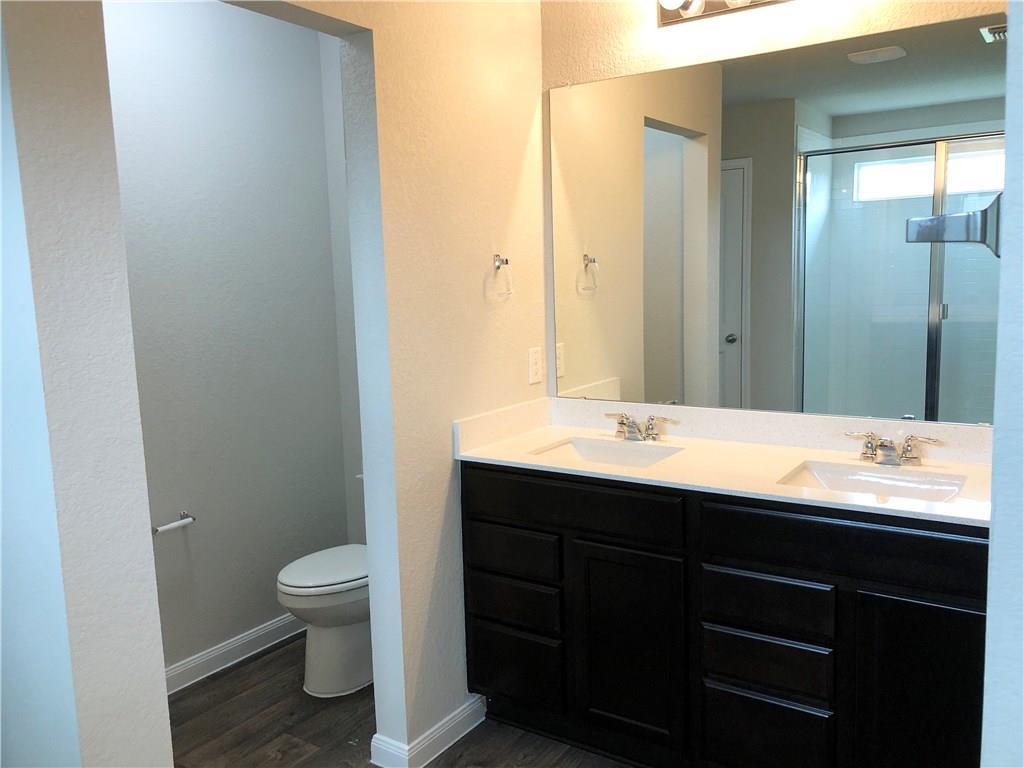
Bathroom with a dark double vanity, large mirror, and separate toilet area.
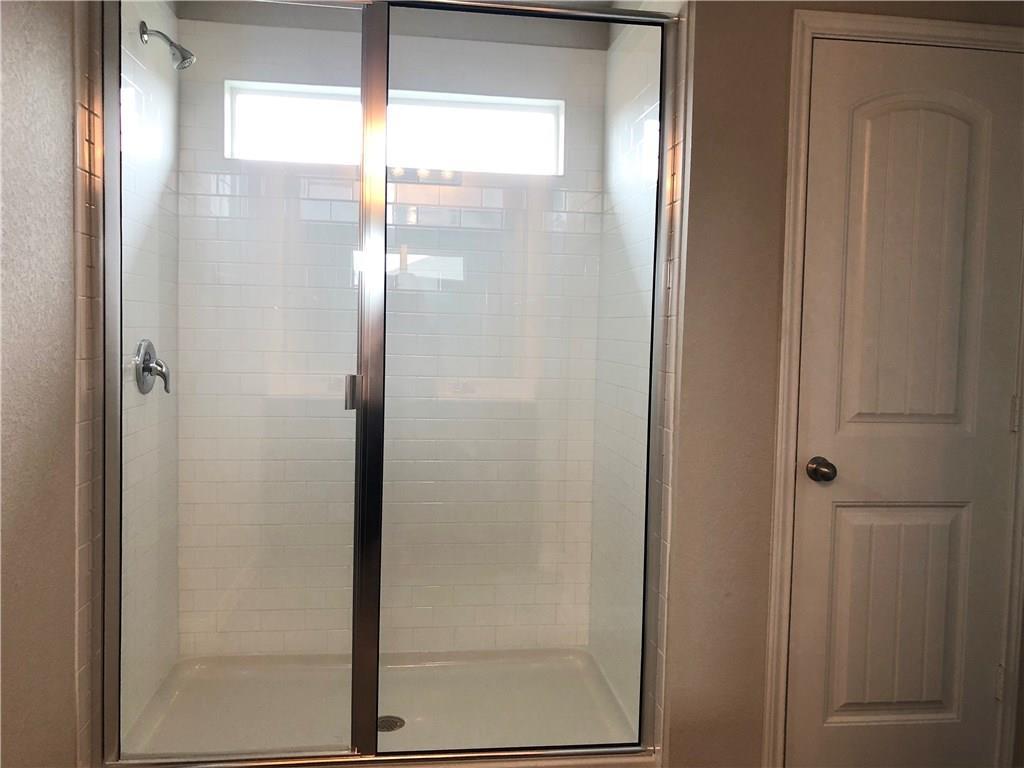
Glass-enclosed shower with white tile walls and two high windows.
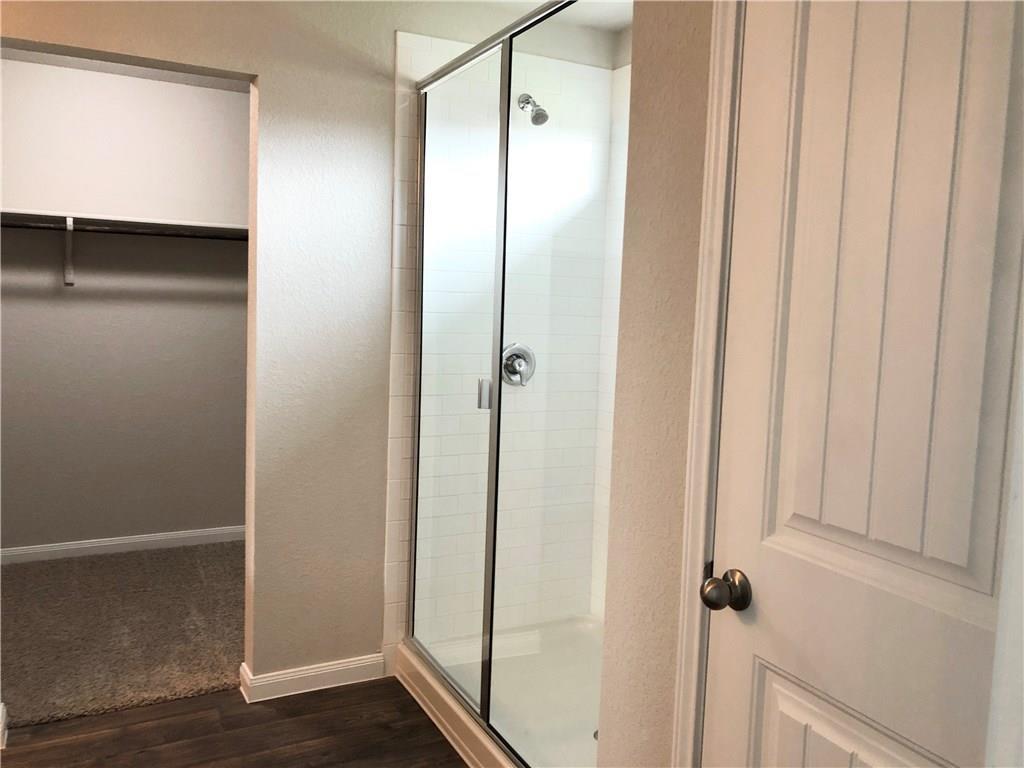
Bathroom with a glass-enclosed shower beside an open, carpeted closet.
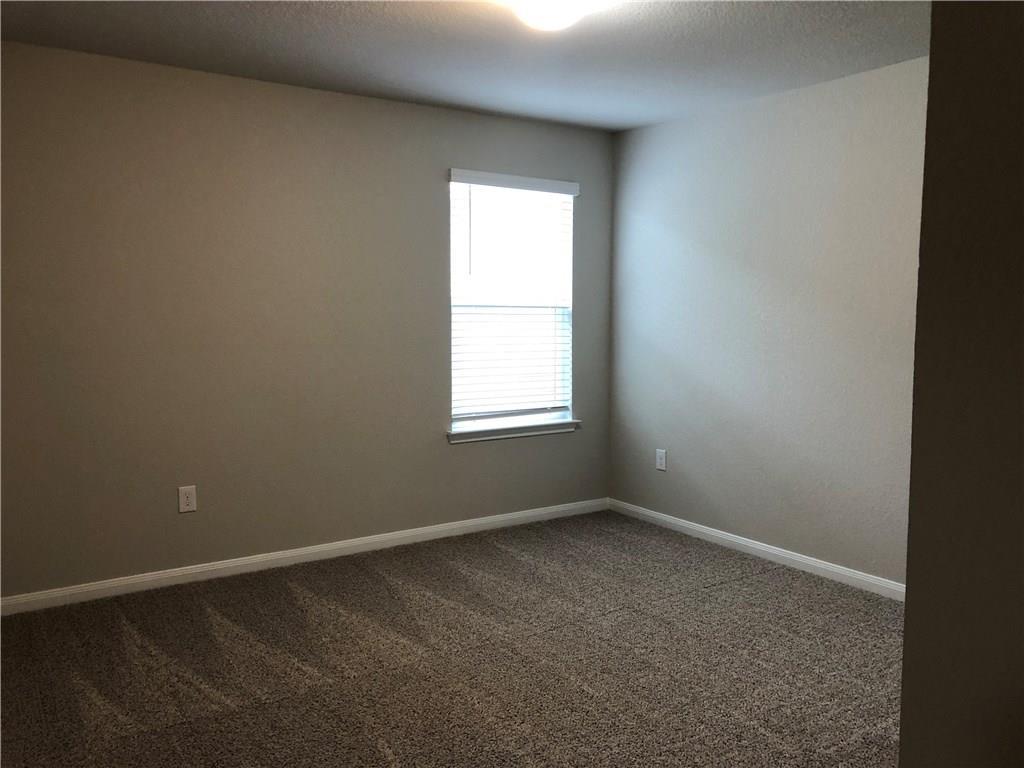
Empty carpeted room with beige walls, a single window, and white blinds.
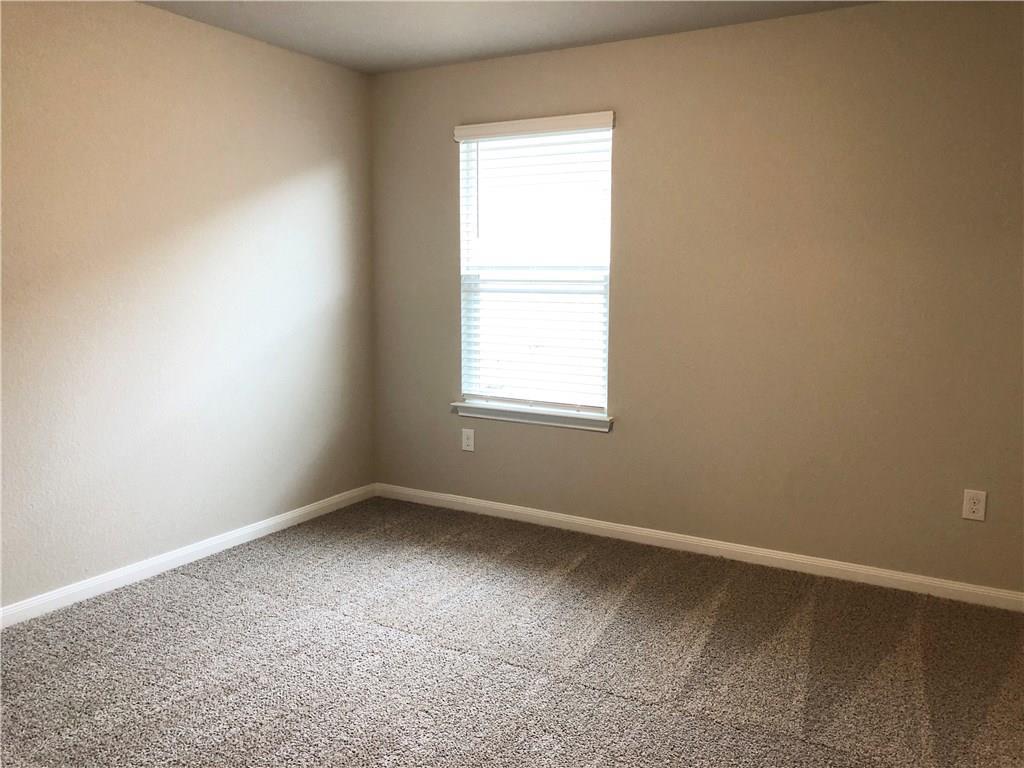
Empty carpeted room with beige walls and a window with blinds.
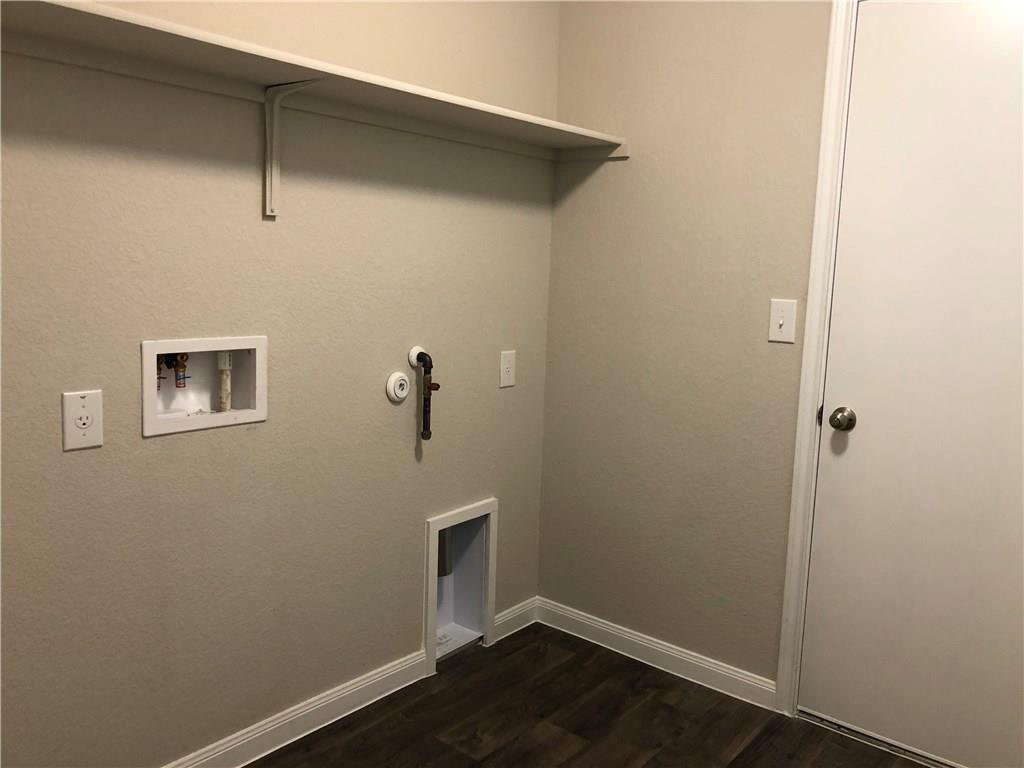
Laundry area with washer hookups, a utility shelf, and a dark wood-look floor.
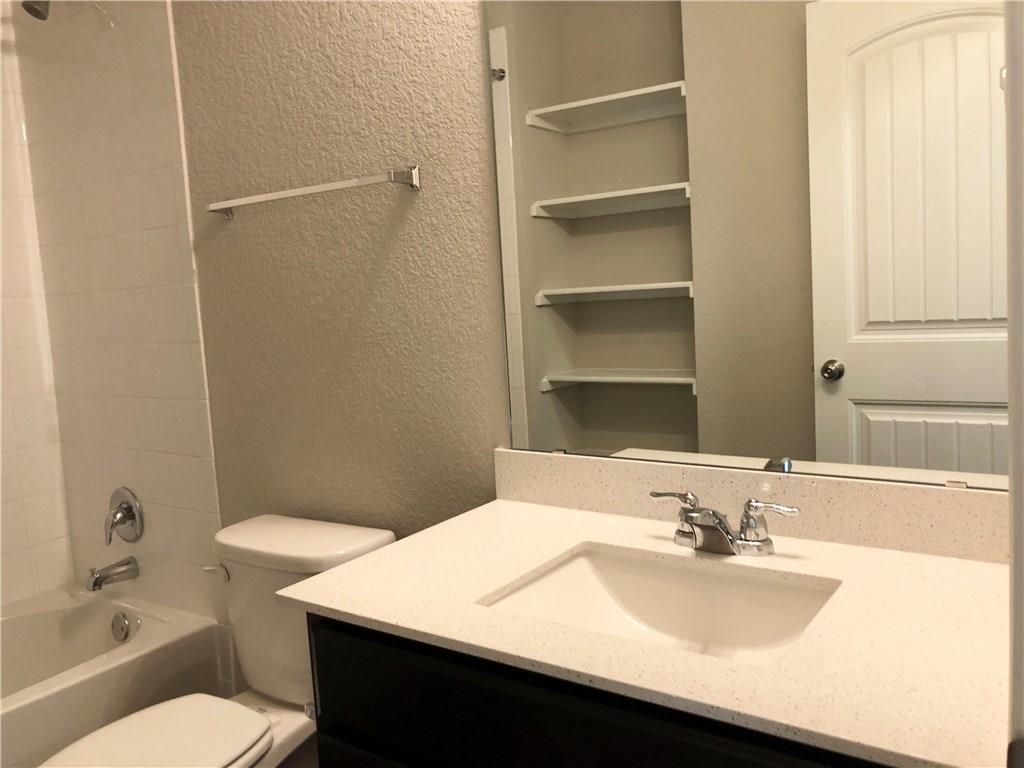
Bathroom with a white vanity, tub and shower, toilet, and open shelves beside the mirror.
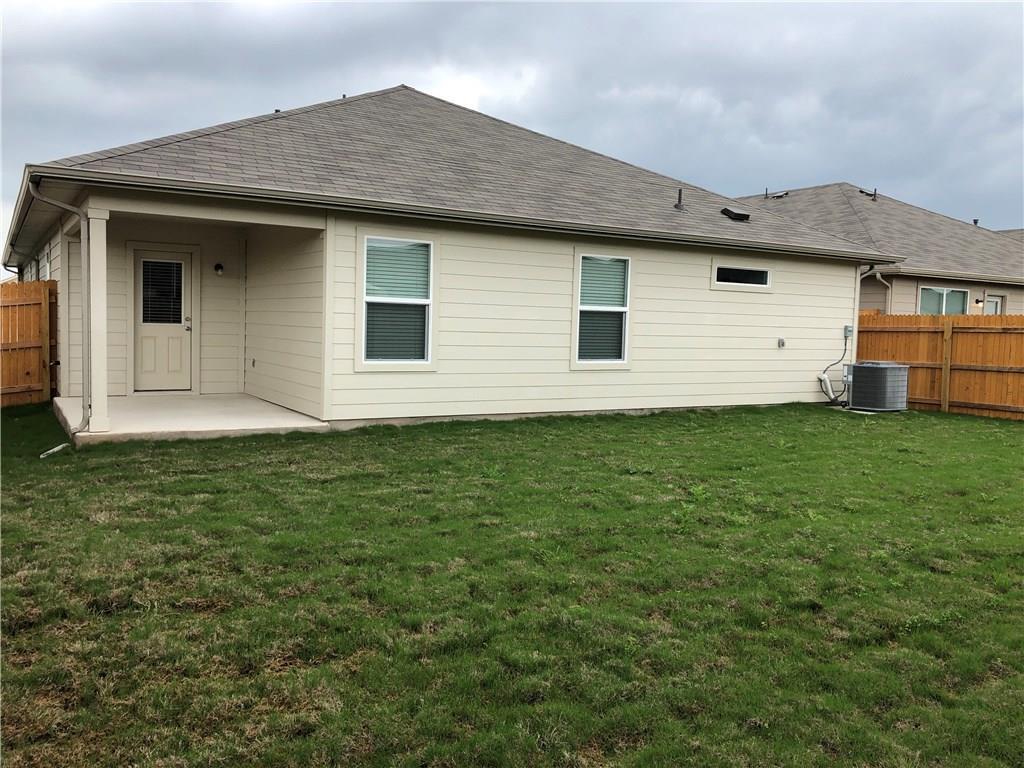
Rear exterior of a single-story home with a covered patio and fenced lawn.
SEE ALL PHOTOS
Single-story brick home with a wide driveway, two-car garage, and covered front entry.
Front of a brick house with a covered entry, blue-gray door, and two-car garage.
Single-story brick-and-siding home with a two-car garage, covered entry, and young tree in the lawn.
Single-story brick house with a wide driveway, two-car garage, and covered front porch.
Brick home entrance with a blue front door beneath a covered porch.
Open living area with dark wood-look floors and a kitchen with black cabinets.
Brick home entry with a blue front door, white shutters, and a small planting bed.
Kitchen with dark cabinets and breakfast bar beside an unfurnished living area with tile flooring.
Open living area and kitchen with dark cabinets, a breakfast bar, and wood-look flooring.
Kitchen with a large granite island, dark cabinets, and stainless steel appliances.
Kitchen with a large granite island, dark cabinetry, and stainless steel appliances.
Kitchen with dark cabinets, a granite island, stainless steel appliances, and wood-look flooring.
Kitchen with a large granite island, dark cabinets, and stainless steel appliances.
Kitchen with dark cabinets, a granite island, and stainless steel appliances.
Entry hallway with dark wood flooring and a white front door with four glass panes.
Empty carpeted bedroom with two windows and an adjoining bathroom doorway.
Bathroom vanity with dark cabinetry, two sinks, a large mirror, and a glass shower.
Bathroom with a dark double vanity, large mirror, and separate toilet area.
Glass-enclosed shower with white tile walls and two high windows.
Bathroom with a glass-enclosed shower beside an open, carpeted closet.
Empty carpeted room with beige walls, a single window, and white blinds.
Empty carpeted room with beige walls and a window with blinds.
Laundry area with washer hookups, a utility shelf, and a dark wood-look floor.
Bathroom with a white vanity, tub and shower, toilet, and open shelves beside the mirror.
Rear exterior of a single-story home with a covered patio and fenced lawn.
Courtesy of The Gibbs Agency LLC, Alina Gibbs Listing Contact: (512) 317-0575 
For Lease

112 Craft ST

112 Craft ST, Hutto, TX 78634

$2,100/month
Step into this beautifully designed home that perfectly balances modern style and everyday functionality. The heart of the home is a stunning open-concept kitchen, featuring rich dark cabinetry, granite countertops, a large center island, stainless steel appliances including a gas range and built-in microwave and a clean white subway tile backsplash. The spacious kitchen flows effortlessly into the dining and living areas, all enhanced by elegant wood-look flooring and soaring vaulted ceilings that add volume and light. Enjoy the comfort of a thoughtfully designed layout with seamless transitions between living spaces and plenty of room to entertain or relax. The bright entryway with charming curb appeal welcomes you with a covered front porch and stylish brick exterior, while inside, you'll find tasteful finishes and a neutral color palette ready to complement any decor. Whether you're hosting gatherings in the open kitchen or enjoying quiet evenings in the spacious living area, this home delivers the lifestyle you've been looking for.

4
beds

2
baths

1,869 Sq.Ft. LIVING AREA

6,503.51 Sq.Ft. lot

Alina  Gibbs

Alina Gibbs

Features & Amenities

Interior

  • total bedrooms4
  • Total bathrooms2
  • full bathrooms2
  • Flooring Laminate
  • Fireplace None
  • APPLIANCES Dishwasher, Disposal, Gas Cooktop, Gas Range, Microwave, Gas Water Heater
  • other interior Features Ceiling Fan(s), Beamed Ceilings, High Ceilings, Granite Counters, Double Vanity, Electric Dryer Hookup, High Speed Internet, Kitchen Island, Pantry, Recessed Lighting, Storage, Walk-In Closet(s), Washer Hookup

Area & Lot

  • Status For Lease
  • Living Area1,869 Sq.Ft.
  • Lot Area6,503.51 Sq.Ft.
  • MLS® ID6141709
  • TypeResidential
  • YEAR BUILT2019
  • Water FrontageNone
  • View DescriptionNone
  • Elementary SchoolHutto
  • Middle SchoolHutto
  • High SchoolHutto
  • School DistrictHutto ISD

Exterior

  • STORIES1
  • Garage Space2.0
  • water SourcePublic
  • utilitiesCable Available, Electricity Available, Internet-Cable, Phone Available, Sewer Available, Water Available
  • PoolNone
  • roofComposition, Shingle
  • lot featuresSprinkler - Automatic, Trees-Small (Under 20 Ft)
  • parkingAttached, Door-Single, Garage, Paved
  • HEAT TYPECentral
  • AIR CONDITIONINGCentral Air
  • sewerPublic Sewer
  • SubstructureSlab
  • Disability FeaturesNone
  • other exterior FeaturesNone

Financial

  • Lease Price$2,100/mo
  • Lease Term 12 MONTHS
Front of a brick house with a covered entry, blue-gray door, and two-car garage.

Schedule a Showing

I would love to show you this beautiful property. Please select your preferred date and time below. I will be in touch shortly to confirm your appointment.

Schedule a Showing

I would love to show you this beautiful property. Please select your preferred date and time below. I will be in touch shortly to confirm your appointment.
Thank you for your interest in 112 Craft ST, Hutto, TX 78634. We are reviewing your request and will be in touch shortly!

Work With Alina

Whether you are interested in the luxurious homes of Austin or its surrounding suburban areas, Alina is ready to show you the finest and most exclusive listings.

Follow Me on Instagram