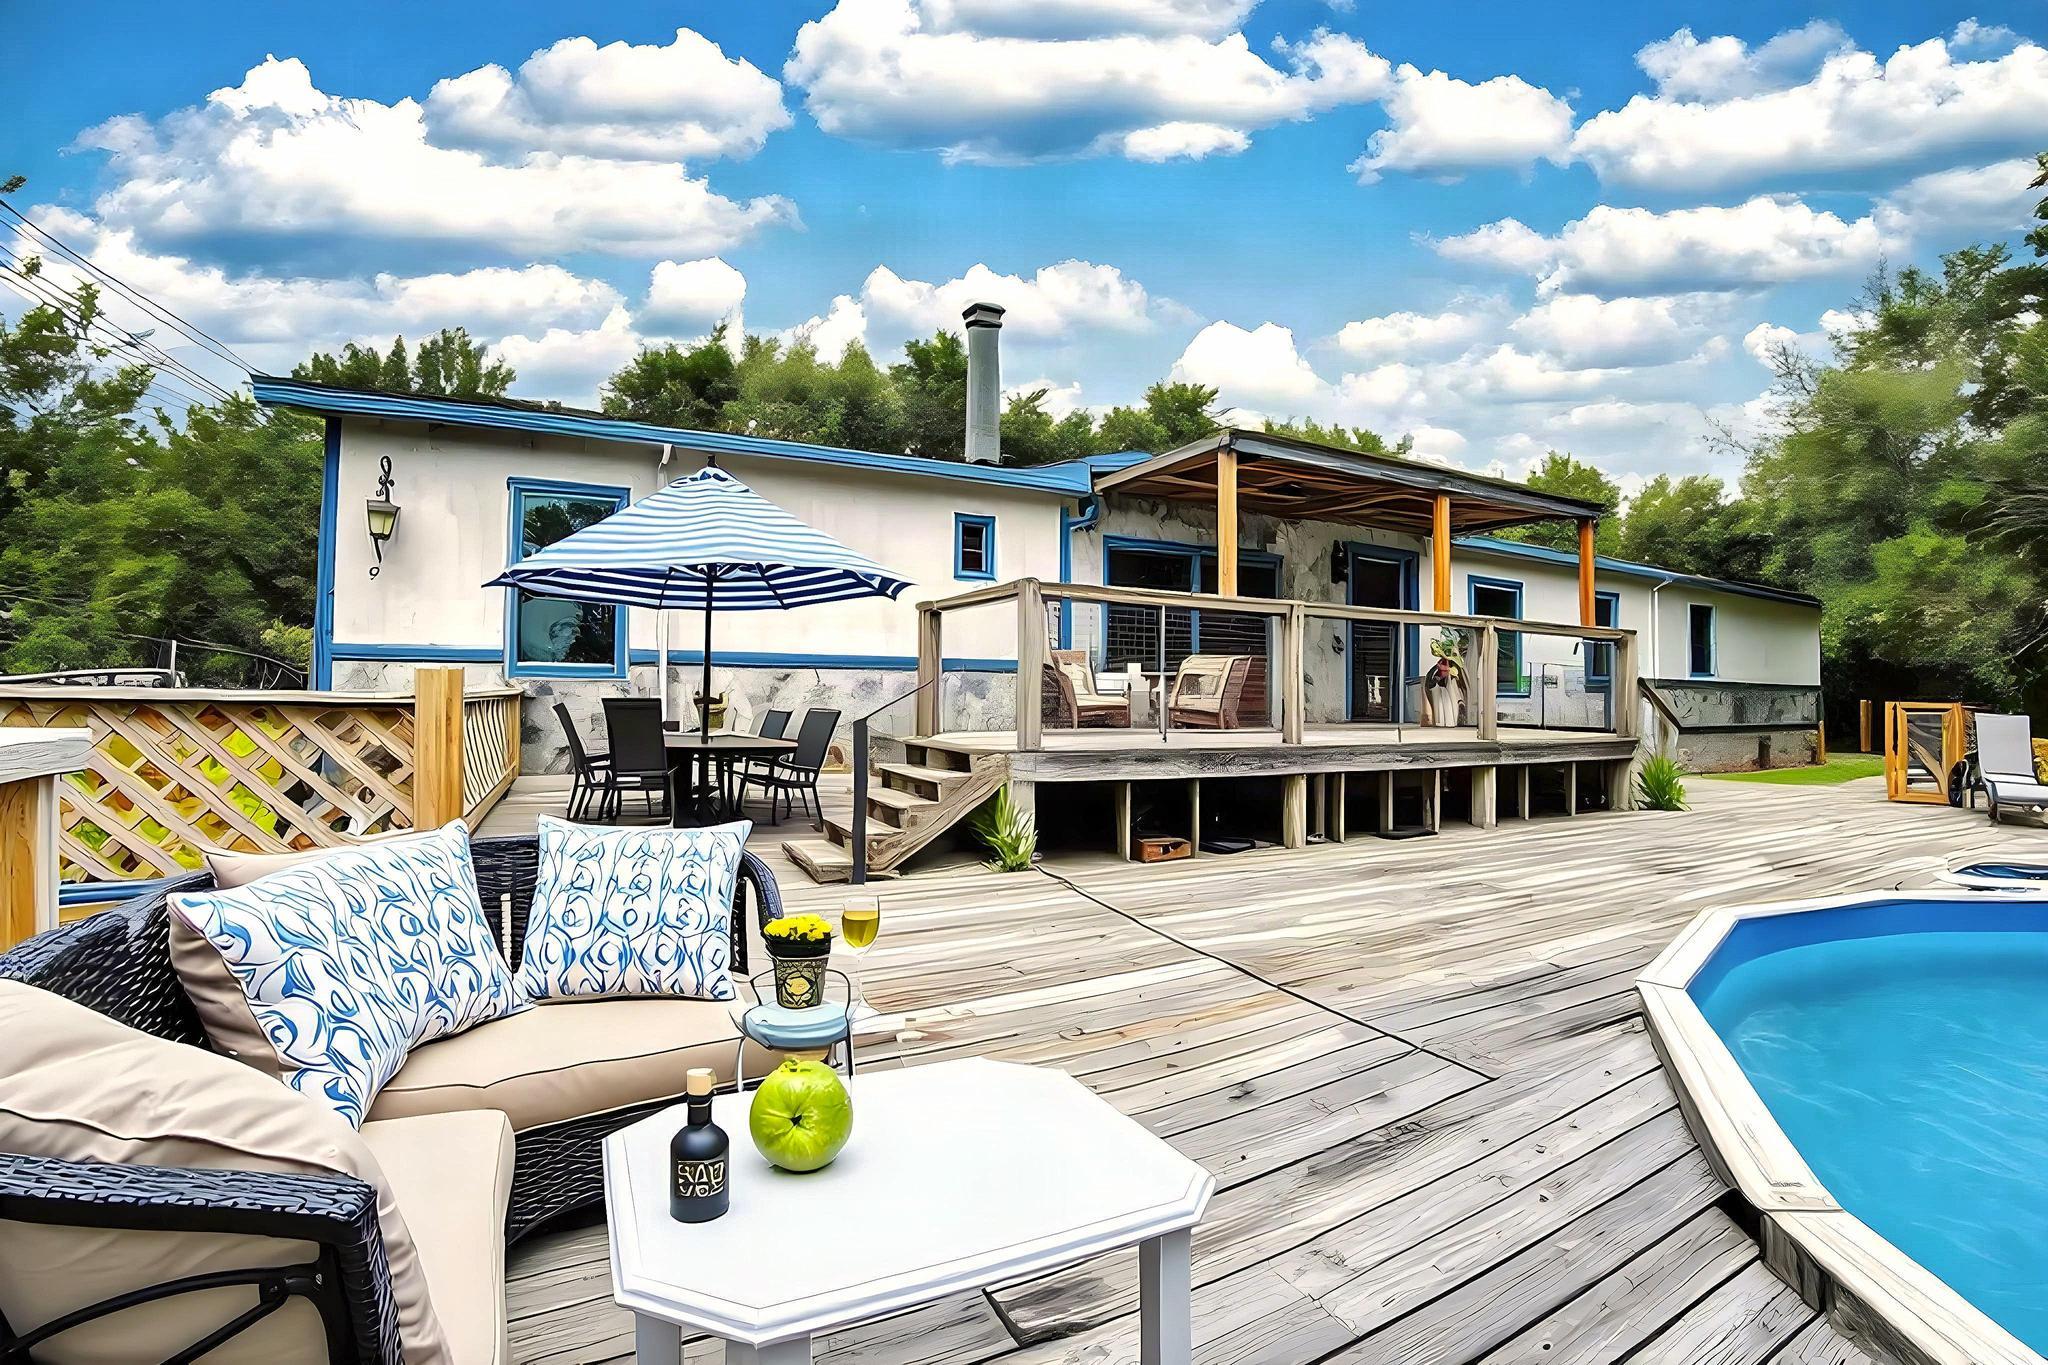
Home with a large furnished deck and swimming pool.
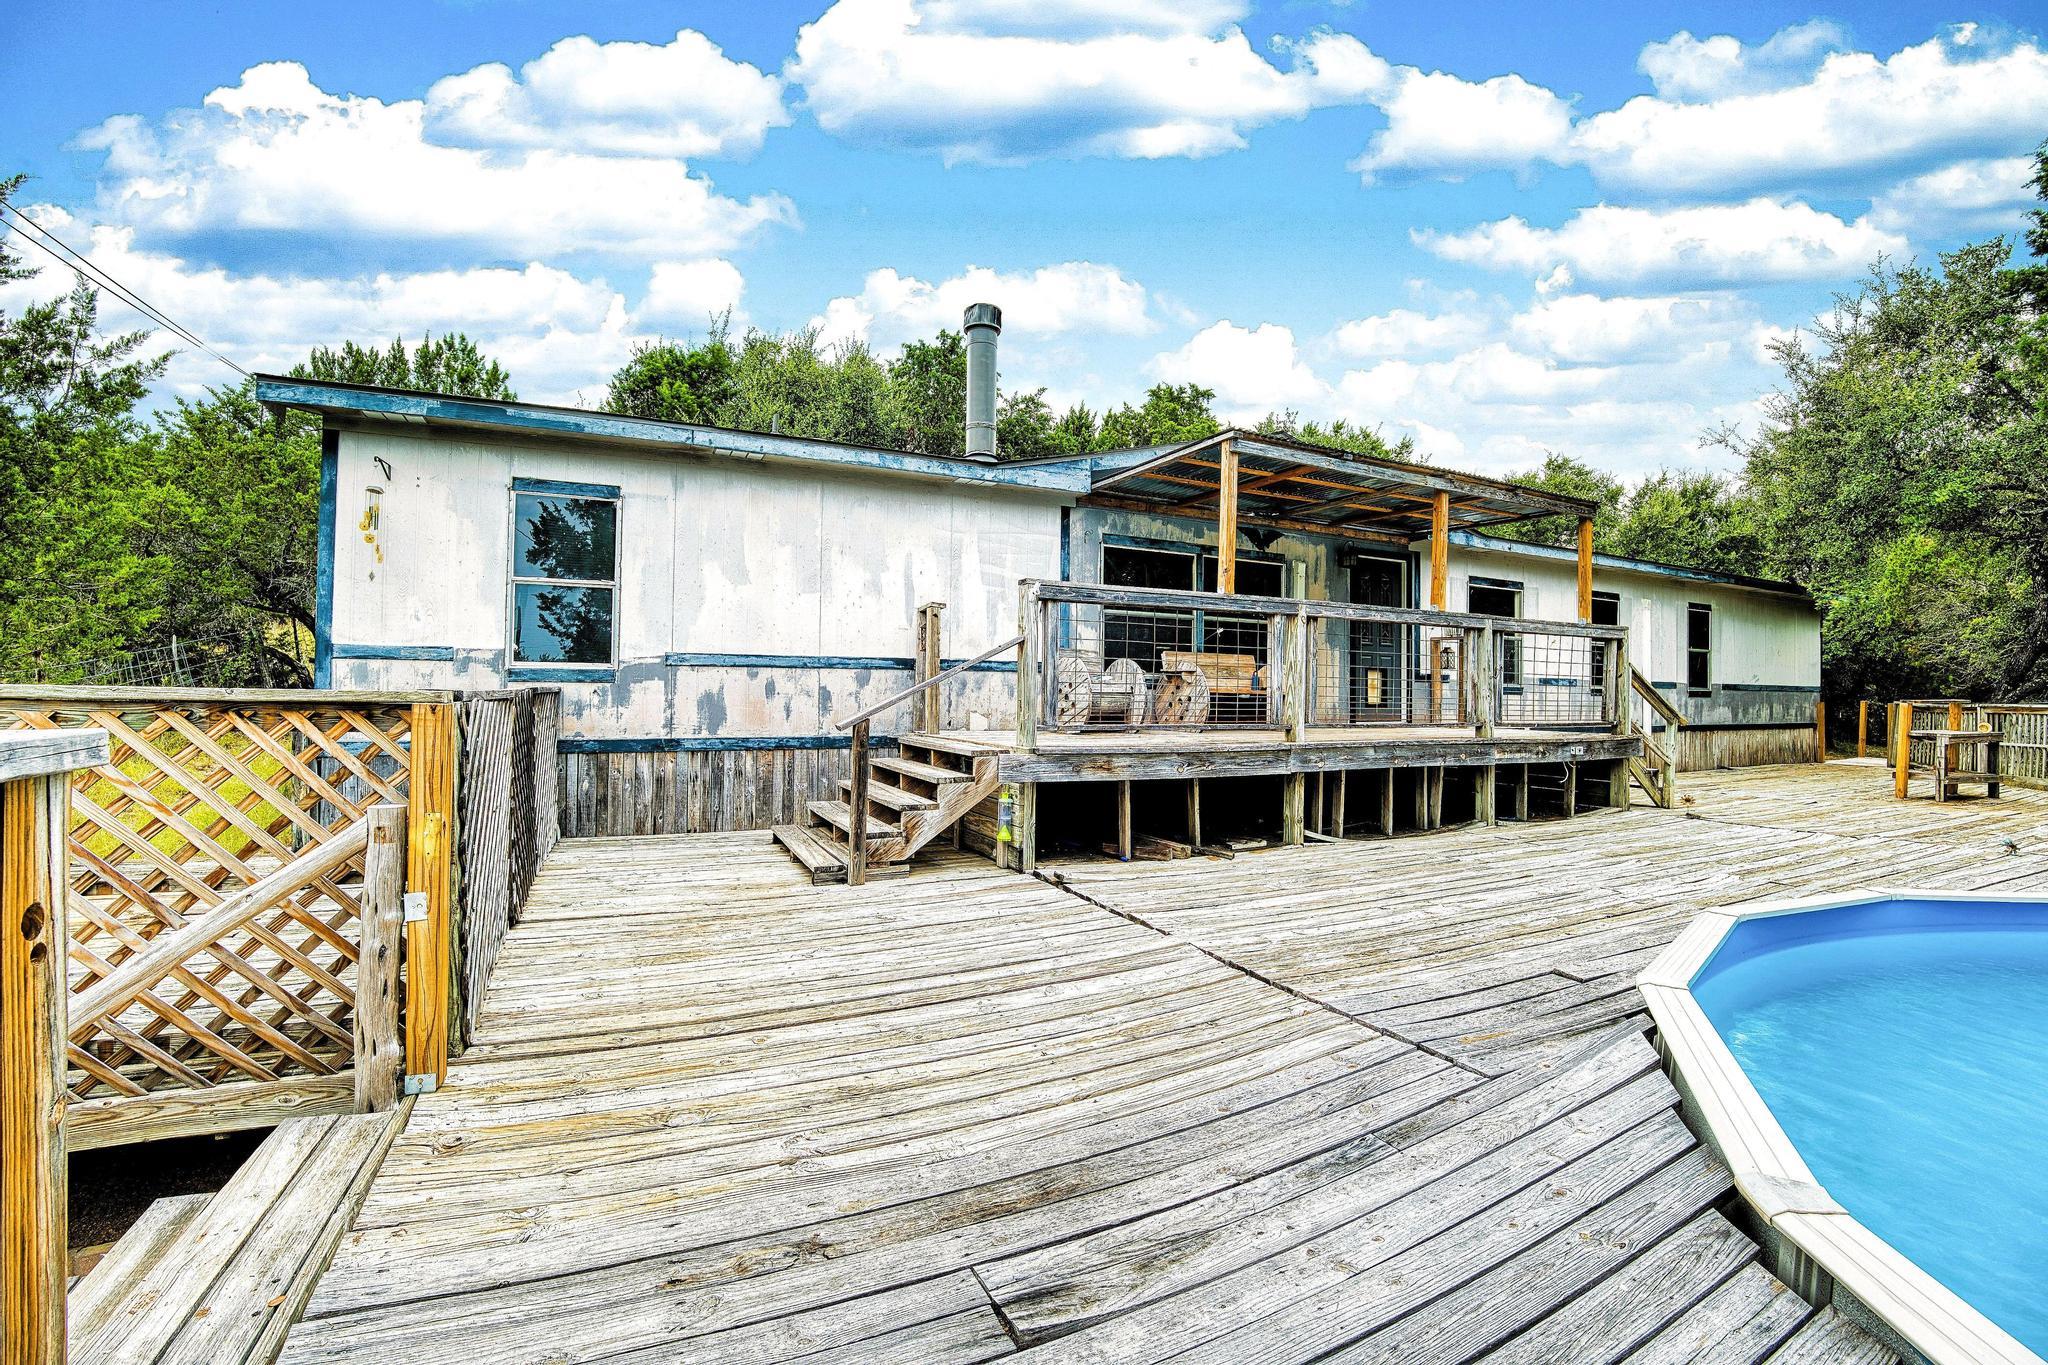
Weathered white home with a raised wooden deck and swimming pool.
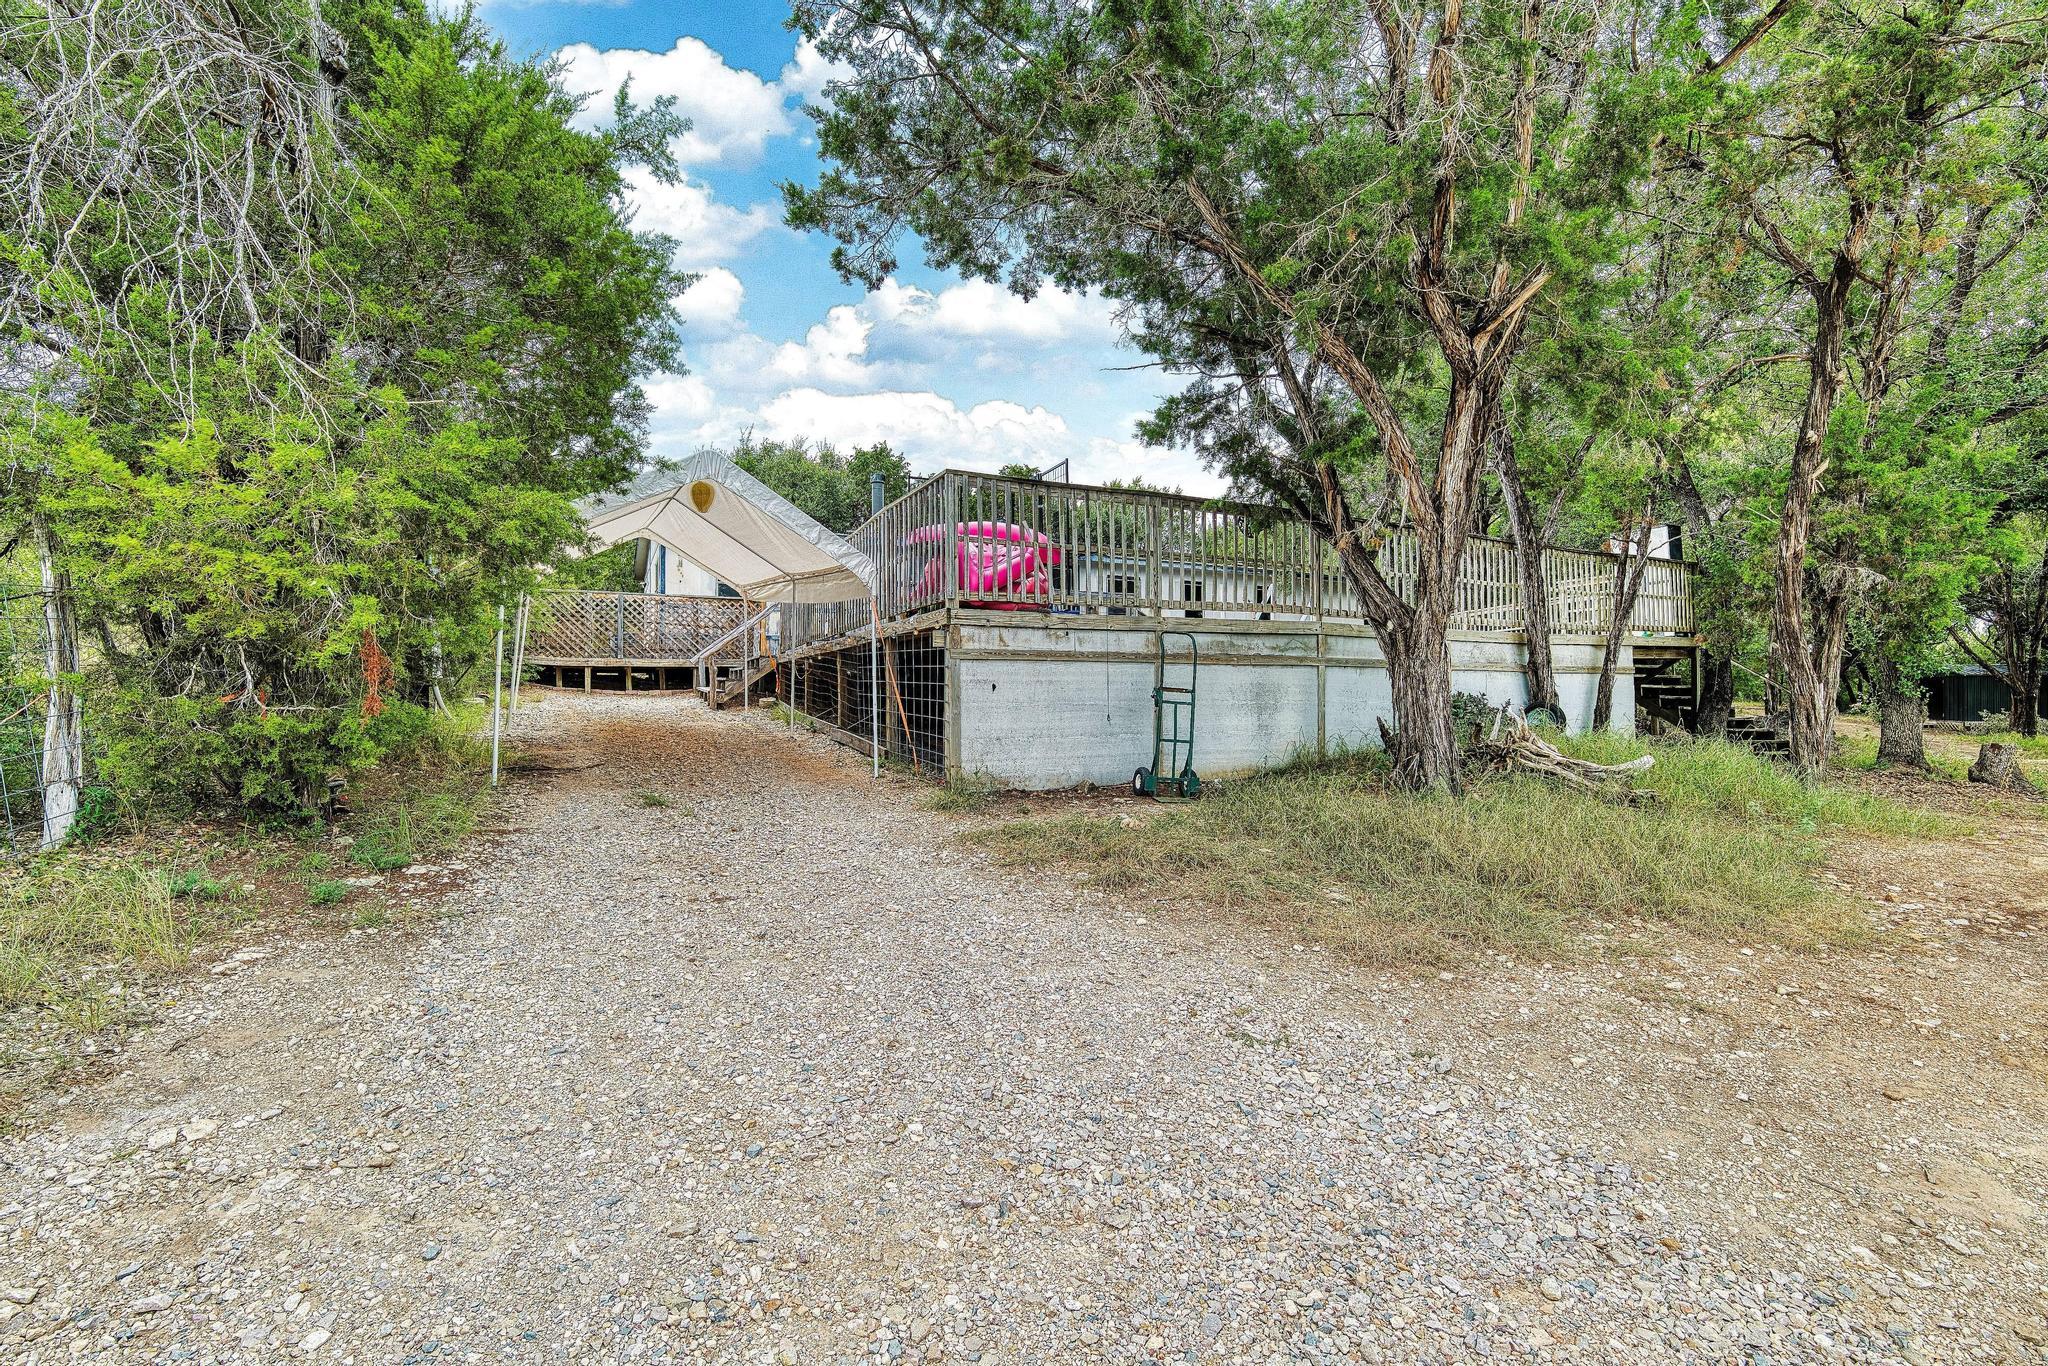
Raised outdoor deck among trees, with a gravel drive and a pink covered hot tub.
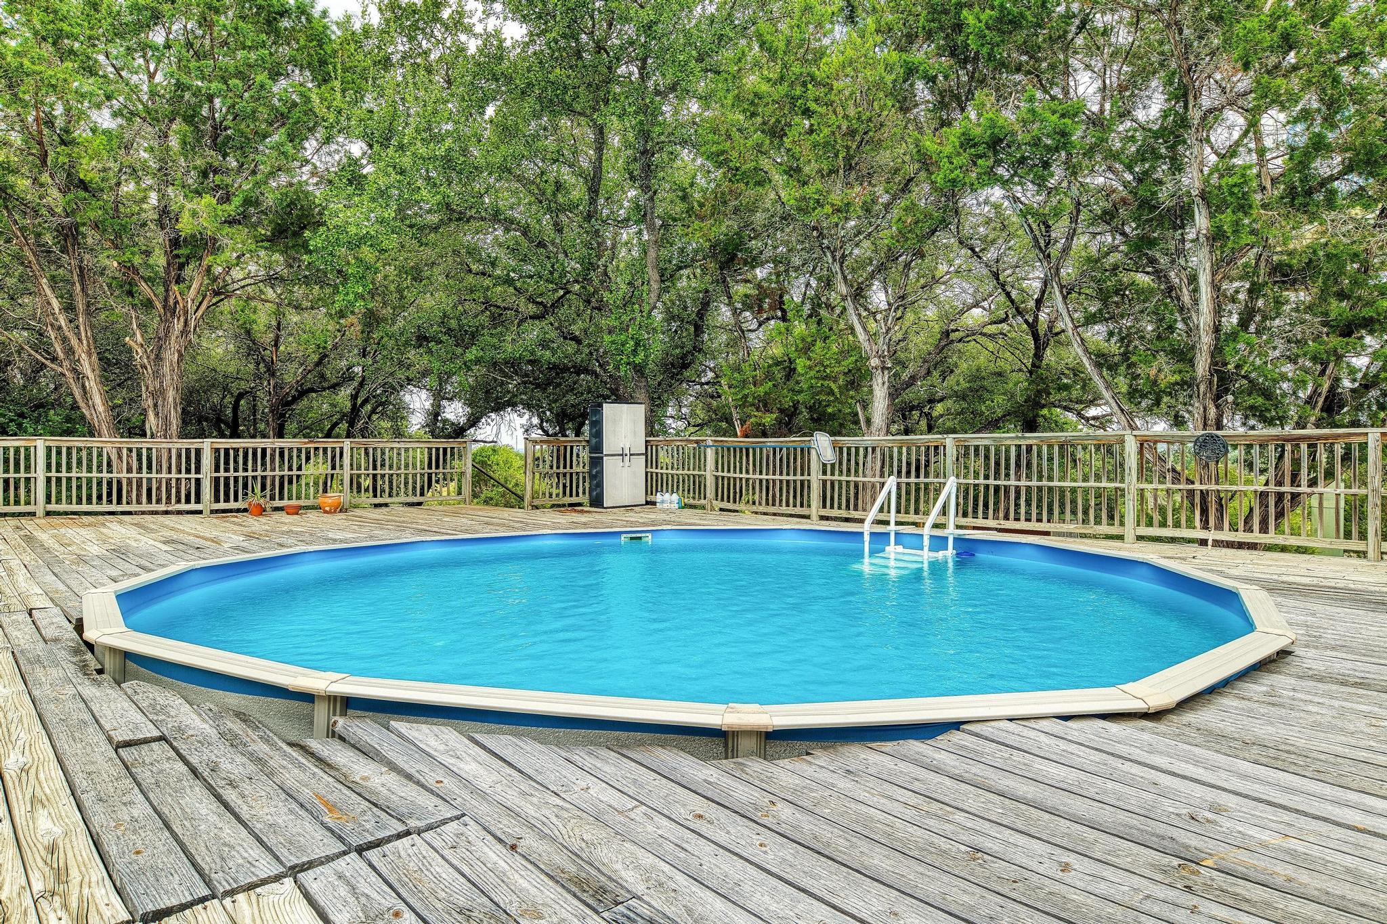
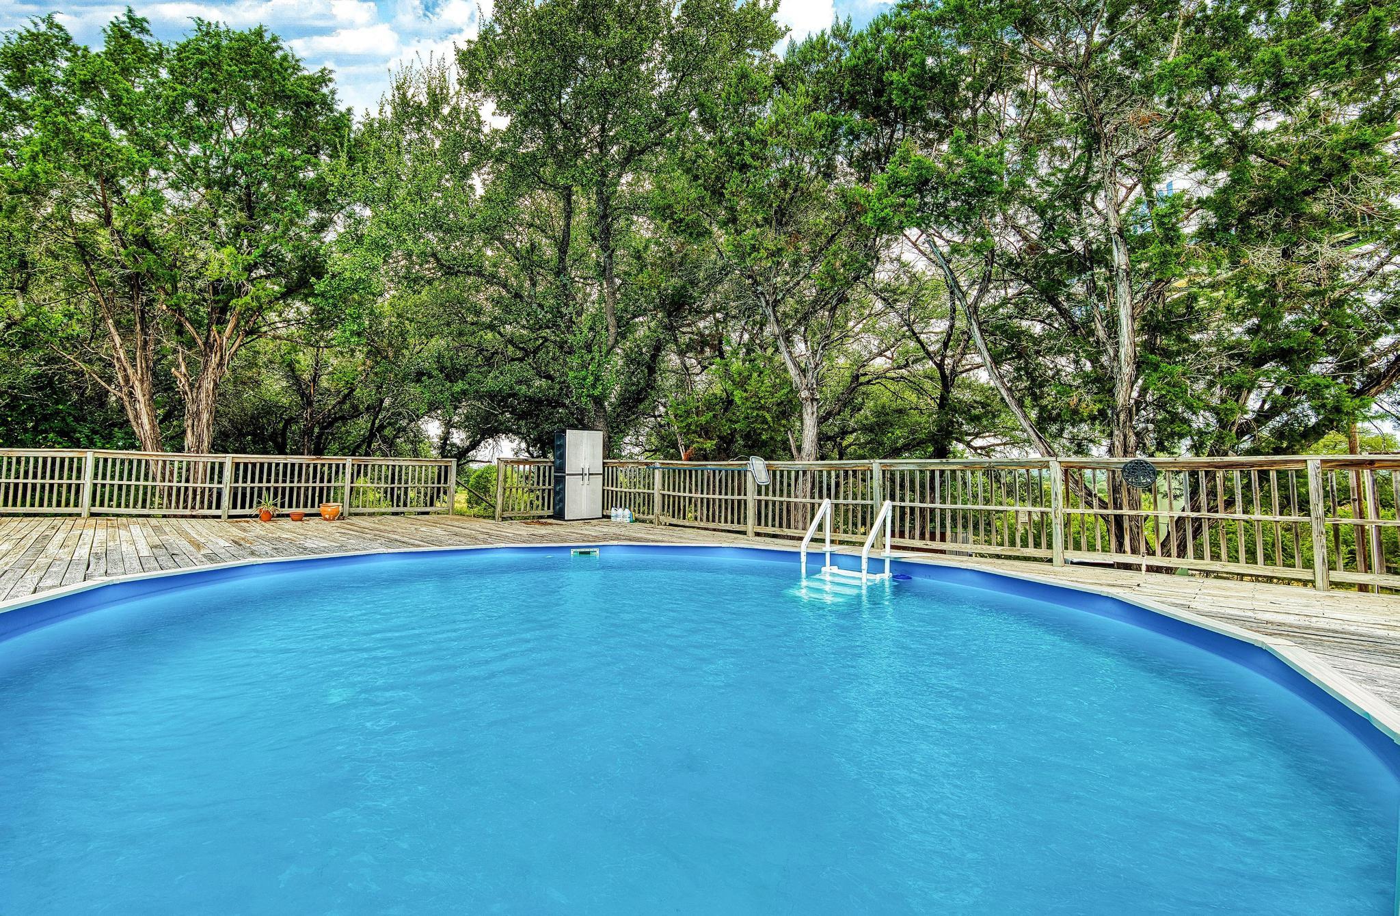
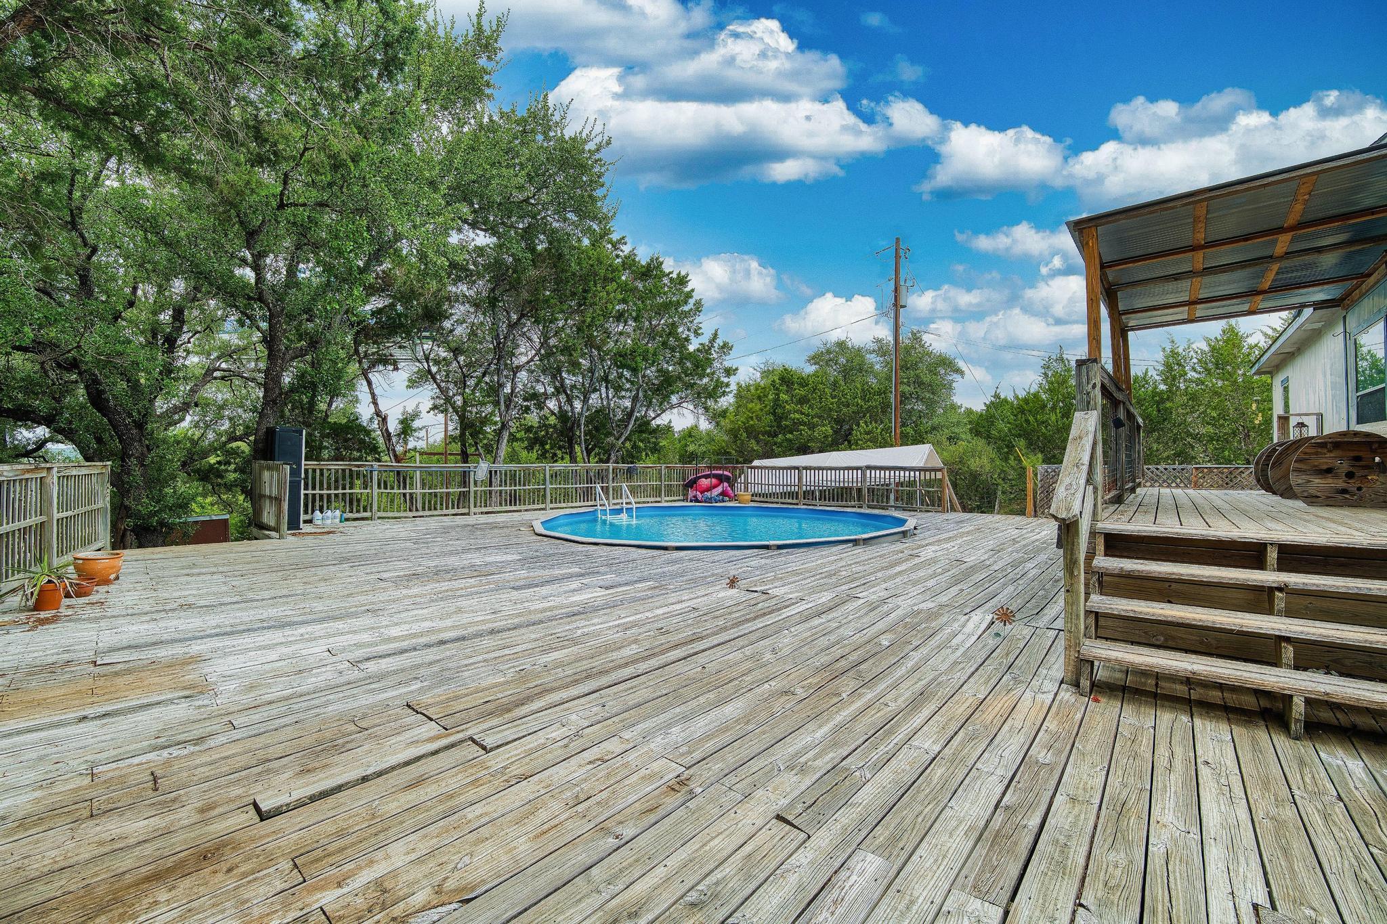
Above-ground pool on a wide weathered wood deck, surrounded by trees and a wooden railing.
Swimming pool bordered by a weathered wooden deck and dense trees.
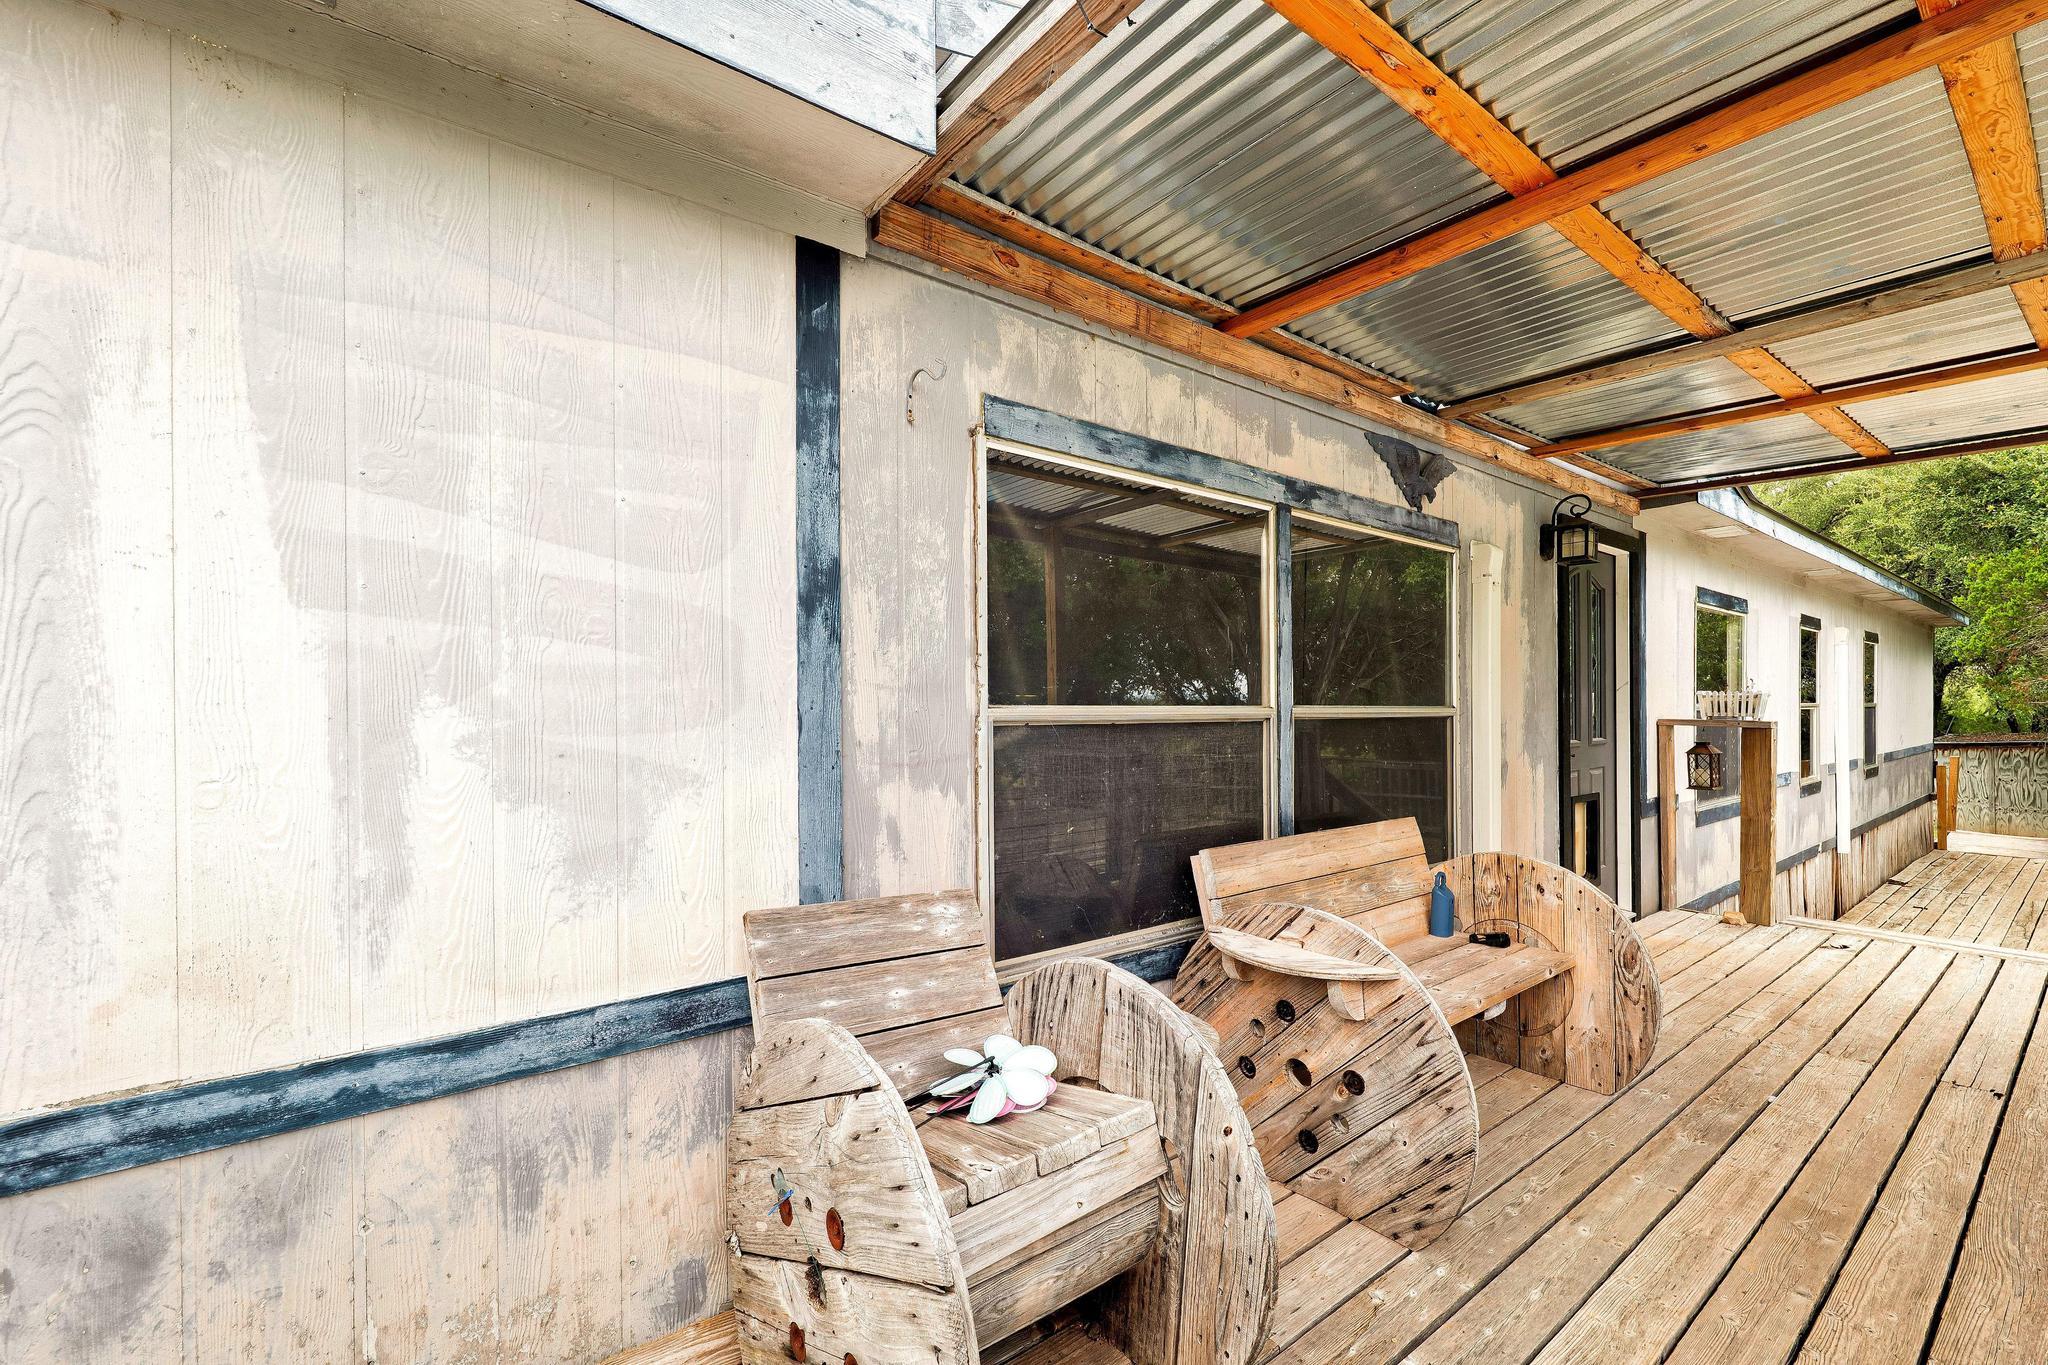
Covered wooden deck with spool-wood chairs beside a weathered house.
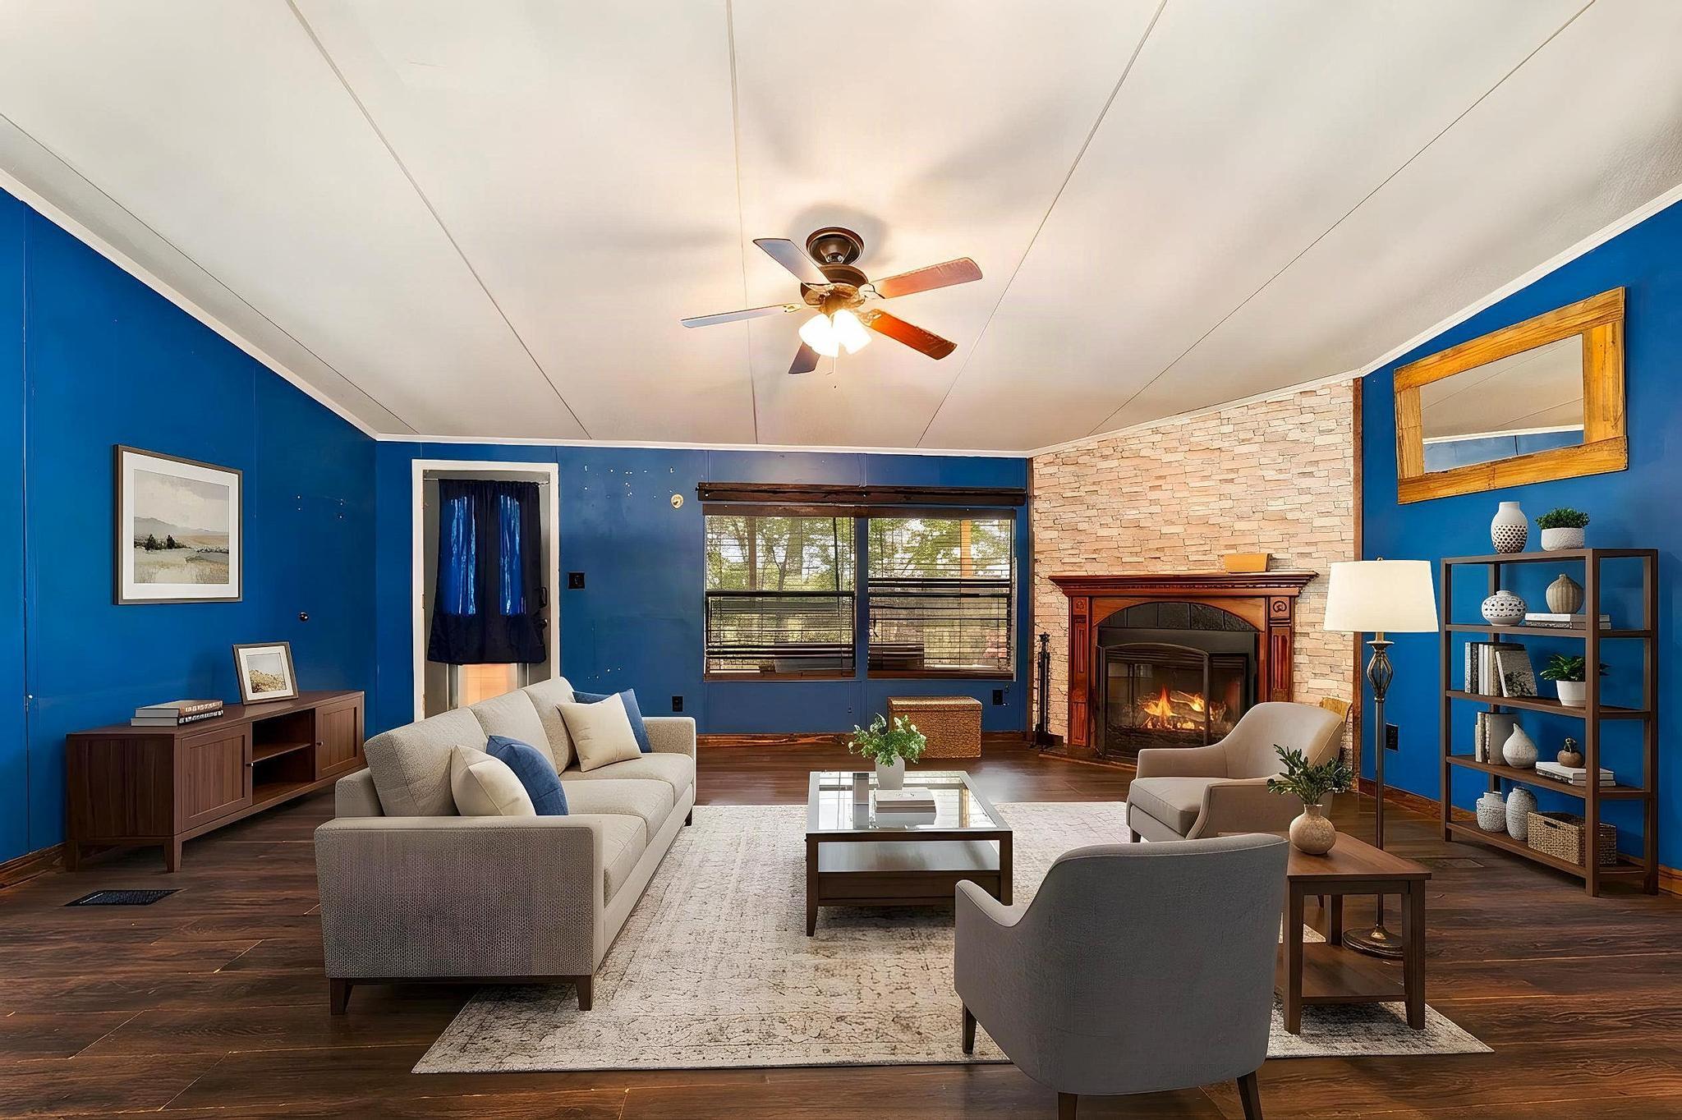
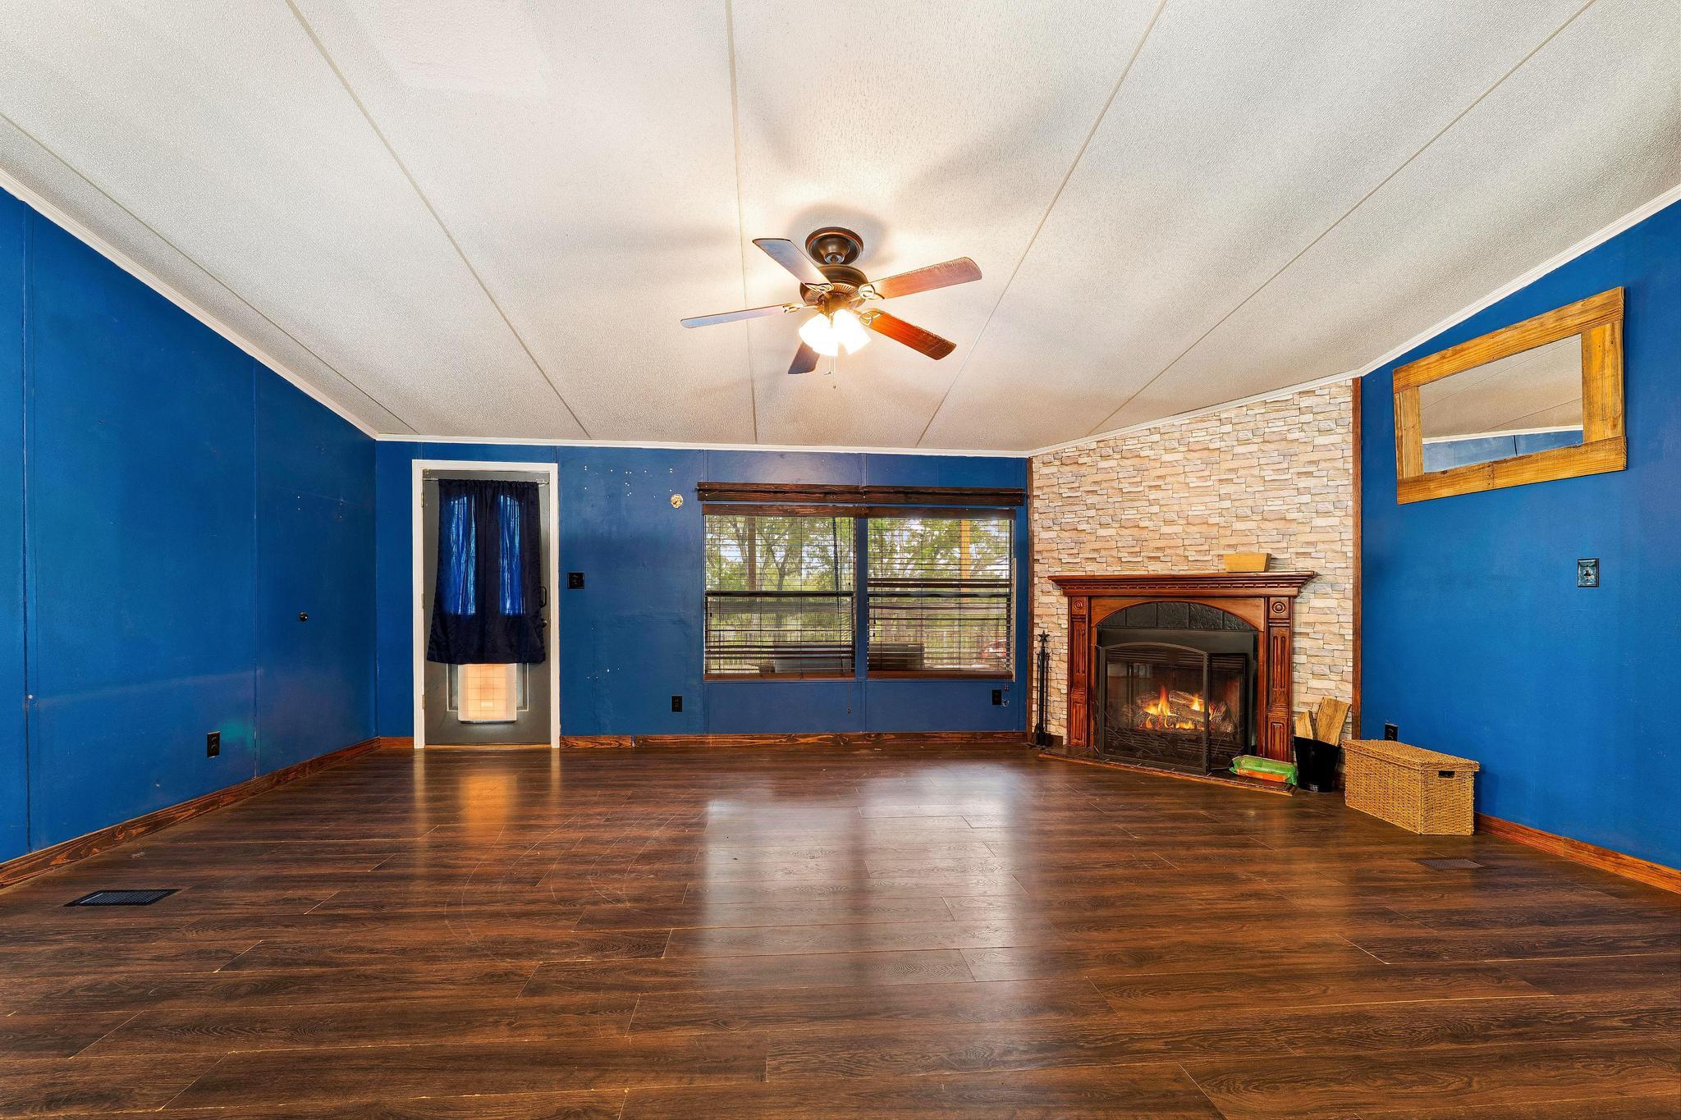
Living room with vivid blue walls, a stone fireplace, and neutral seating.
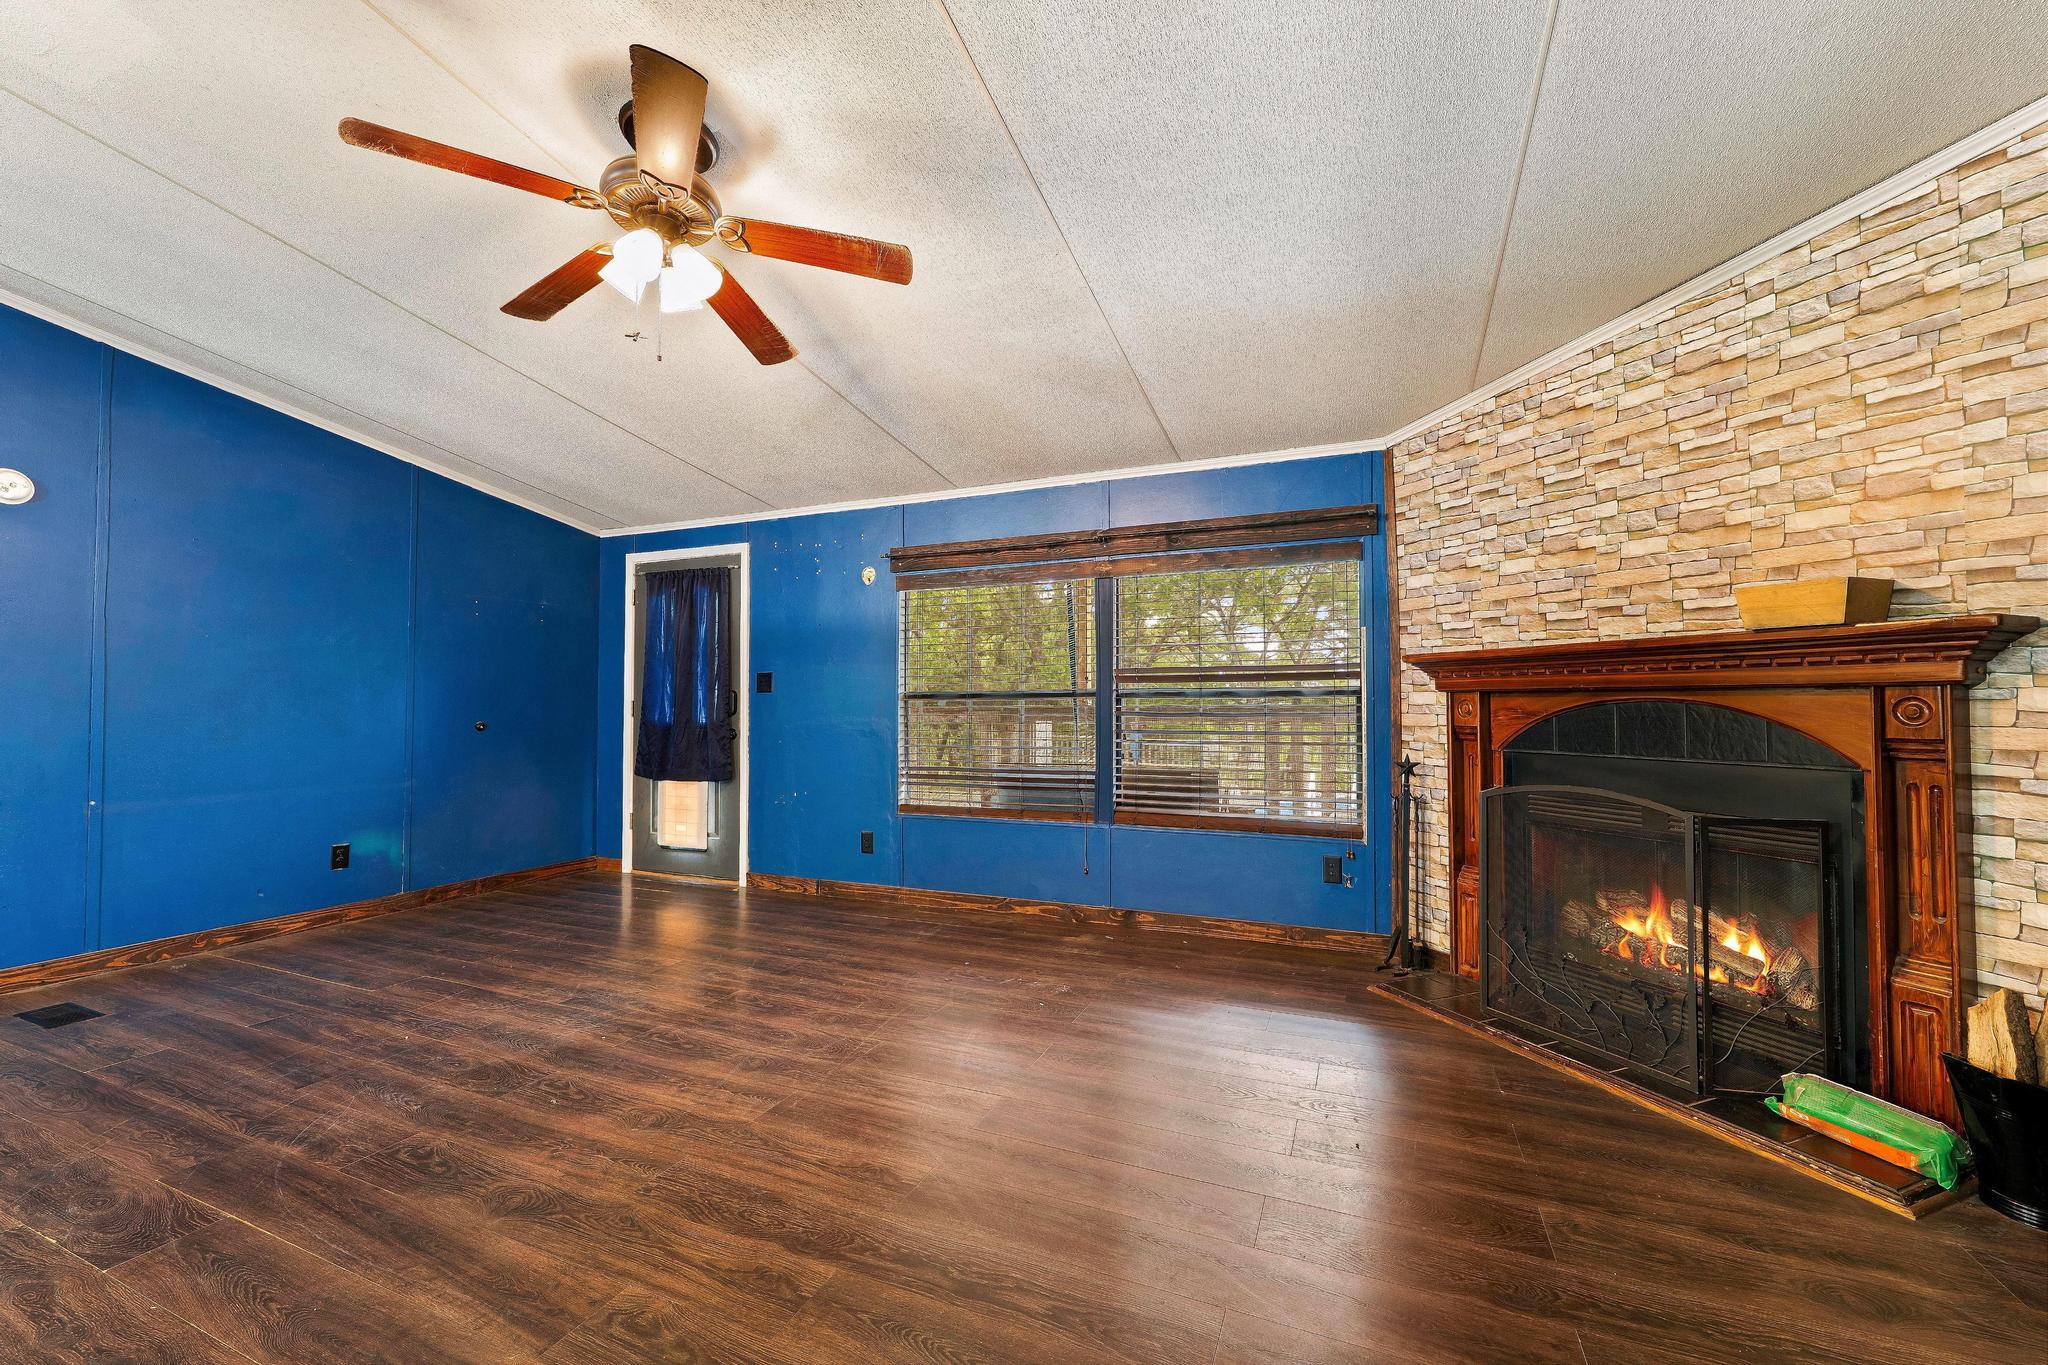
Living room with blue walls, dark wood flooring, and a stone fireplace with a lit fire.
Living room with vivid blue walls, dark wood flooring, and a stone fireplace.
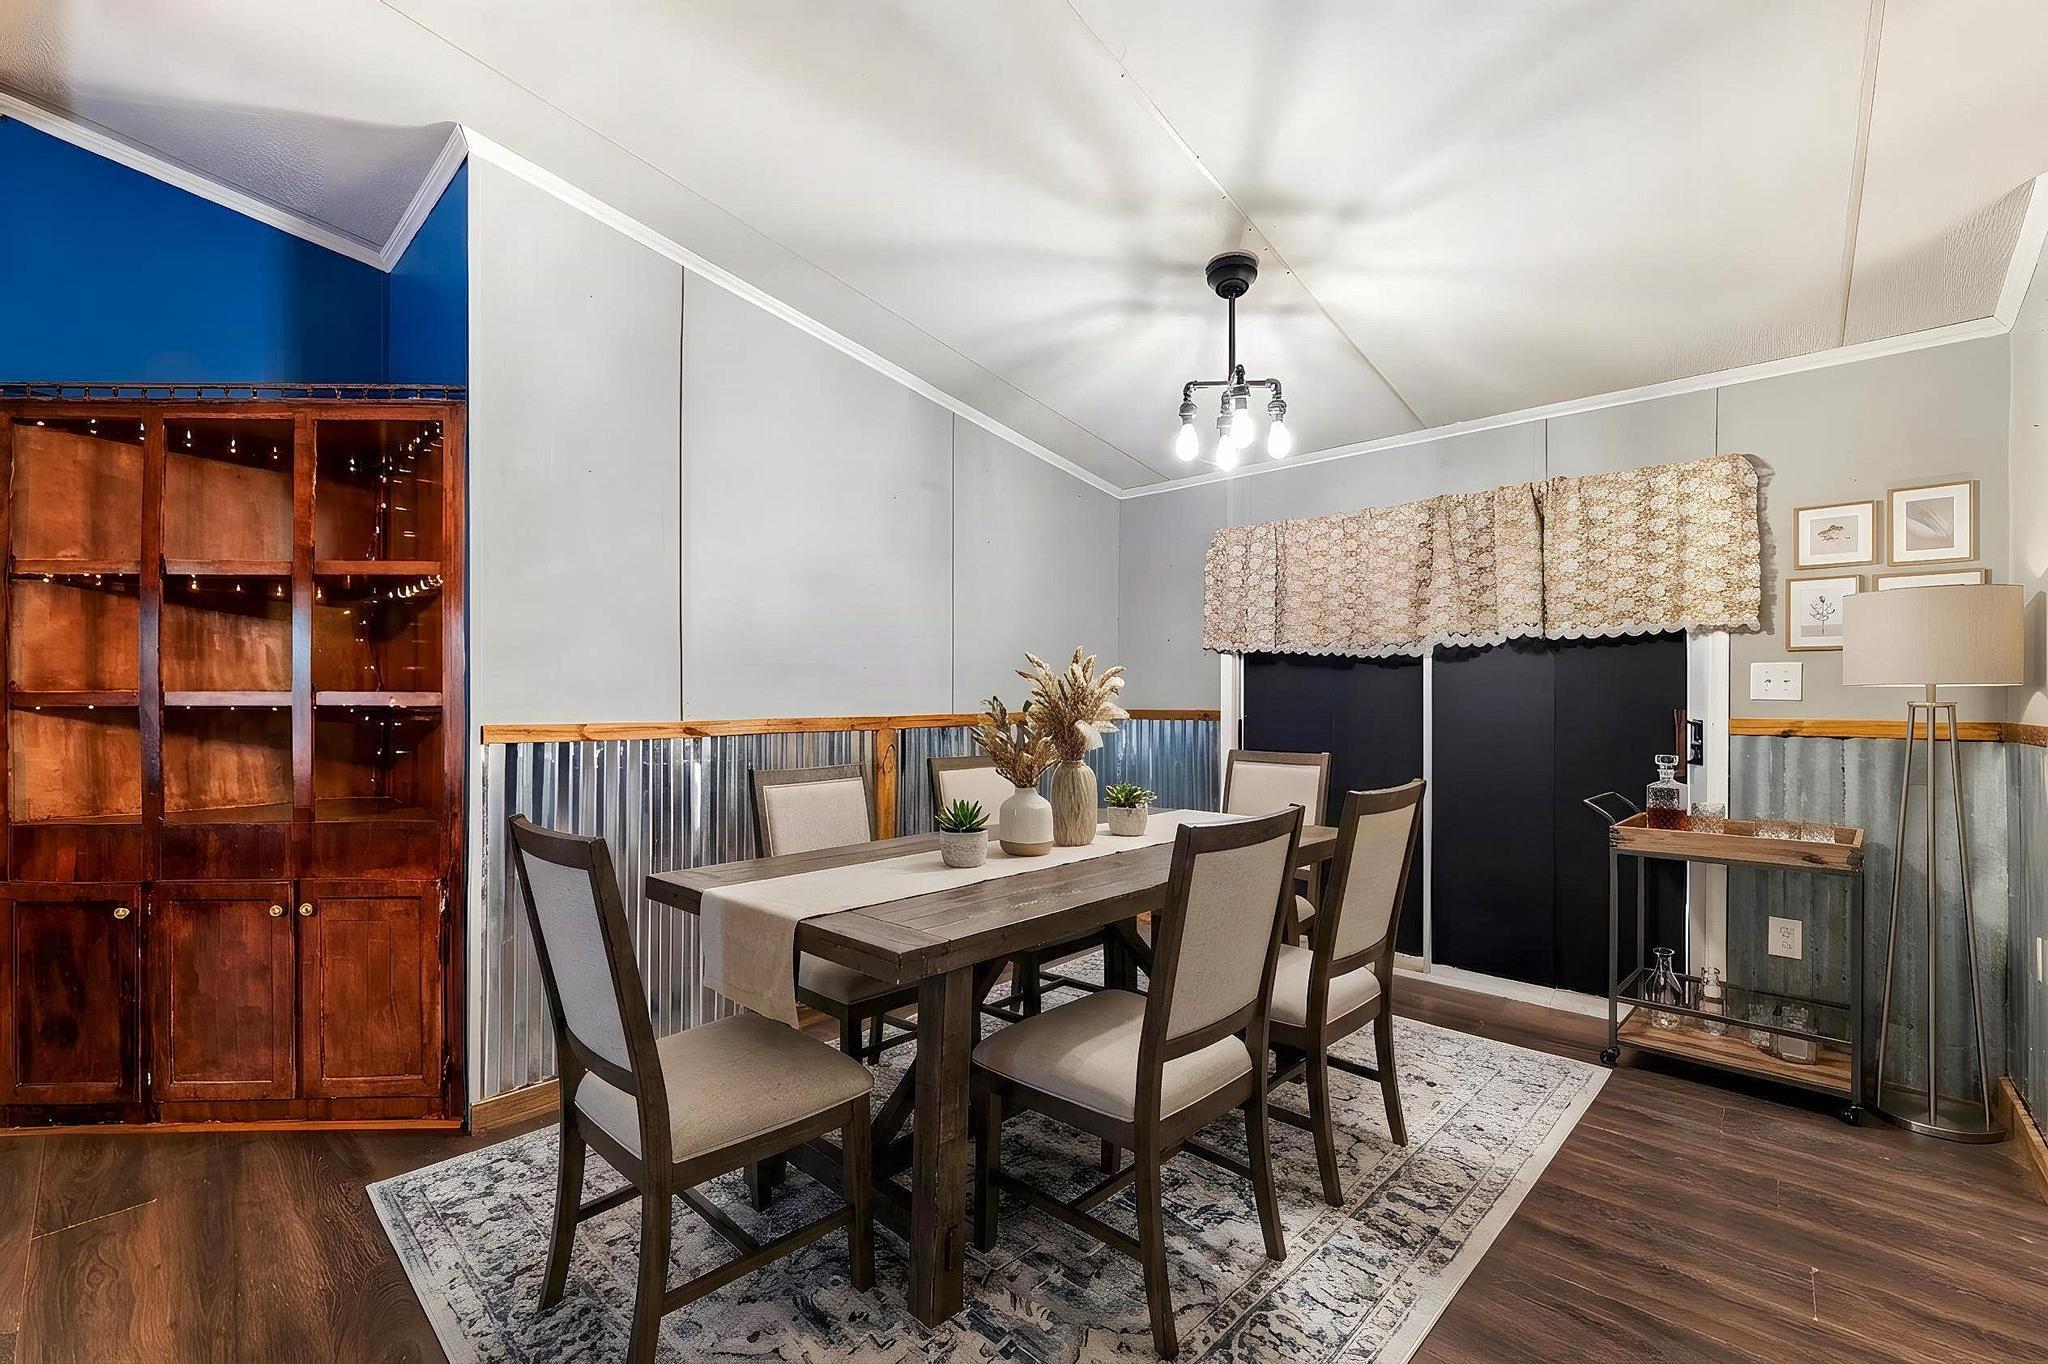
Dining room with a long table, tall wooden cabinet, and corrugated metal wainscoting.
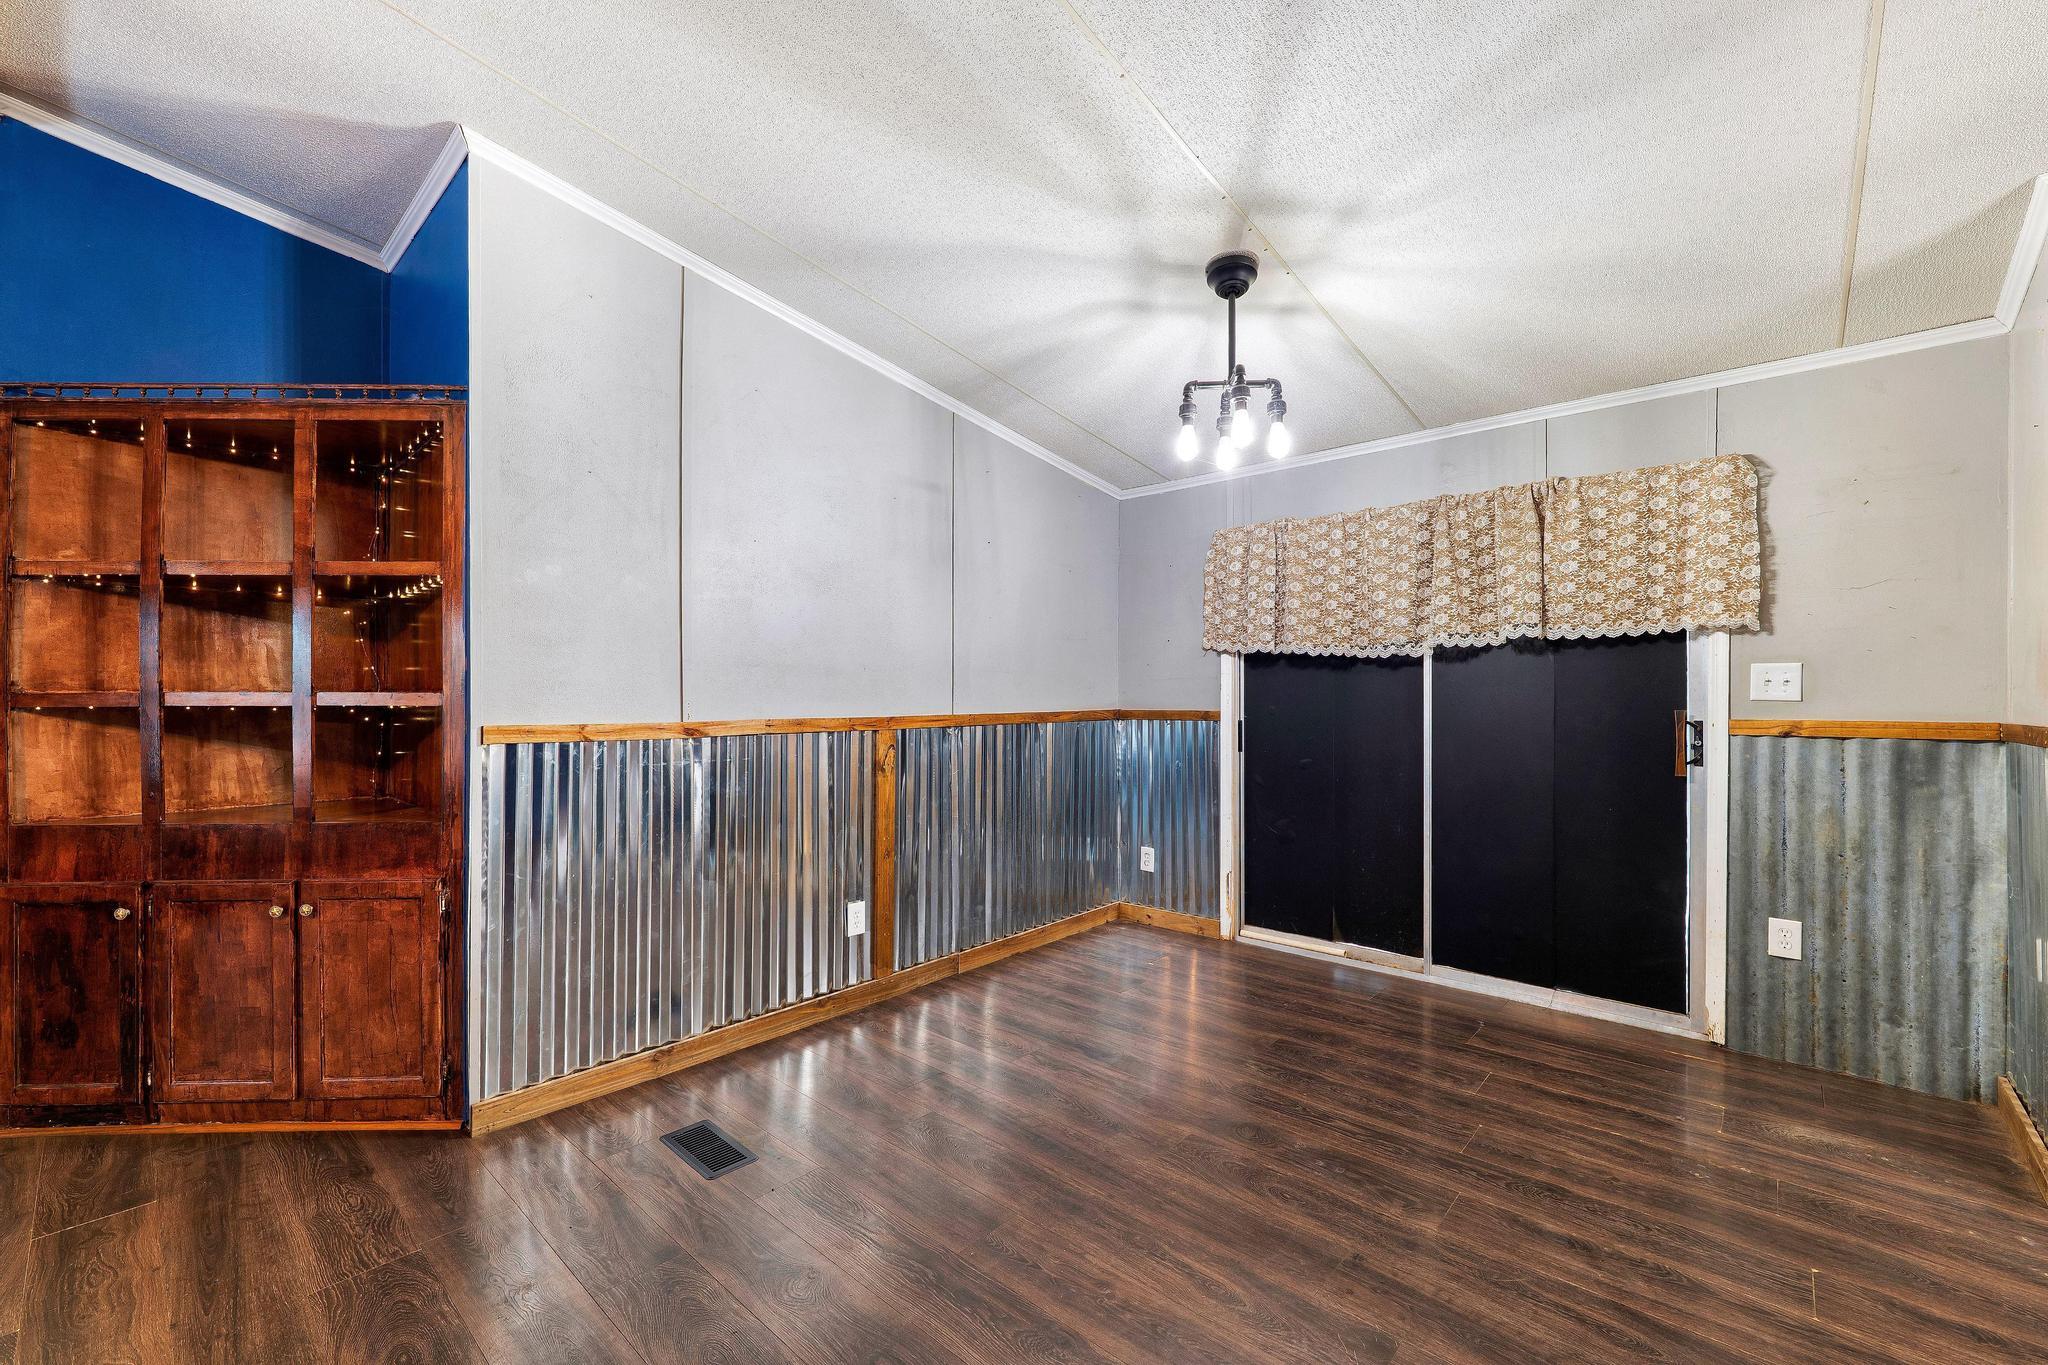
Empty room with dark wood flooring, corrugated metal wainscoting, and a built-in wooden cabinet.
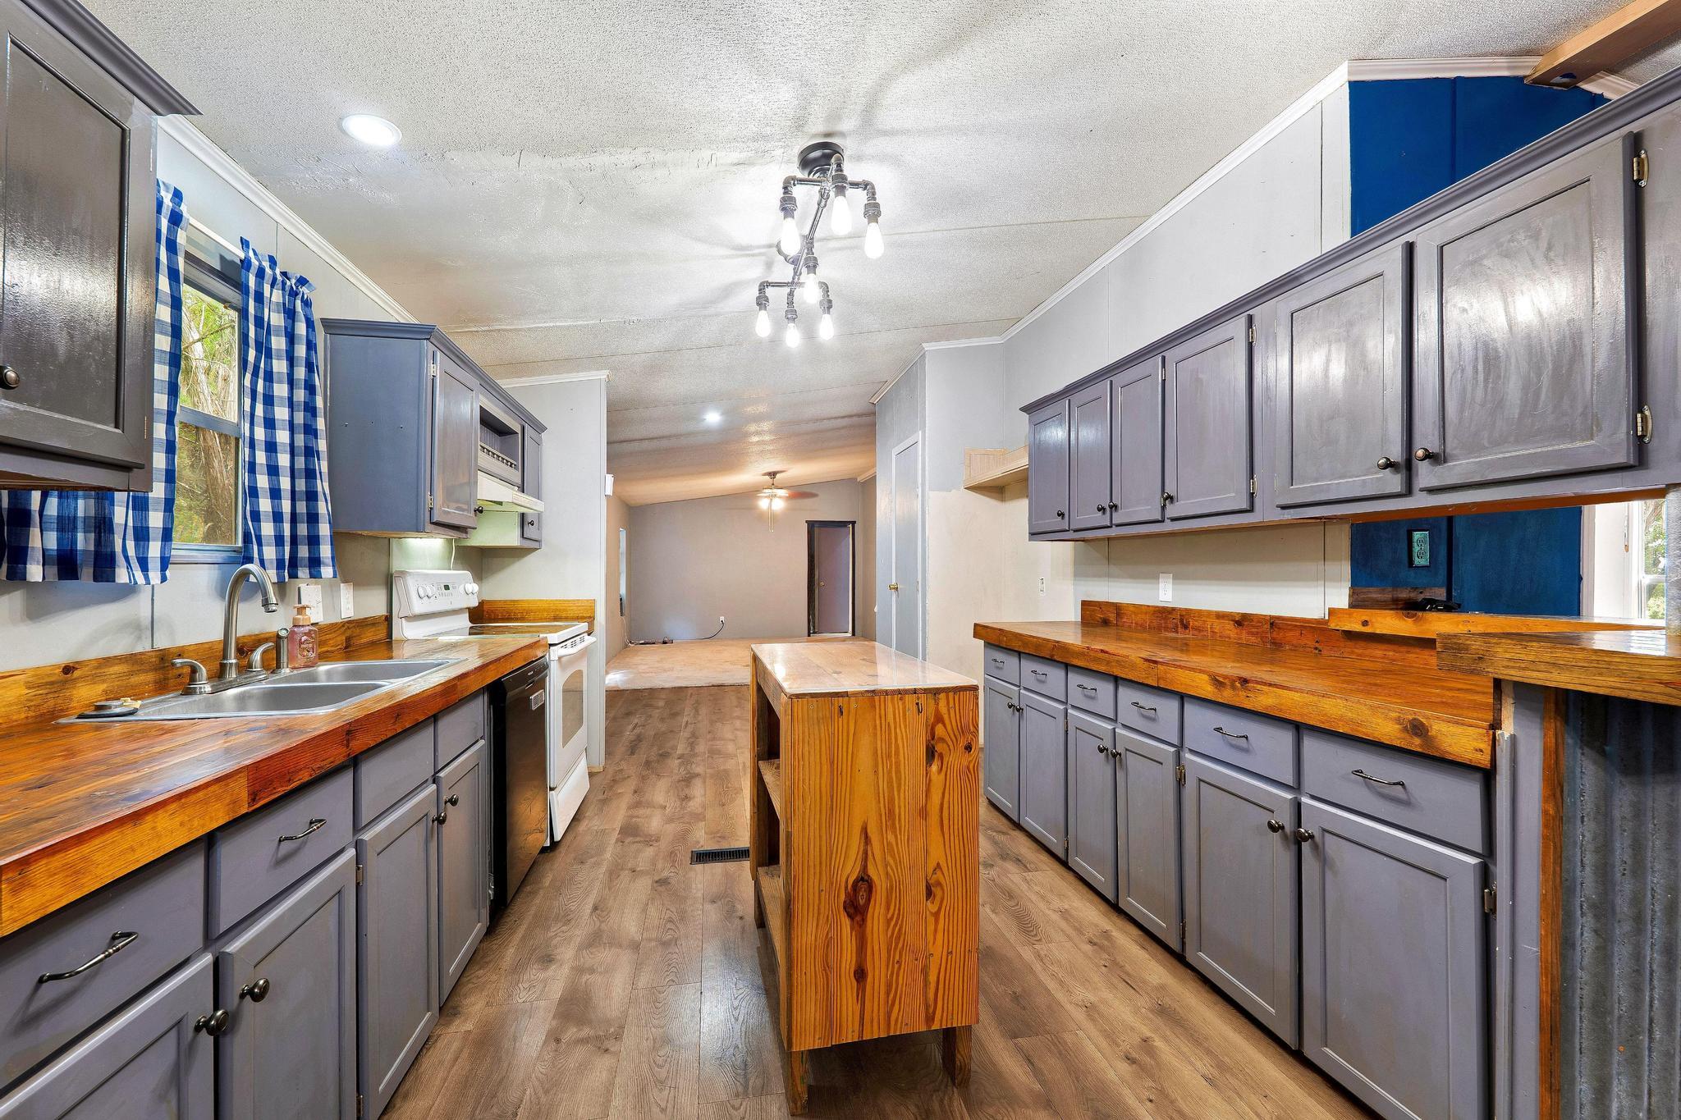
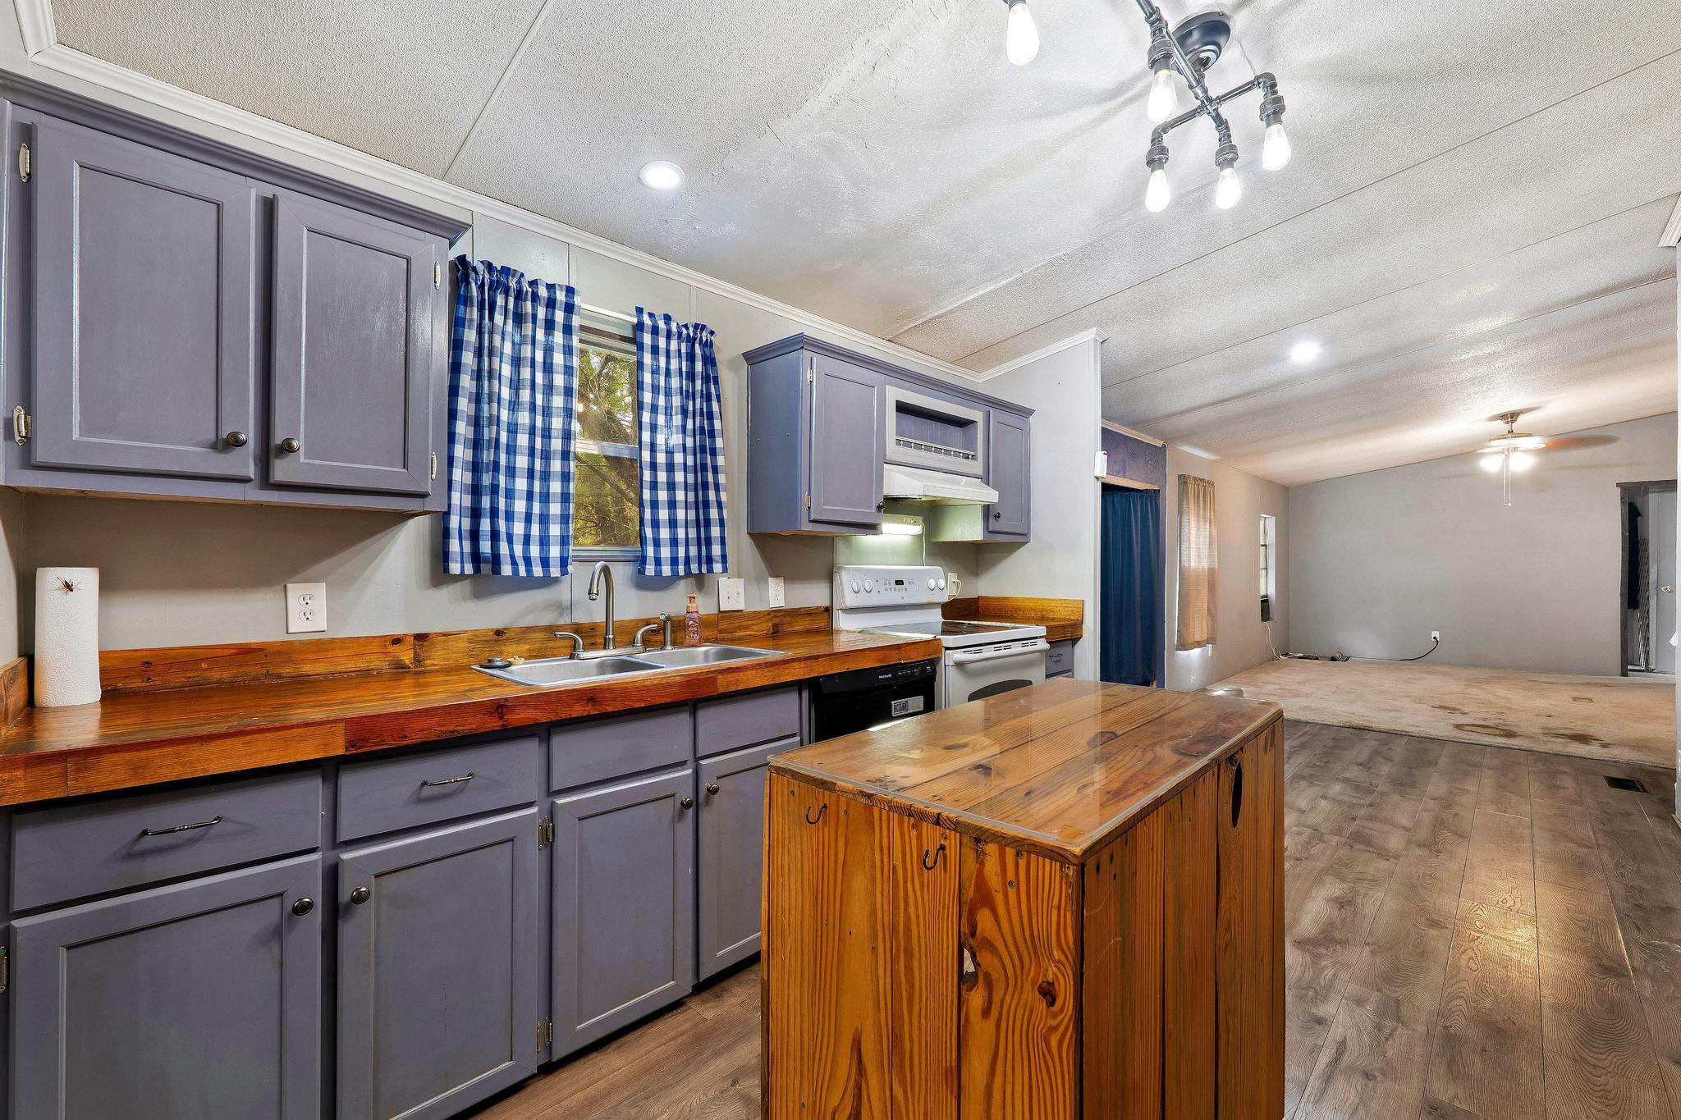
Kitchen with gray cabinets, wood countertops, a central island, and blue-and-white checked curtains.
Kitchen with gray cabinets, wood countertops, and a central wooden island opening into a living area.
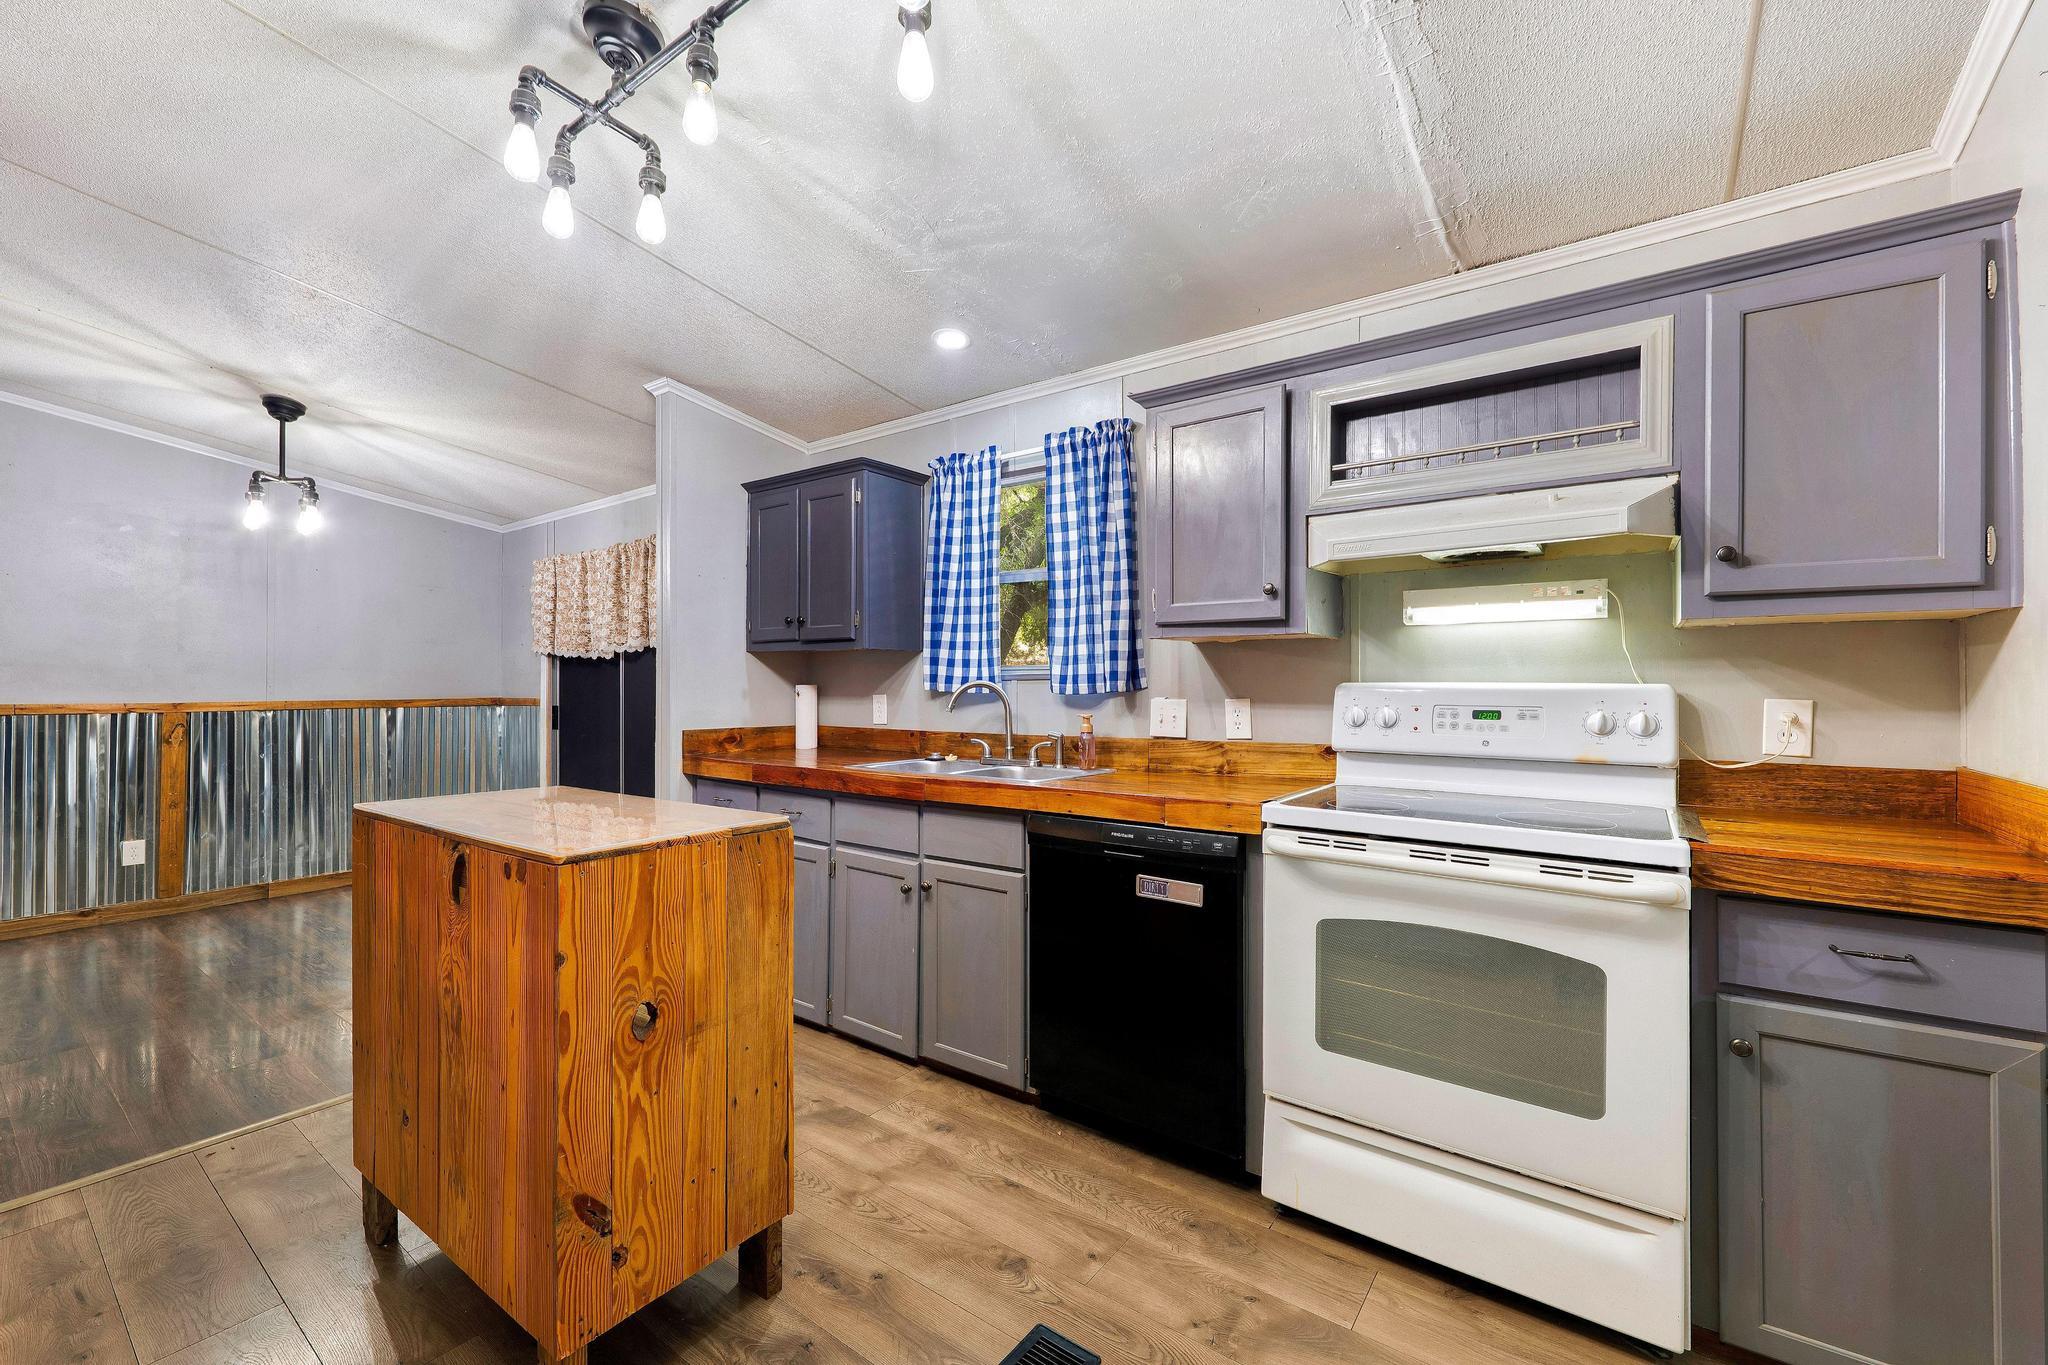
Kitchen with gray cabinets, wood counters and island, white range, and corrugated metal wainscoting.
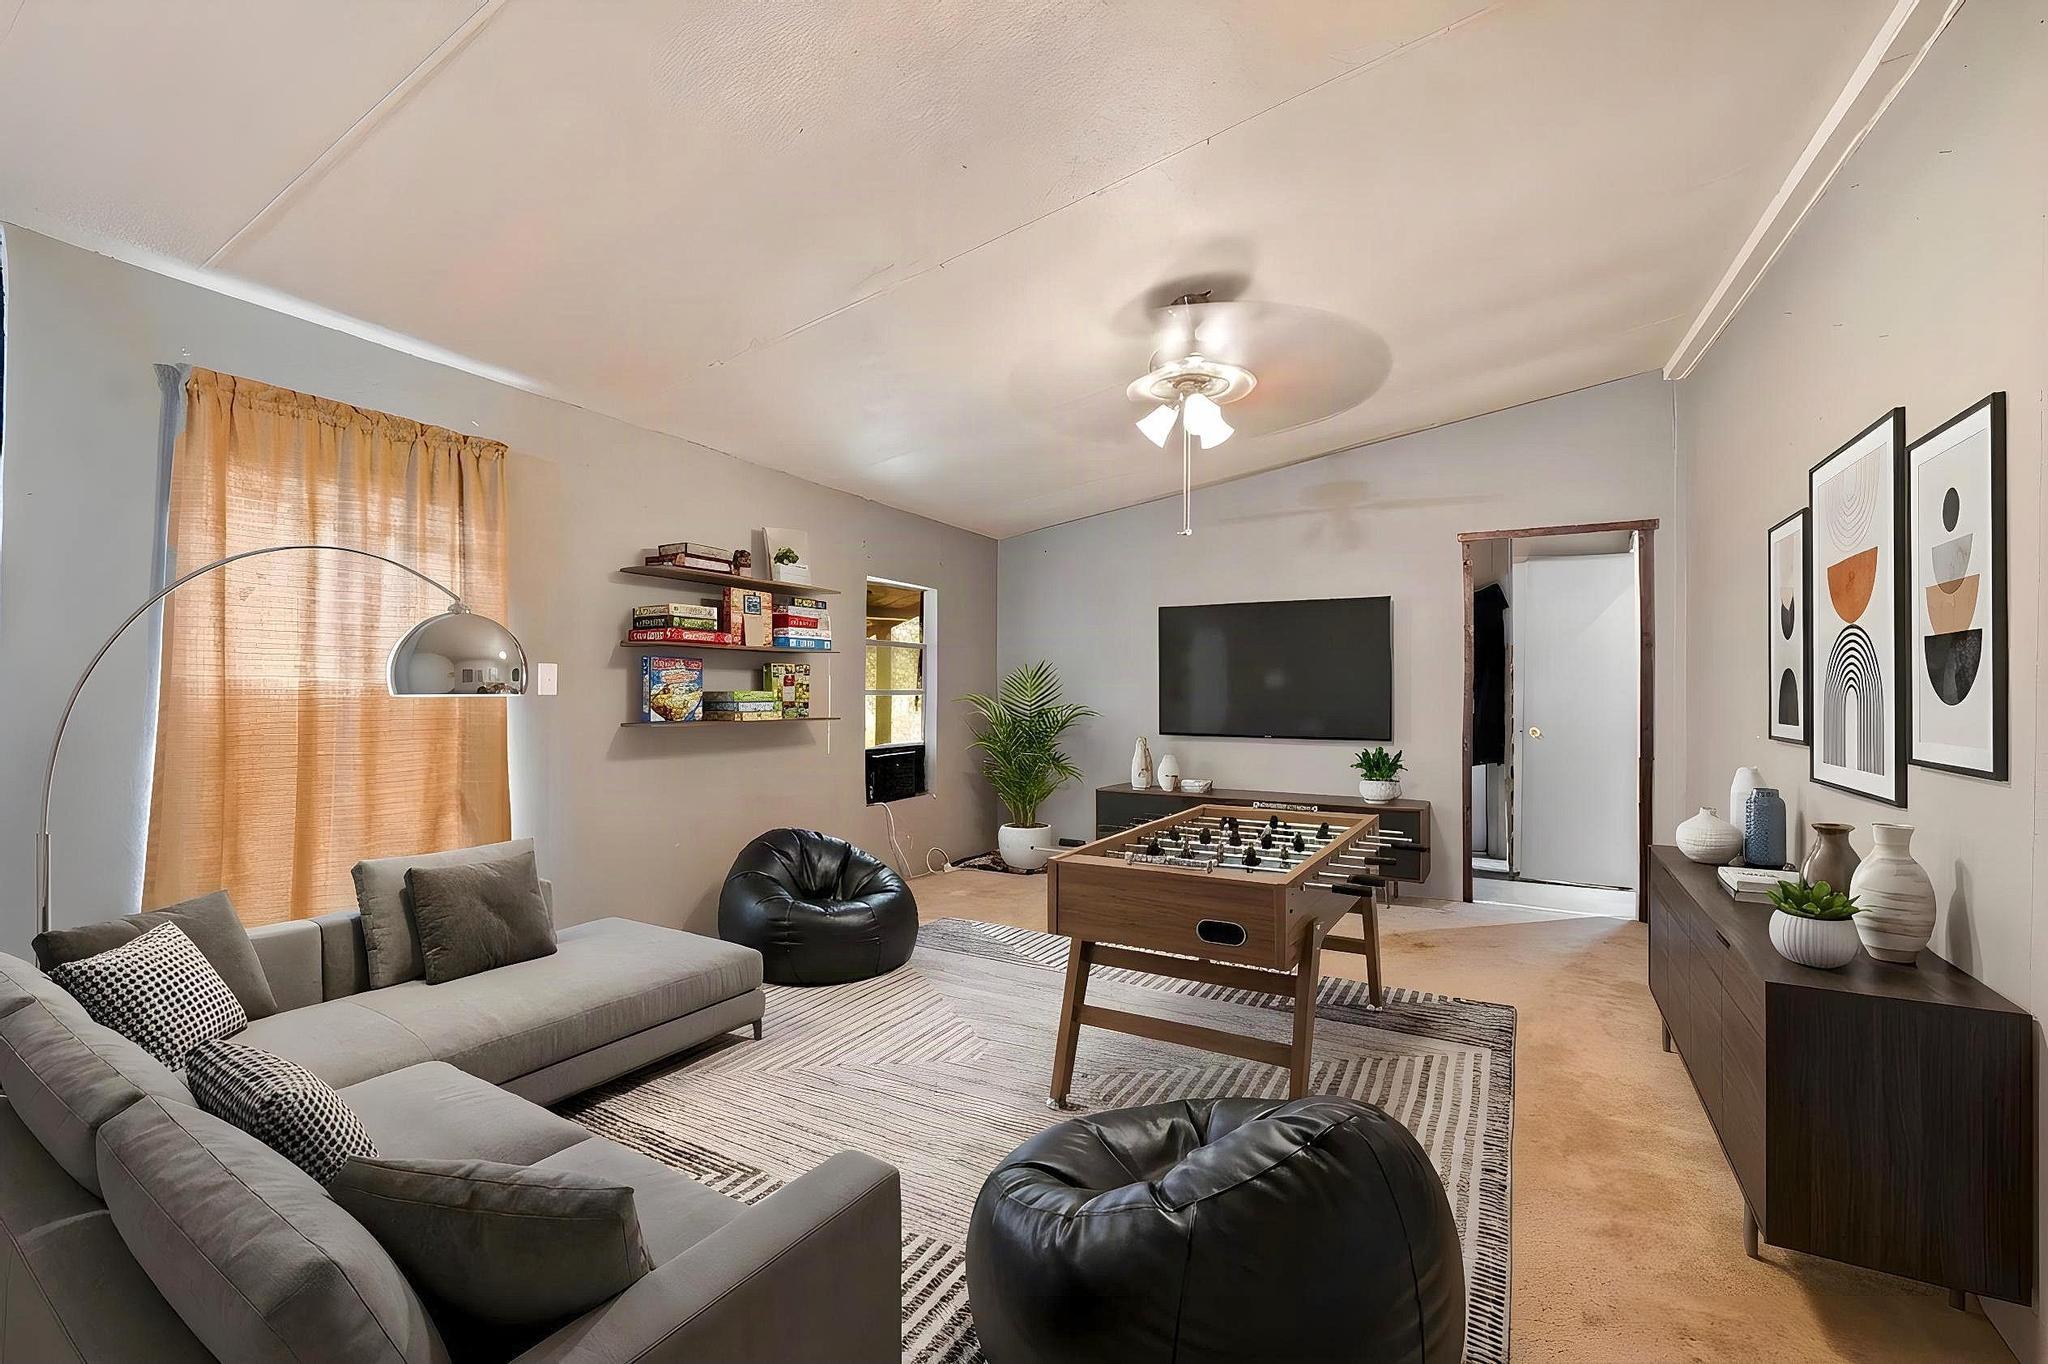
Furnished living room with sectional sofa, foosball table, beanbags, and wall-mounted television.
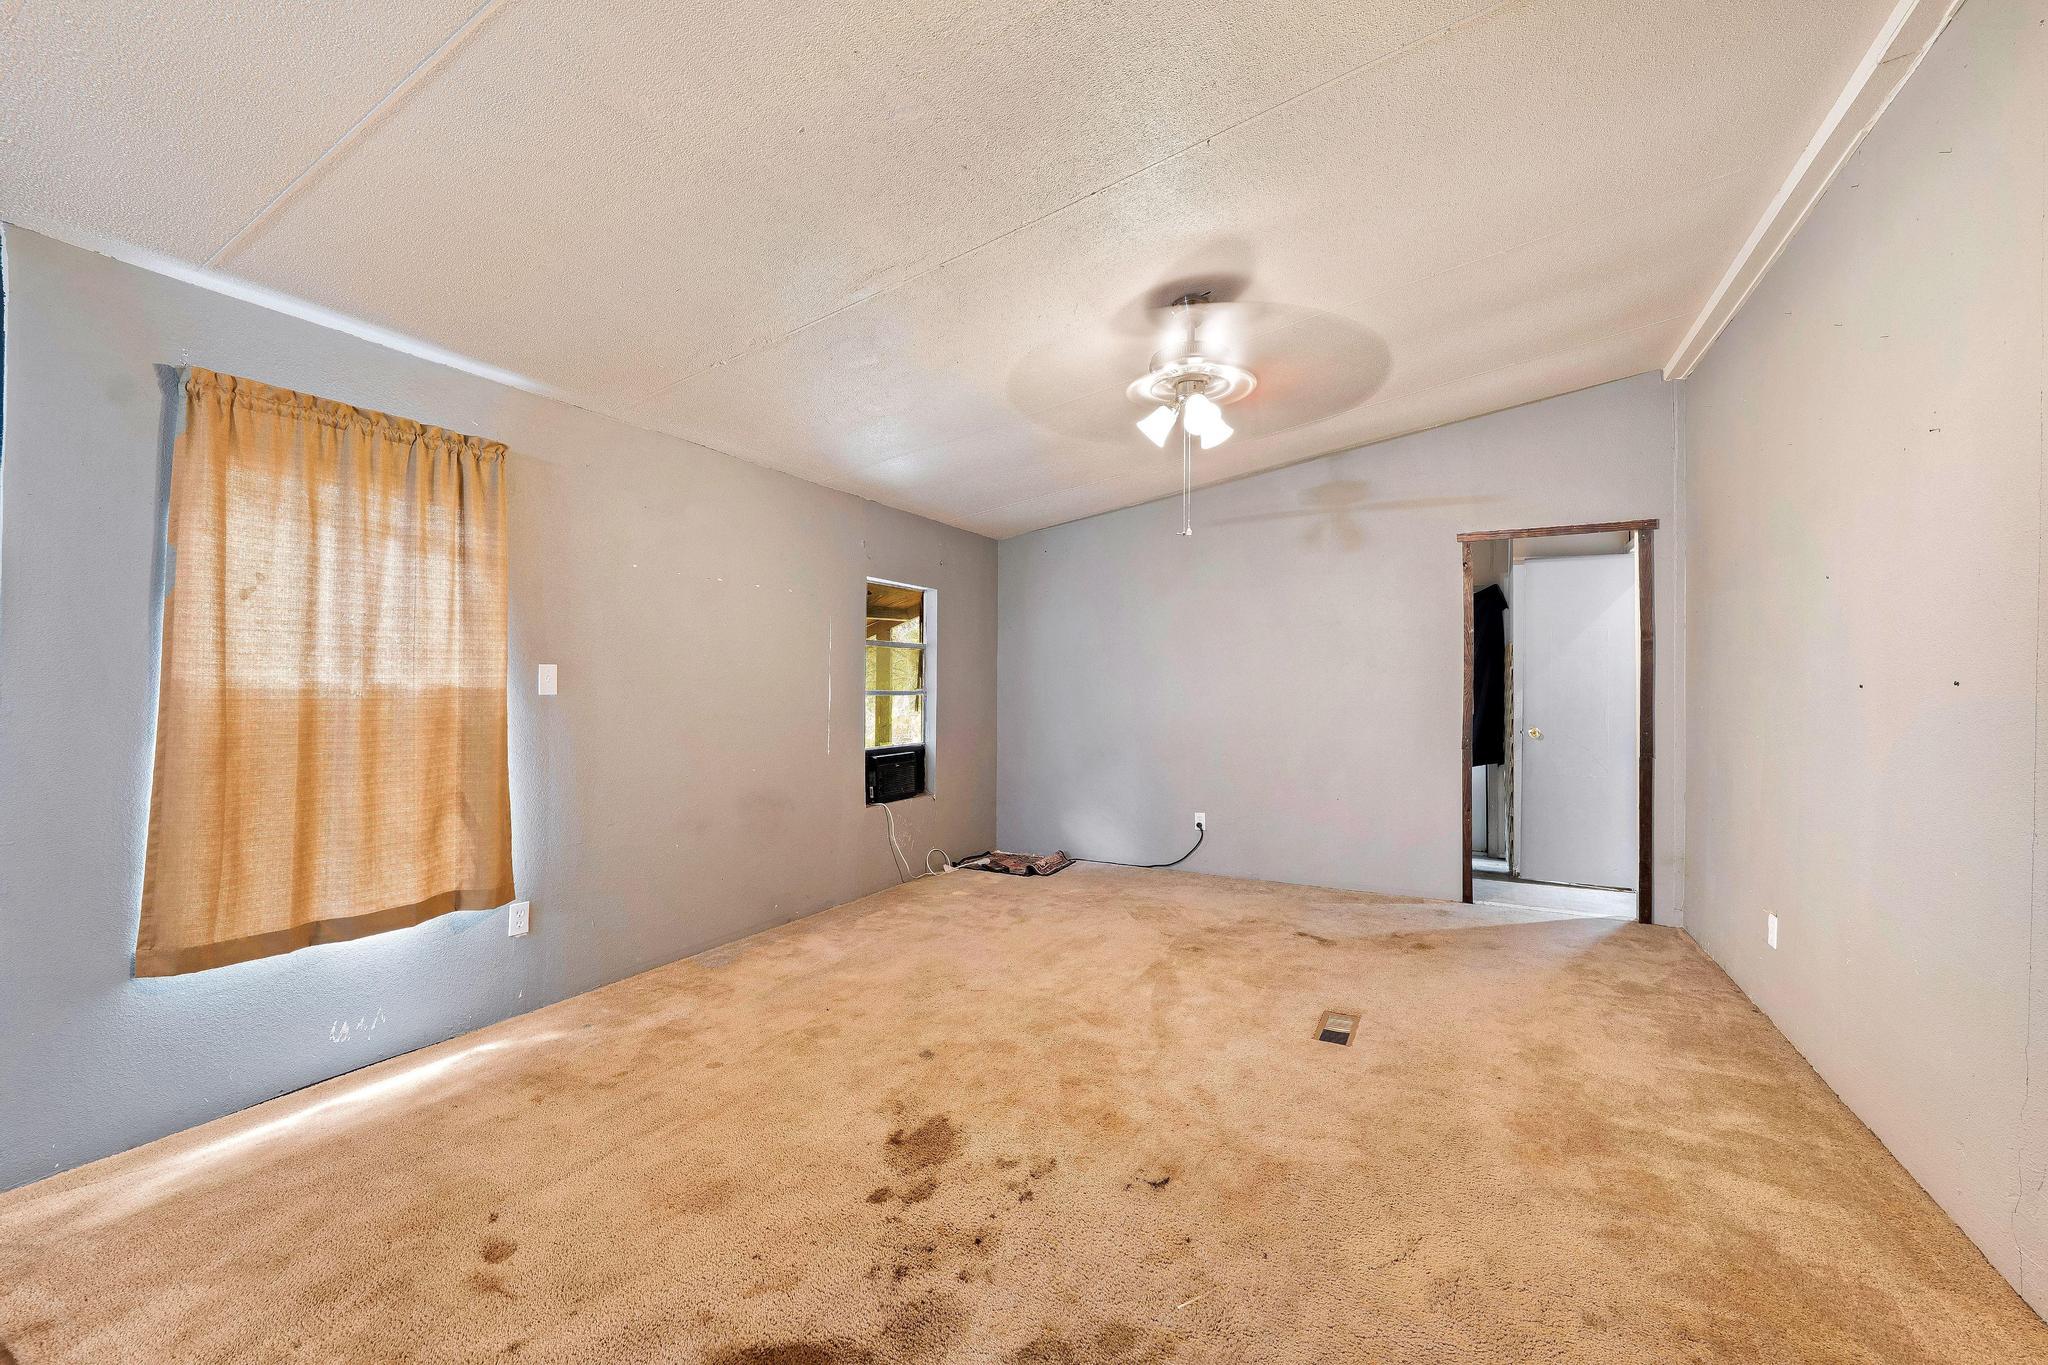
Empty room with stained beige carpet, a curtained window, and ceiling fan
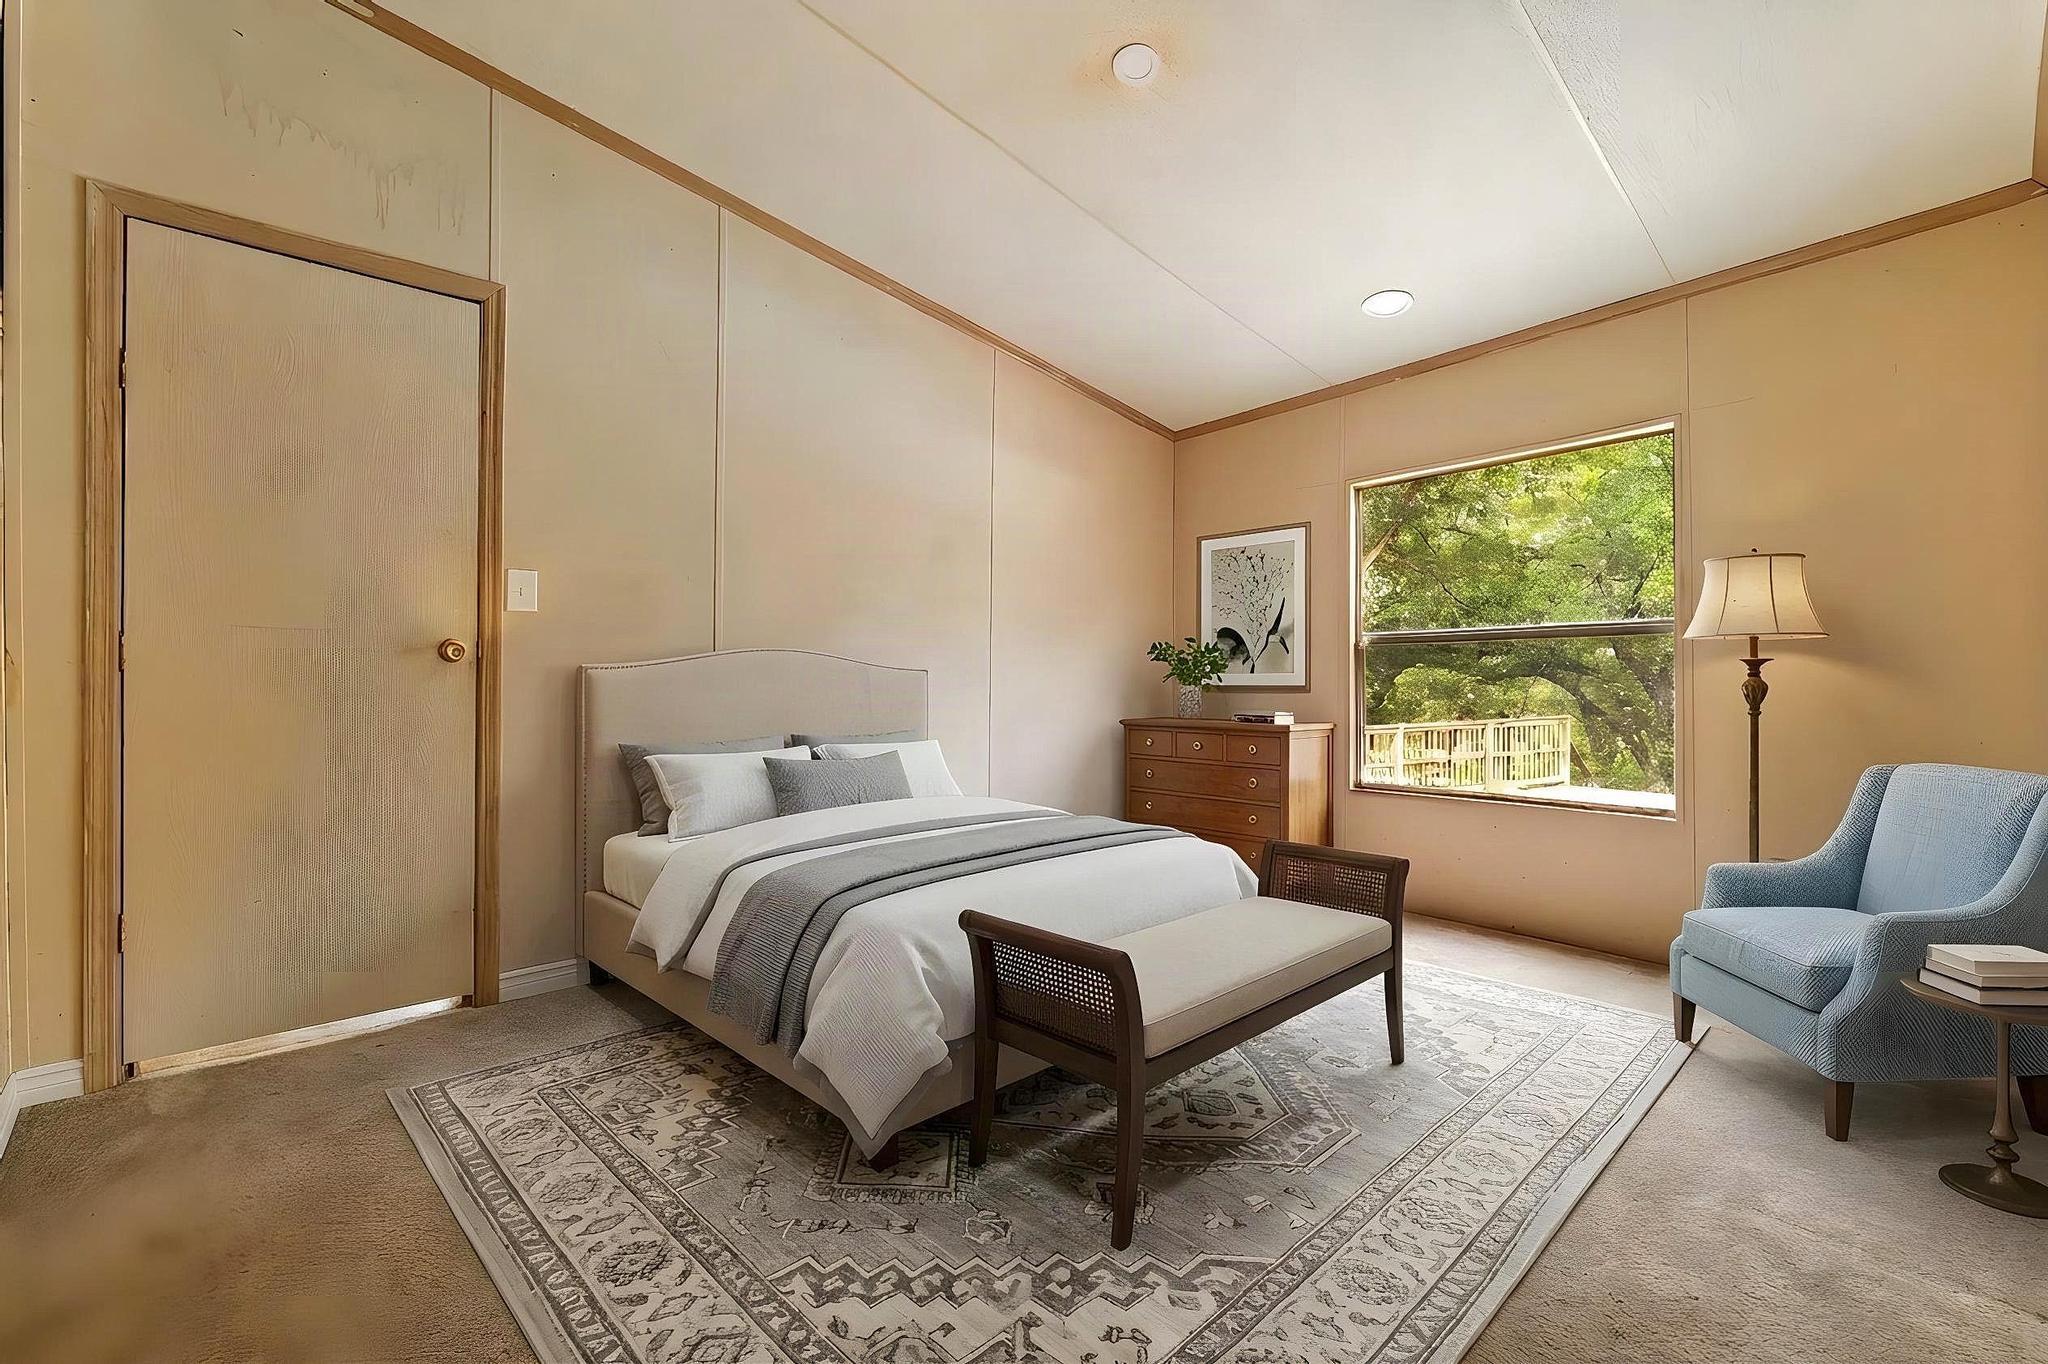
Bedroom with a neatly made bed, blue armchair, and large window overlooking leafy trees.
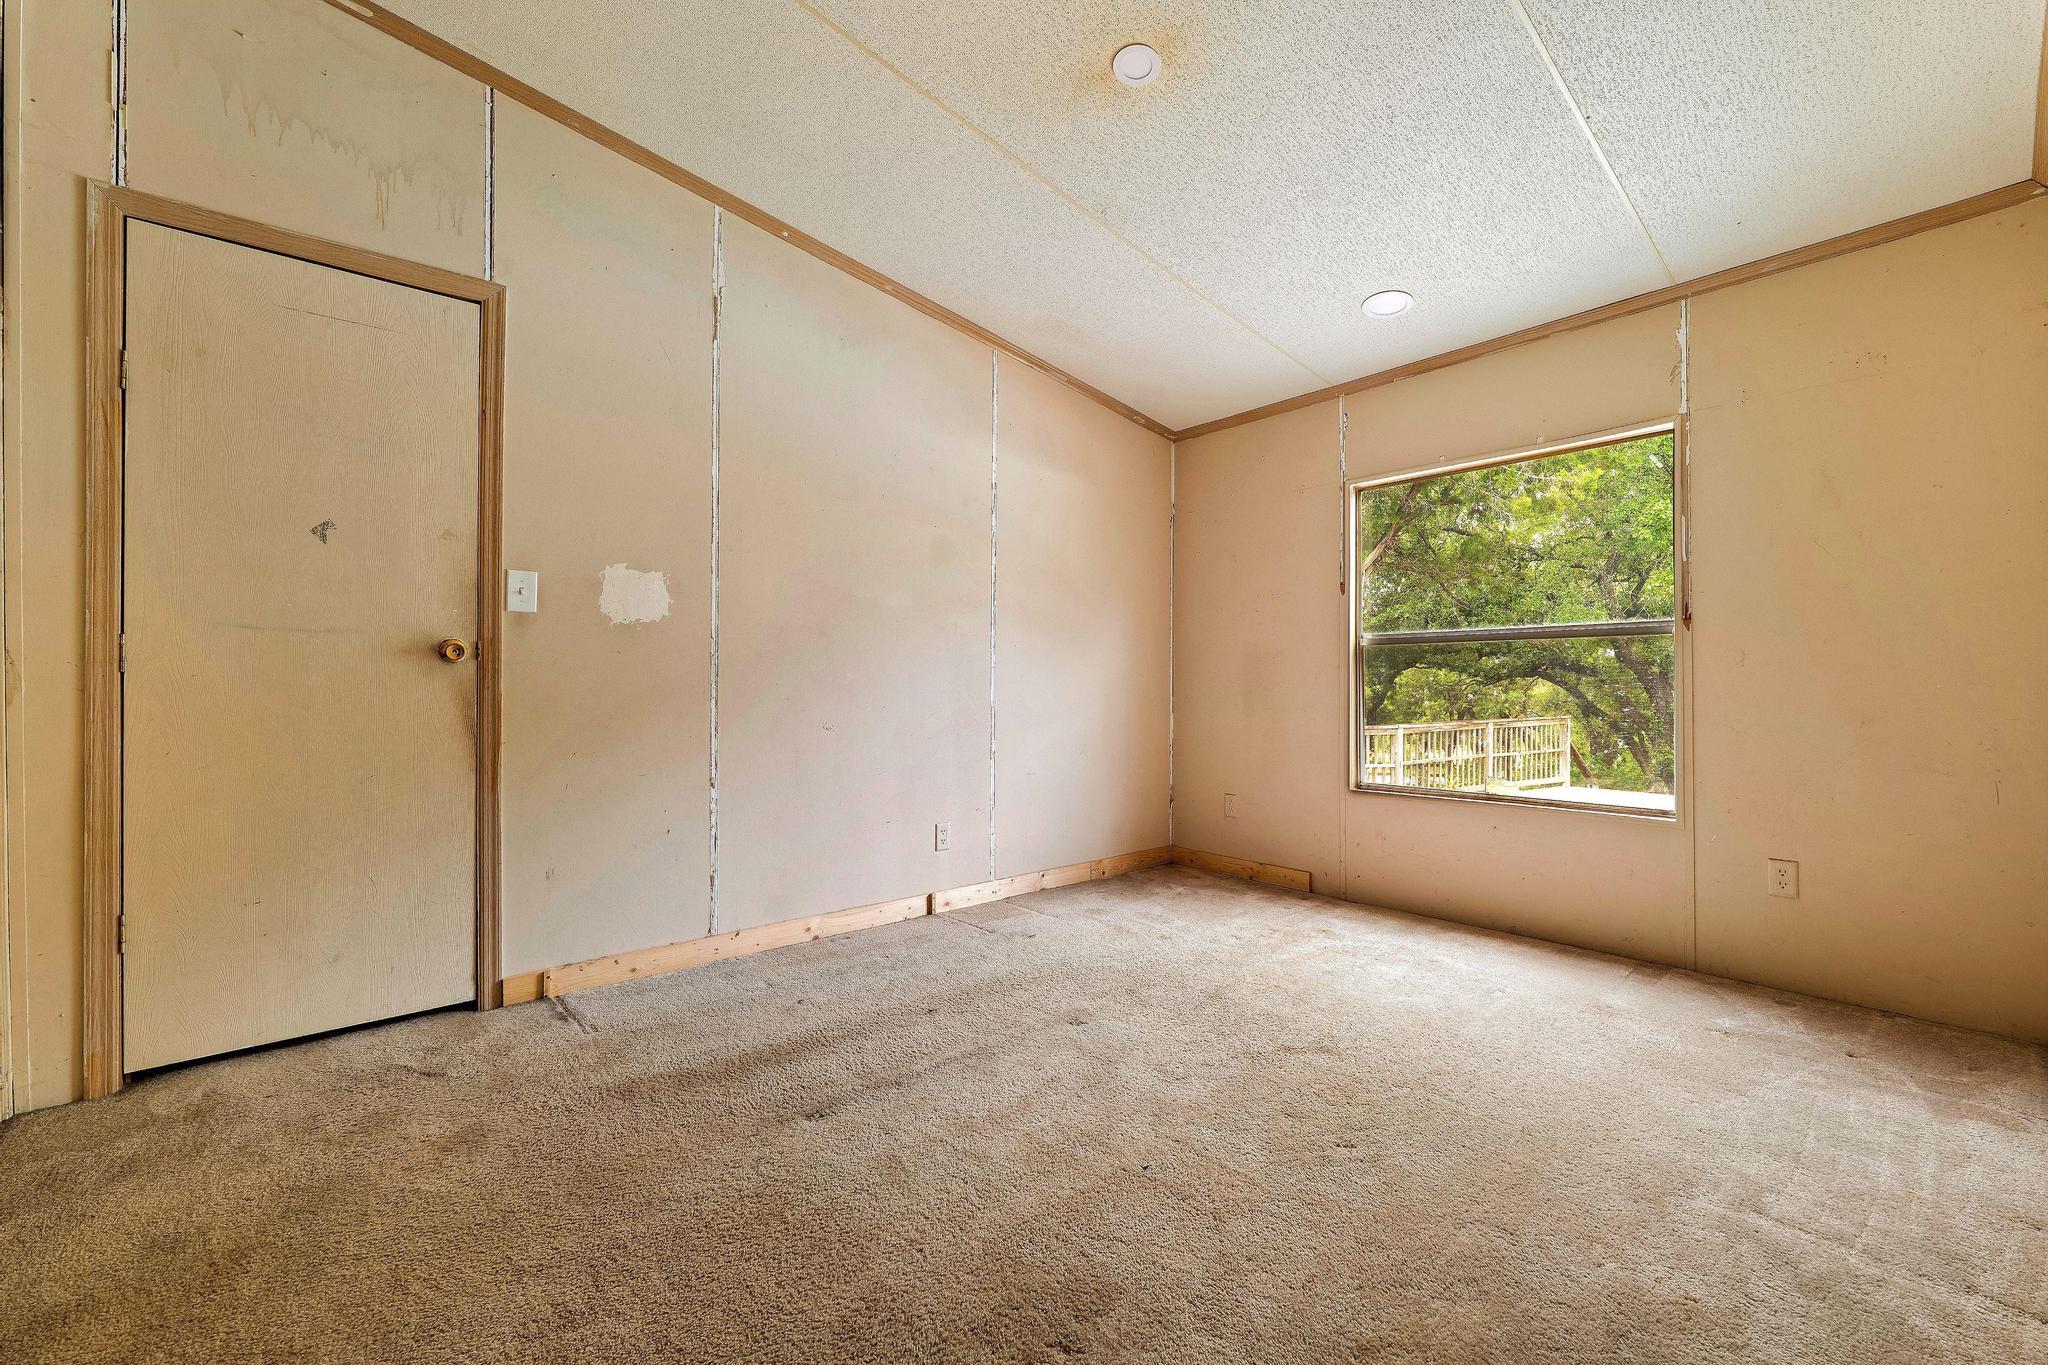
Empty room with worn carpet, unfinished wall trim, and a window overlooking trees and a deck.
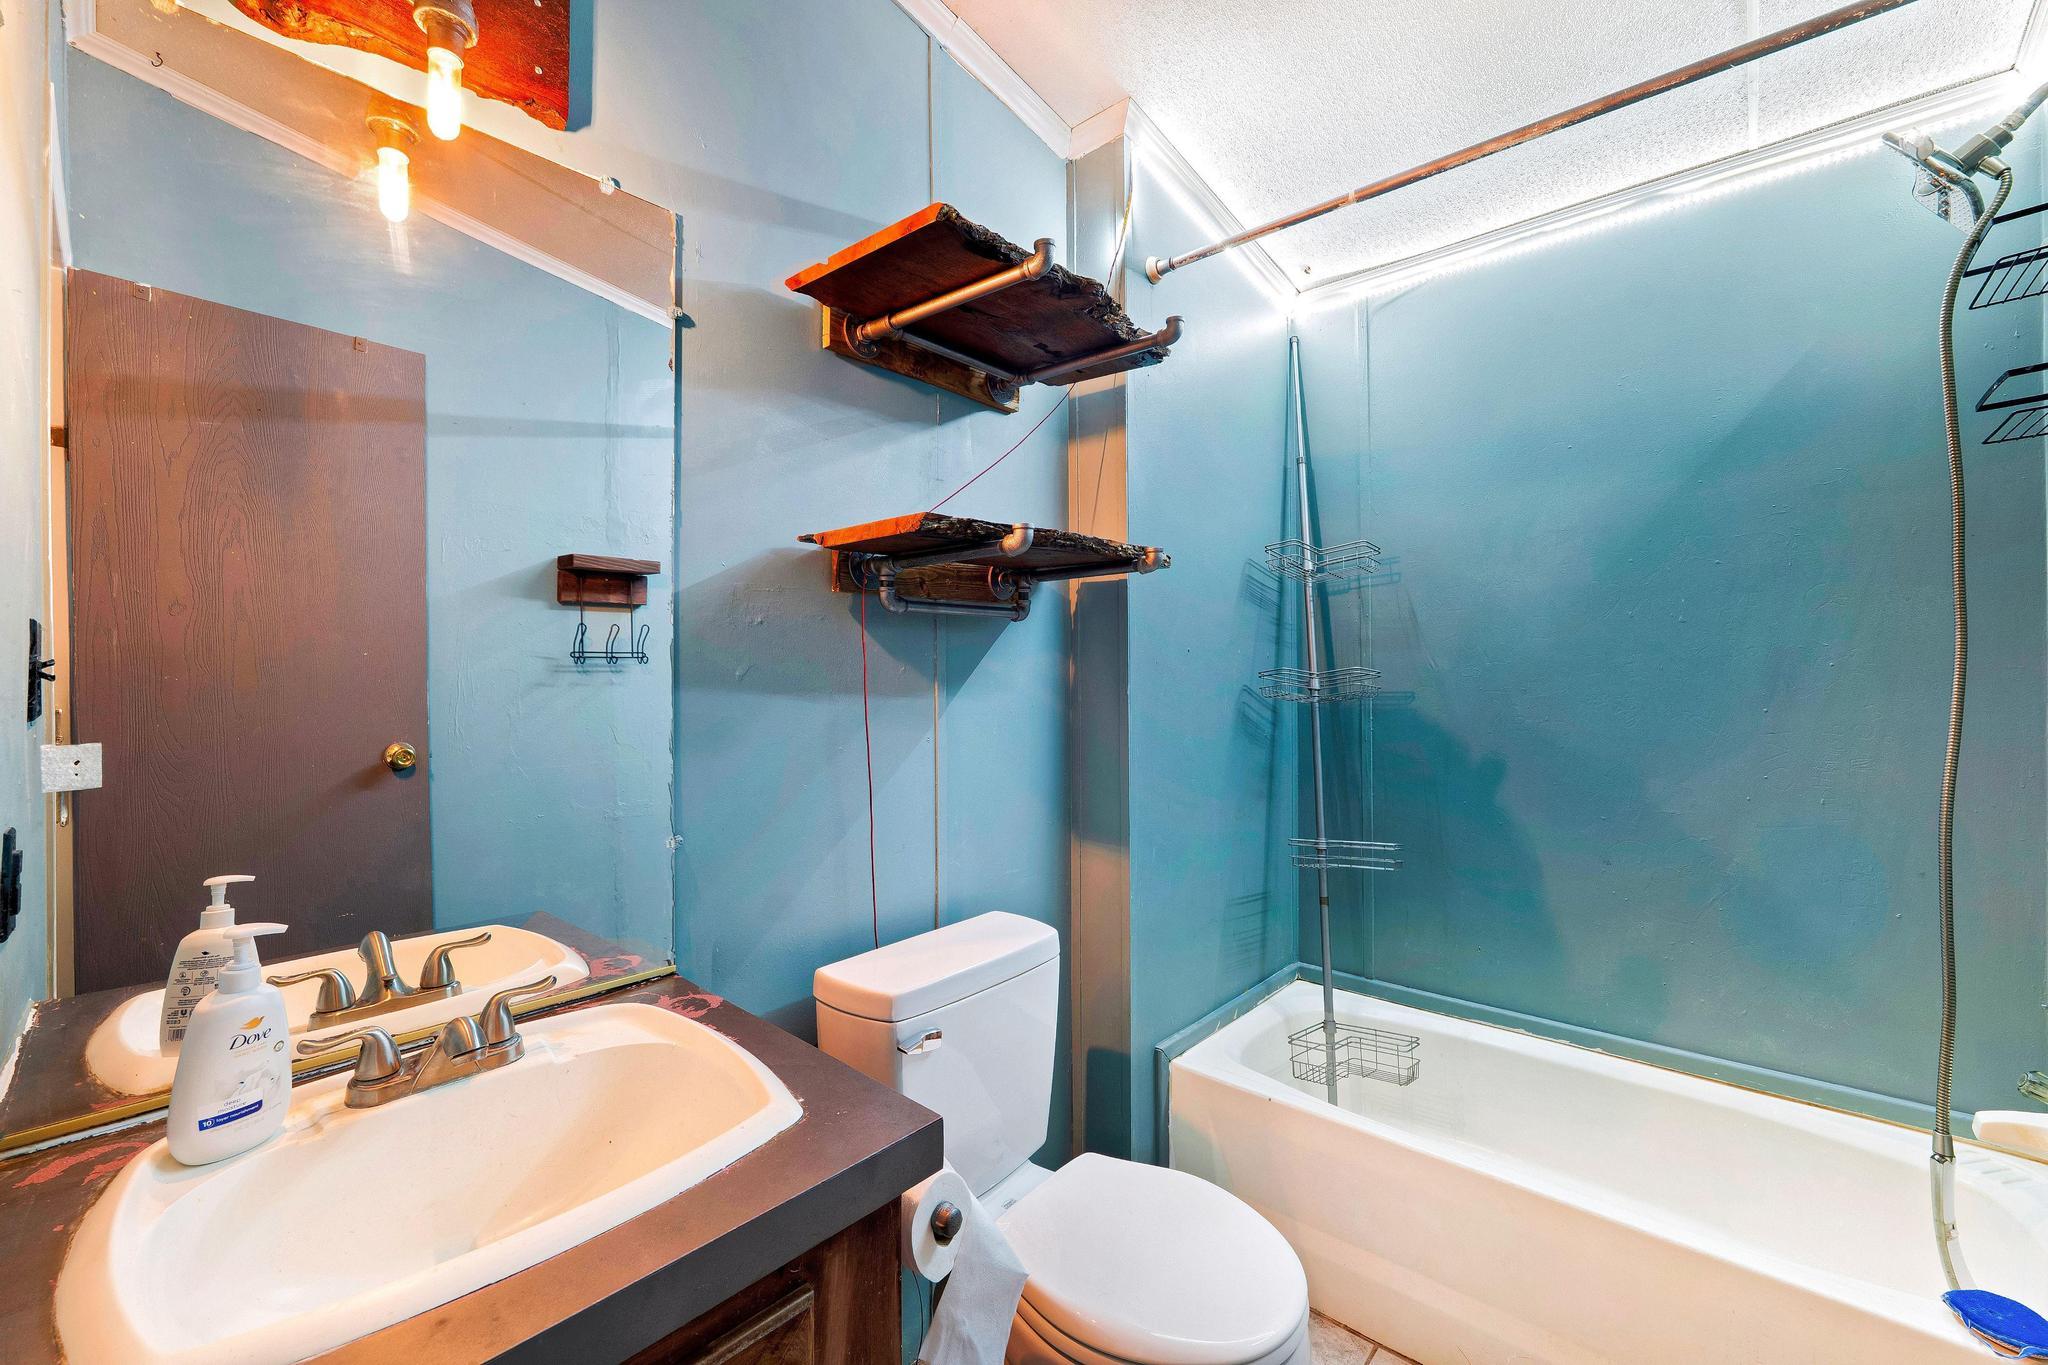
Bathroom with a double-sink vanity, toilet, and bathtub with shower.
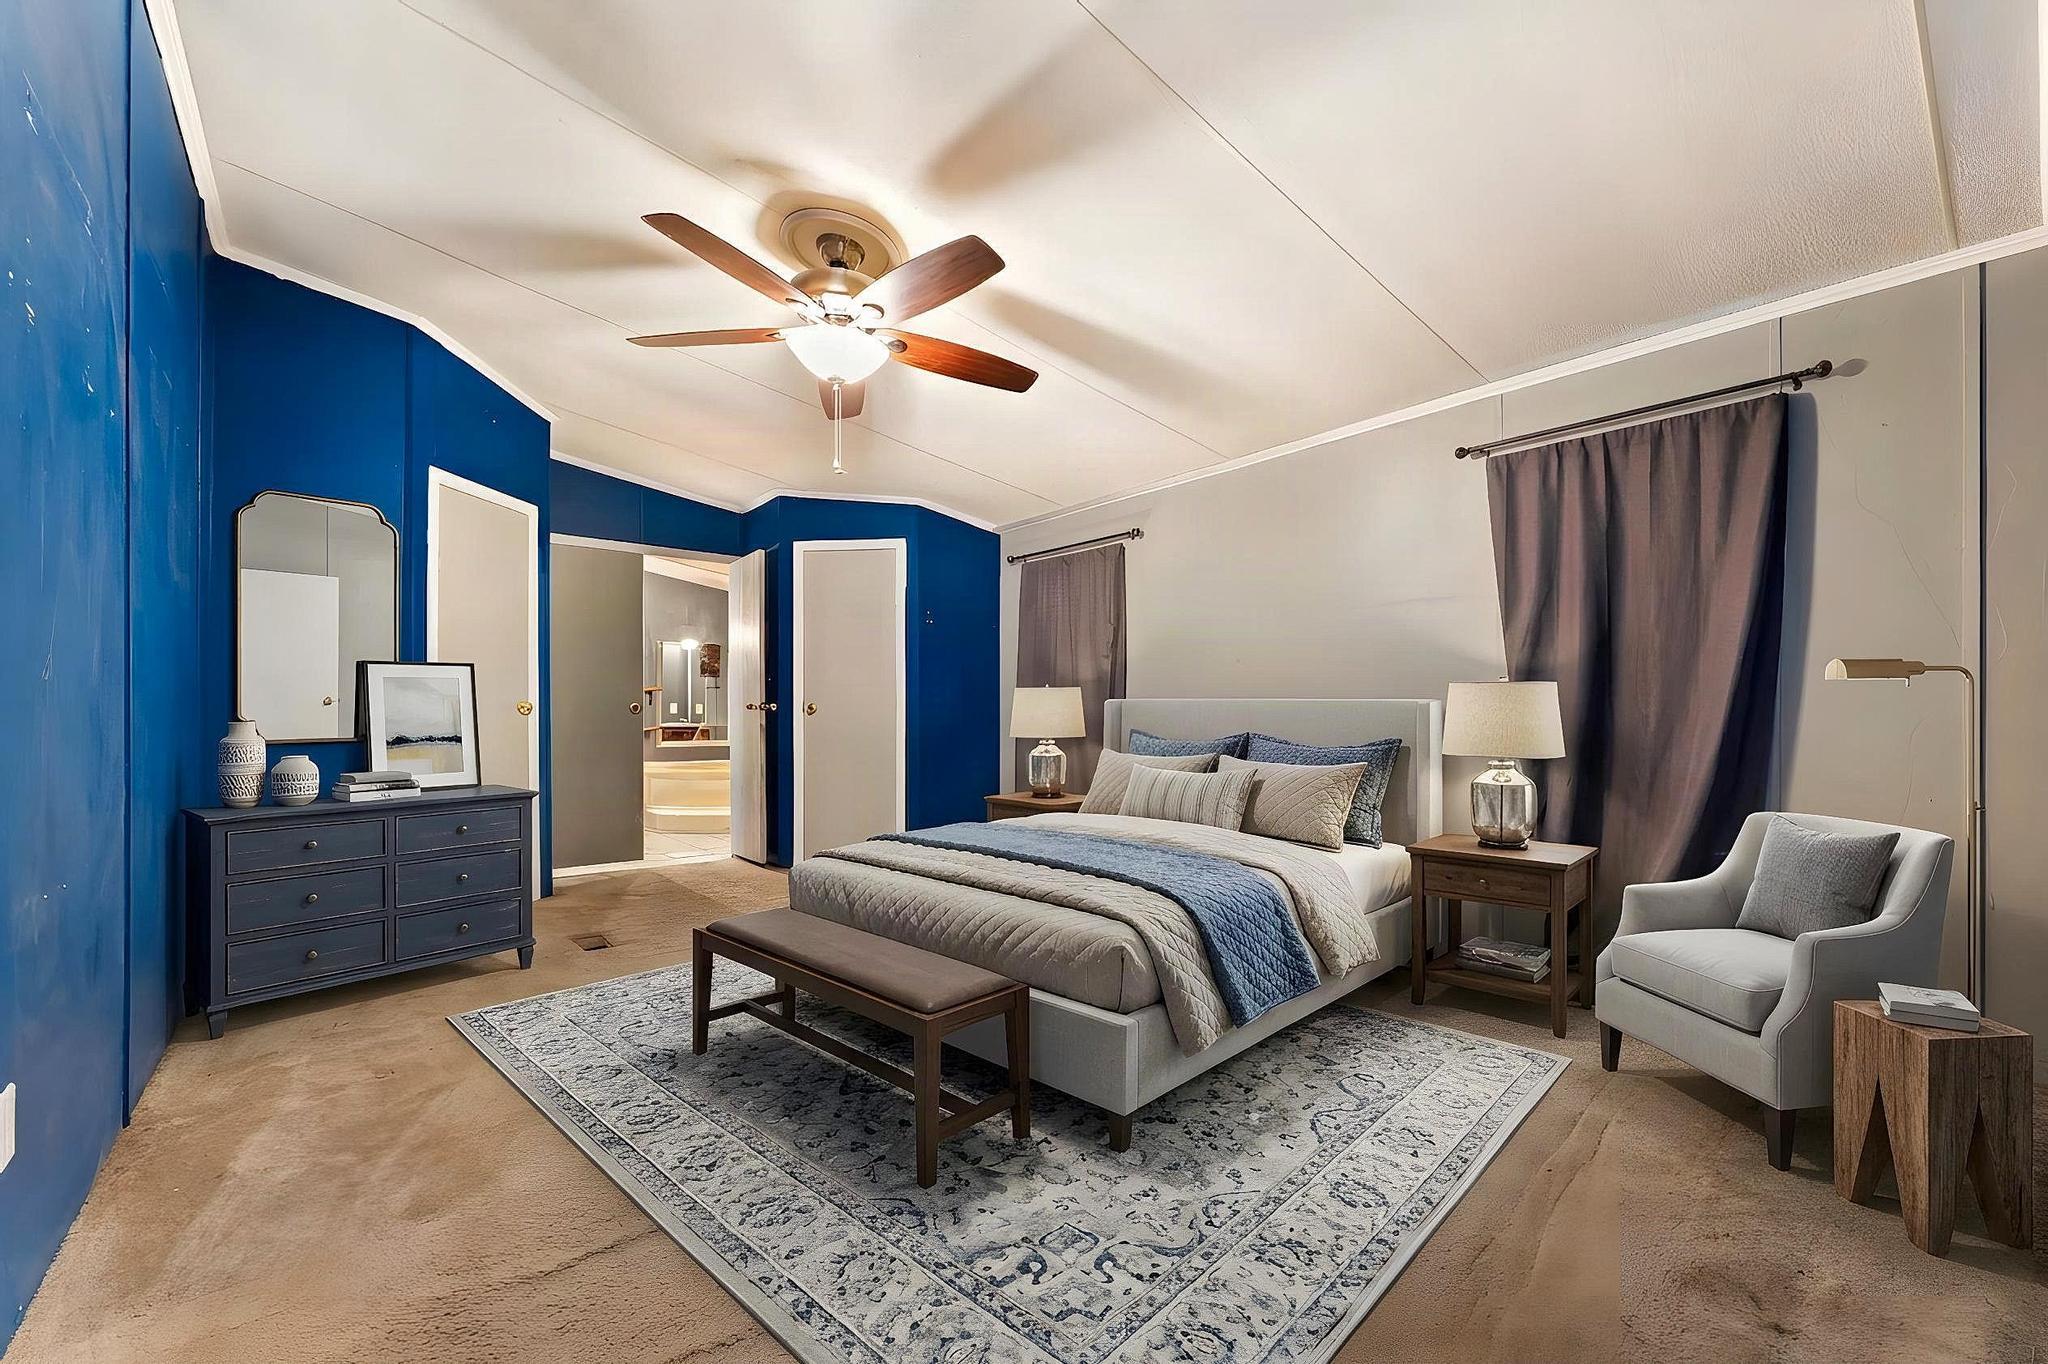
Bedroom with blue accent walls, a large bed, and a ceiling fan.
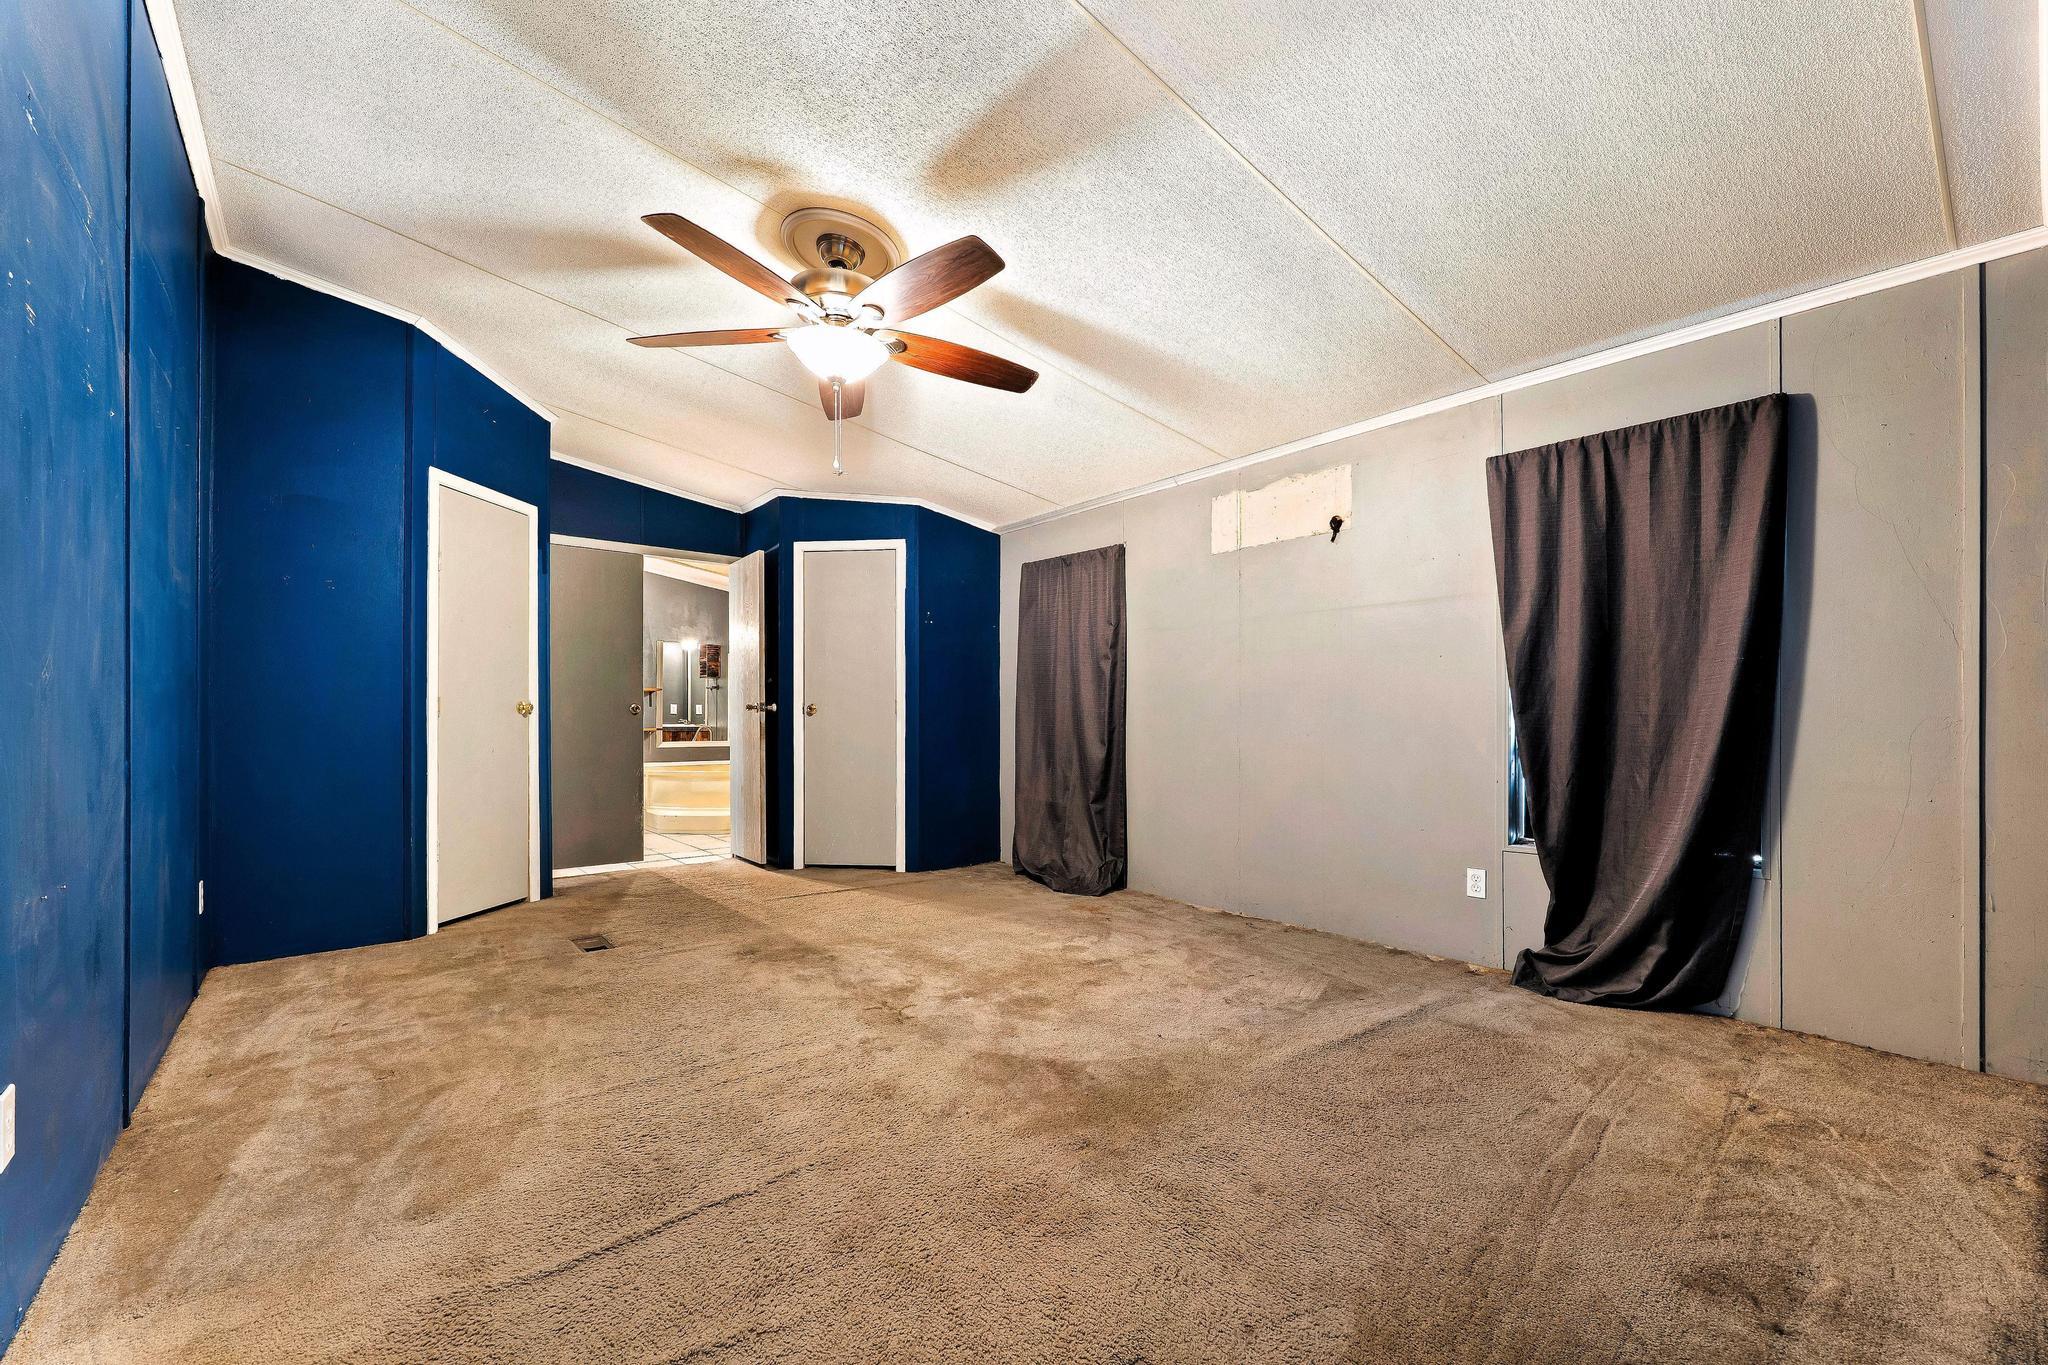
Empty carpeted bedroom with blue walls, a ceiling fan, and curtained windows.
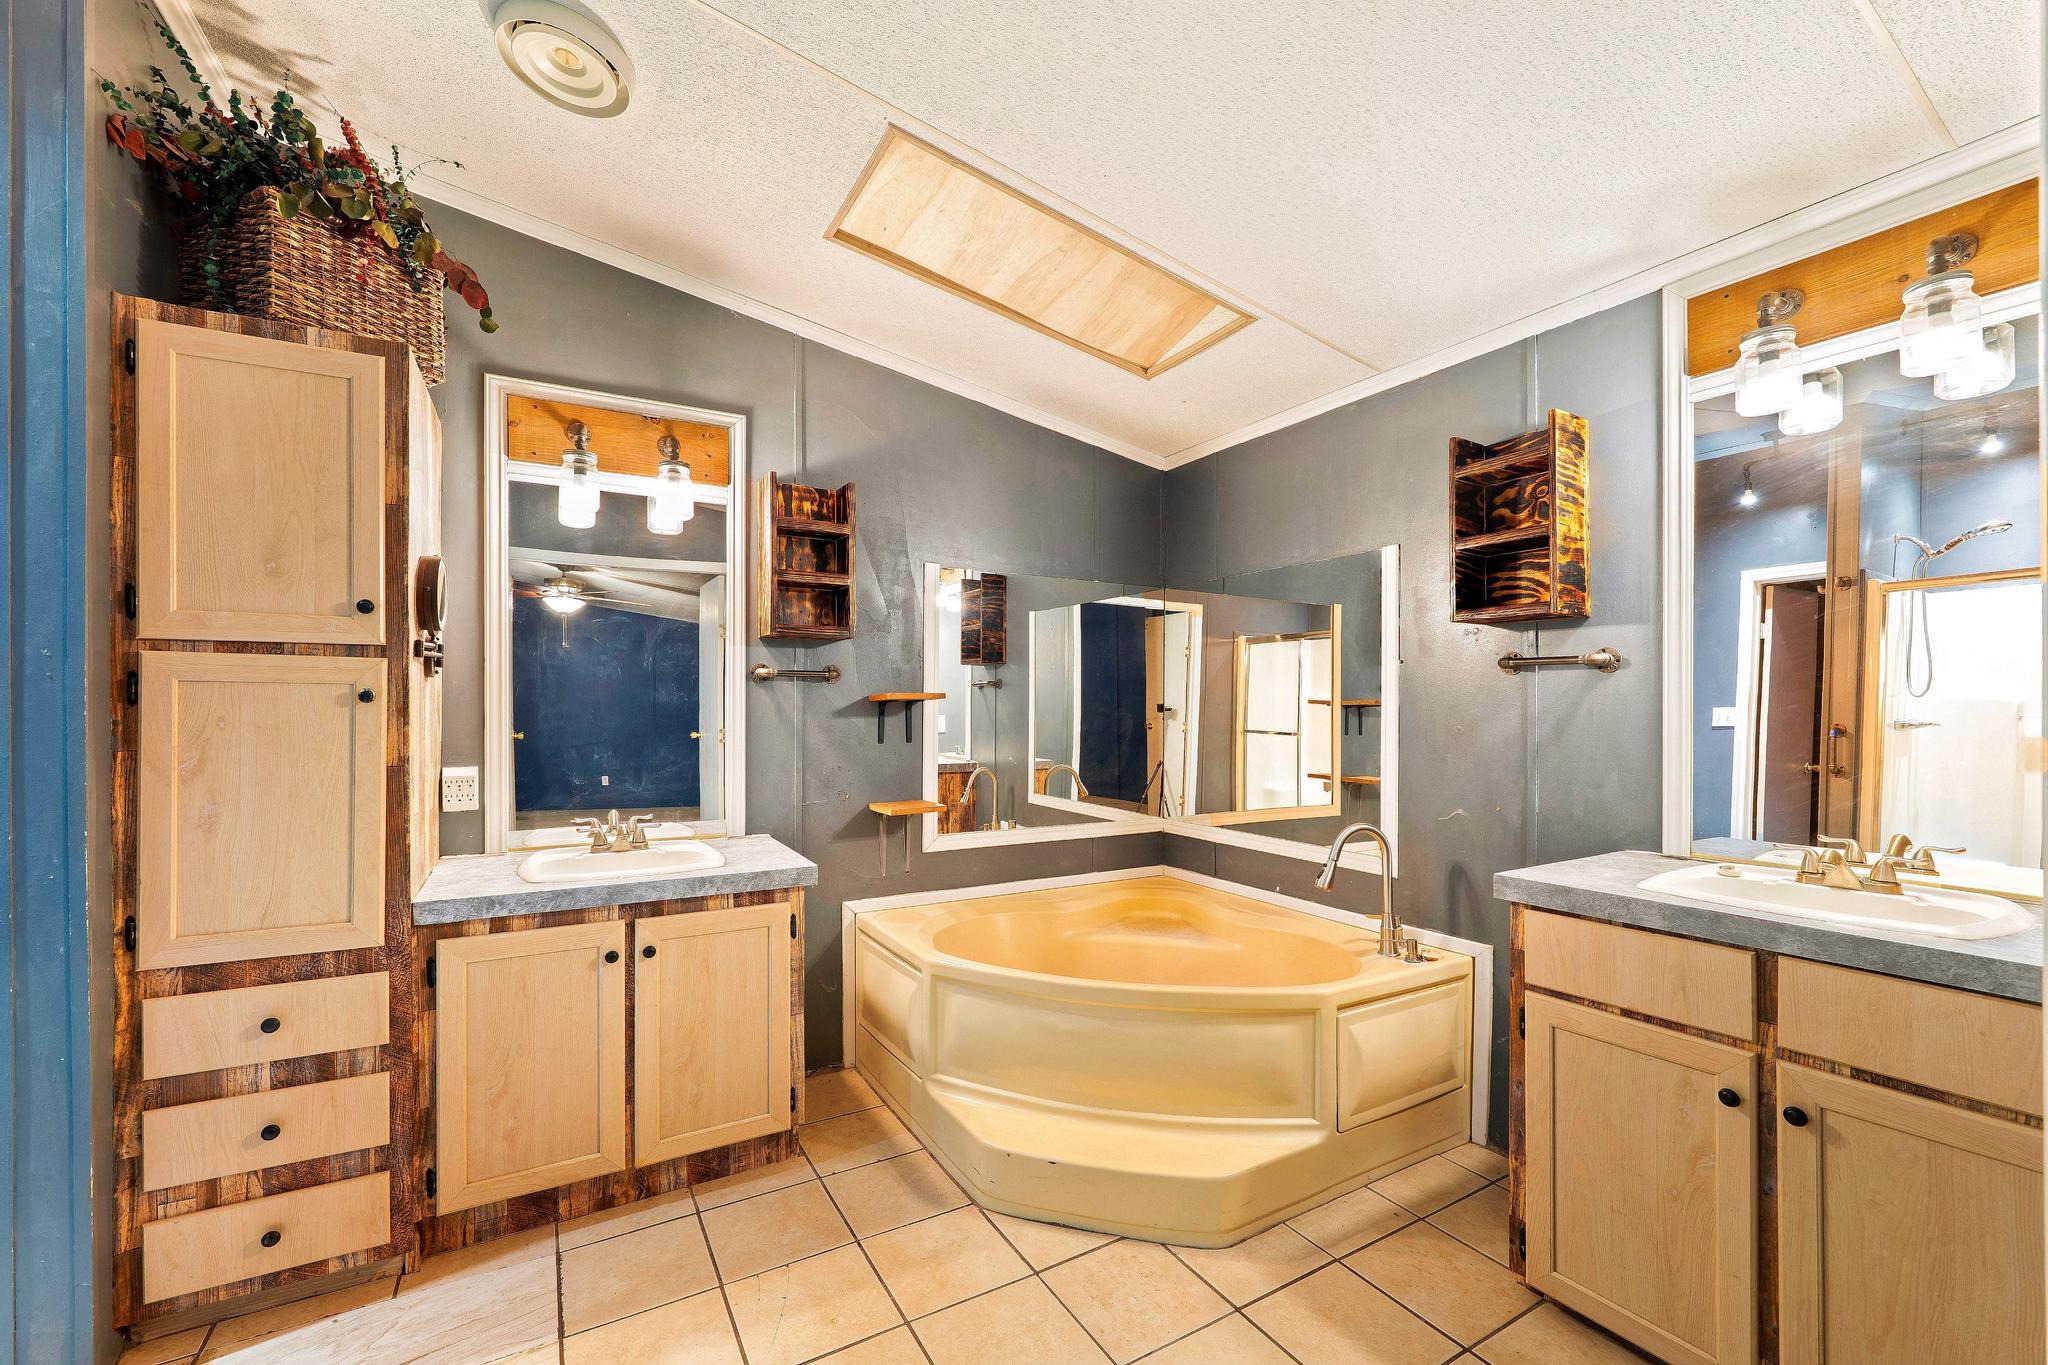
Bathroom with a corner soaking tub, mirrored walls, and two wood vanities.
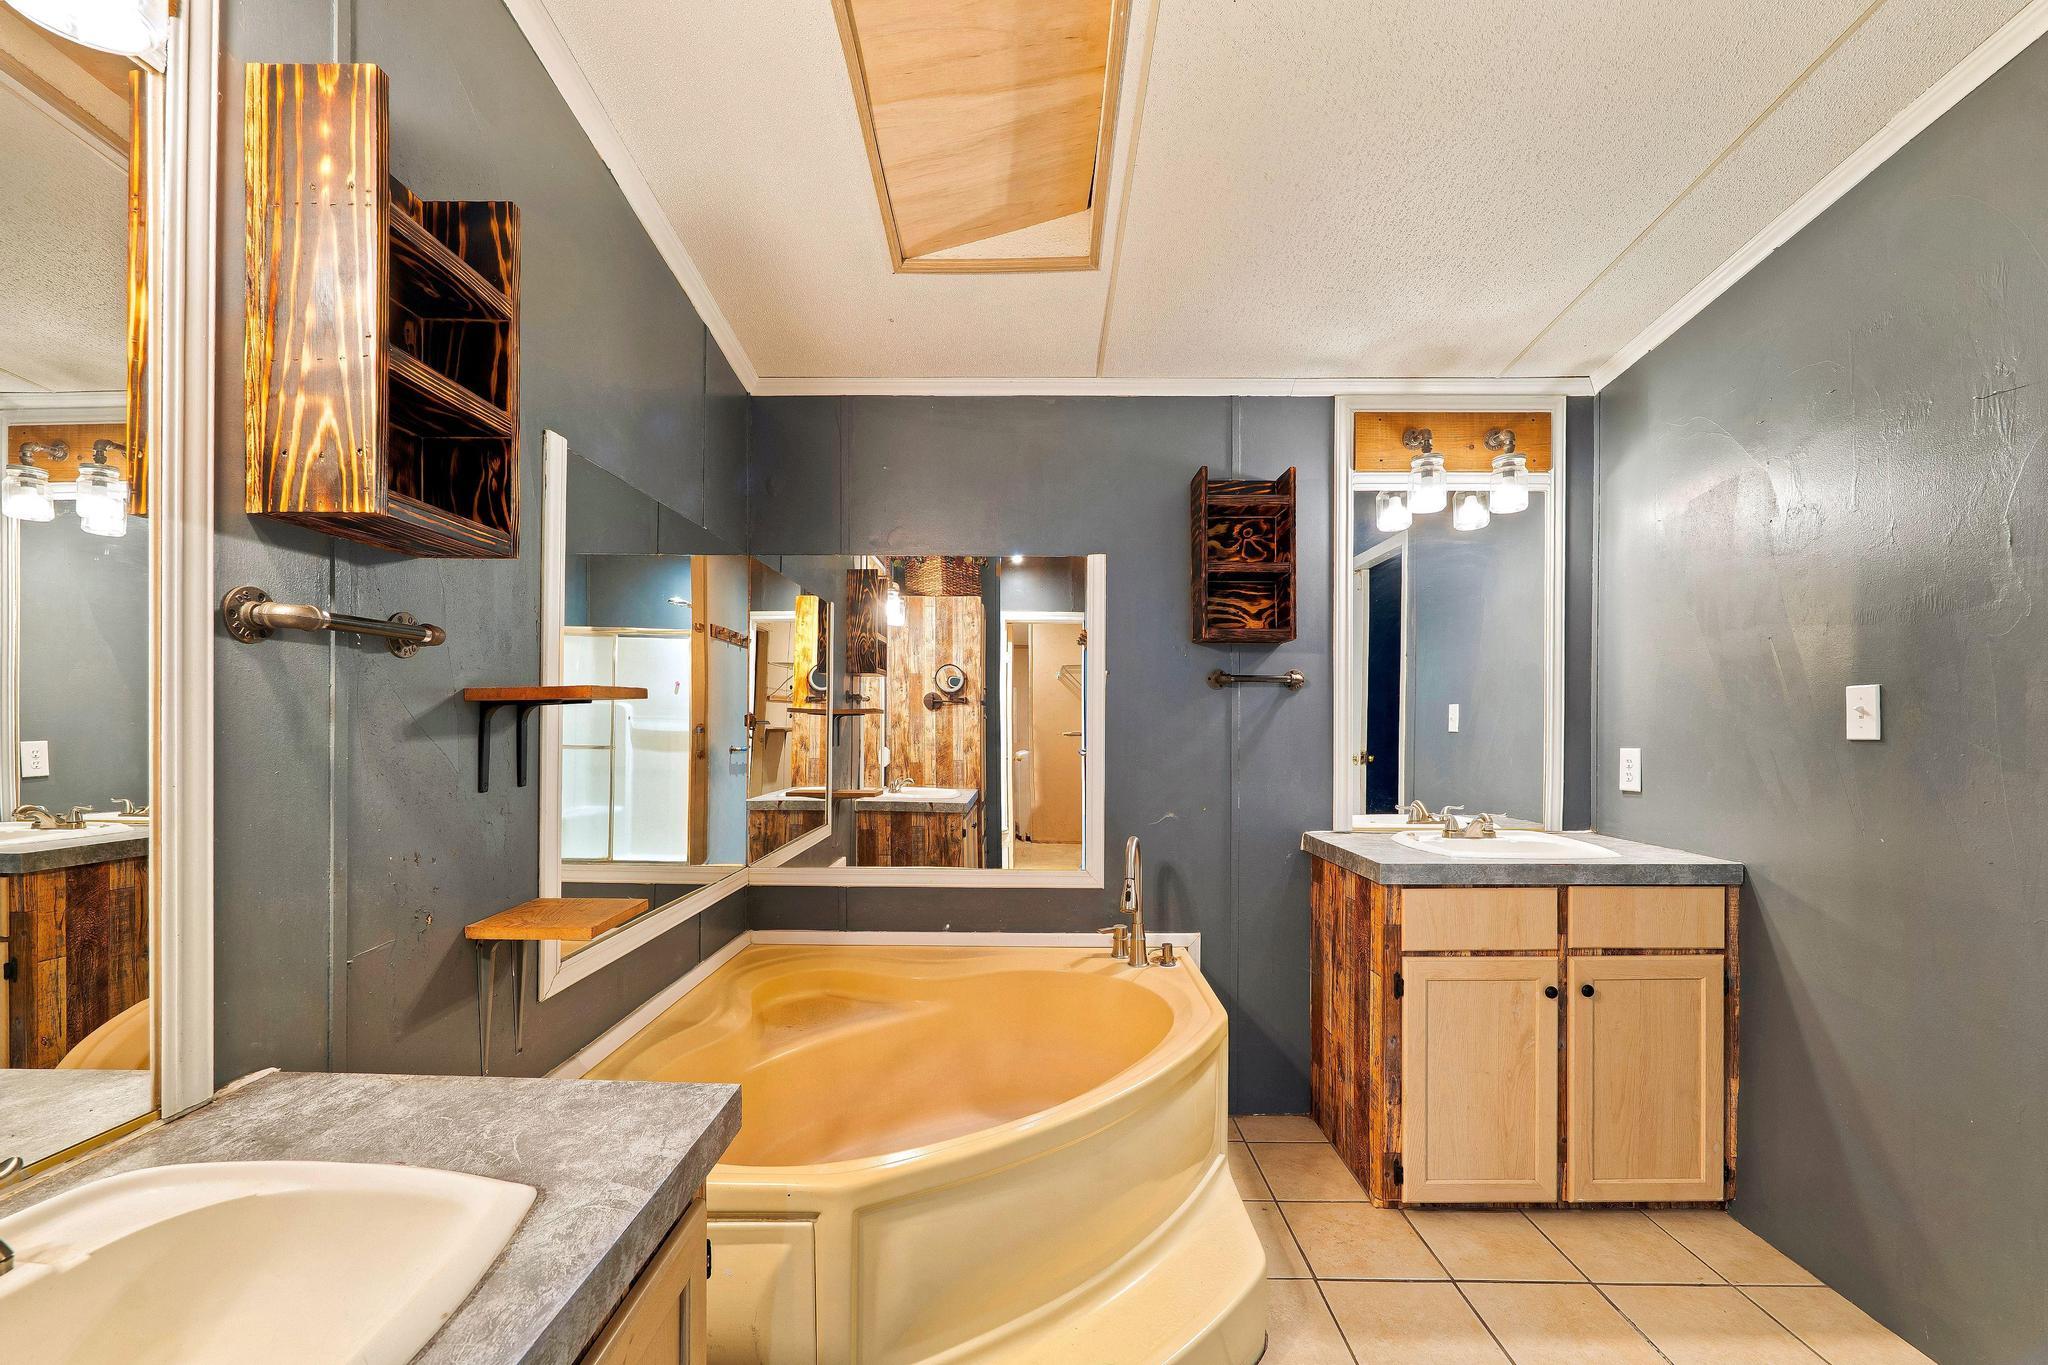
Bathroom with a corner soaking tub, double vanity, and dark gray walls.
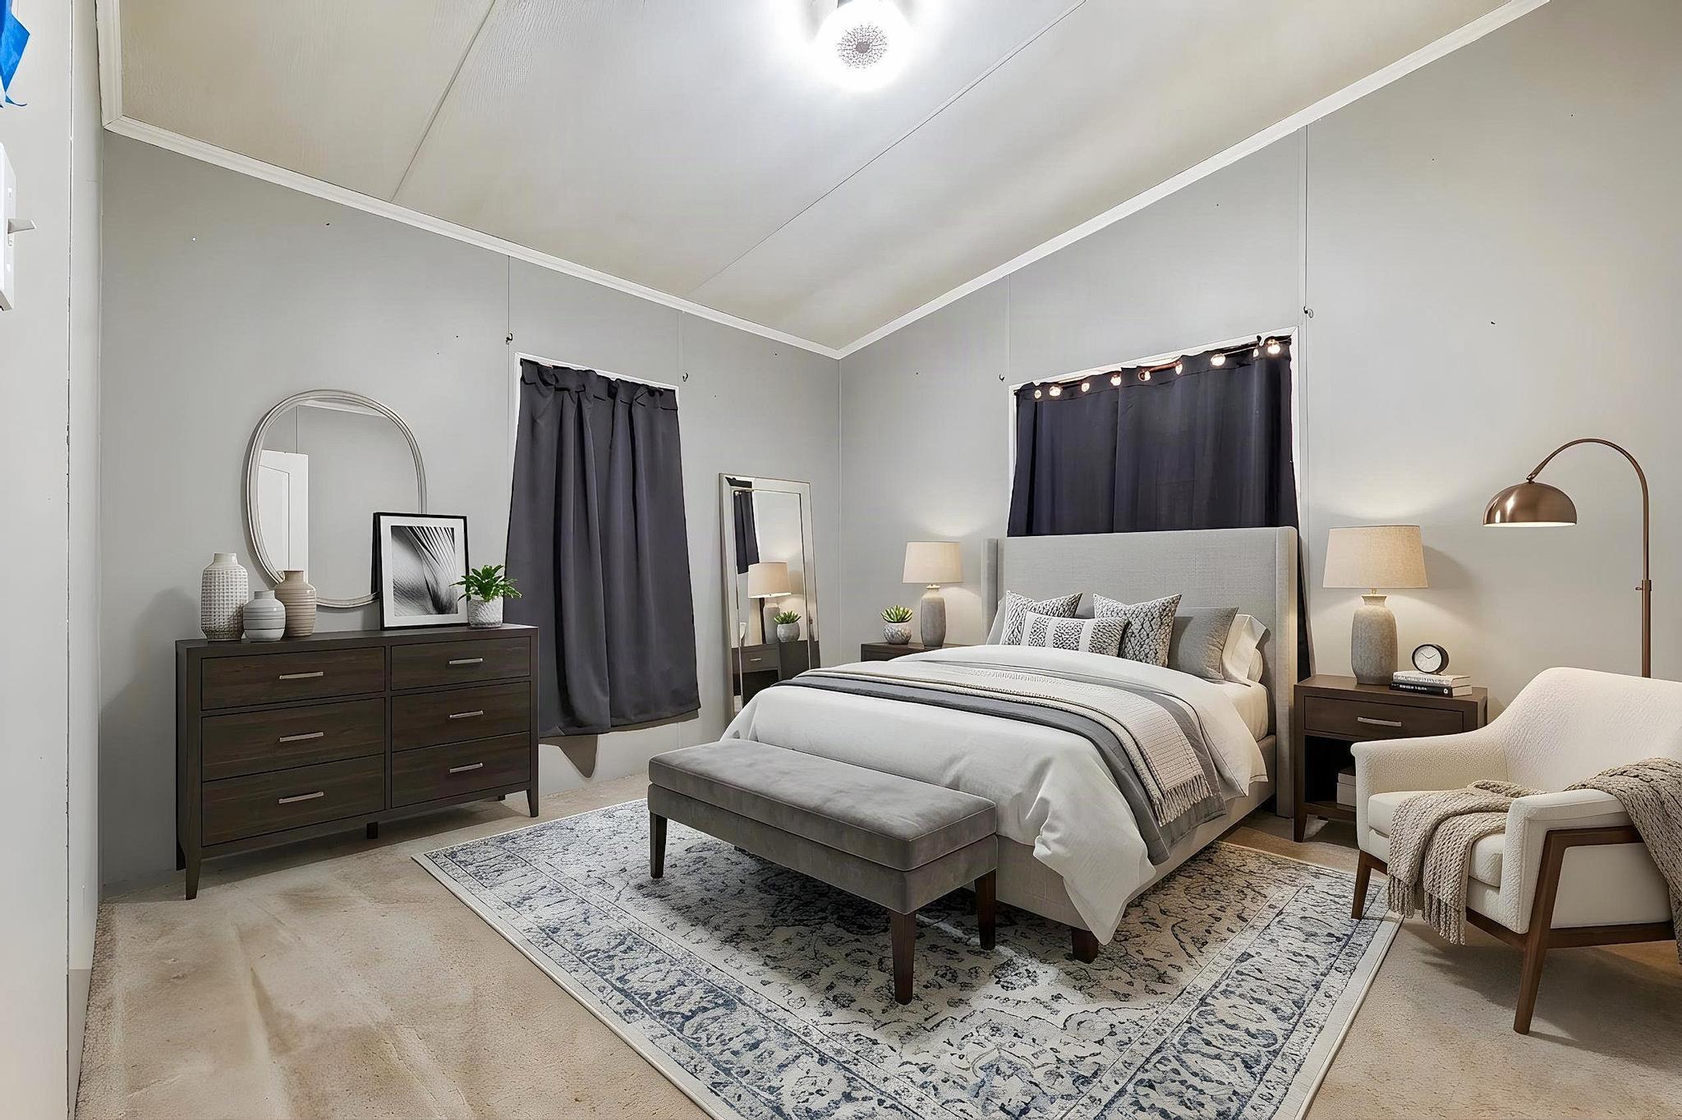
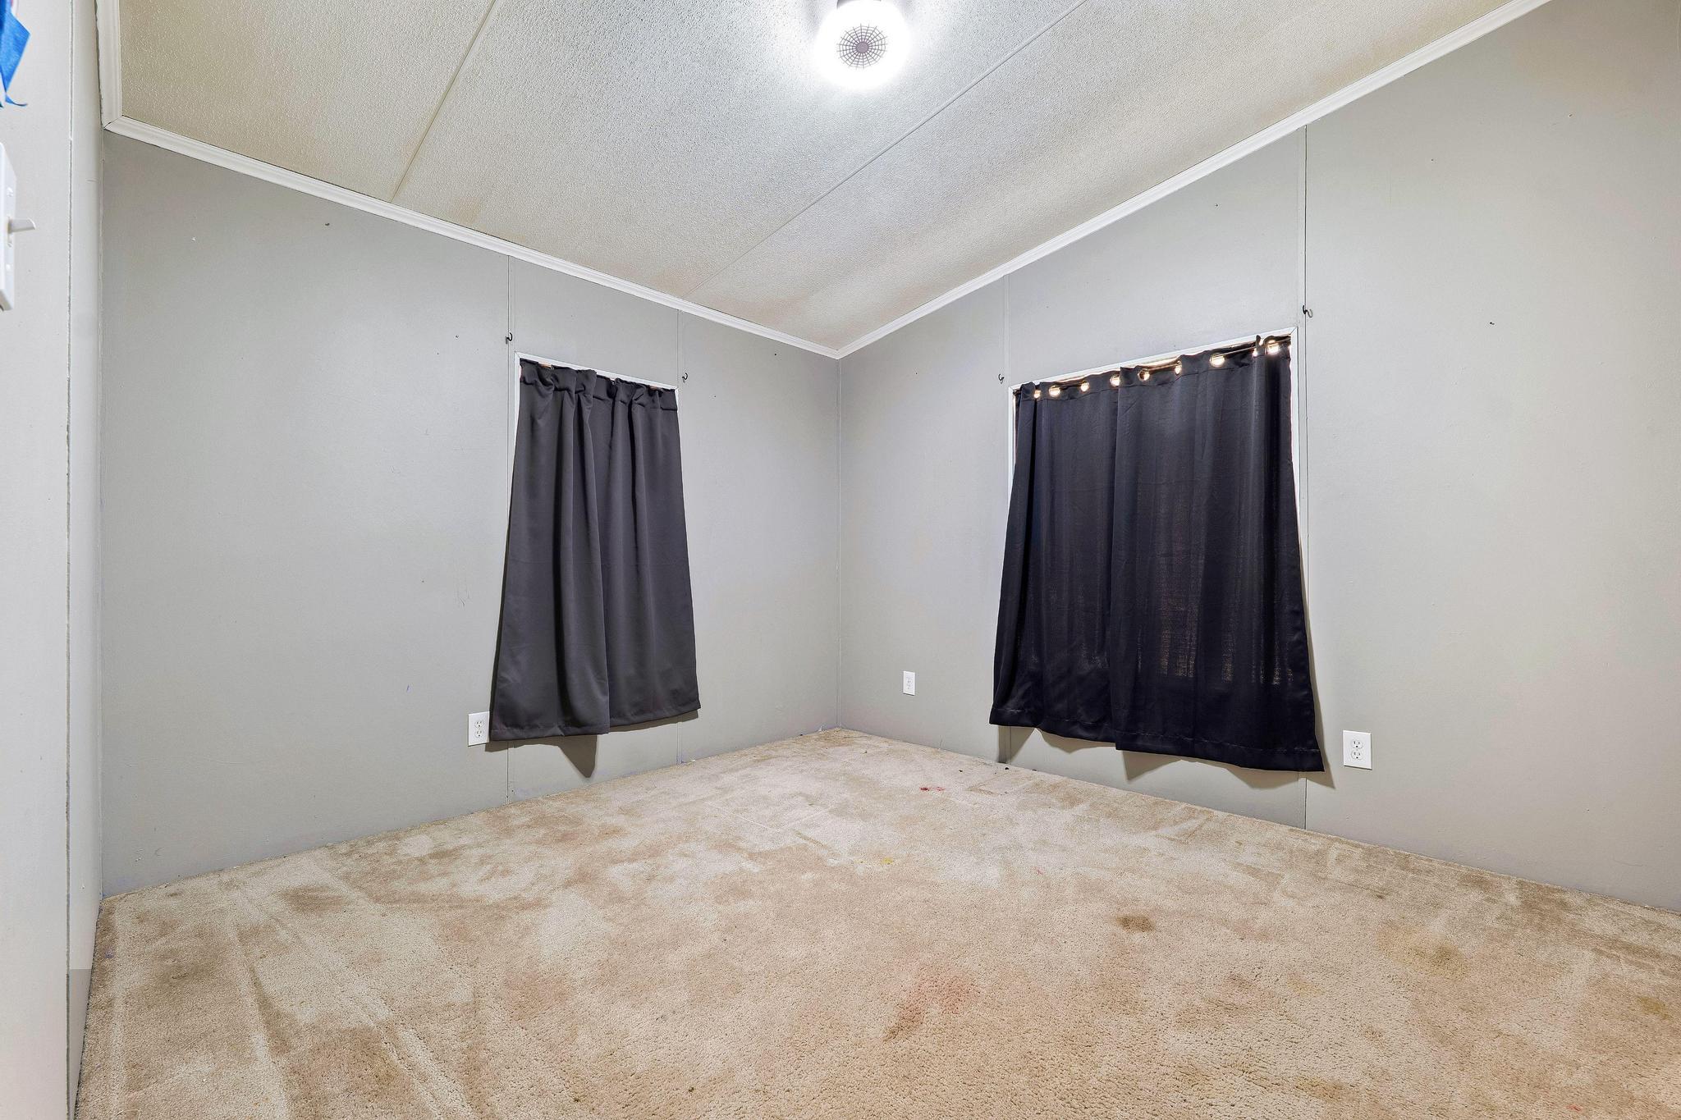
Staged bedroom with a gray upholstered bed, dark curtains, and a patterned area rug.
Empty room with gray walls, stained beige carpet, and two windows covered by dark curtains.
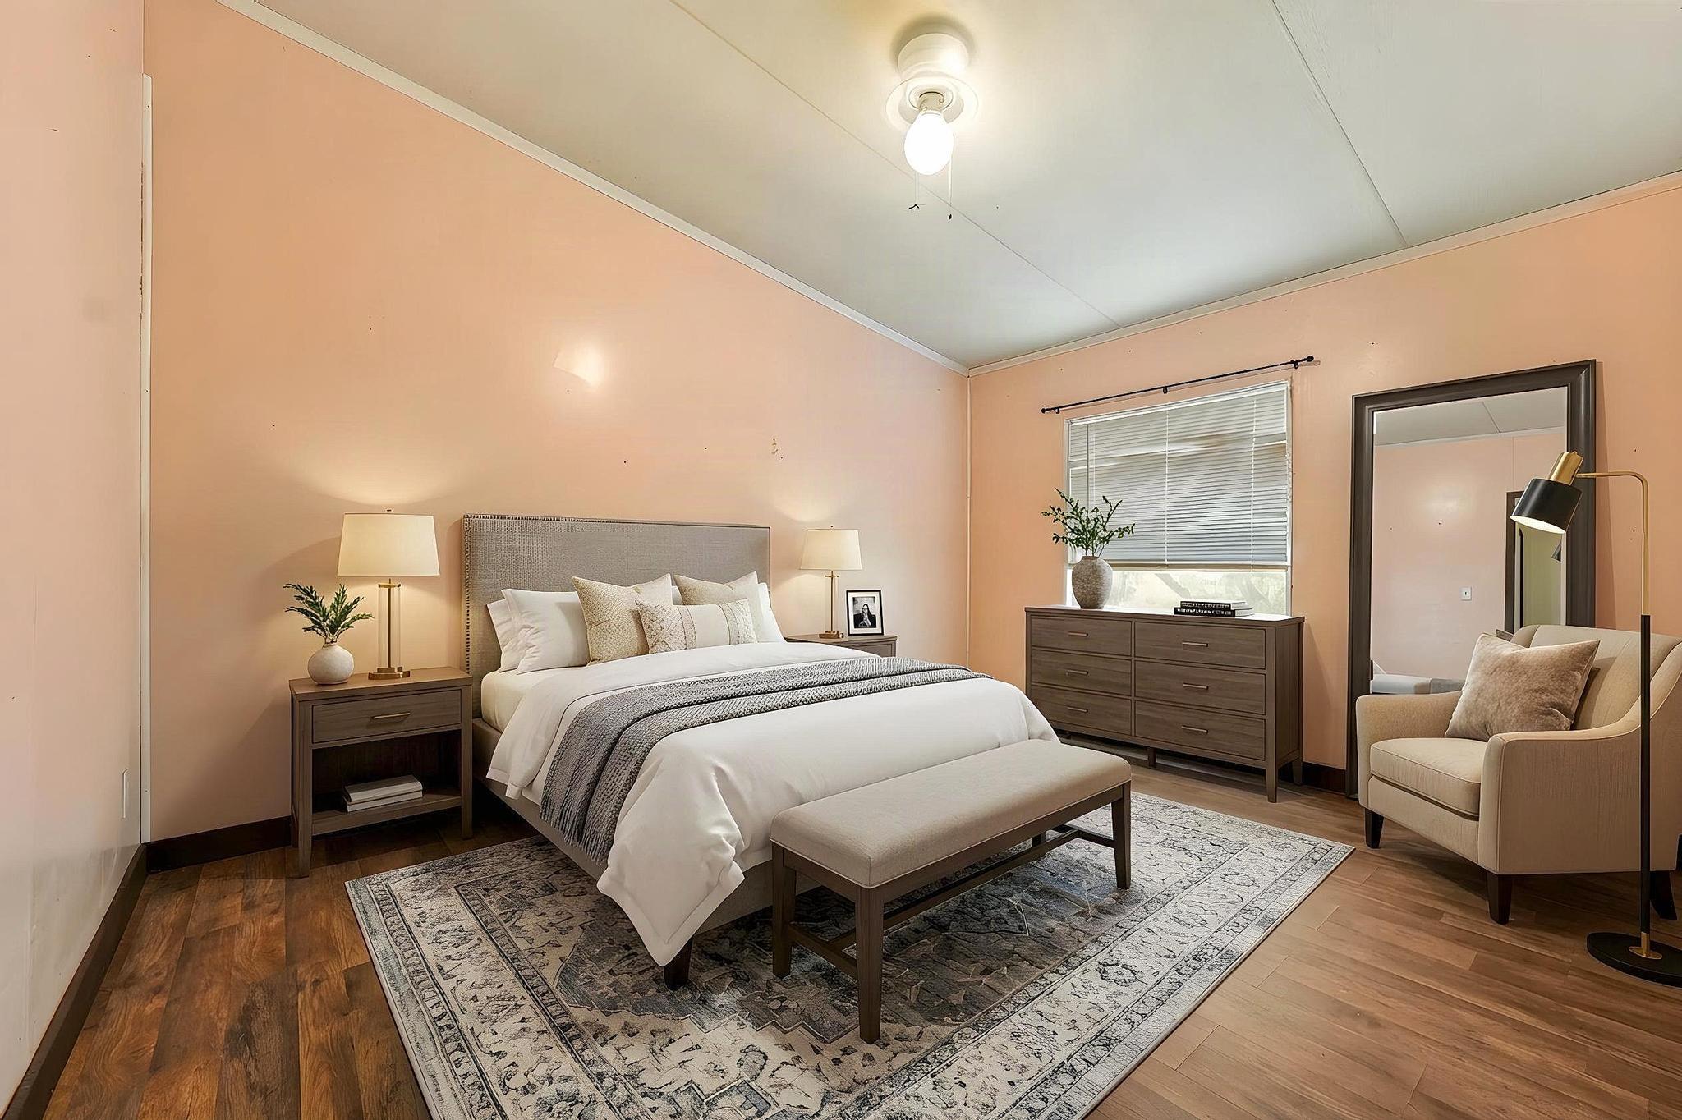
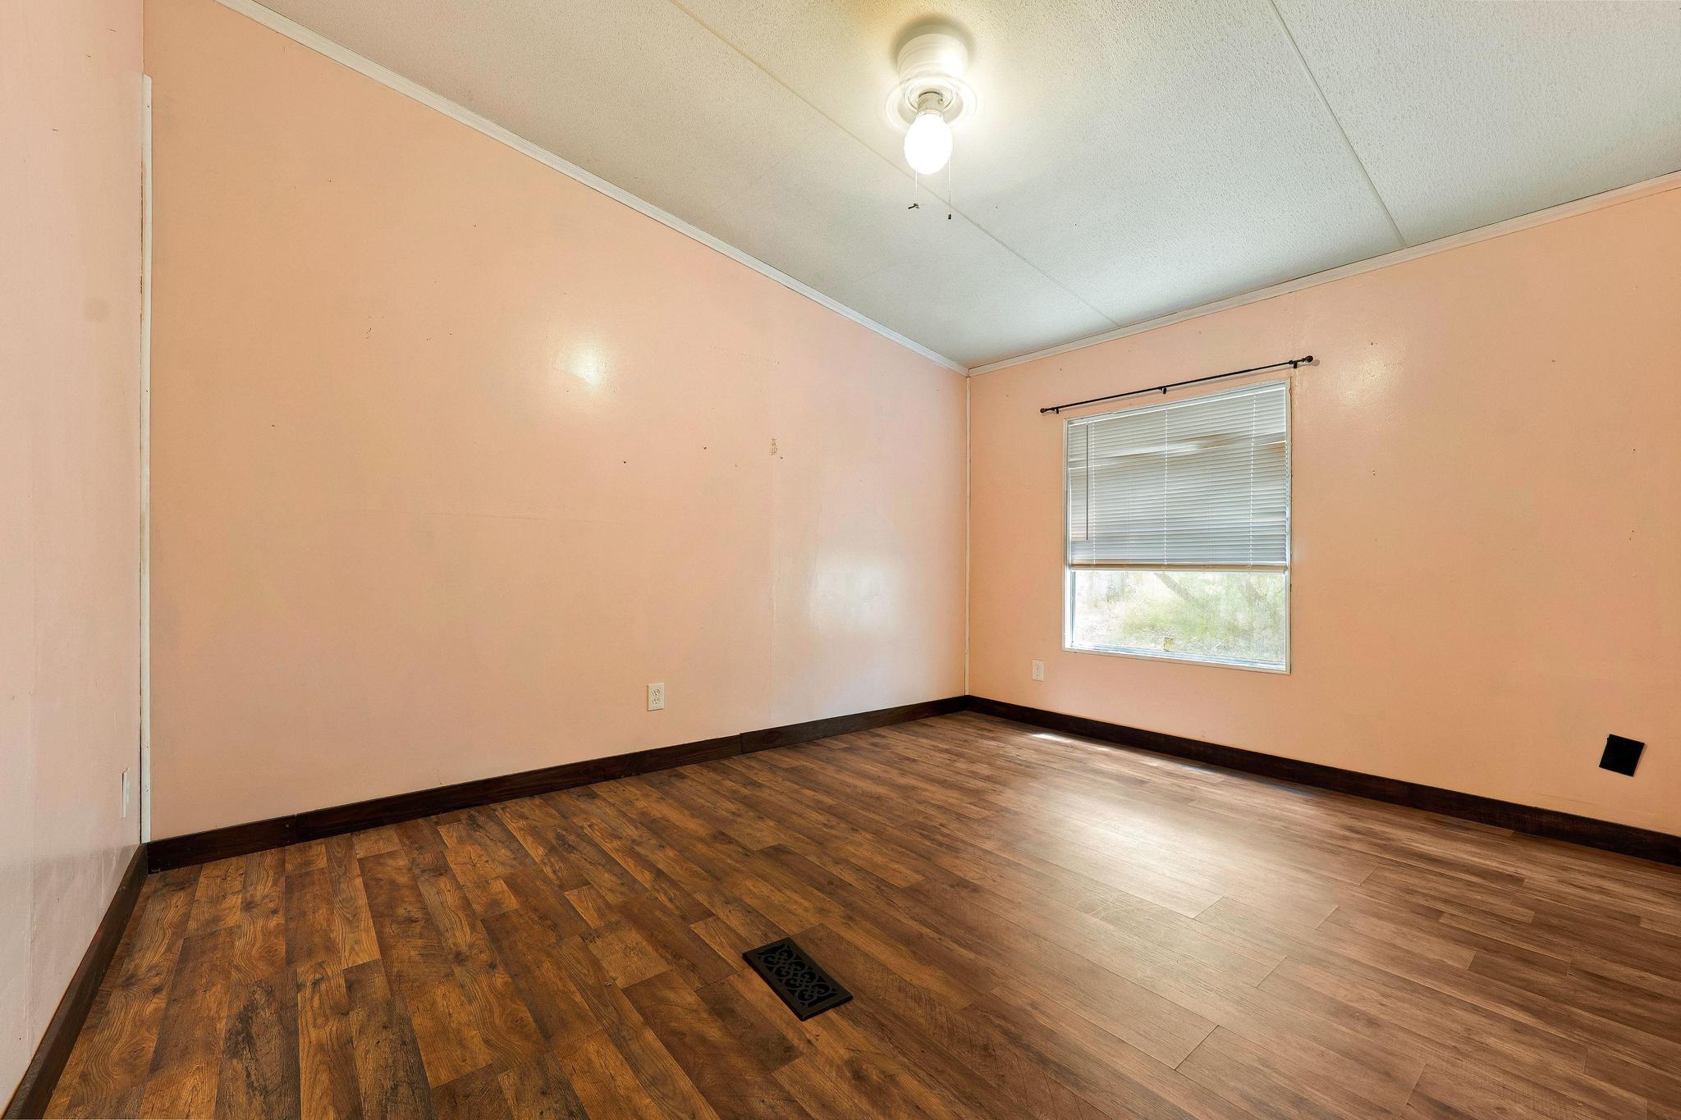
Bedroom with a neatly made bed, peach walls, wood flooring, and a sitting area.
Empty room with peach walls, wood-look flooring, and a window with blinds.
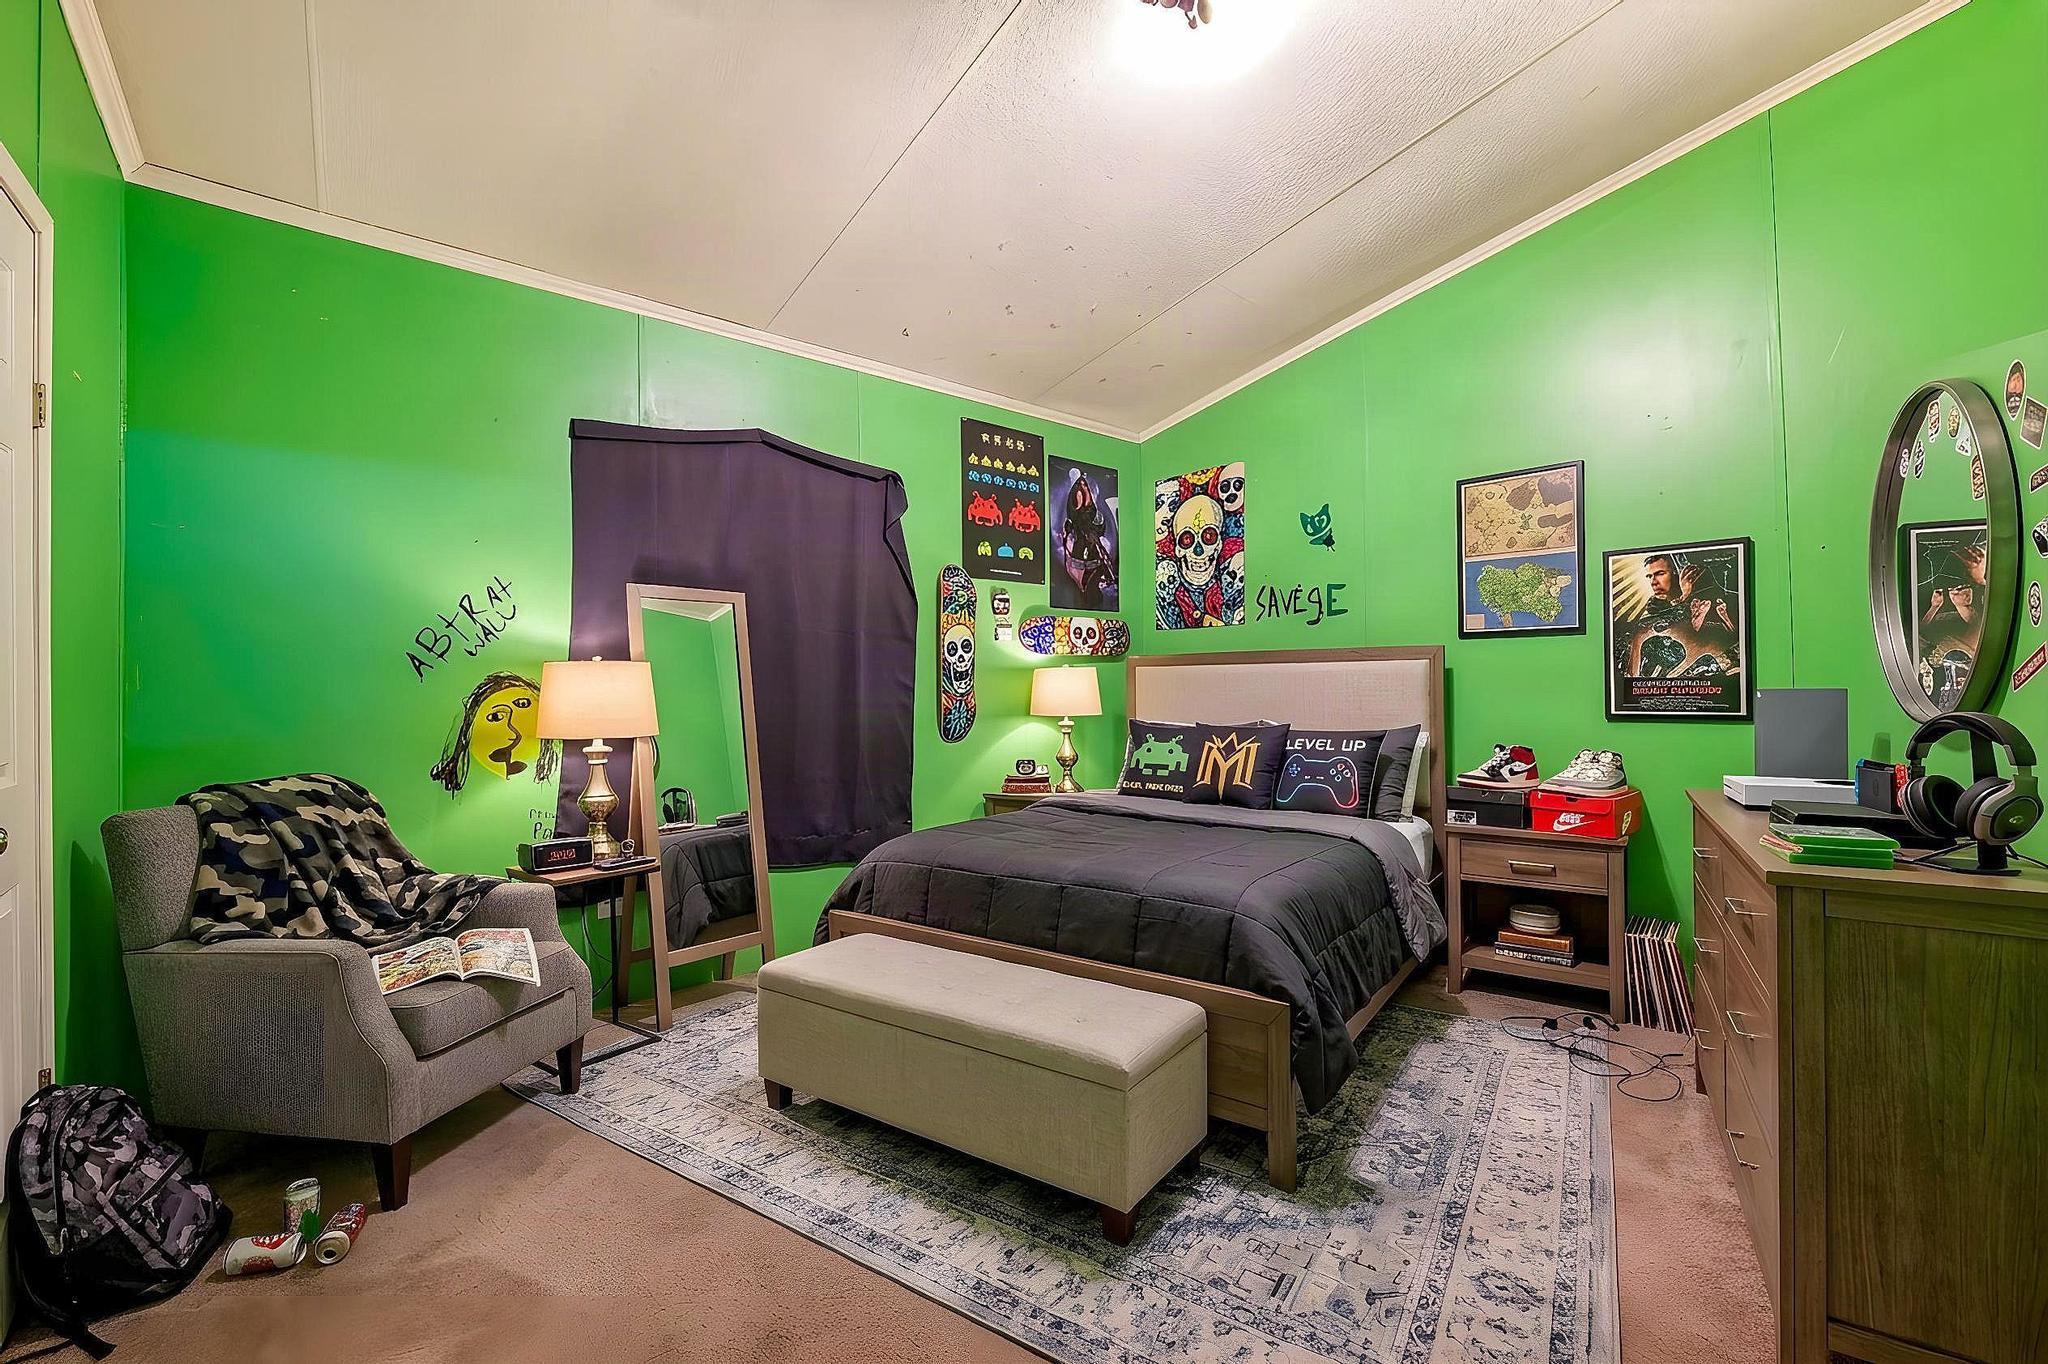
Bedroom with vivid green walls, a gaming-themed bed, and a patterned rug.
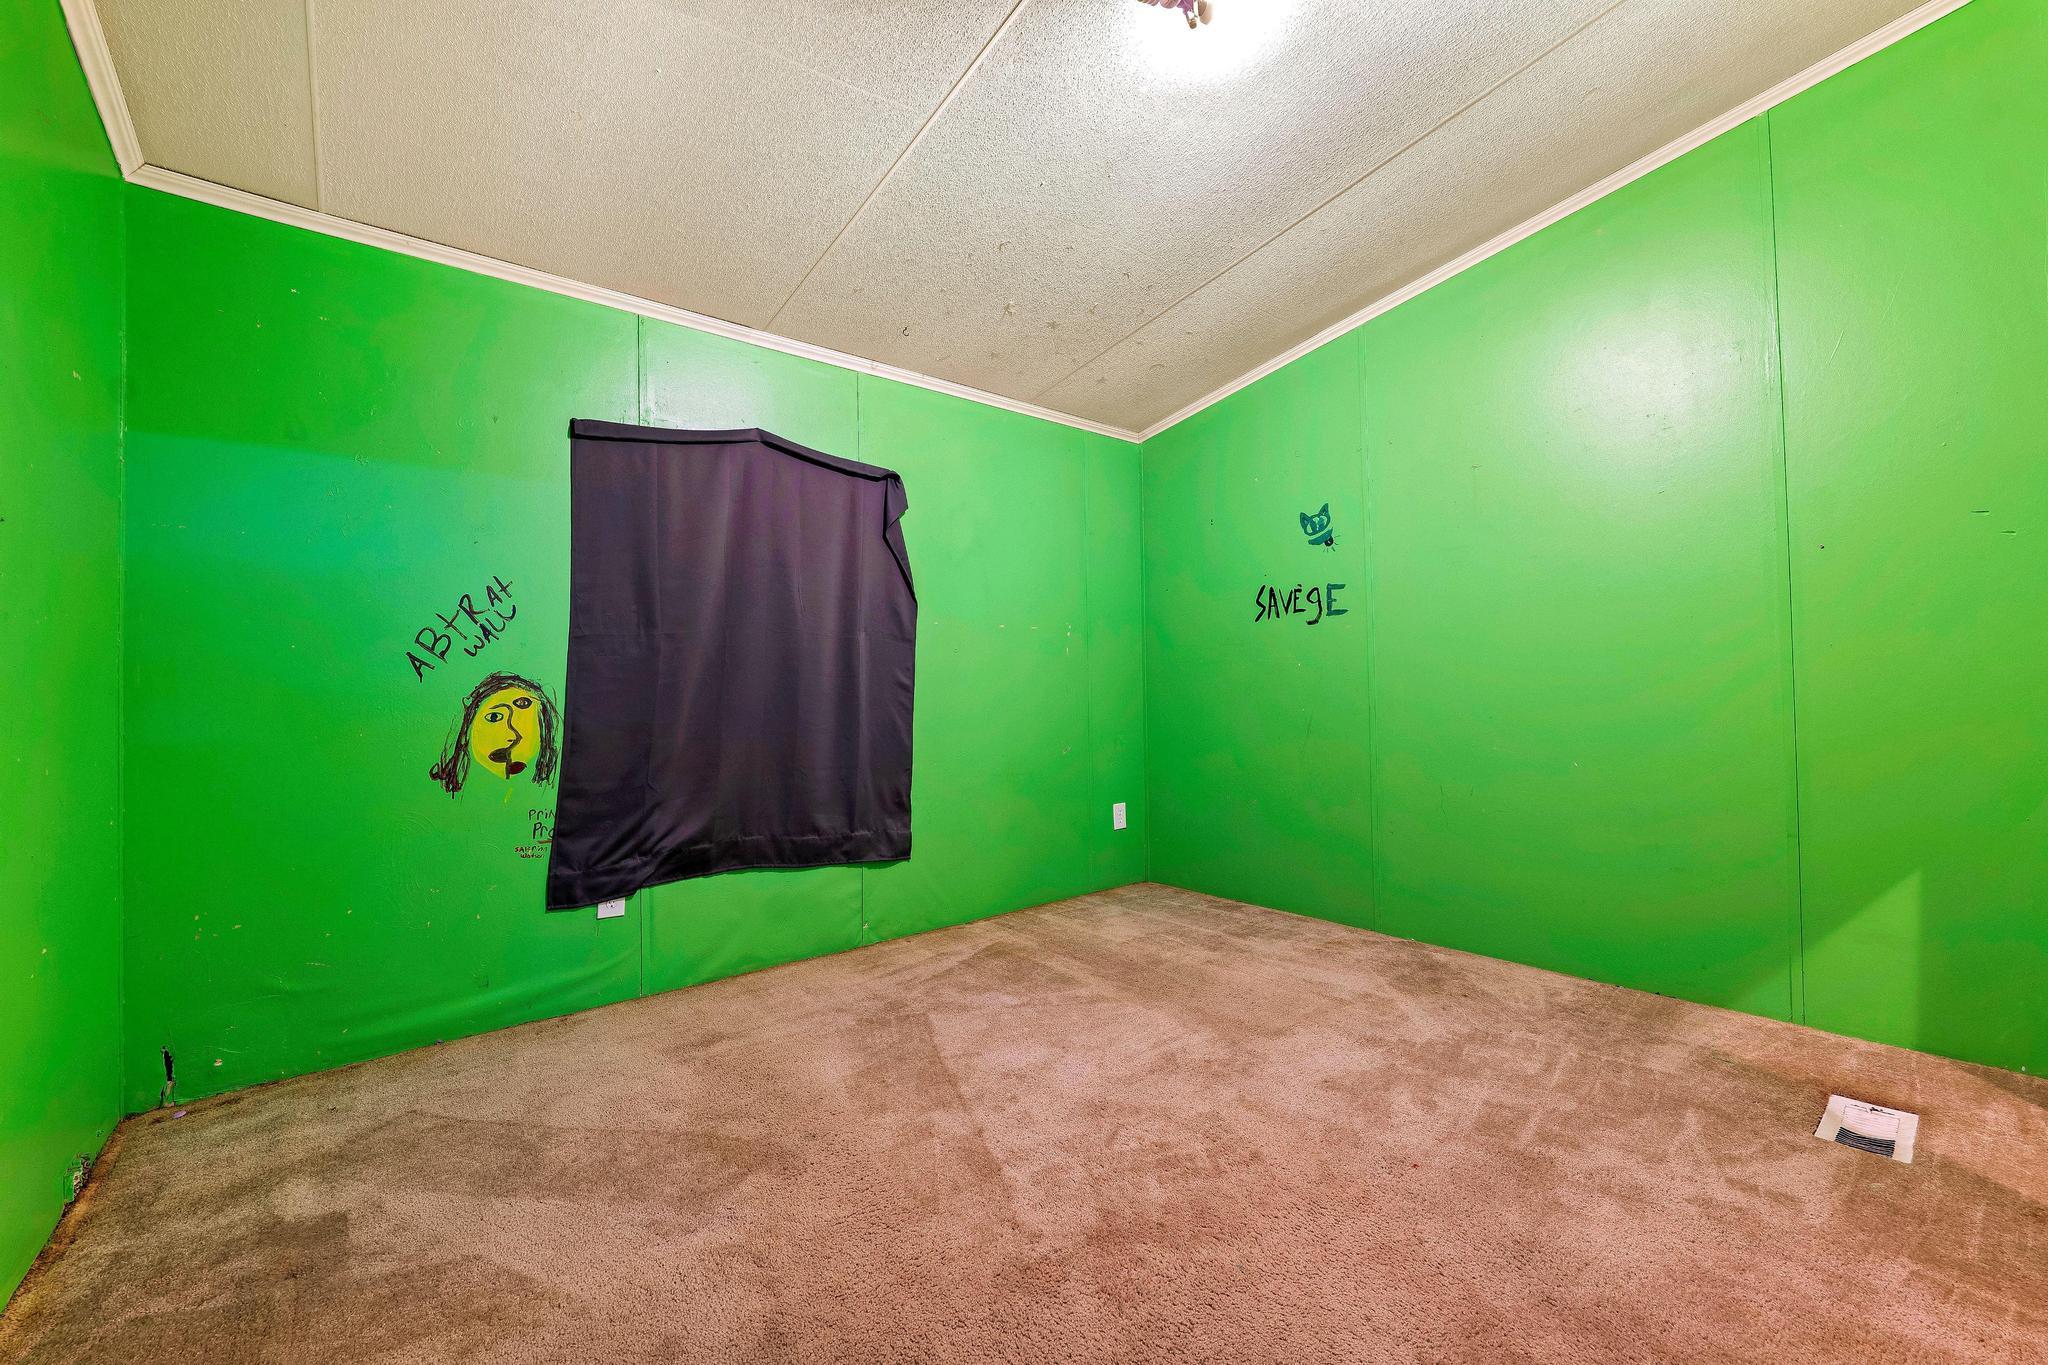
Empty room with vivid green walls, carpet, and a curtained window.
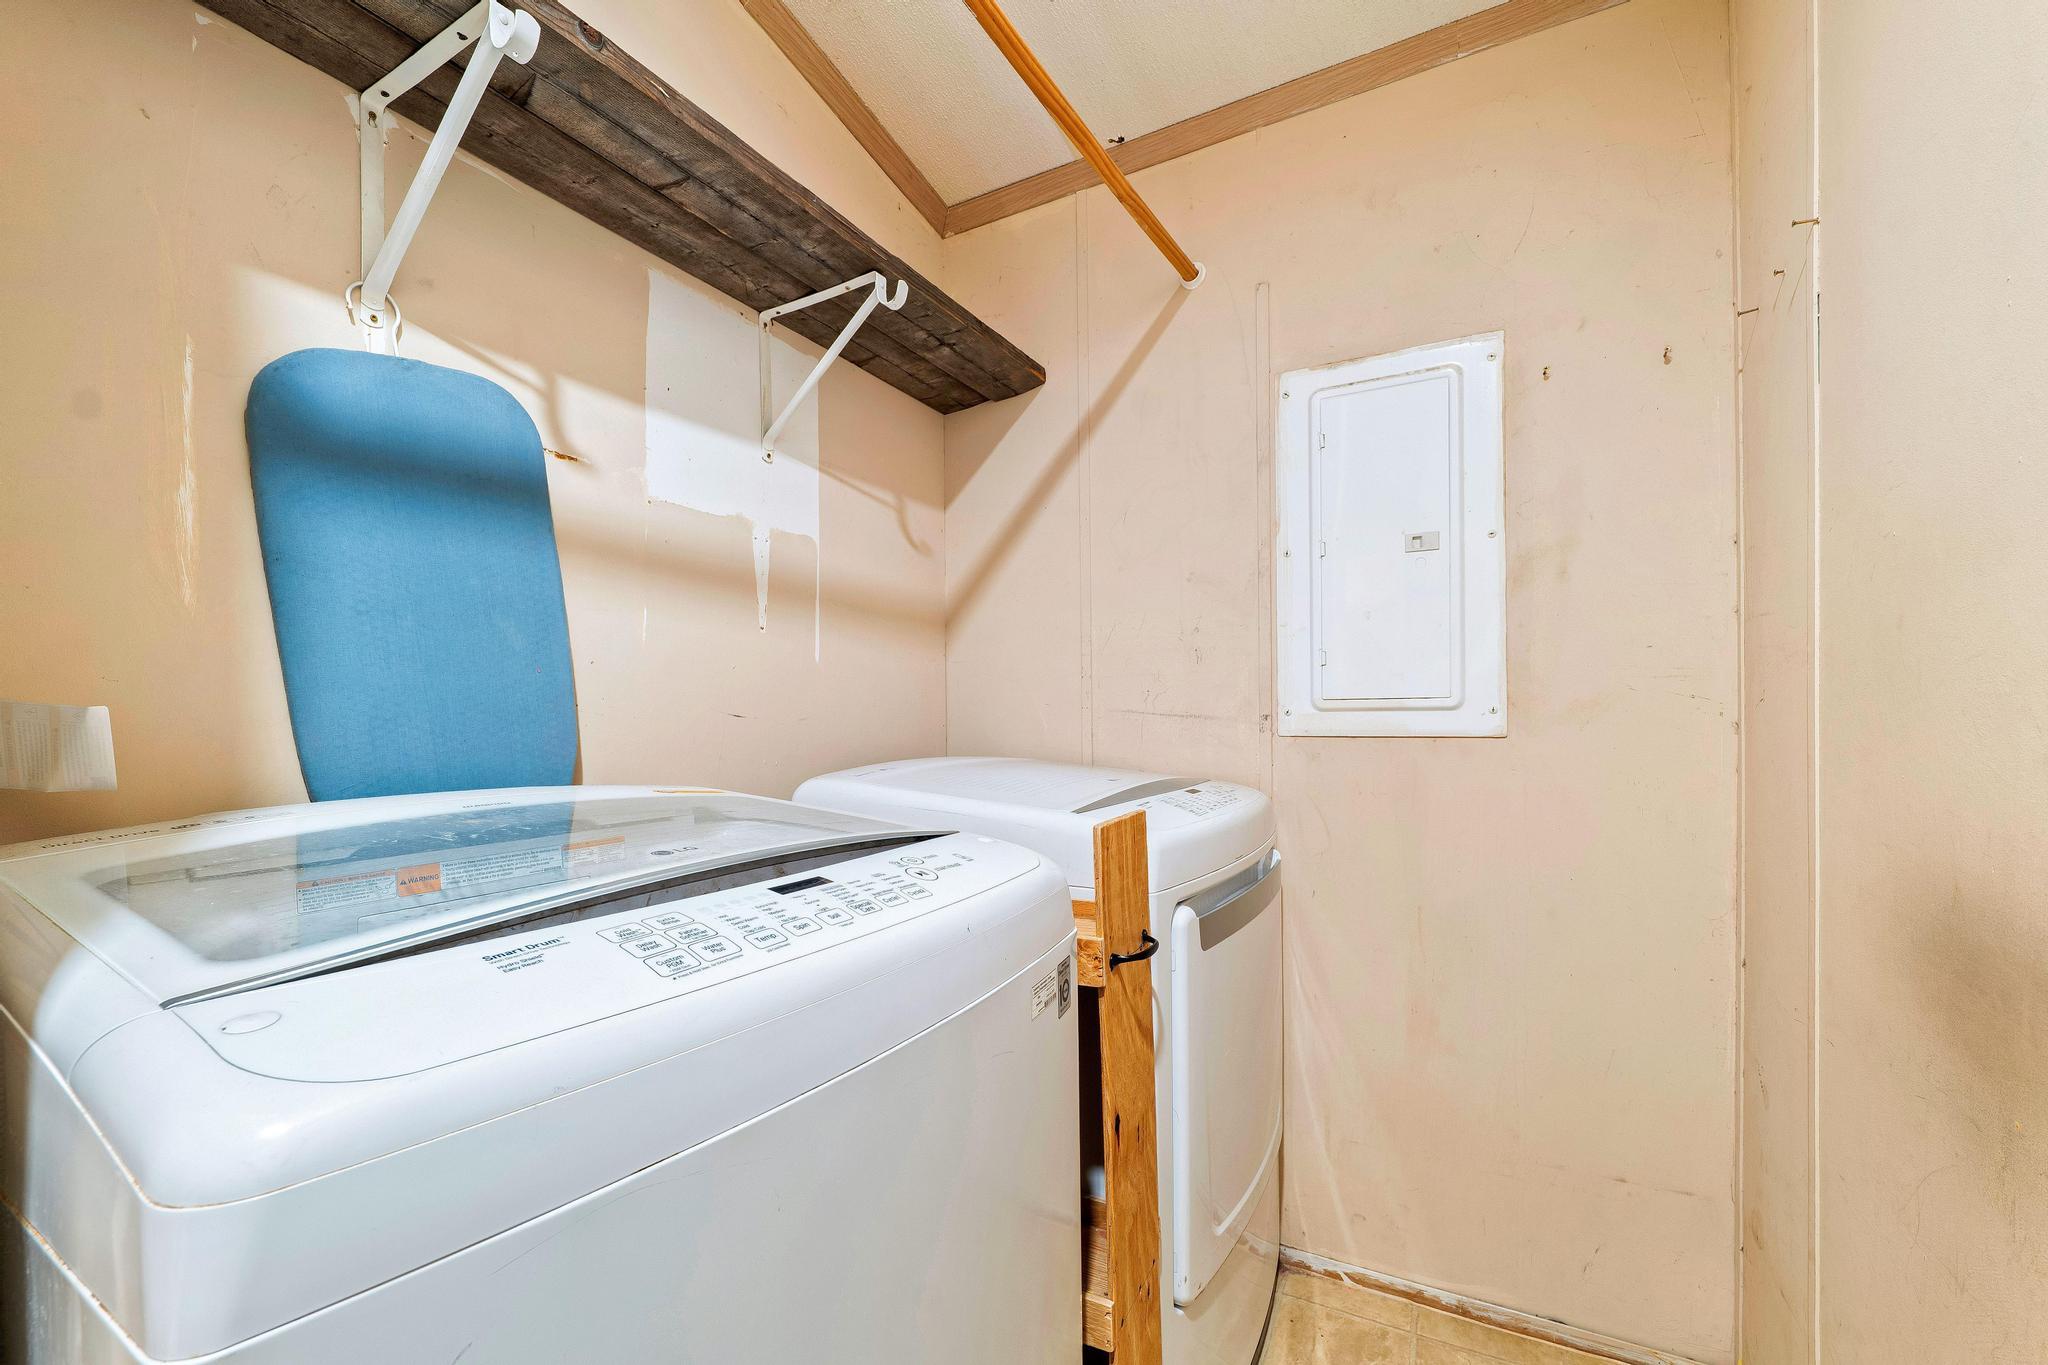
Laundry room with a top-loading washer and dryer beneath a wooden storage shelf.
Outdoor swimming pool on a broad weathered wooden deck beside a covered porch and mature trees.
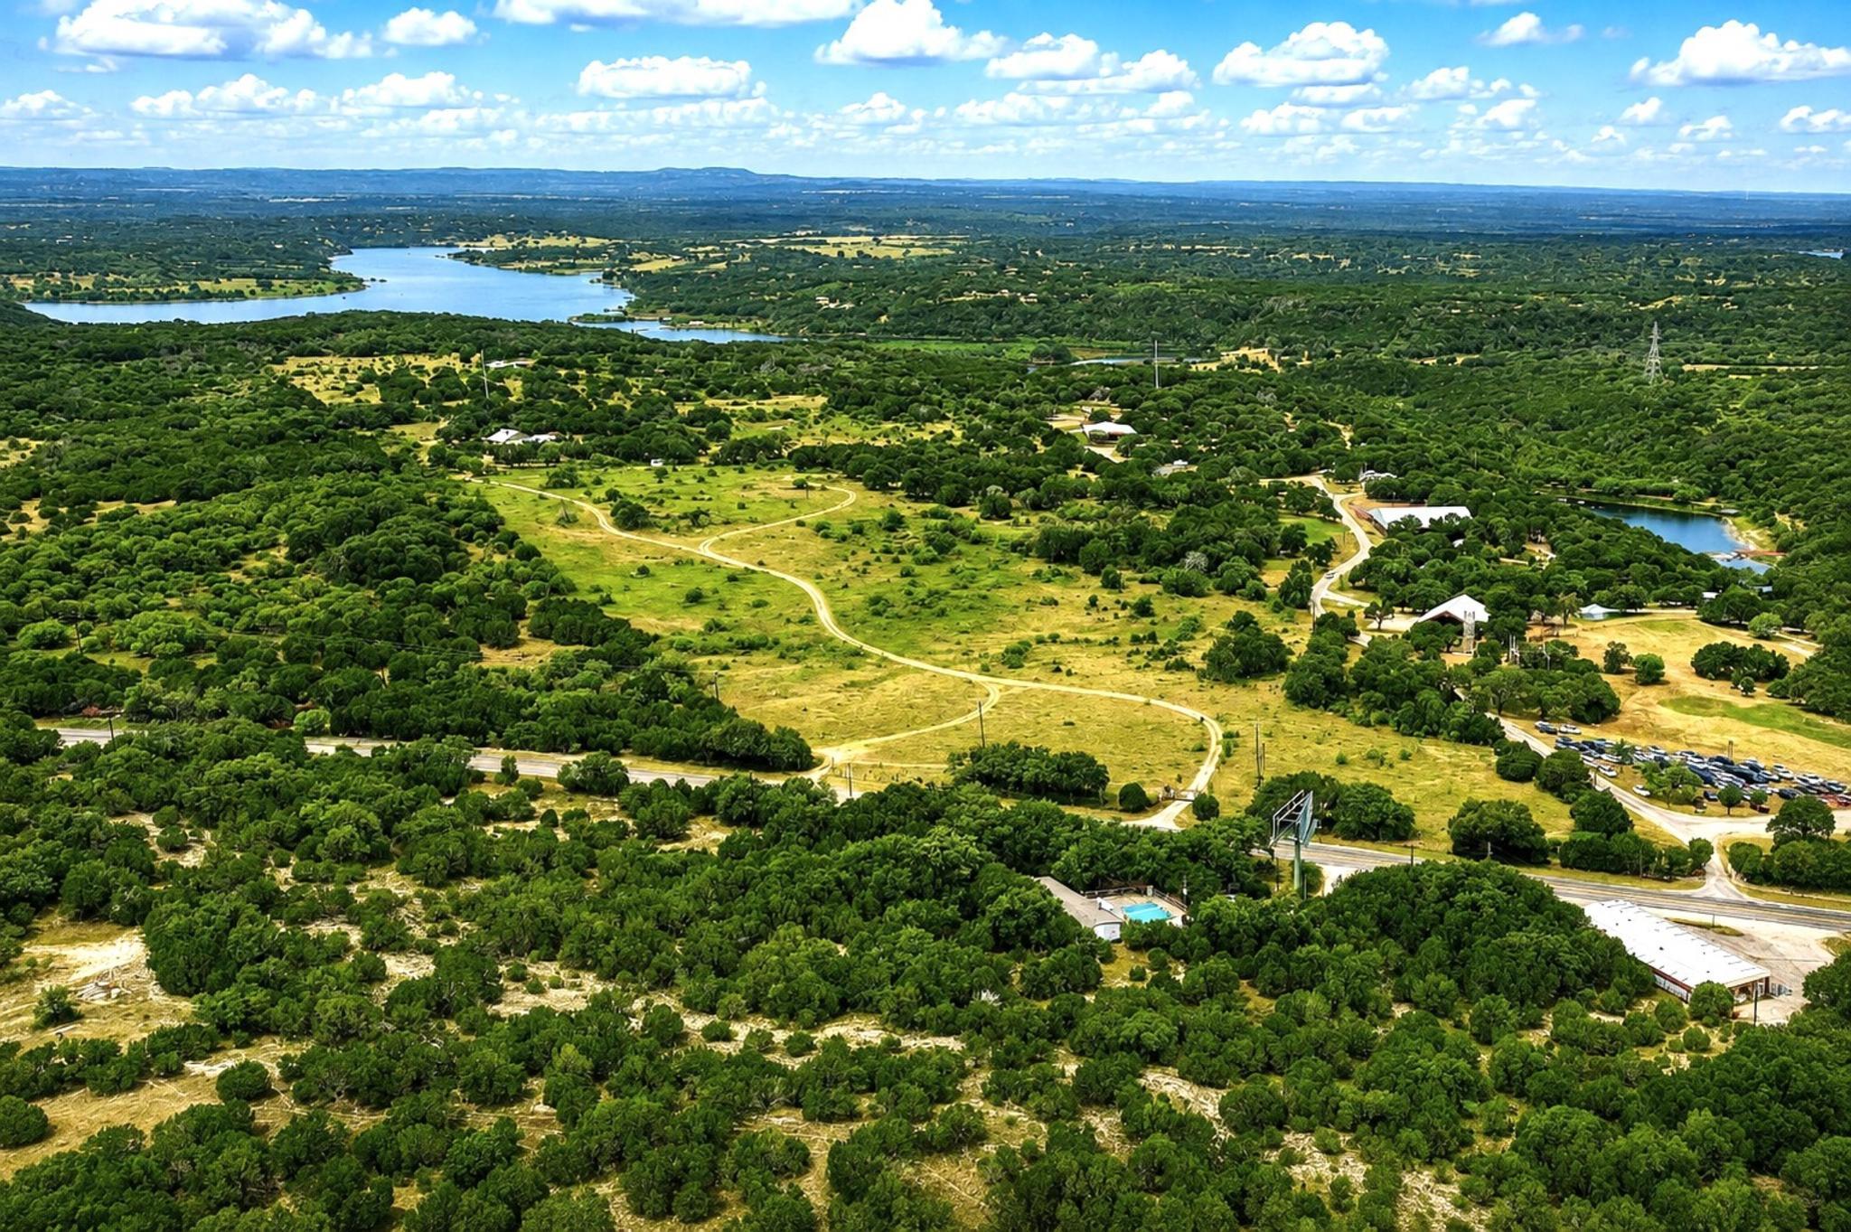
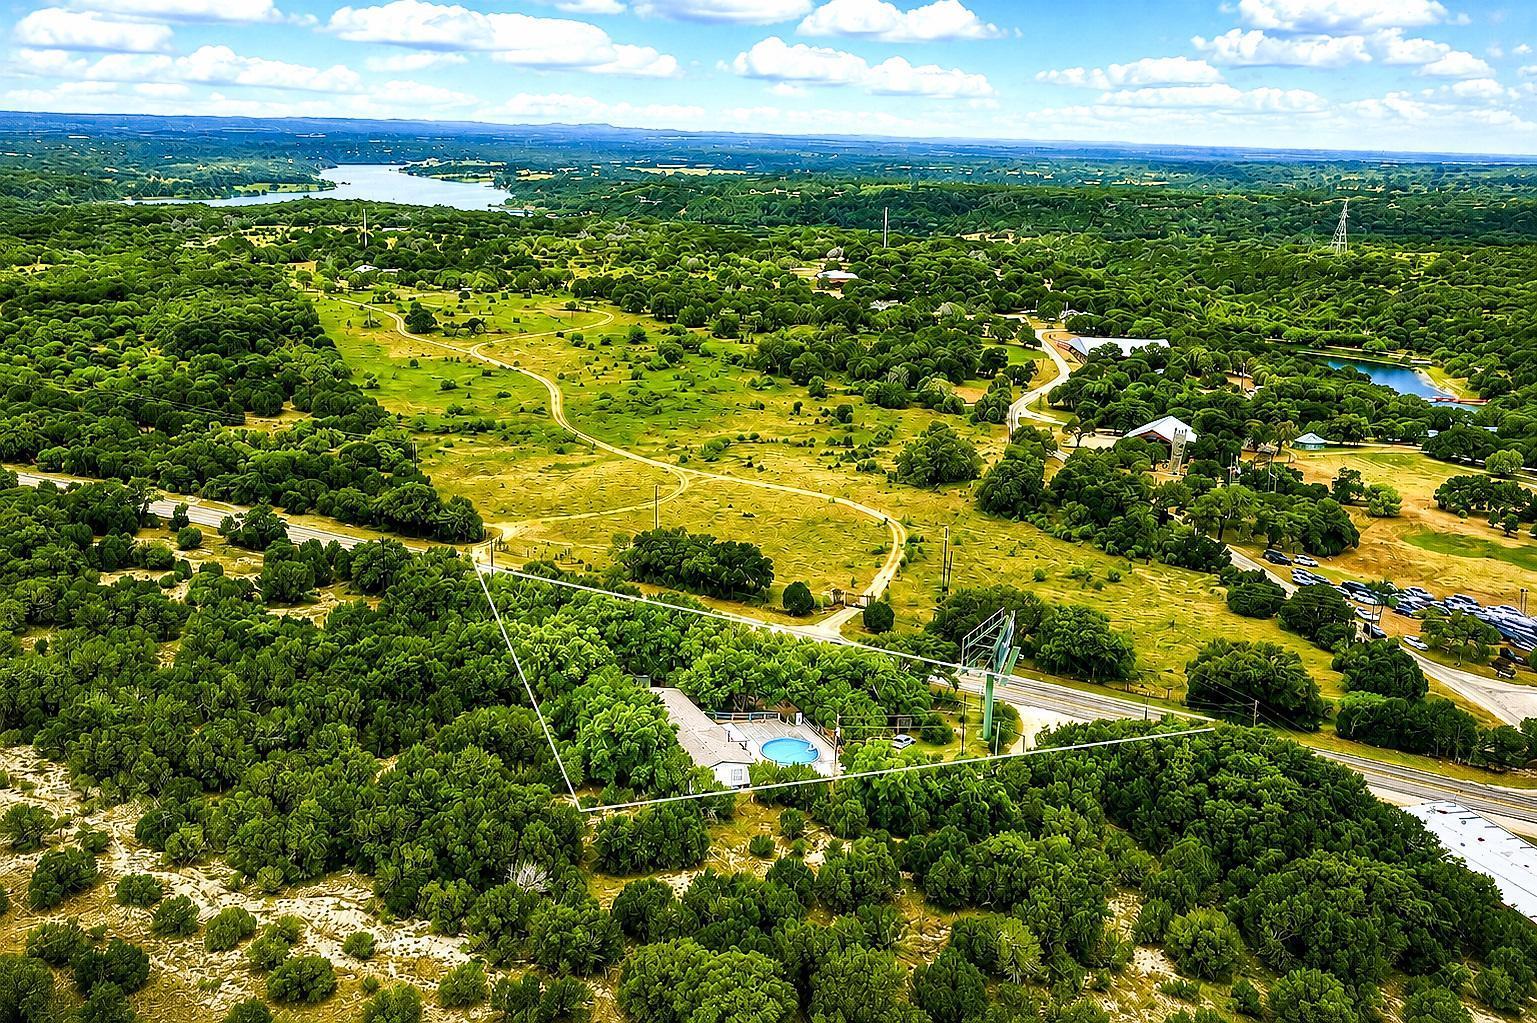
Aerial view of wooded acreage with winding roads, scattered buildings, and a lake beyond.
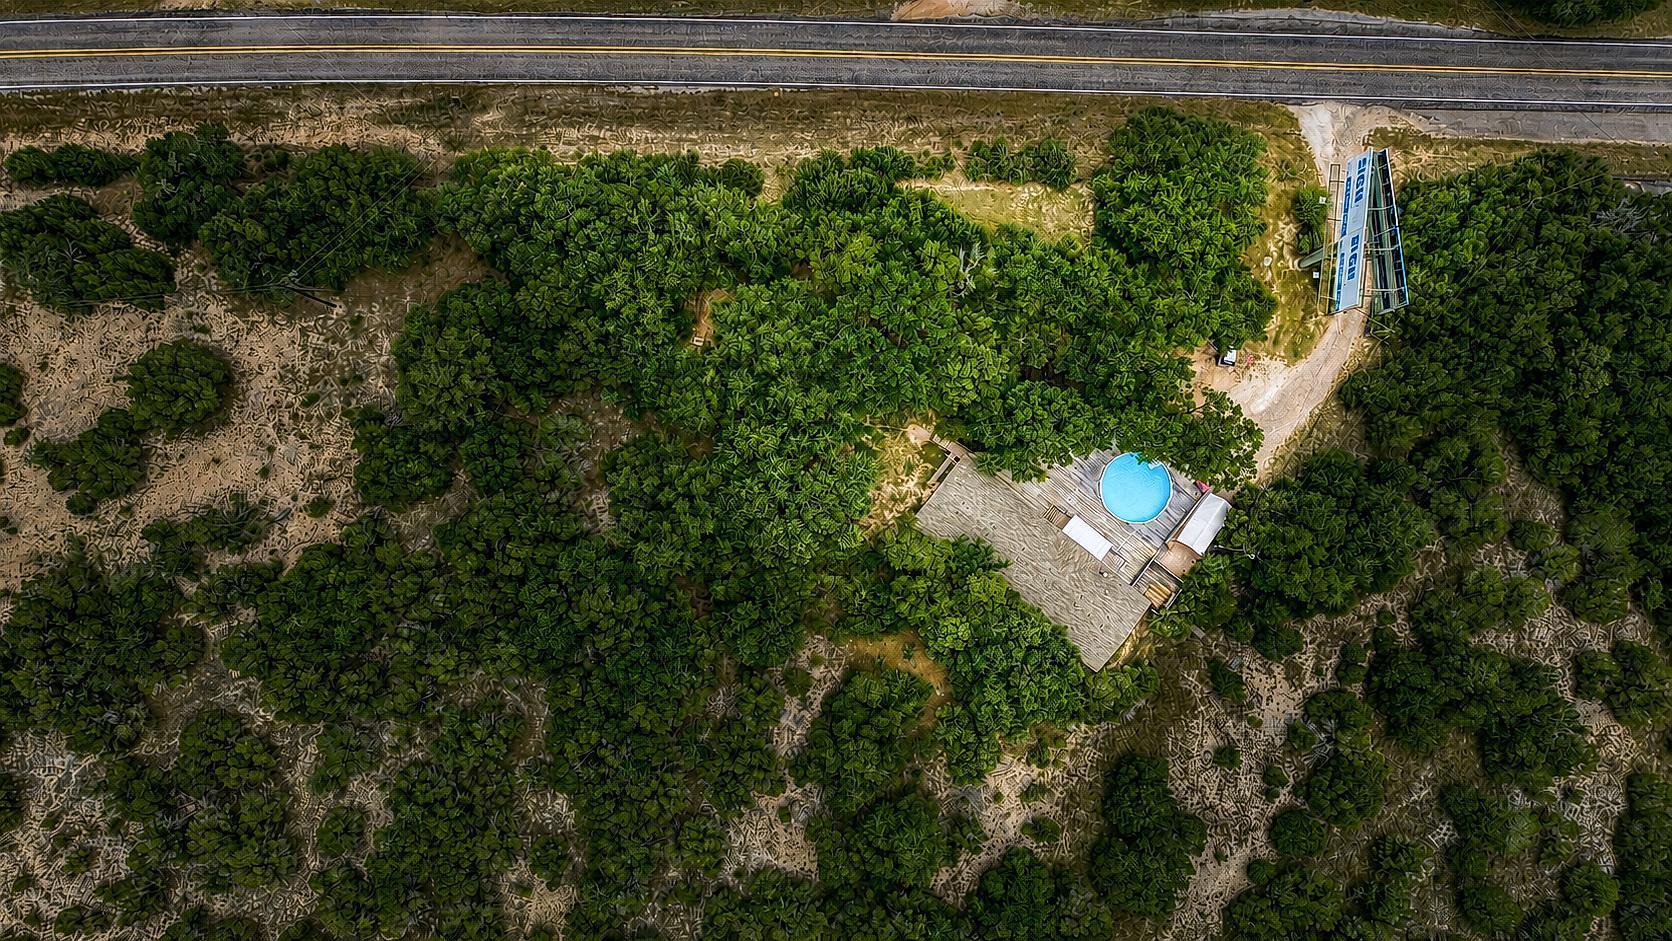
Aerial view of wooded property with a small building and circular pool beside a highway.
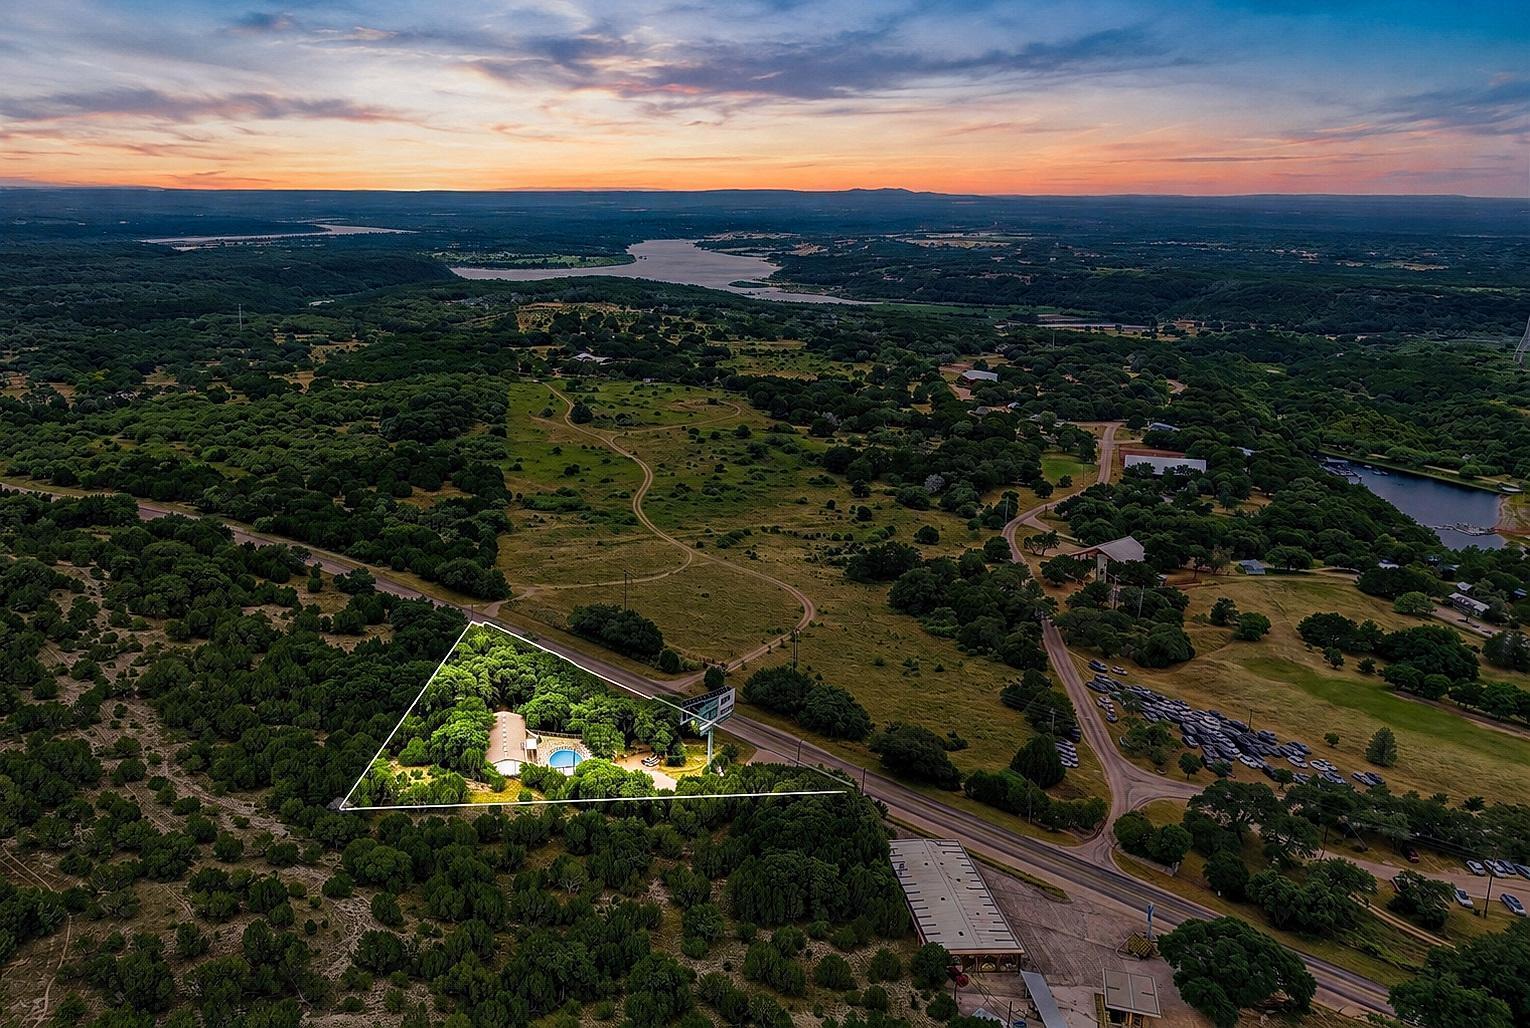
Aerial view of a wooded property with a swimming pool, open clearing, and road frontage.
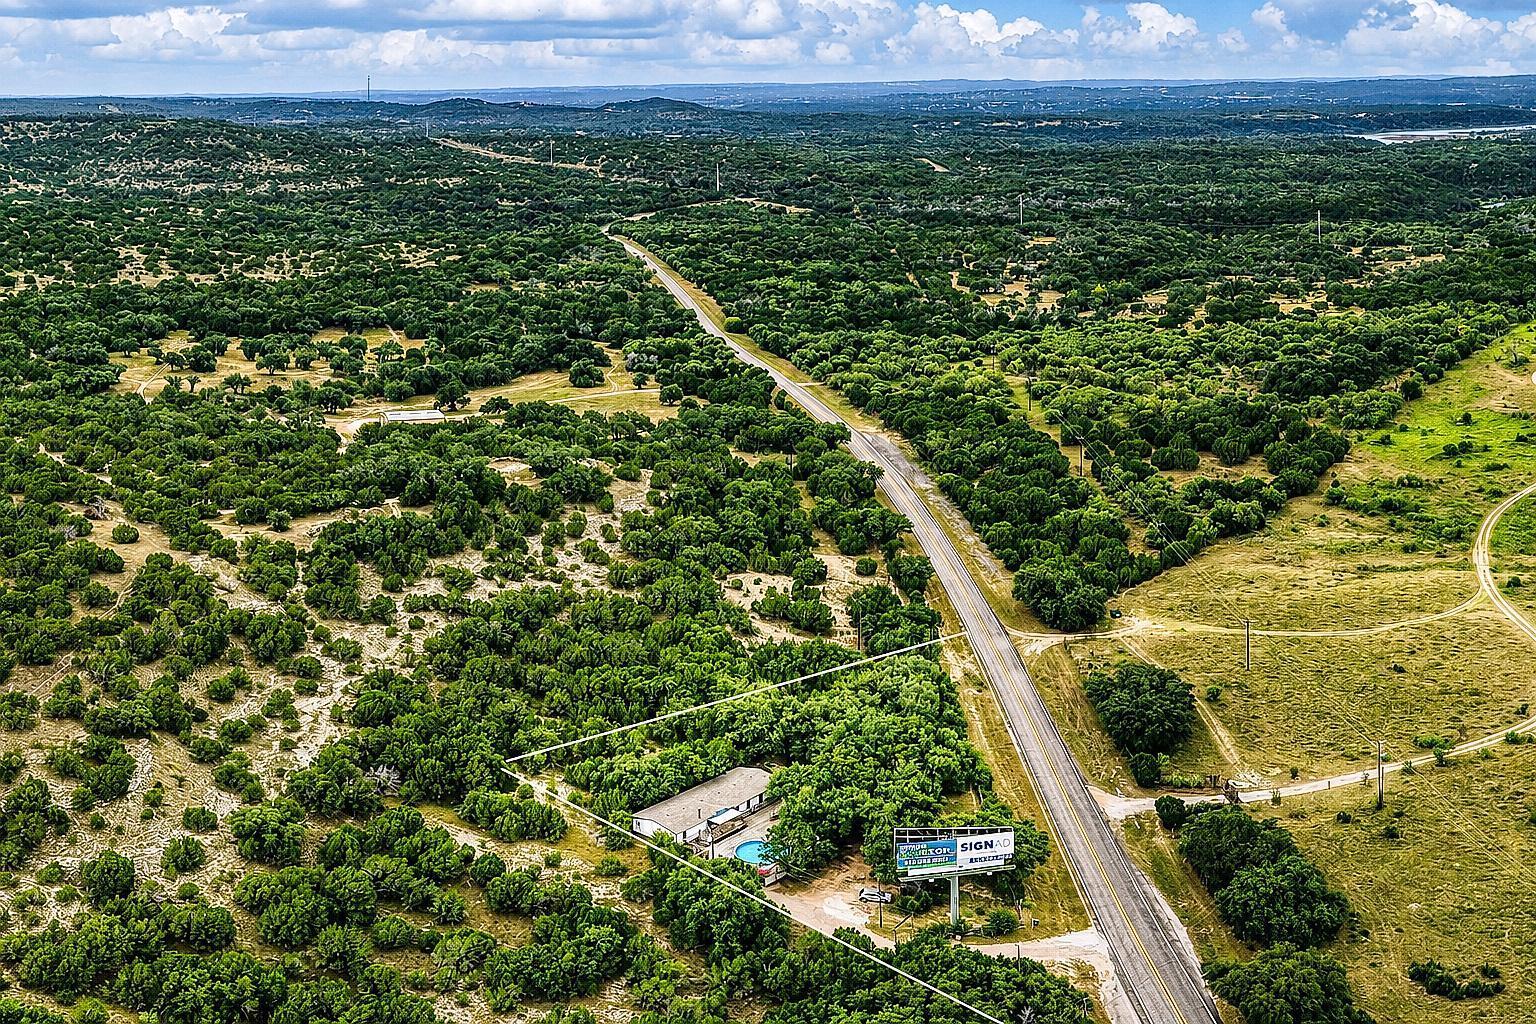
Aerial view of wooded acreage along E FM 1431, with a roadside building and pool.
Aerial view of the property parcel with a pool, wooded acreage, and lake beyond.
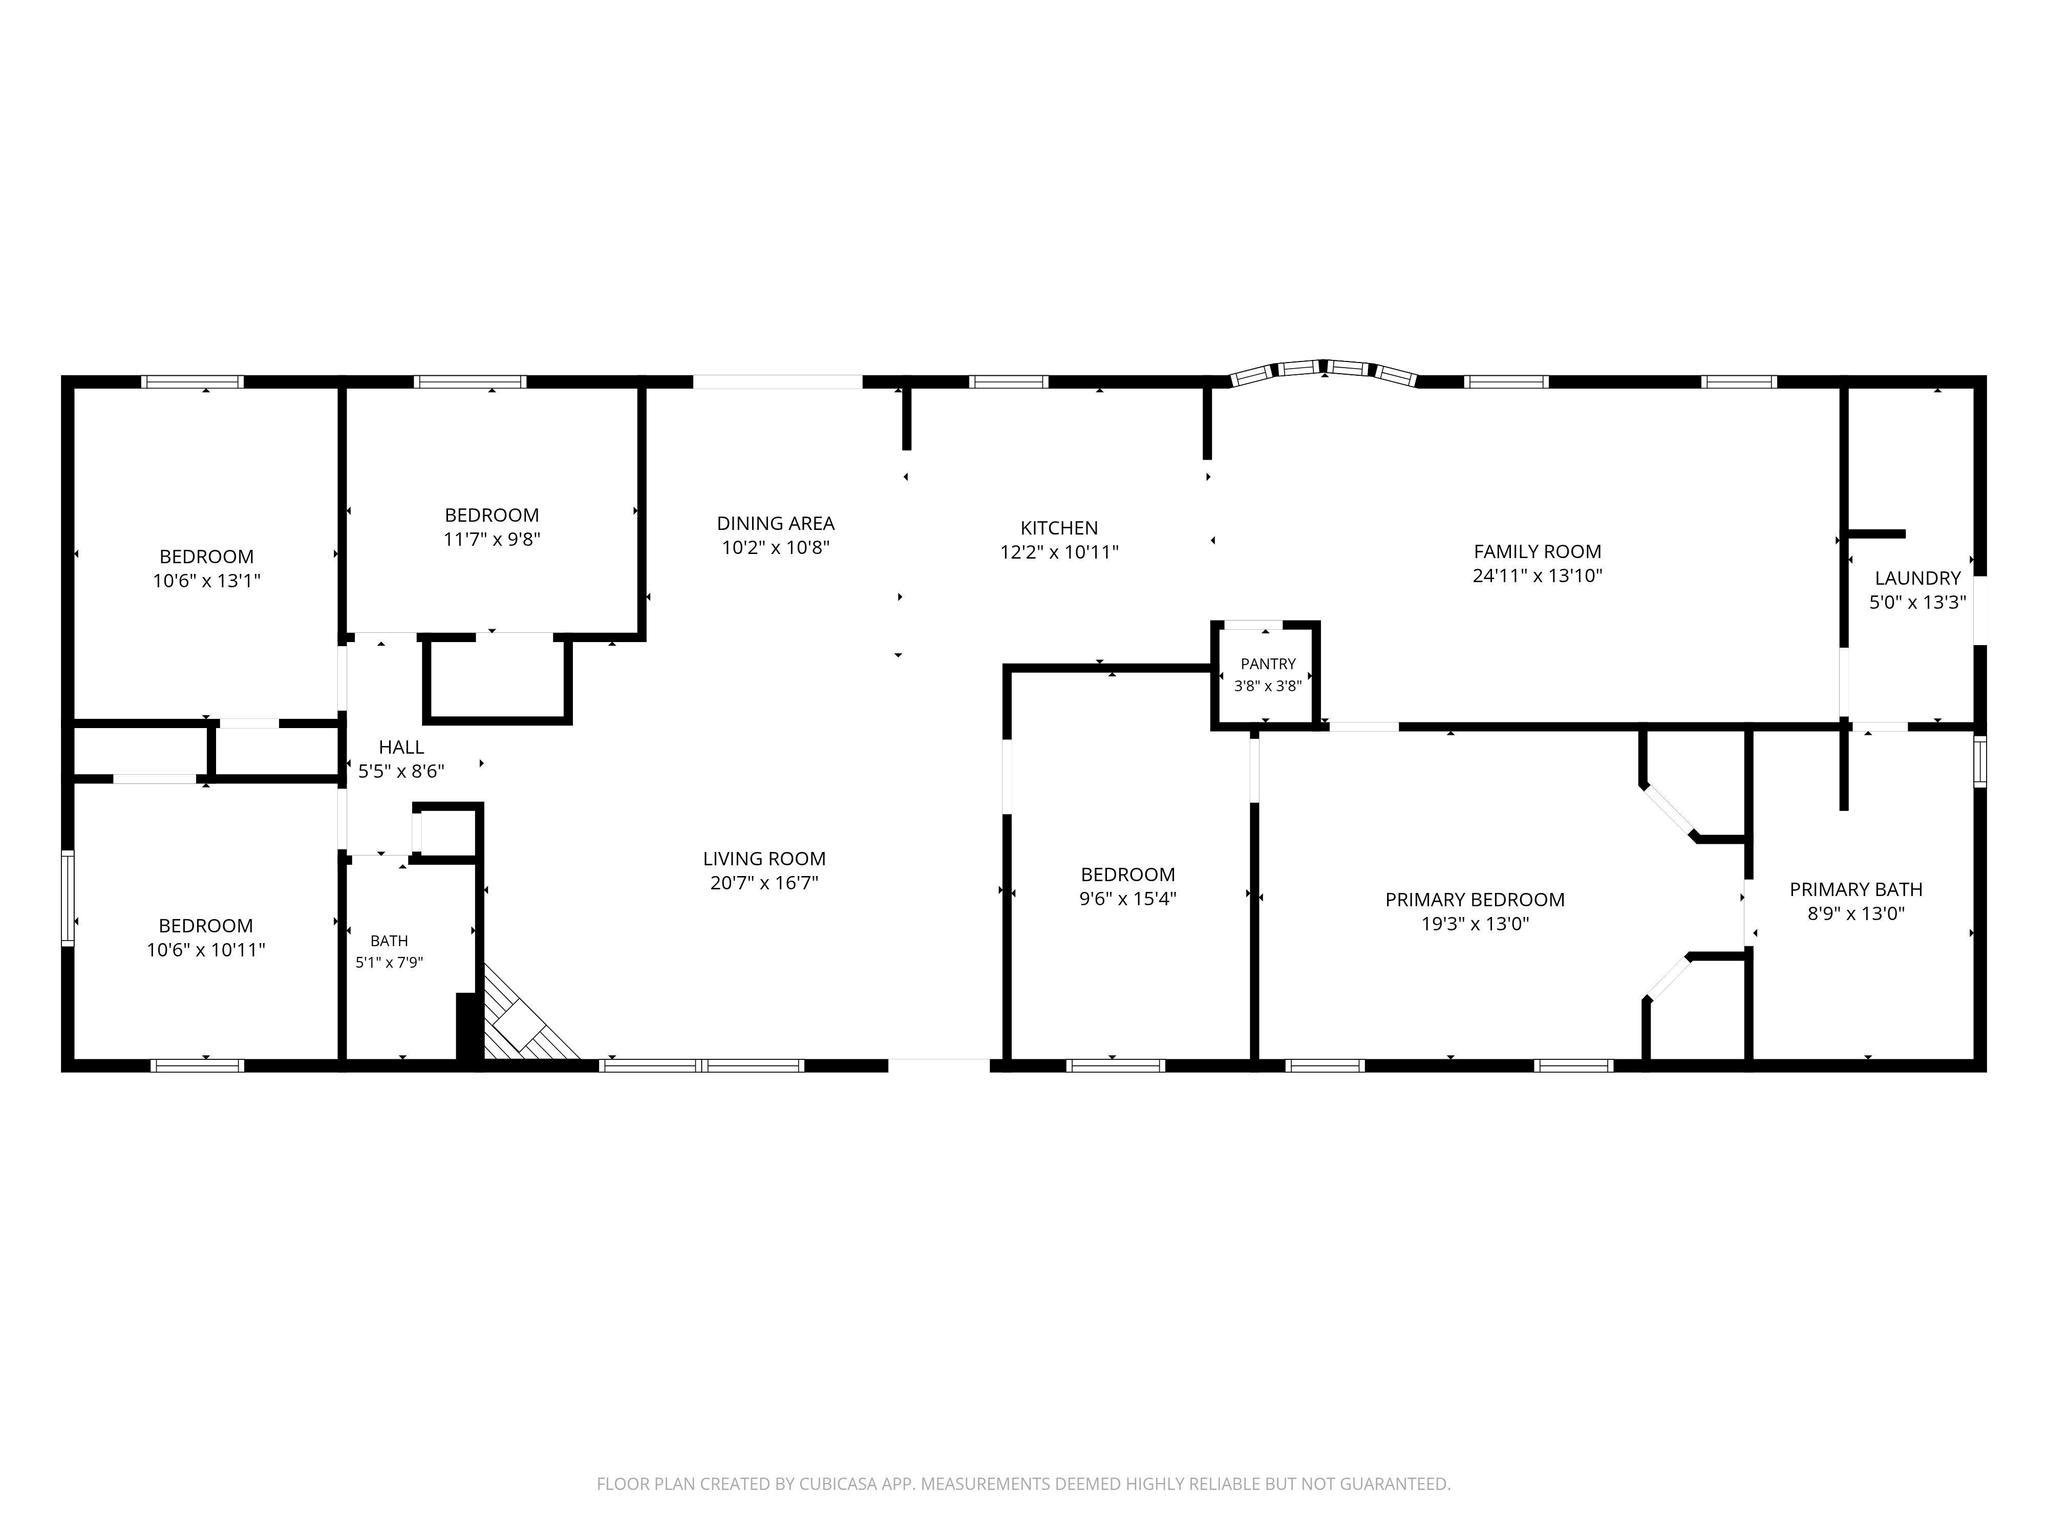
Floor plan for 14430 E FM 1431
SEE ALL PHOTOS
Home with a large furnished deck and swimming pool.
Weathered white home with a raised wooden deck and swimming pool.
Raised outdoor deck among trees, with a gravel drive and a pink covered hot tub.
Above-ground pool on a wide weathered wood deck, surrounded by trees and a wooden railing.
Swimming pool bordered by a weathered wooden deck and dense trees.
Covered wooden deck with spool-wood chairs beside a weathered house.
Living room with vivid blue walls, a stone fireplace, and neutral seating.
Living room with blue walls, dark wood flooring, and a stone fireplace with a lit fire.
Living room with vivid blue walls, dark wood flooring, and a stone fireplace.
Dining room with a long table, tall wooden cabinet, and corrugated metal wainscoting.
Empty room with dark wood flooring, corrugated metal wainscoting, and a built-in wooden cabinet.
Kitchen with gray cabinets, wood countertops, a central island, and blue-and-white checked curtains.
Kitchen with gray cabinets, wood countertops, and a central wooden island opening into a living area.
Kitchen with gray cabinets, wood counters and island, white range, and corrugated metal wainscoting.
Furnished living room with sectional sofa, foosball table, beanbags, and wall-mounted television.
Empty room with stained beige carpet, a curtained window, and ceiling fan
Bedroom with a neatly made bed, blue armchair, and large window overlooking leafy trees.
Empty room with worn carpet, unfinished wall trim, and a window overlooking trees and a deck.
Bathroom with a double-sink vanity, toilet, and bathtub with shower.
Bedroom with blue accent walls, a large bed, and a ceiling fan.
Empty carpeted bedroom with blue walls, a ceiling fan, and curtained windows.
Bathroom with a corner soaking tub, mirrored walls, and two wood vanities.
Bathroom with a corner soaking tub, double vanity, and dark gray walls.
Staged bedroom with a gray upholstered bed, dark curtains, and a patterned area rug.
Empty room with gray walls, stained beige carpet, and two windows covered by dark curtains.
Bedroom with a neatly made bed, peach walls, wood flooring, and a sitting area.
Empty room with peach walls, wood-look flooring, and a window with blinds.
Bedroom with vivid green walls, a gaming-themed bed, and a patterned rug.
Empty room with vivid green walls, carpet, and a curtained window.
Laundry room with a top-loading washer and dryer beneath a wooden storage shelf.
Outdoor swimming pool on a broad weathered wooden deck beside a covered porch and mature trees.
Aerial view of wooded acreage with winding roads, scattered buildings, and a lake beyond.
Aerial view of wooded property with a small building and circular pool beside a highway.
Aerial view of a wooded property with a swimming pool, open clearing, and road frontage.
Aerial view of wooded acreage along E FM 1431, with a roadside building and pool.
Aerial view of the property parcel with a pool, wooded acreage, and lake beyond.
Floor plan for 14430 E FM 1431
Courtesy of The Gibbs Agency LLC, Alina Gibbs Listing Contact: (512) 317-0575 
For Lease

14430 E Fm 1431

14430 E Fm 1431, Marble Falls, TX 78654

$1,700/month
Experience elevated Hill Country living in this spacious four-bedroom, two-bath residence set on approximately 0.83 private acres in Marble Falls. Offering more than 2,000 square feet, the home features vaulted ceilings, new carpet, multiple living areas, a dramatic fireplace, an open-concept kitchen with a center island and breakfast bar, and a generous primary suite with dual vanities and a soaking tub. Designed for both relaxation and entertaining, the outdoor retreat includes a private in-ground pool, expansive decking, mature trees, and serene river, water, and wooded views. An electric entry gate and paved driveway provide added privacy, security, and convenience, while a metal roof, private well, septic system, and no HOA enhance the property's flexibility. The lot may also offer potential for commercial or mixed-use opportunities, subject to applicable zoning, deed restrictions, permits, and governmental approvals. In addition, the property generates approximately $1,800 in annual passive income from an existing billboard lease, which may be transferable to the new owner and provides an added financial benefit not offered by comparable properties.

4
beds

2
baths

2,052 Sq.Ft. LIVING AREA

0.8 Acres lot

Alina  Gibbs

Alina Gibbs

Features & Amenities

Interior

  • total bedrooms4
  • Total bathrooms2
  • full bathrooms2
  • Flooring Carpet, Tile, Wood
  • Fireplace Living Room
  • APPLIANCES Dishwasher, Dryer, Electric Range, Microwave, Range, Free-Standing Electric Range, RNGHD, Washer
  • other interior Features Built-in Features, Ceiling Fan(s), Vaulted Ceiling(s), Double Vanity, Electric Dryer Hookup, Eat-in Kitchen, Entrance Foyer, Kitchen Island, Multiple Living Areas, Open Floorplan, Primary Bedroom on Main, Recessed Lighting, Soaking Tub, Washer Hookup

Area & Lot

  • Status For Lease
  • Living Area2,052 Sq.Ft.
  • Lot Area0.8 Acres
  • MLS® ID5133887
  • TypeManufactured-Mobile
  • YEAR BUILT1998
  • Water FrontageNone
  • View DescriptionTrees/Woods
  • Elementary SchoolMarble Falls
  • Middle SchoolMarble Falls
  • High SchoolMarble Falls
  • School DistrictMarble Falls ISD

Exterior

  • STORIES1
  • water SourceWell
  • utilitiesSee Remarks
  • PoolIn Ground, Outdoor Pool
  • roofComposition, Shingle
  • lot featuresTrees-Moderate
  • parkingDriveway, Gated
  • HEAT TYPECentral, Electric
  • AIR CONDITIONINGCeiling Fan(s), Electric
  • sewerSeptic Tank
  • SubstructurePillar/Post/Pier
  • Disability FeaturesNone
  • other exterior FeaturesBalcony, Exterior Steps, Private Yard

Financial

  • Lease Price$1,700/mo
  • Lease Term 12 MONTHS
Weathered white home with a raised wooden deck and swimming pool.

Schedule a Showing

I would love to show you this beautiful property. Please select your preferred date and time below. I will be in touch shortly to confirm your appointment.

Schedule a Showing

I would love to show you this beautiful property. Please select your preferred date and time below. I will be in touch shortly to confirm your appointment.
Thank you for your interest in 14430 E Fm 1431, Marble Falls, TX 78654. We are reviewing your request and will be in touch shortly!

Work With Alina

Whether you are interested in the luxurious homes of Austin or its surrounding suburban areas, Alina is ready to show you the finest and most exclusive listings.

Follow Me on Instagram