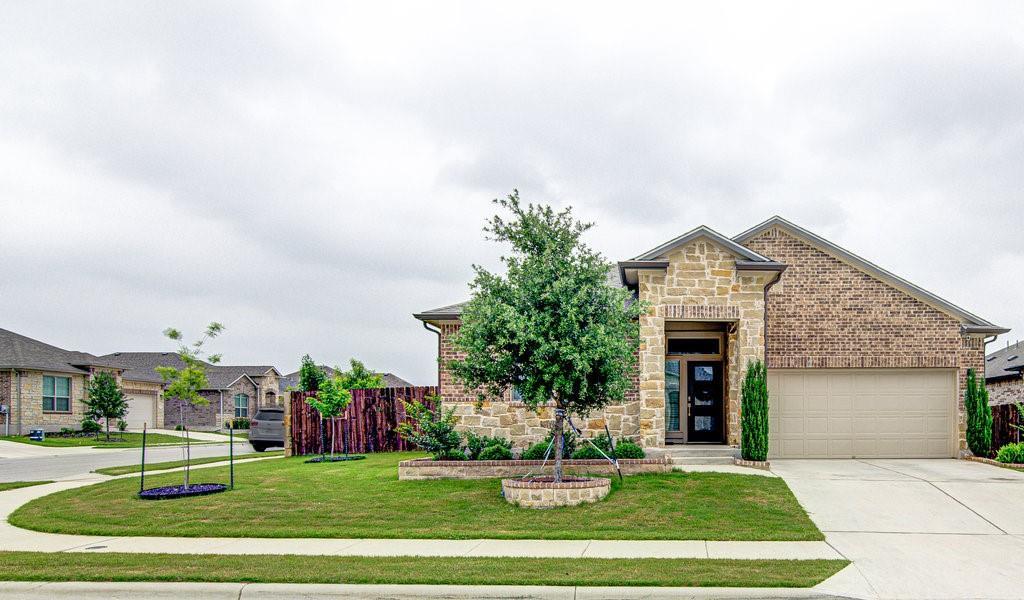
Single-story stone-and-brick home with a two-car garage and landscaped front lawn.
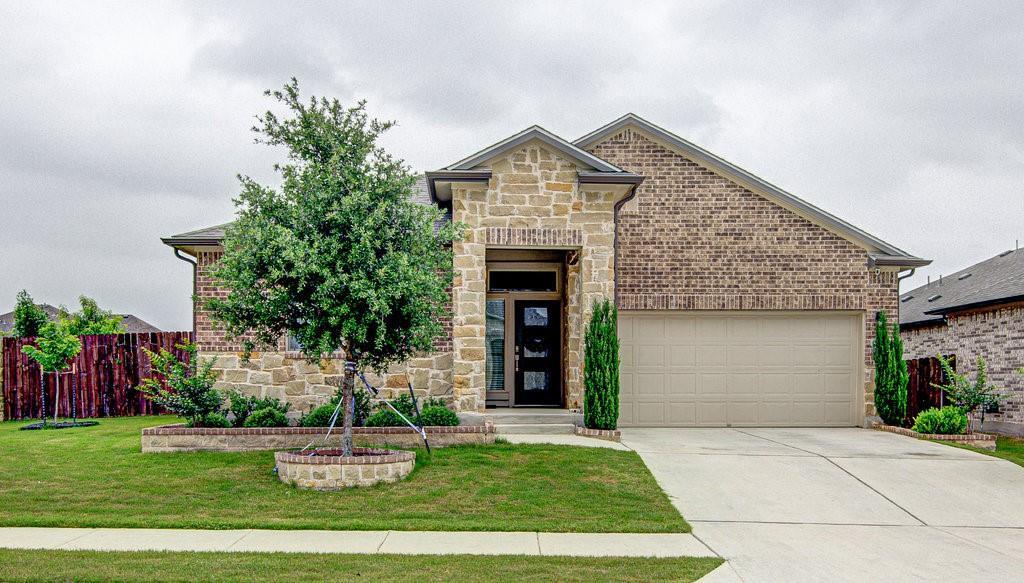
Single-story brick and stone home with a two-car garage, front lawn, and young tree.
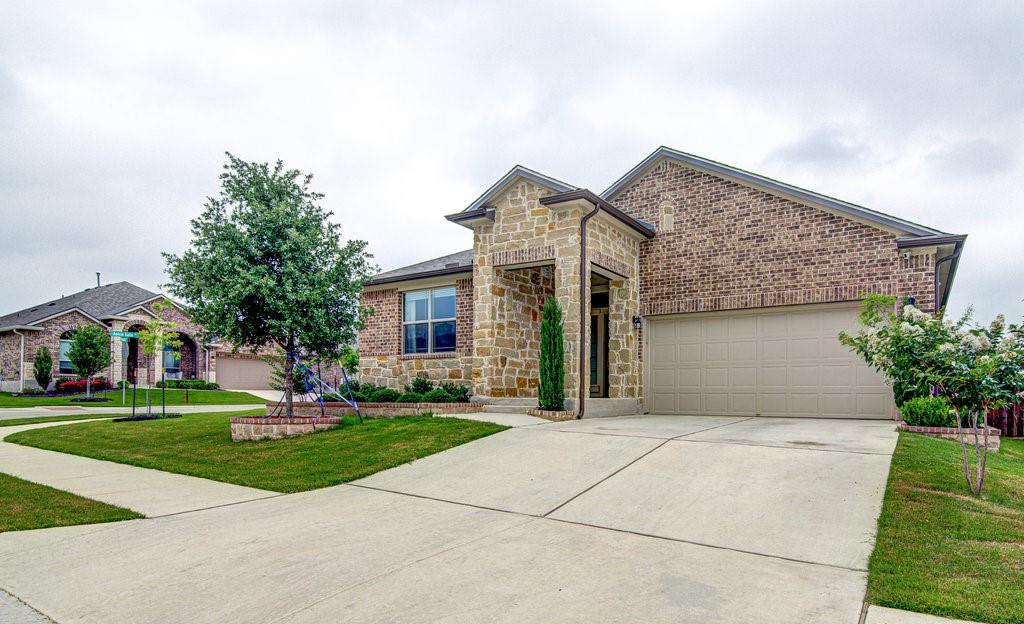
Front of a brick and stone home with a two-car garage, wide driveway, and landscaped lawn.
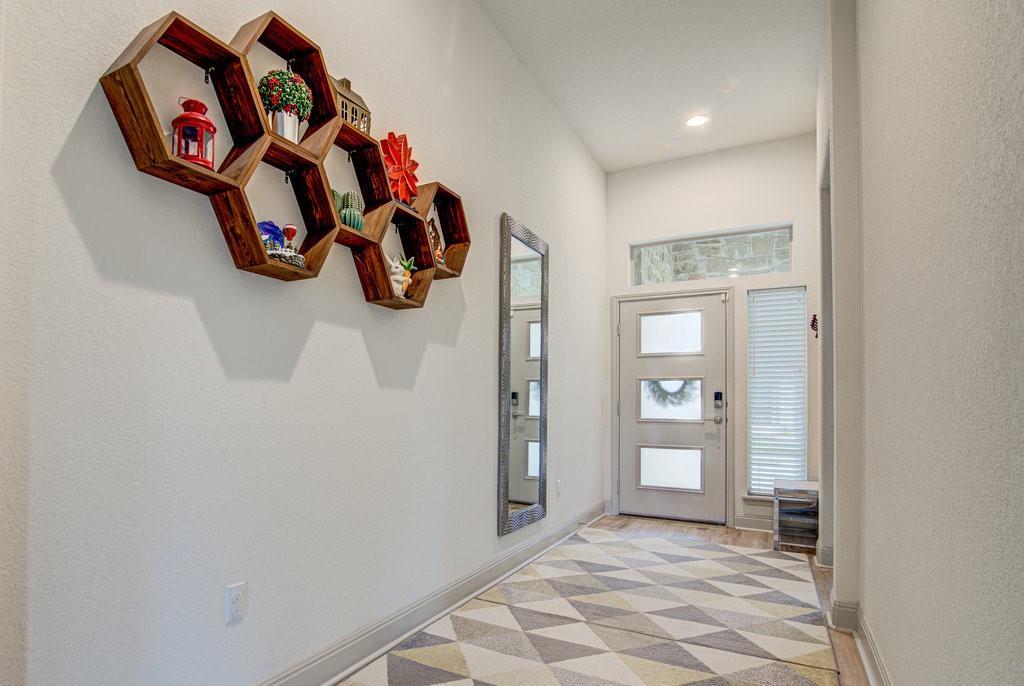
Bright entry foyer with geometric-patterned rug, hexagonal wood shelves, and a front door with sidelights.
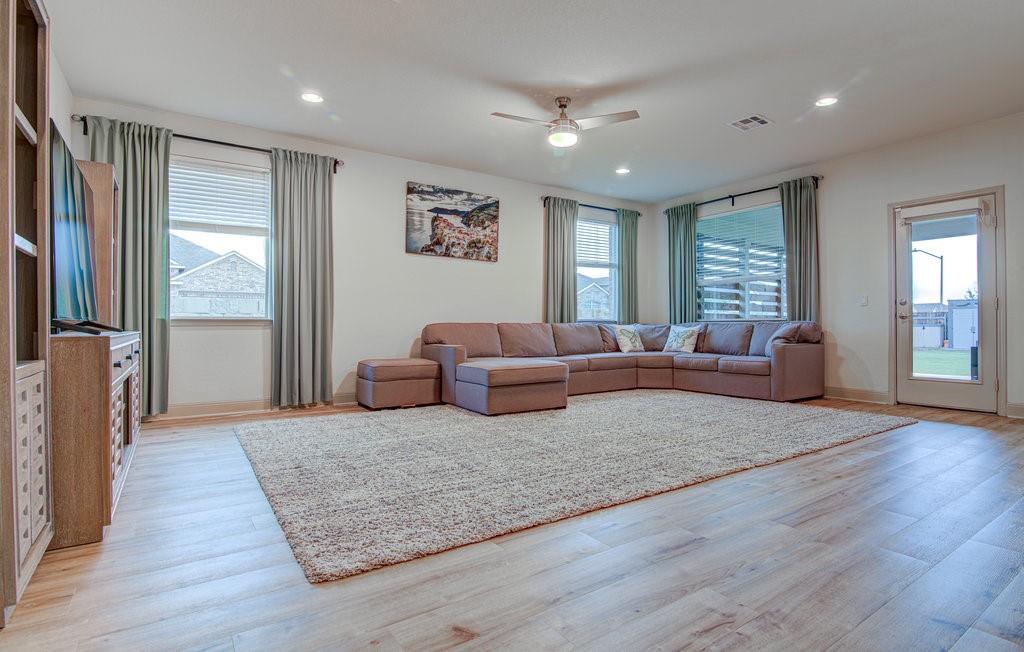
Living room with a large sectional sofa, area rug, and glass door to the yard.
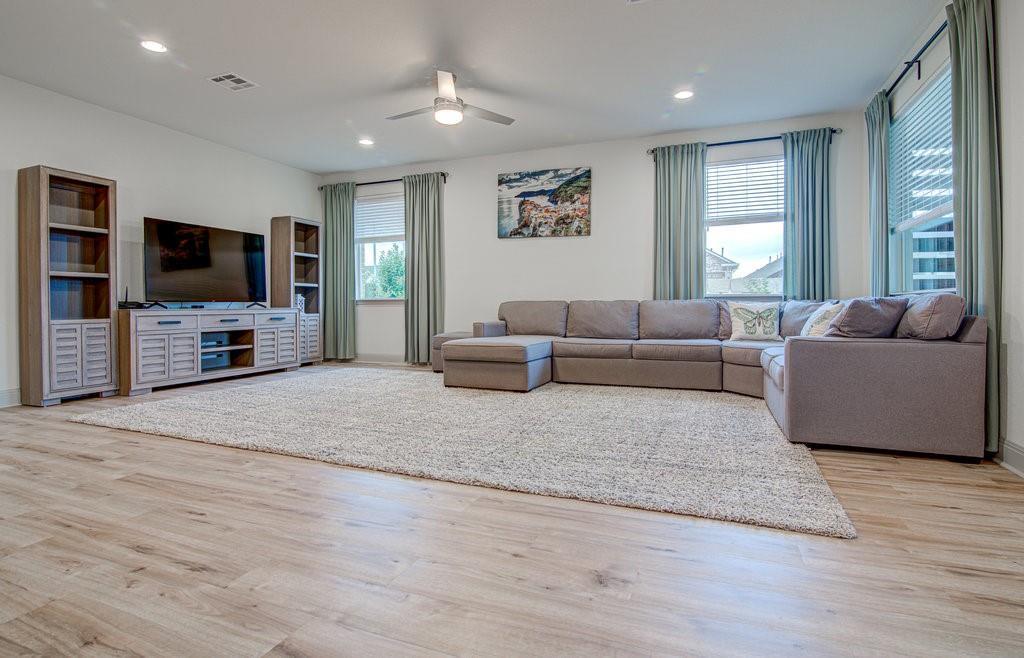
Living room with a sectional sofa, media console, and large windows with blue curtains.
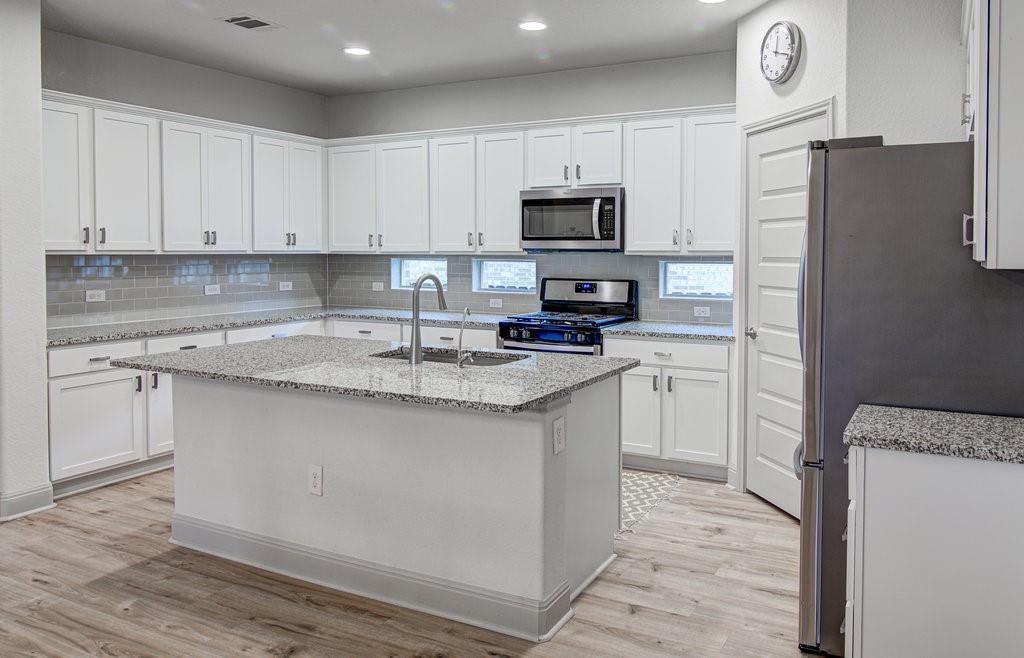
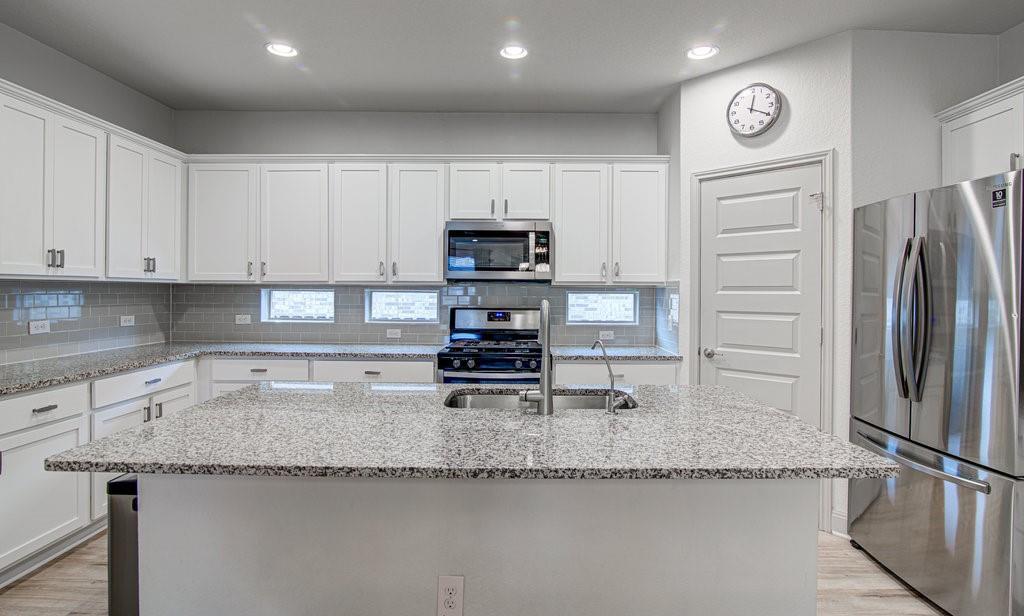
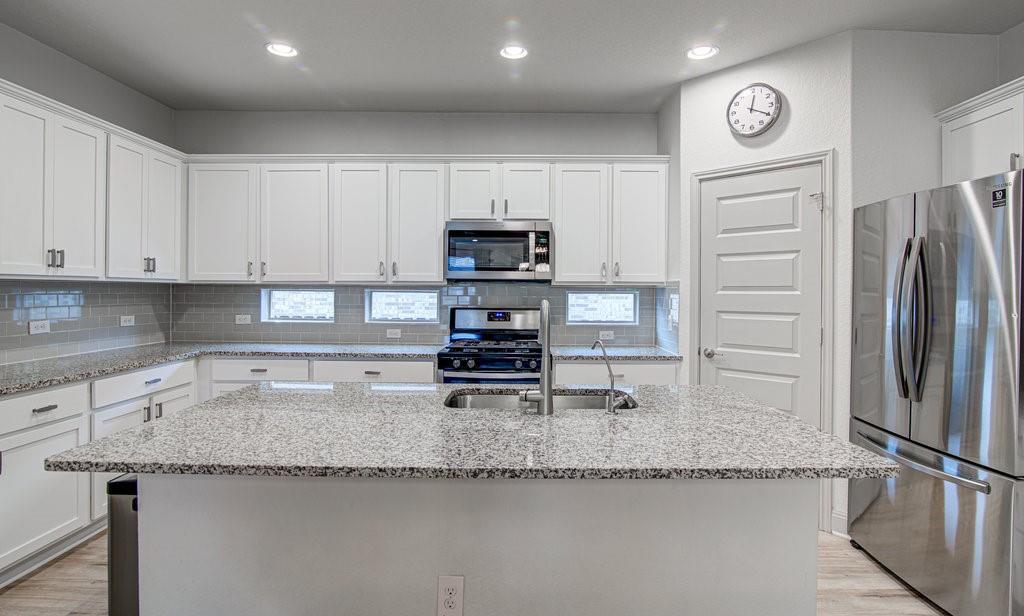
Kitchen with white cabinets, granite island, stainless appliances, and gray tile backsplash.
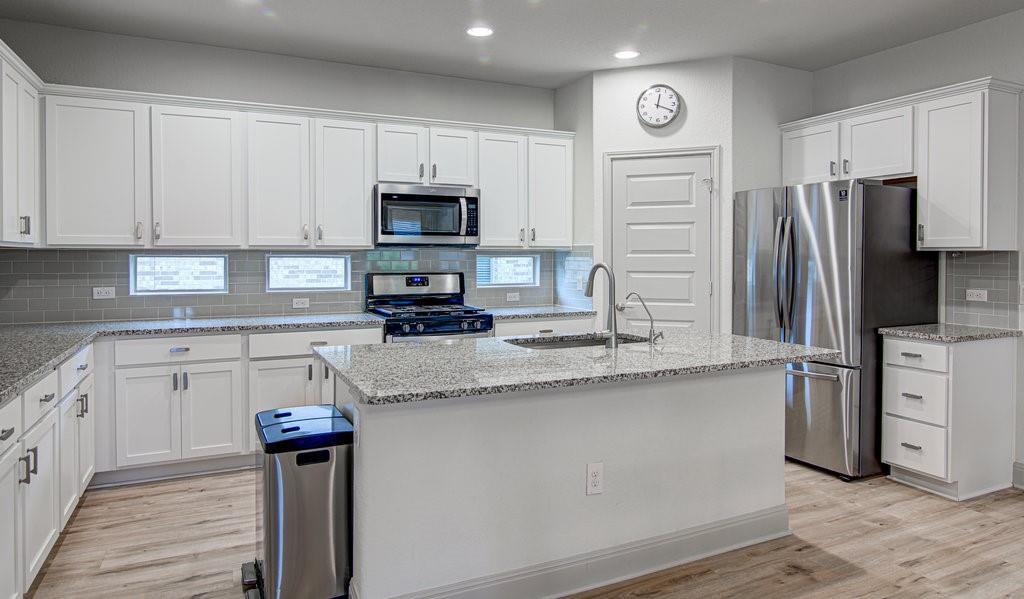
Kitchen with white cabinets, a large granite island, stainless steel appliances, and wood-look flooring.
Bright white kitchen with a large granite island, stainless steel appliances, and gray tile backsplash.
Bright kitchen with white cabinets, a large granite island, stainless steel appliances, and a gray tile backsplash.
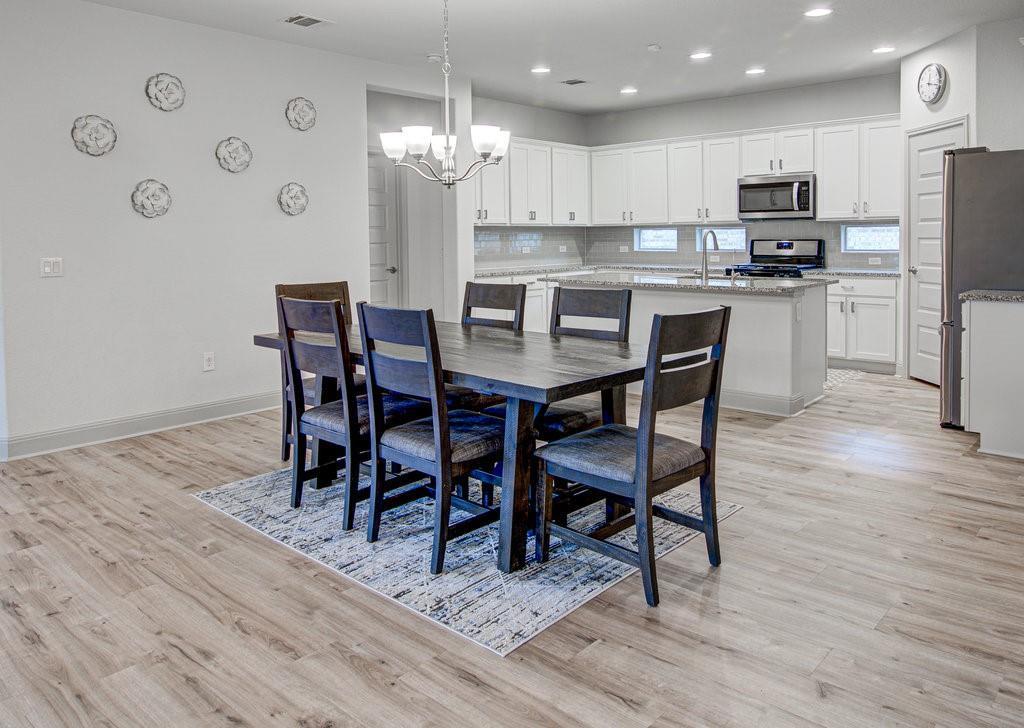
Dining area with a dark wood table and chairs beside a bright white kitchen.
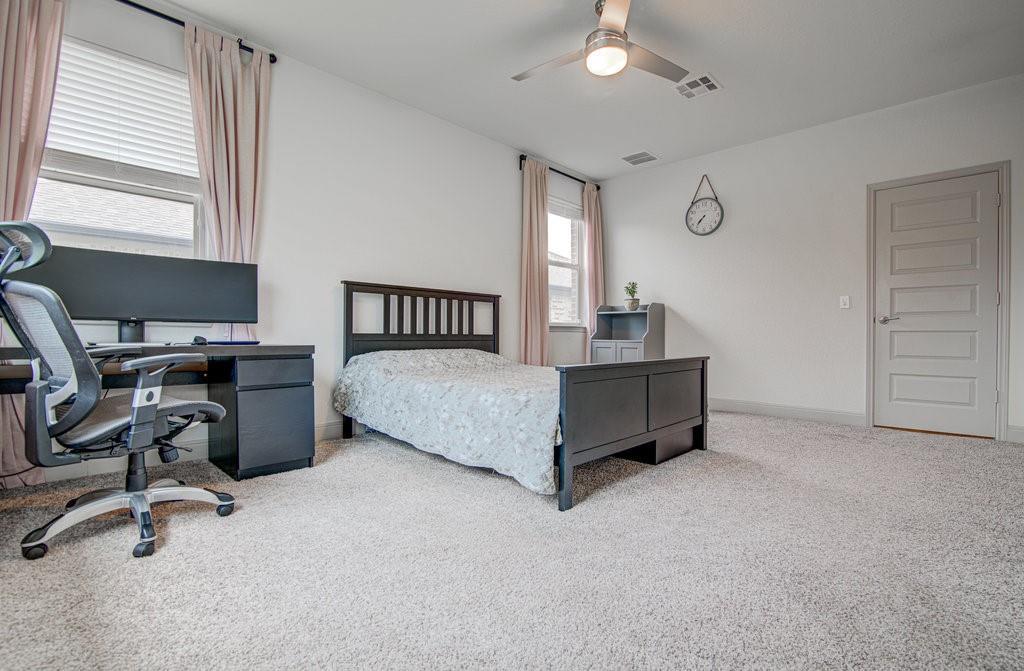
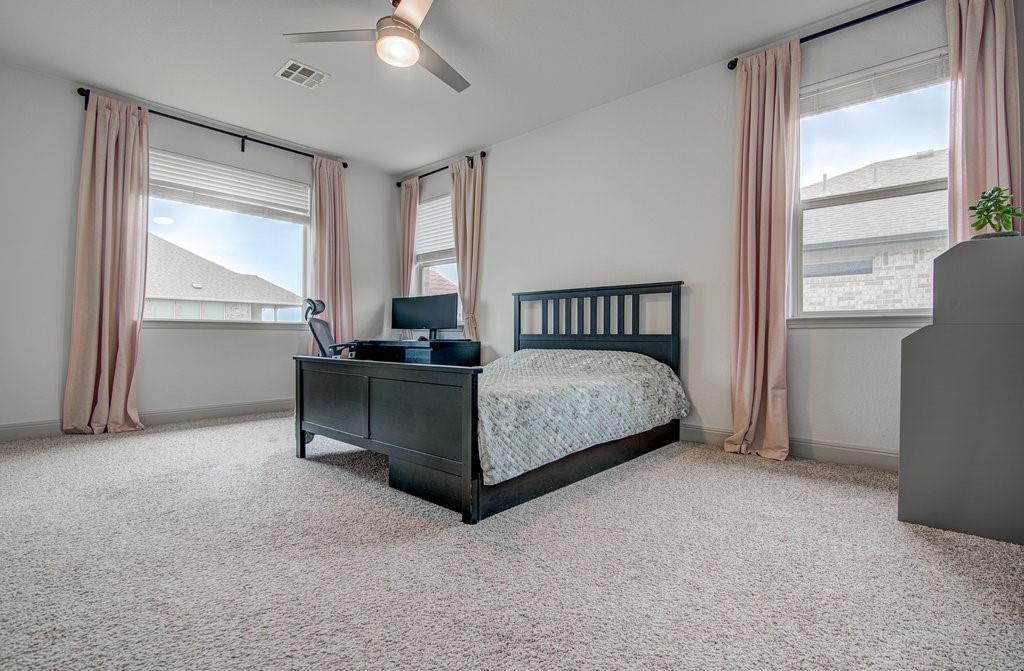
Bedroom with a dark bed and desk beneath tall windows with pale pink curtains.
Bedroom with a dark bed, three tall curtained windows, and light carpet.
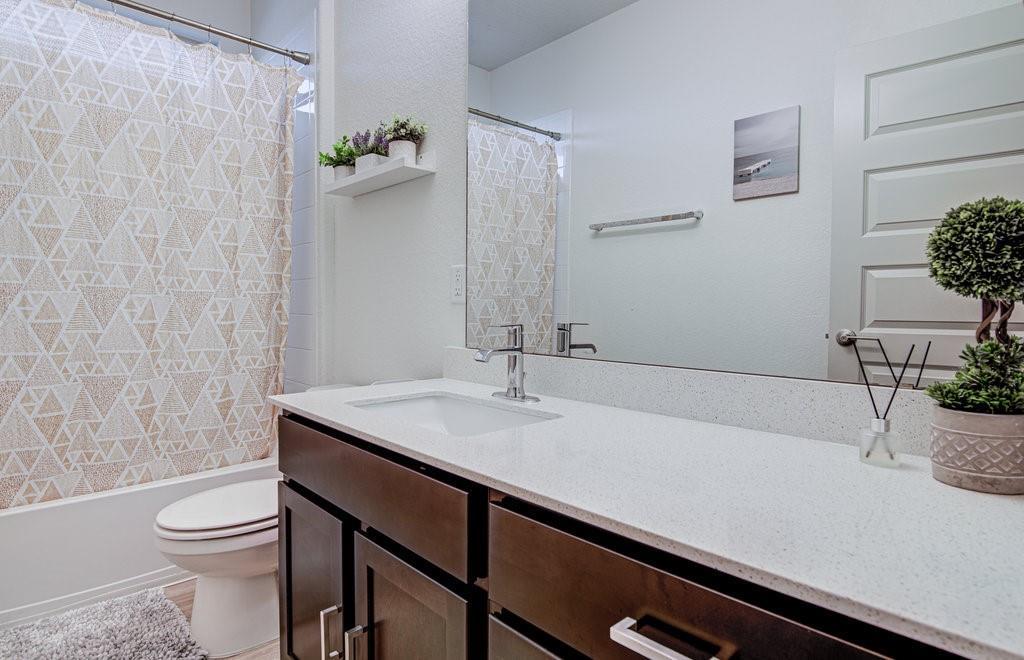
Bathroom with a dark wood vanity, white countertop, and patterned shower curtain.
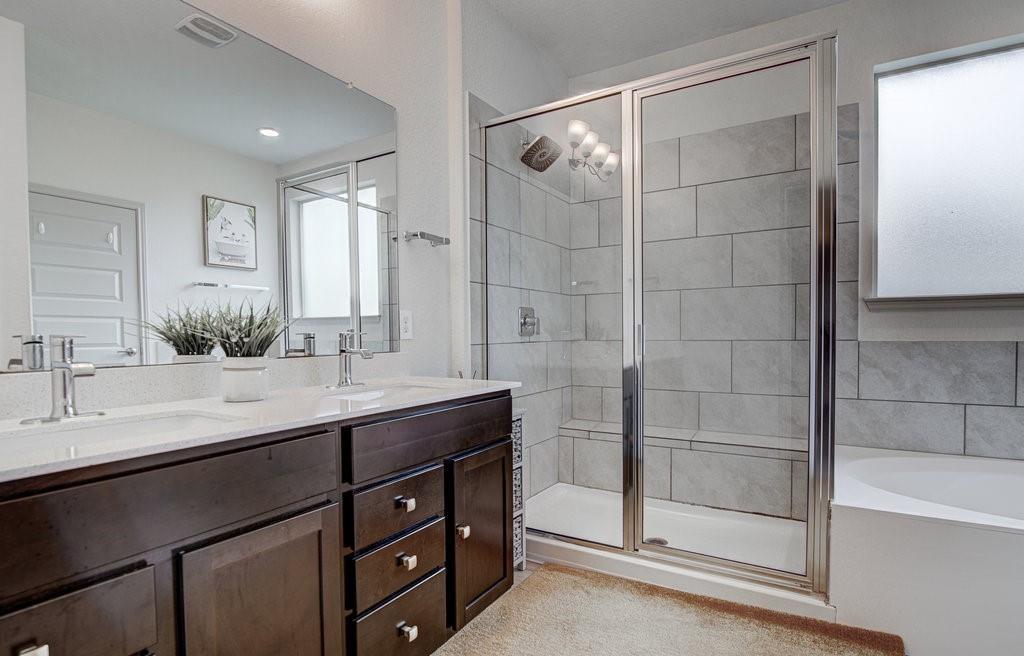
Bathroom with a dark double vanity, tiled glass shower, and soaking tub.
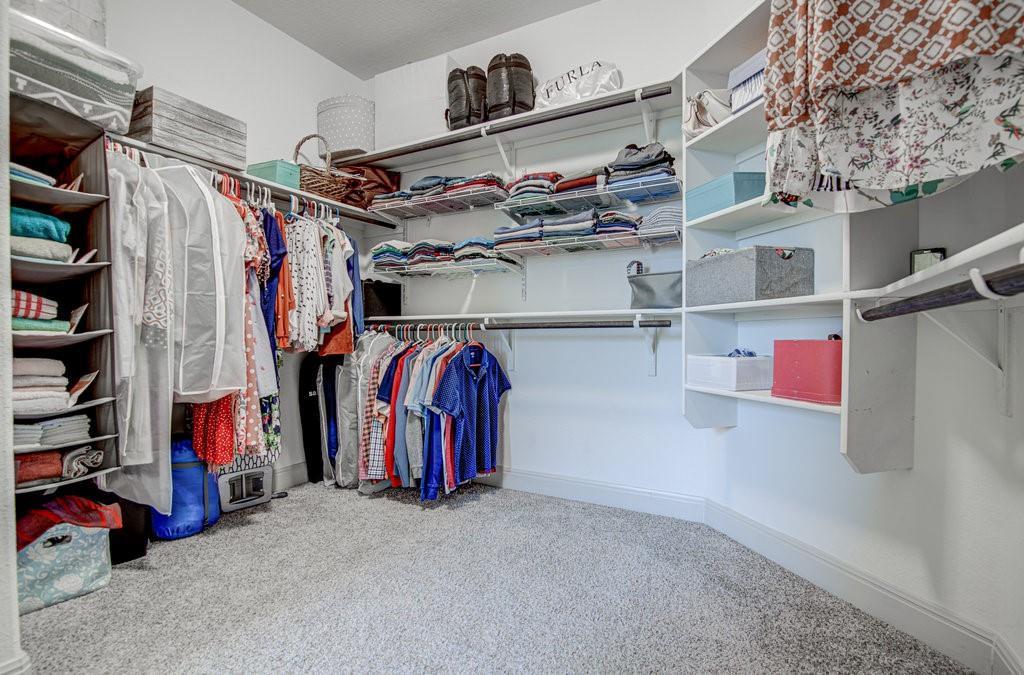
Walk-in closet with hanging clothes, folded linens, and extensive white shelving.
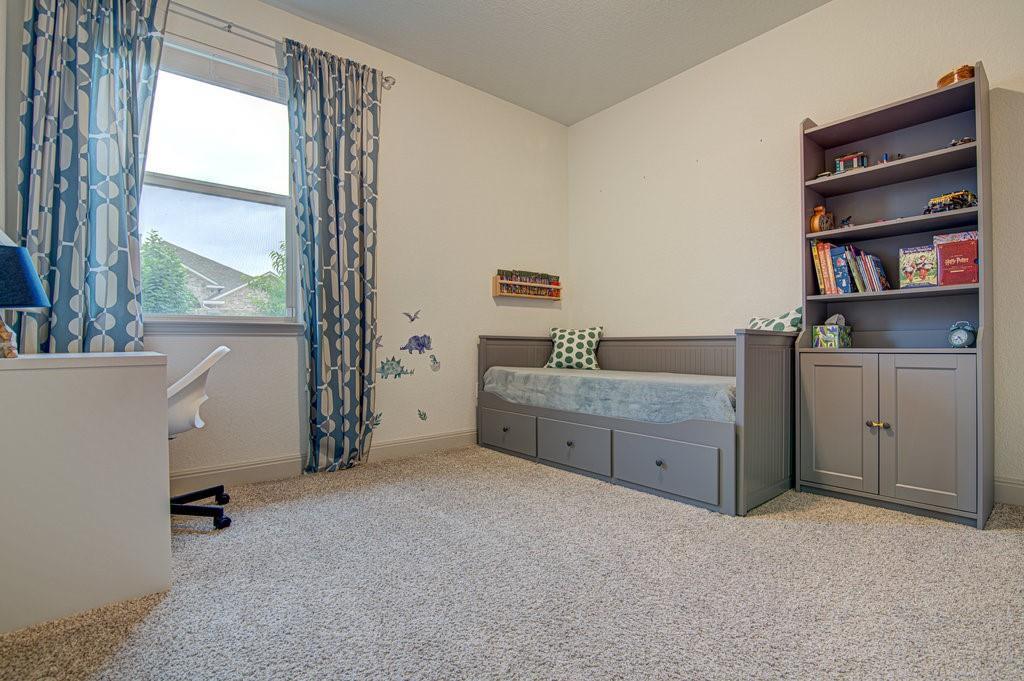
Bedroom with a gray daybed and storage drawers, bookcase, and patterned curtains.
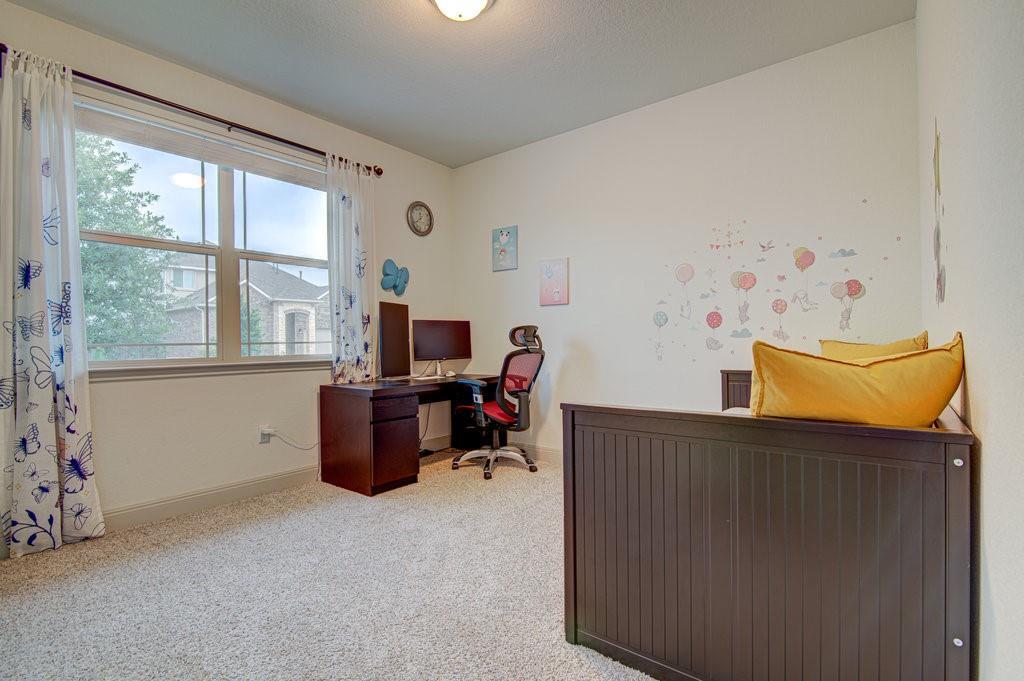
Bedroom with a dark wood daybed, yellow pillows, desk, and large curtained window.
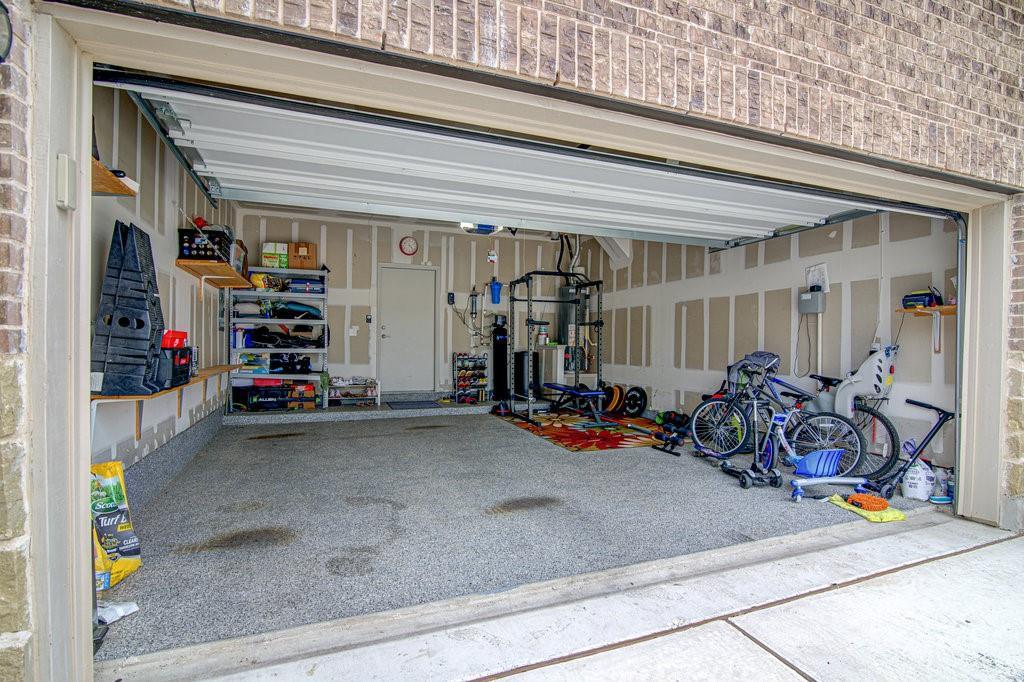
Garage with a speckled floor, storage shelves, bicycles, and exercise equipment.
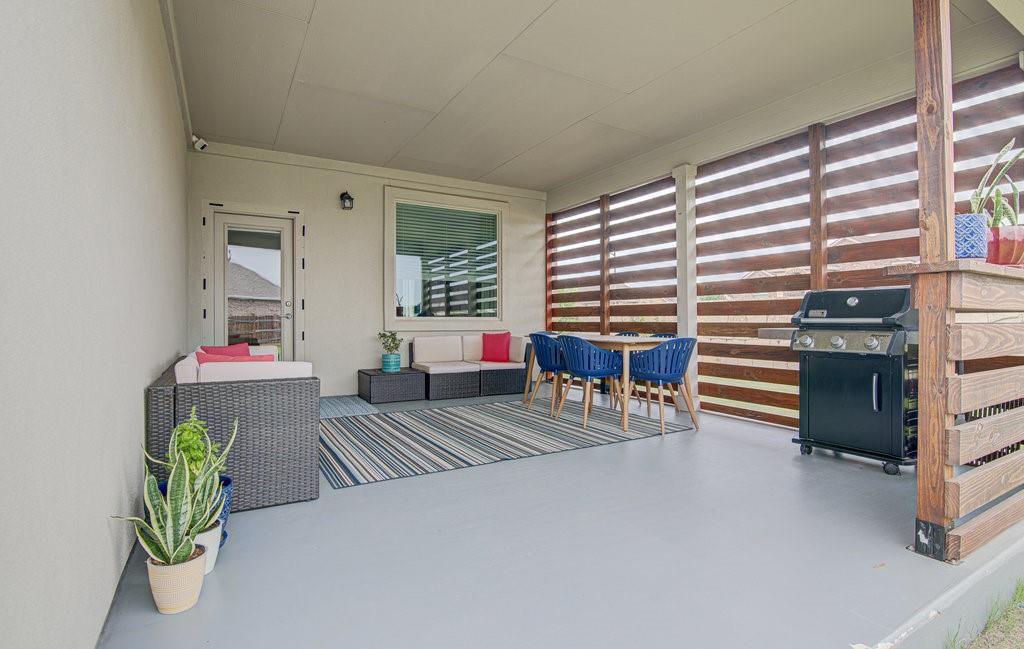
Covered patio with lounge seating, a dining table, grill, and wooden privacy screens.
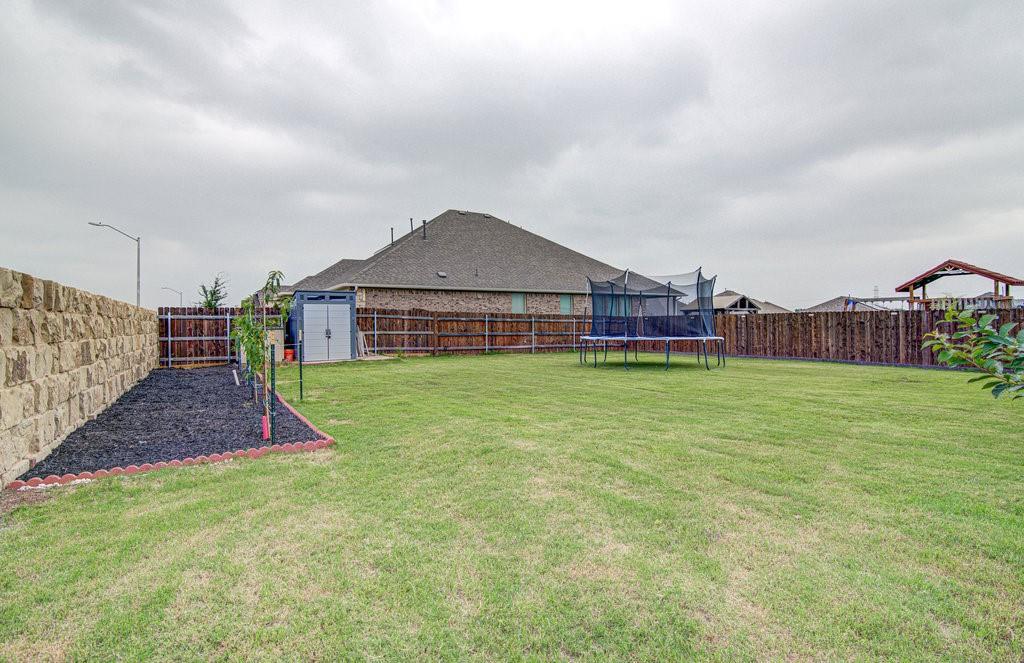
Backyard with a broad lawn, fenced garden bed, and trampoline.
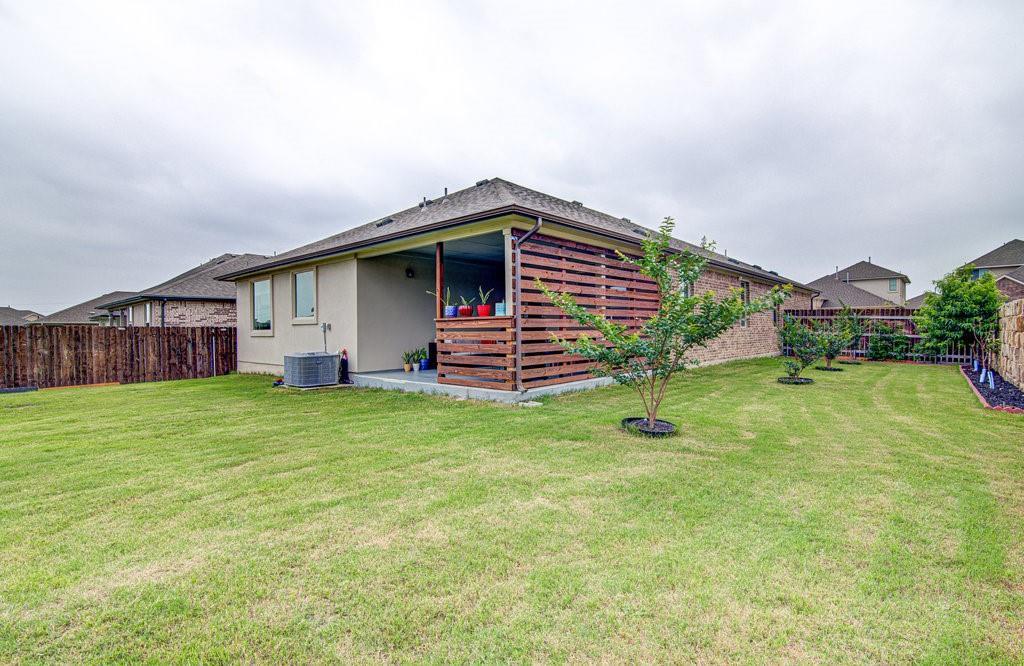
Rear exterior with a covered patio screened by horizontal wood slats and a broad lawn.
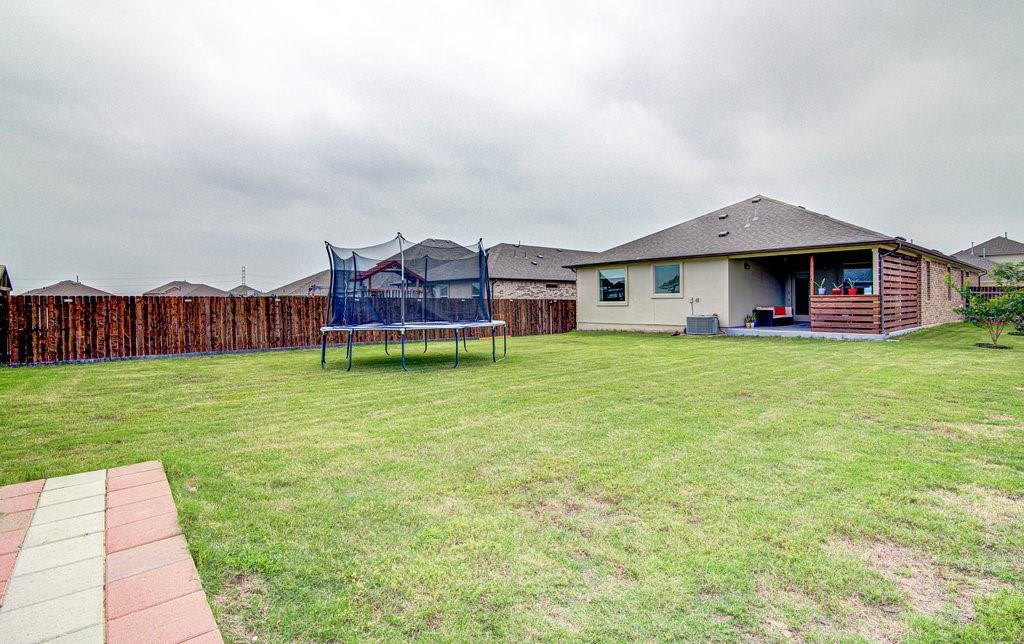
Rear of a single-story home with a covered patio, broad lawn, and trampoline.
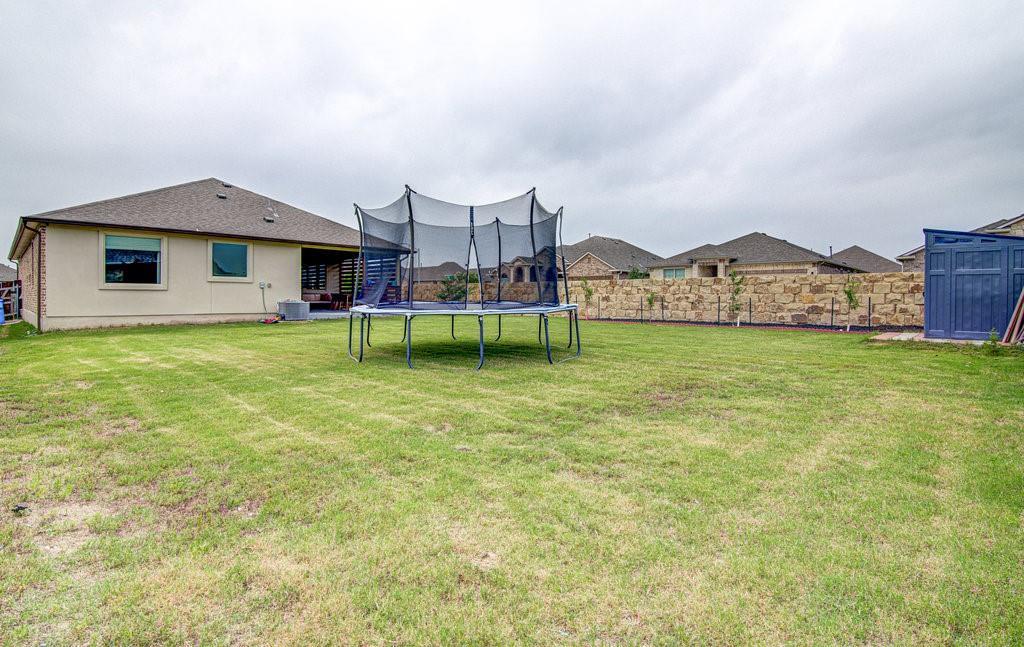
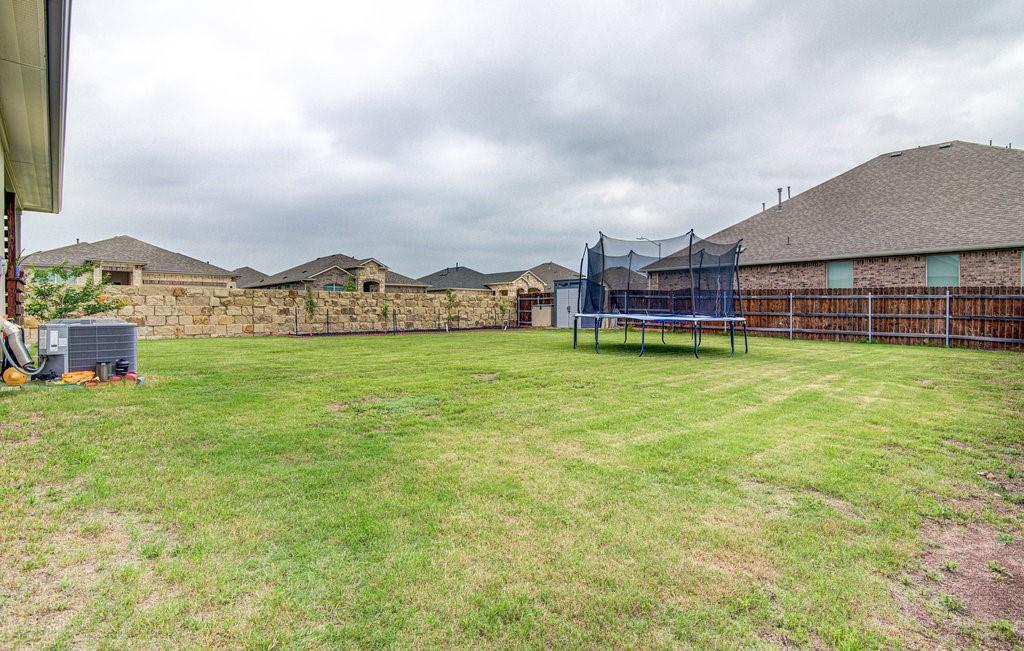
Backyard with a broad lawn, trampoline, and stone privacy wall.
Backyard with a broad lawn, trampoline, stone wall, and wooden fence.
SEE ALL PHOTOS
Single-story stone-and-brick home with a two-car garage and landscaped front lawn.
Single-story brick and stone home with a two-car garage, front lawn, and young tree.
Front of a brick and stone home with a two-car garage, wide driveway, and landscaped lawn.
Bright entry foyer with geometric-patterned rug, hexagonal wood shelves, and a front door with sidelights.
Living room with a large sectional sofa, area rug, and glass door to the yard.
Living room with a sectional sofa, media console, and large windows with blue curtains.
Kitchen with white cabinets, granite island, stainless appliances, and gray tile backsplash.
Kitchen with white cabinets, a large granite island, stainless steel appliances, and wood-look flooring.
Bright white kitchen with a large granite island, stainless steel appliances, and gray tile backsplash.
Bright kitchen with white cabinets, a large granite island, stainless steel appliances, and a gray tile backsplash.
Dining area with a dark wood table and chairs beside a bright white kitchen.
Bedroom with a dark bed and desk beneath tall windows with pale pink curtains.
Bedroom with a dark bed, three tall curtained windows, and light carpet.
Bathroom with a dark wood vanity, white countertop, and patterned shower curtain.
Bathroom with a dark double vanity, tiled glass shower, and soaking tub.
Walk-in closet with hanging clothes, folded linens, and extensive white shelving.
Bedroom with a gray daybed and storage drawers, bookcase, and patterned curtains.
Bedroom with a dark wood daybed, yellow pillows, desk, and large curtained window.
Garage with a speckled floor, storage shelves, bicycles, and exercise equipment.
Covered patio with lounge seating, a dining table, grill, and wooden privacy screens.
Backyard with a broad lawn, fenced garden bed, and trampoline.
Rear exterior with a covered patio screened by horizontal wood slats and a broad lawn.
Rear of a single-story home with a covered patio, broad lawn, and trampoline.
Backyard with a broad lawn, trampoline, and stone privacy wall.
Backyard with a broad lawn, trampoline, stone wall, and wooden fence.
Courtesy of The Gibbs Agency LLC, Alina Gibbs Listing Contact: (512) 317-0575 
Active Under Contract

16800 Marcello DR

16800 Marcello DR, Pflugerville, TX 78660

$360,000
Welcome to 16800 Marcello Dr, a beautifully maintained single-story home in Pflugerville's desirable Sorento community. Built in 2020 and offering 3 bedrooms, 2 bathrooms, and approximately 1,951 square feet of thoughtfully designed living space, this home combines modern comfort, functionality, and an inviting open-concept layout.

The heart of the home is the spacious kitchen, featuring granite countertops, a large center island with breakfast seating, stainless steel appliances, abundant cabinetry, and an easy flow into the dining and living areas--ideal for everyday living and entertaining. High ceilings, large windows, and wood-style flooring enhance the bright, open feel throughout the main living spaces.

The primary suite offers a comfortable private retreat with a spacious bathroom featuring a double vanity and walk-in closet. Two additional bedrooms provide flexibility for family, guests, or a home office.

Step outside to enjoy the covered porch and generously sized fenced backyard, offering plenty of room for outdoor dining, entertaining, pets, gardening, or creating your own backyard retreat. An attached two-car garage provides additional storage and convenience.

Adding even more value, the home includes the refrigerator, water purifier, and an owned water softener.

Conveniently located near shopping, dining, schools, parks, and major Pflugerville destinations, 16800 Marcello Dr offers an excellent combination of space, modern features, and accessibility. Move-in ready and beautifully maintained, this is a home you will want to see in person.

3
beds

2
baths

1,951 Sq.Ft. LIVING AREA

9,805.36 Sq.Ft. lot

Alina  Gibbs

Alina Gibbs

Features & Amenities

Interior

  • total bedrooms3
  • Total bathrooms2
  • full bathrooms2
  • Flooring Laminate
  • Fireplace None
  • APPLIANCES Gas Range, Microwave, Oven, Refrigerator, Electric Water Heater, Gas Water Heater, Water Purifier Owned, Water Softener Owned
  • other interior Features Breakfast Bar, Ceiling Fan(s), High Ceilings, Granite Counters, Double Vanity, Eat-in Kitchen, Primary Bedroom on Main, Walk-In Closet(s)

Area & Lot

  • Status Active Under Contract
  • Living Area1,951 Sq.Ft.
  • Lot Area9,805.36 Sq.Ft.
  • MLS® ID1517945
  • TypeResidential
  • YEAR BUILT2020
  • Water FrontageNone
  • View DescriptionNone
  • Elementary SchoolMott
  • Middle SchoolCele
  • High SchoolWeiss
  • School DistrictPflugerville ISD

Exterior

  • STORIES1
  • Garage Space2.0
  • water SourcePublic
  • utilitiesUnderground Utilities
  • PoolNone
  • roofComposition, Shingle
  • lot featuresBack Yard, Few Trees
  • parkingAttached, Garage
  • HEAT TYPECentral
  • AIR CONDITIONINGCentral Air
  • sewerPublic Sewer
  • SubstructureSlab
  • Disability FeaturesAccessible Bedroom, Central Living Area, Accessible Doors, Accessible Entrance, Accessible Full Bath, Accessible Kitchen, Accessible Kitchen Appliances
  • other exterior FeaturesNone

Financial

  • Sales Price$360,000
  • Real Estate Tax $7,237/yr
  • HOA $82/mo
Single-story brick and stone home with a two-car garage, front lawn, and young tree.

Schedule a Showing

I would love to show you this beautiful property. Please select your preferred date and time below. I will be in touch shortly to confirm your appointment.

Schedule a Showing

I would love to show you this beautiful property. Please select your preferred date and time below. I will be in touch shortly to confirm your appointment.
Thank you for your interest in 16800 Marcello DR, Pflugerville, TX 78660. We are reviewing your request and will be in touch shortly!

Mortgage Calculator

Estimate your monthly mortgage payment, including the principal and interest, property taxes, and HOA. Adjust the values to generate a more accurate rate.
All estimates are provided for informational purposes only. Actual amounts may vary.
$0,000 Your Payment 20 15 65
$0,000 Your Payment

Work With Alina

Whether you are interested in the luxurious homes of Austin or its surrounding suburban areas, Alina is ready to show you the finest and most exclusive listings.

Follow Me on Instagram