614 Robin Dale DR
614 Robin Dale DR
614 Robin Dale DR
614 Robin Dale DR
614 Robin Dale DR
614 Robin Dale DR
614 Robin Dale DR
614 Robin Dale DR
614 Robin Dale DR
614 Robin Dale DR
614 Robin Dale DR
614 Robin Dale DR
614 Robin Dale DR
614 Robin Dale DR
614 Robin Dale DR
614 Robin Dale DR
614 Robin Dale DR
614 Robin Dale DR
614 Robin Dale DR
614 Robin Dale DR
614 Robin Dale DR
614 Robin Dale DR
614 Robin Dale DR
614 Robin Dale DR
614 Robin Dale DR
614 Robin Dale DR
614 Robin Dale DR
614 Robin Dale DR
614 Robin Dale DR
614 Robin Dale DR
614 Robin Dale DR
614 Robin Dale DR
614 Robin Dale DR
614 Robin Dale DR
614 Robin Dale DR
614 Robin Dale DR
614 Robin Dale DR
614 Robin Dale DR
614 Robin Dale DR
SEE ALL PHOTOS
614 Robin Dale DR
614 Robin Dale DR
614 Robin Dale DR
614 Robin Dale DR
614 Robin Dale DR
614 Robin Dale DR
614 Robin Dale DR
614 Robin Dale DR
614 Robin Dale DR
614 Robin Dale DR
614 Robin Dale DR
614 Robin Dale DR
614 Robin Dale DR
614 Robin Dale DR
614 Robin Dale DR
614 Robin Dale DR
614 Robin Dale DR
614 Robin Dale DR
614 Robin Dale DR
614 Robin Dale DR
614 Robin Dale DR
614 Robin Dale DR
614 Robin Dale DR
614 Robin Dale DR
614 Robin Dale DR
614 Robin Dale DR
614 Robin Dale DR
614 Robin Dale DR
614 Robin Dale DR
614 Robin Dale DR
614 Robin Dale DR
614 Robin Dale DR
614 Robin Dale DR
614 Robin Dale DR
614 Robin Dale DR
614 Robin Dale DR
614 Robin Dale DR
614 Robin Dale DR
614 Robin Dale DR
Courtesy of The Gibbs Agency LLC, Alina Gibbs Listing Contact: (512) 317-0575 
For Lease

614 Robin Dale DR

614 Robin Dale DR, Lakeway, TX 78734

$19,500/month
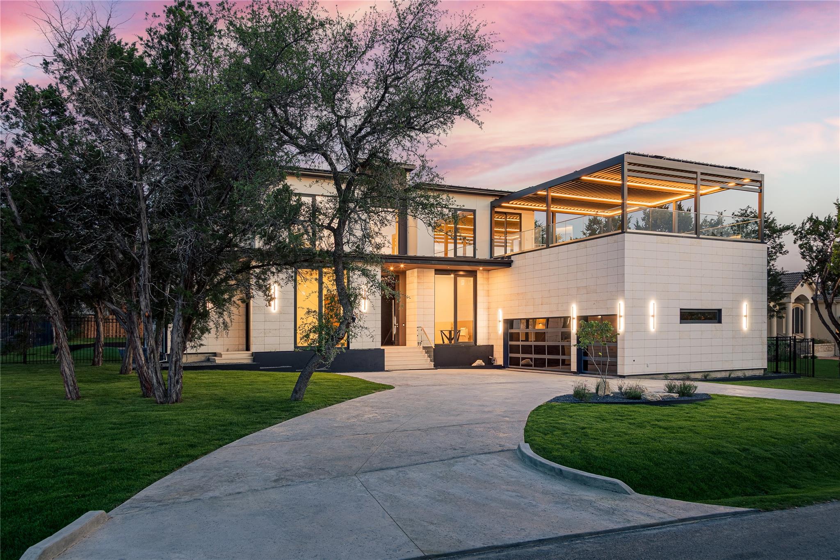
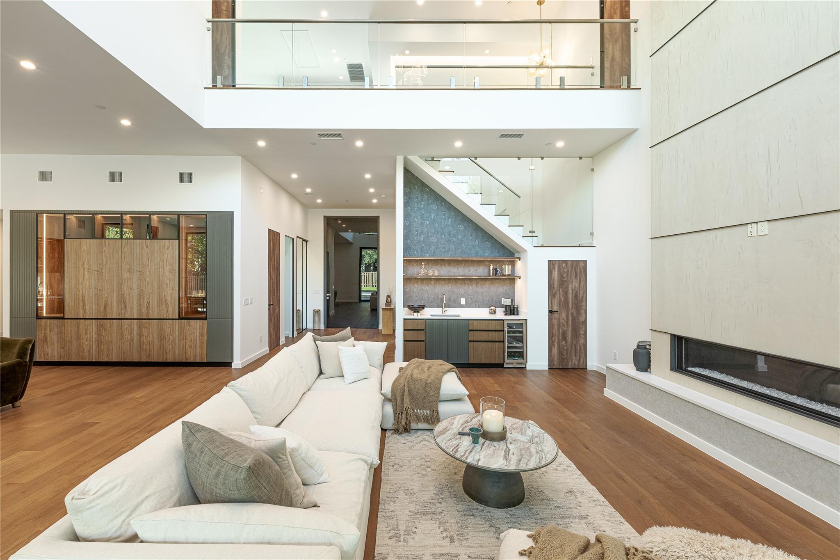
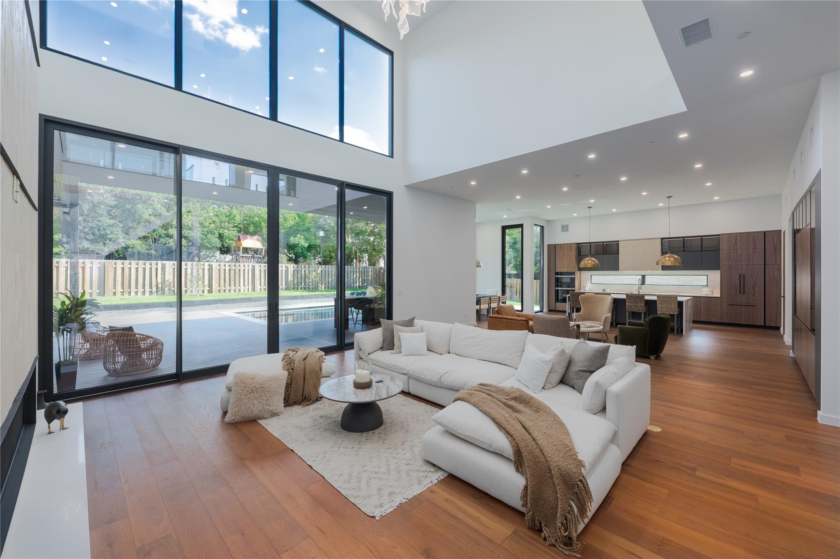
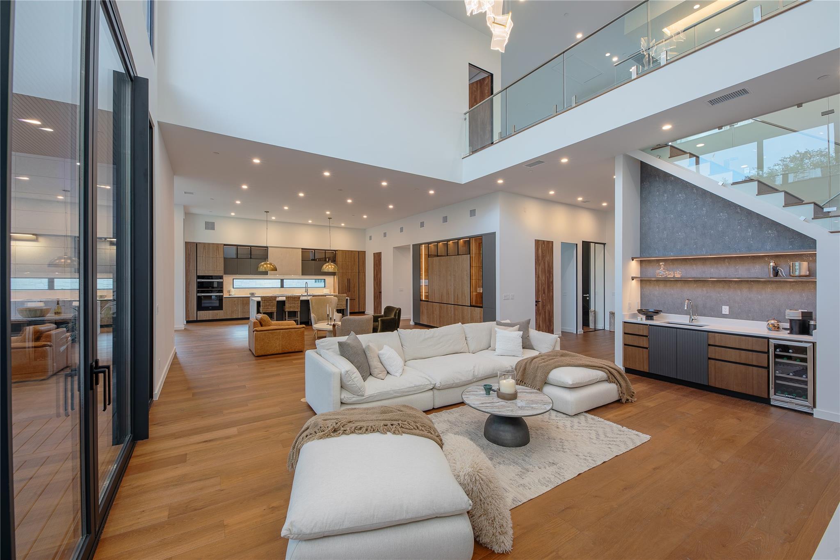
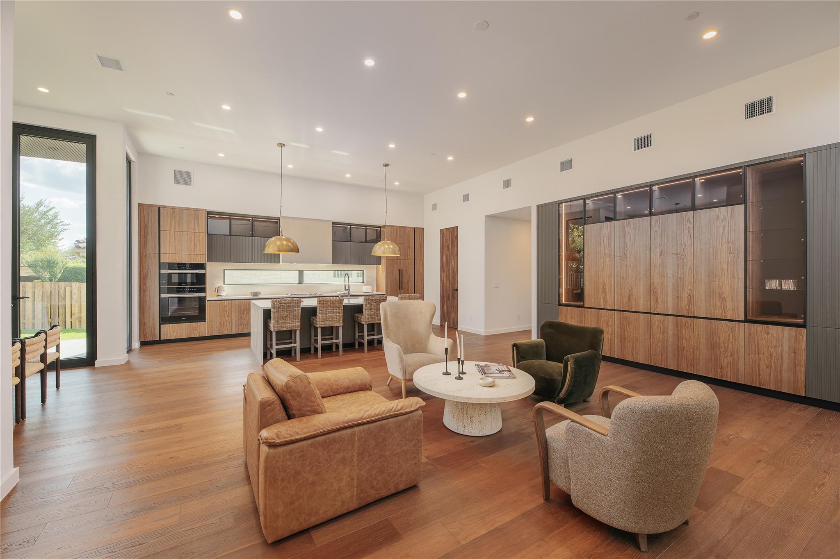
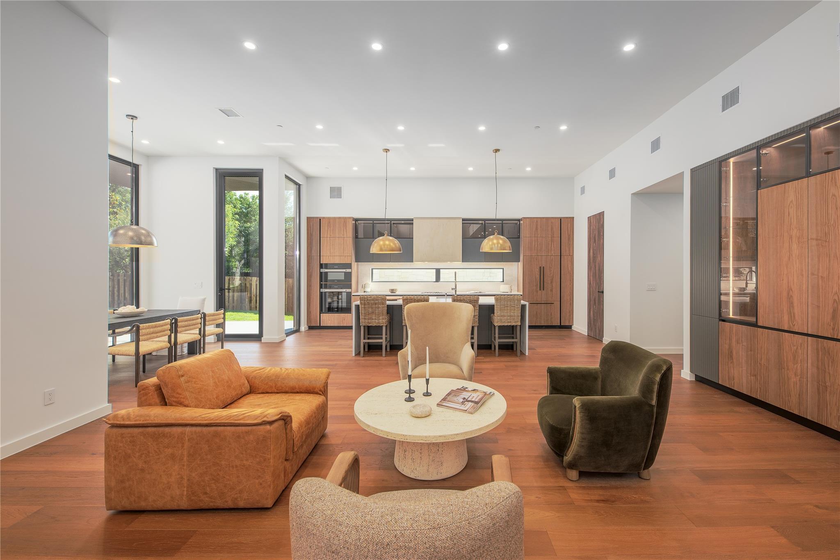
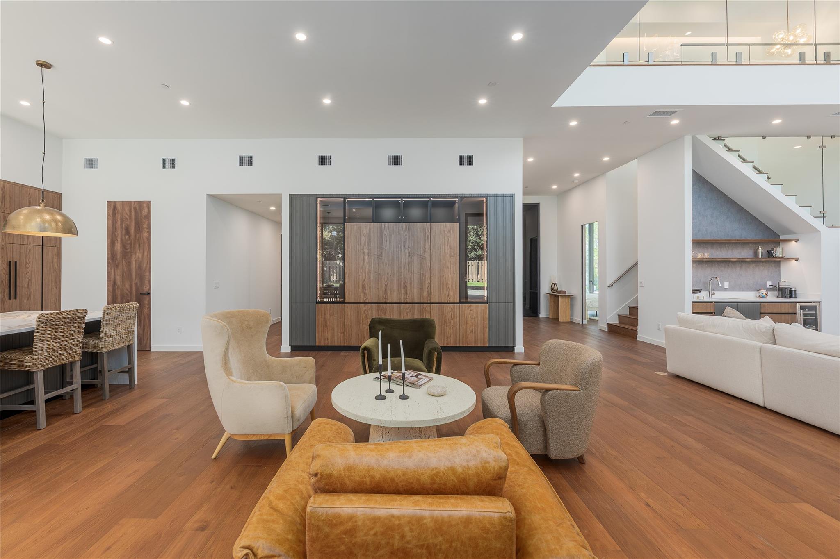
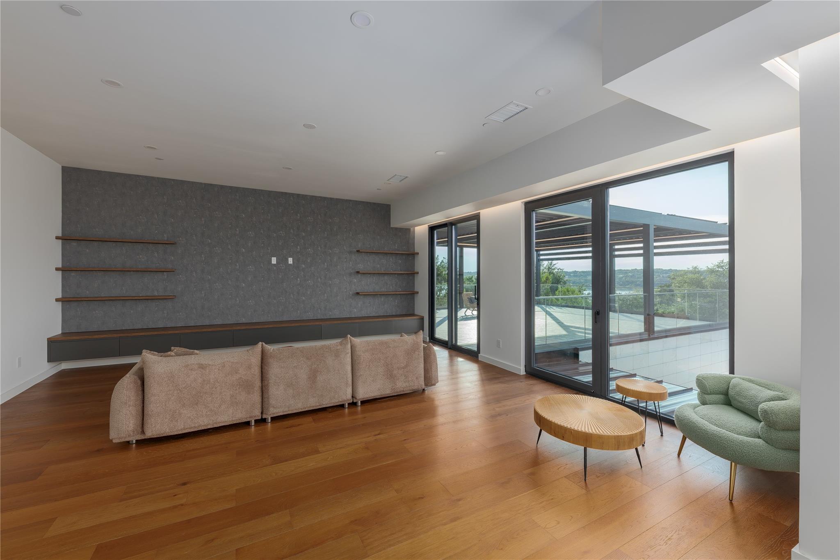
Experience elevated European-modern living at 614 Robin Dale Drive, the award-winning NovaMontes Residence by ArtVillage, recognized with an ARDA Award from the American Institute of Building Design.

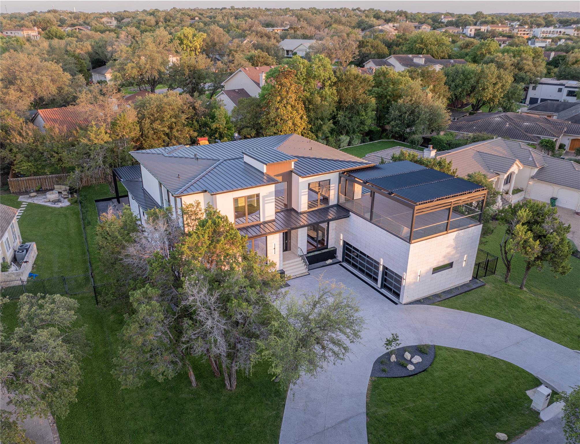
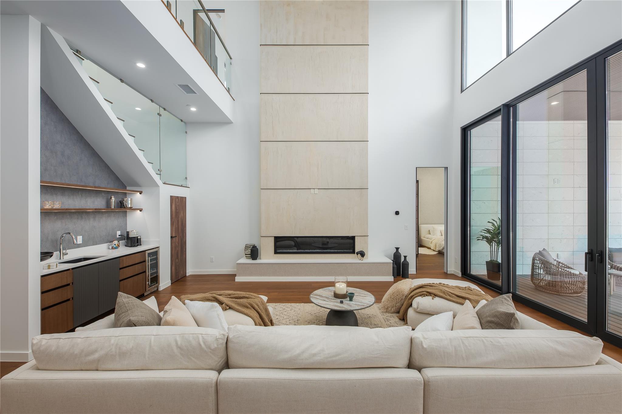
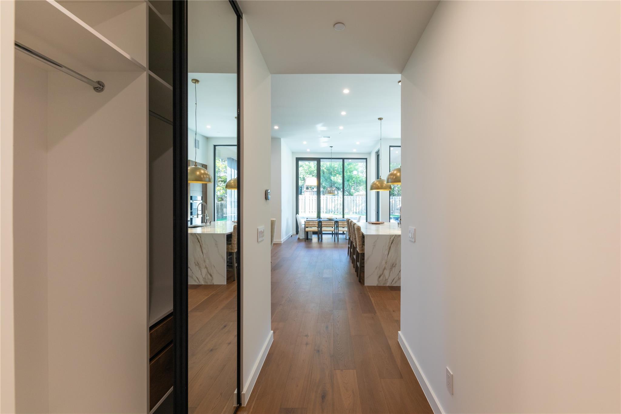
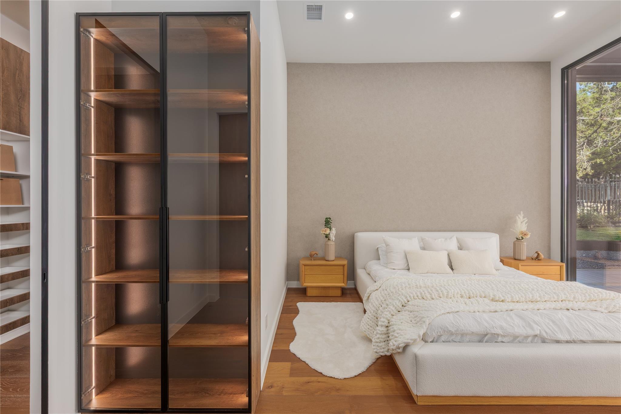
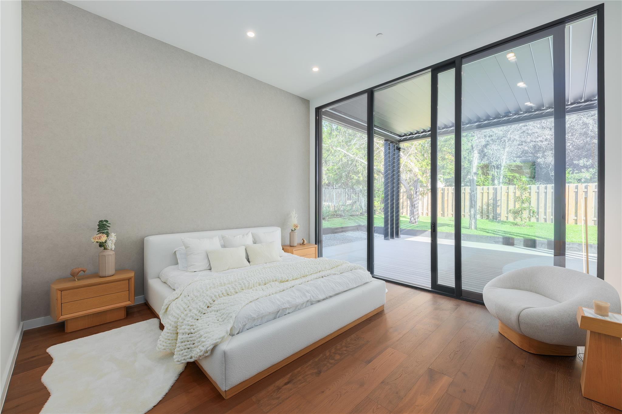
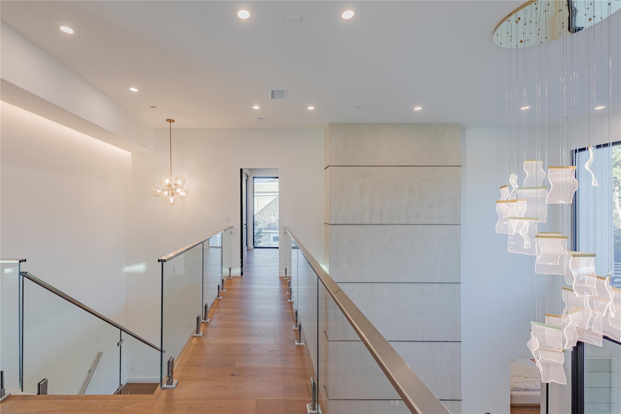
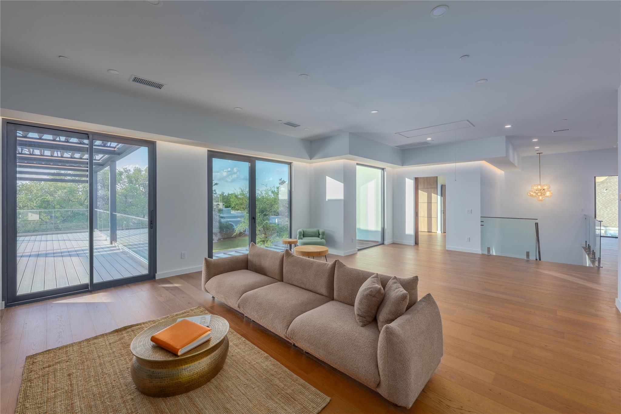
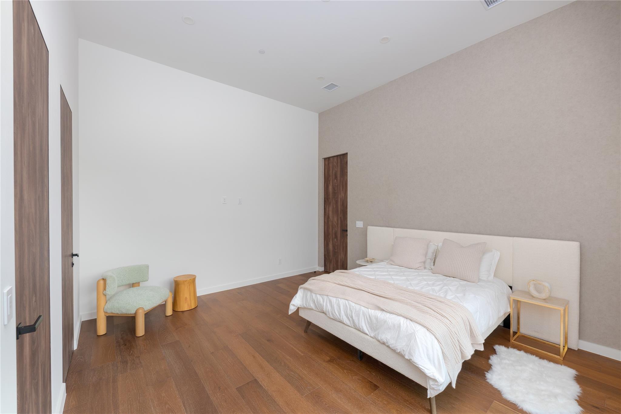
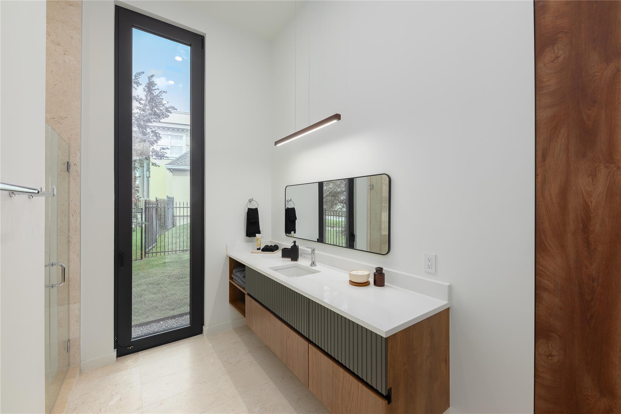
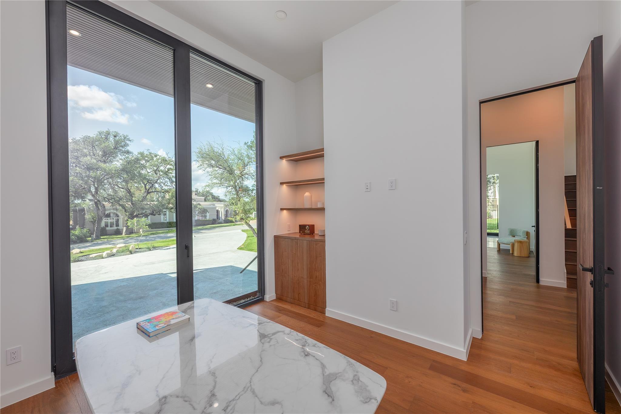
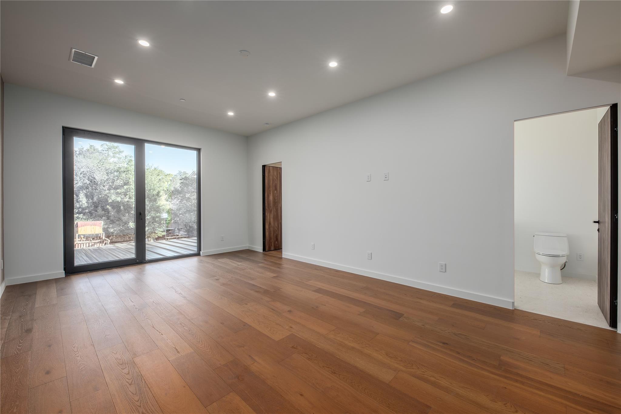
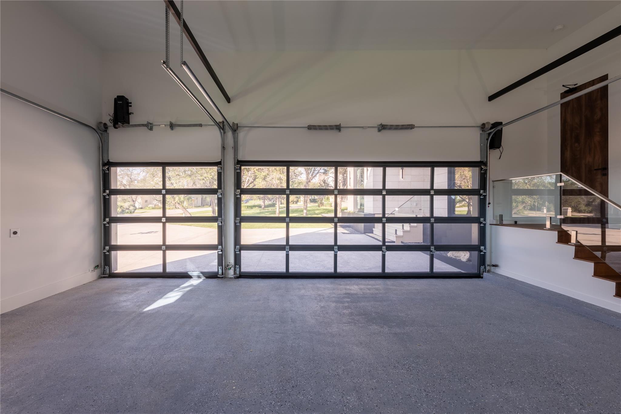
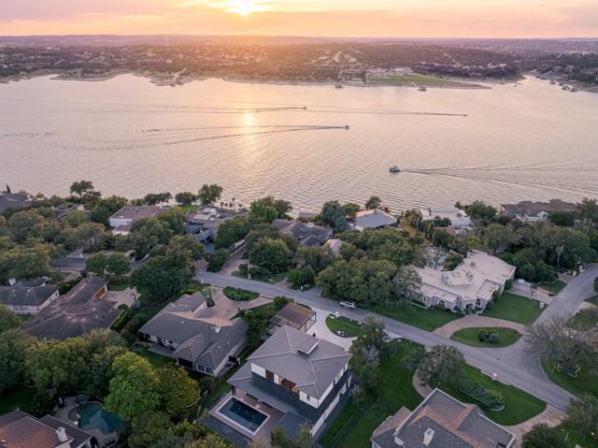
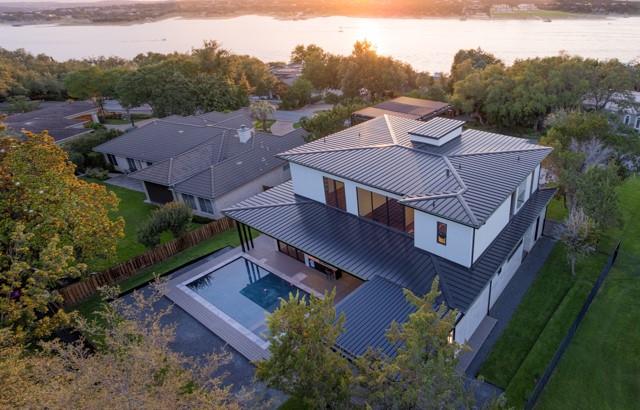
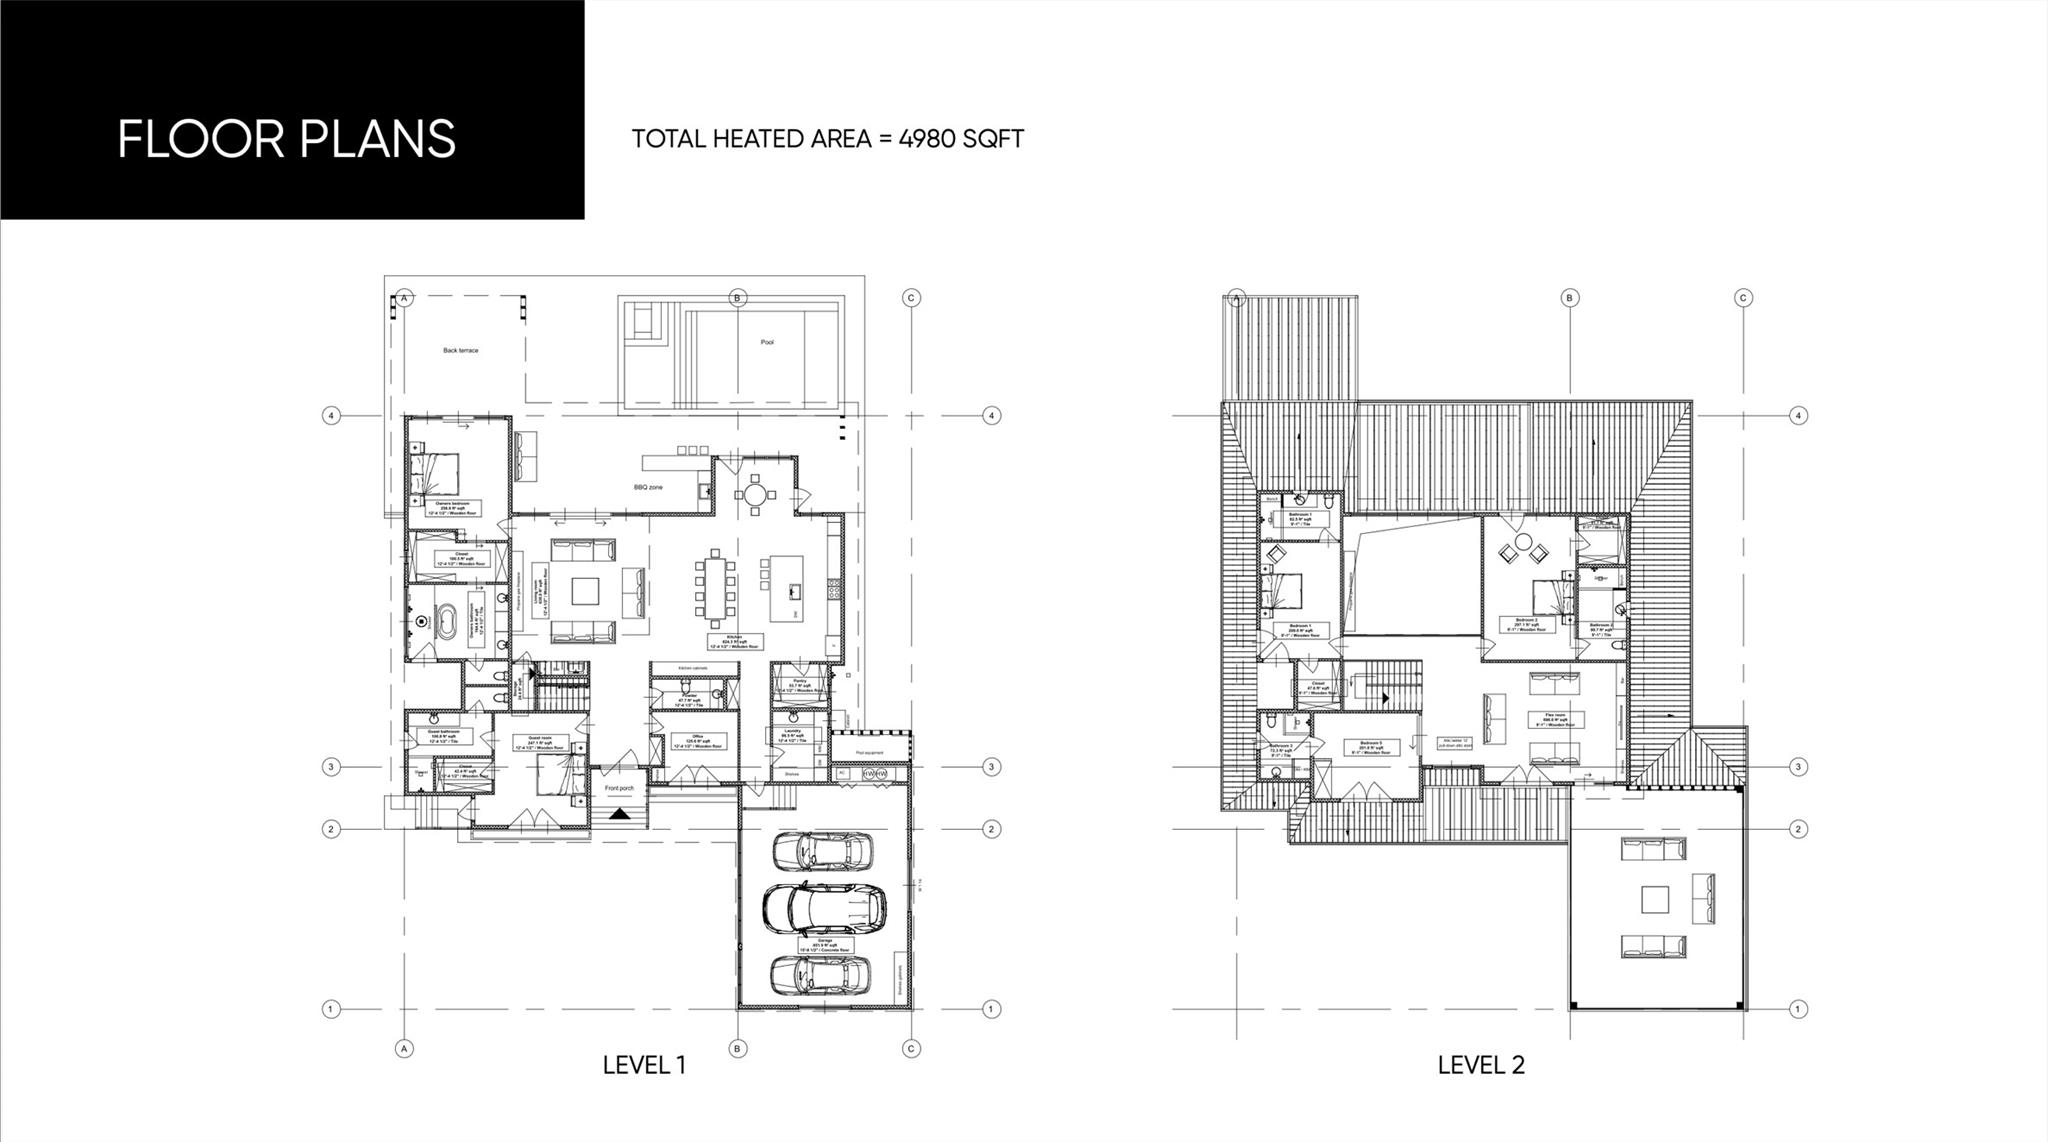
Located on a quiet non-through street in the heart of Lakeway, this approximately 4,980 SF custom residence offers 5 bedrooms, 5 full baths, 1 half bath, soaring ceilings, expansive architectural glass, steel structural engineering, cantilever construction, and seamless indoor-outdoor living.

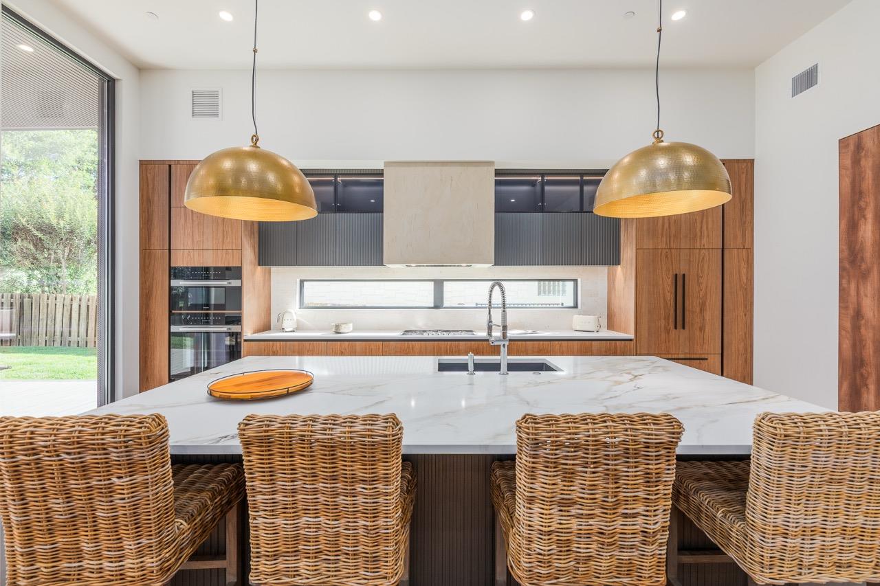
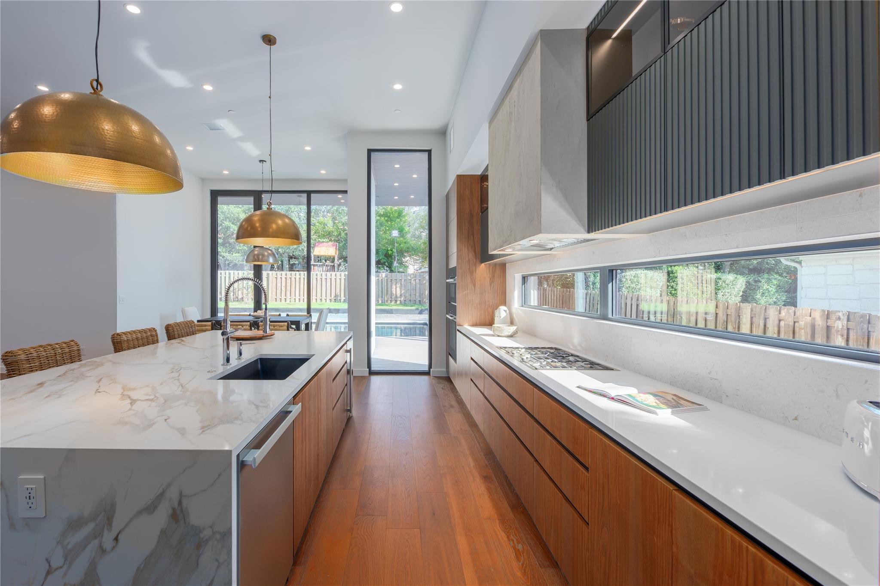
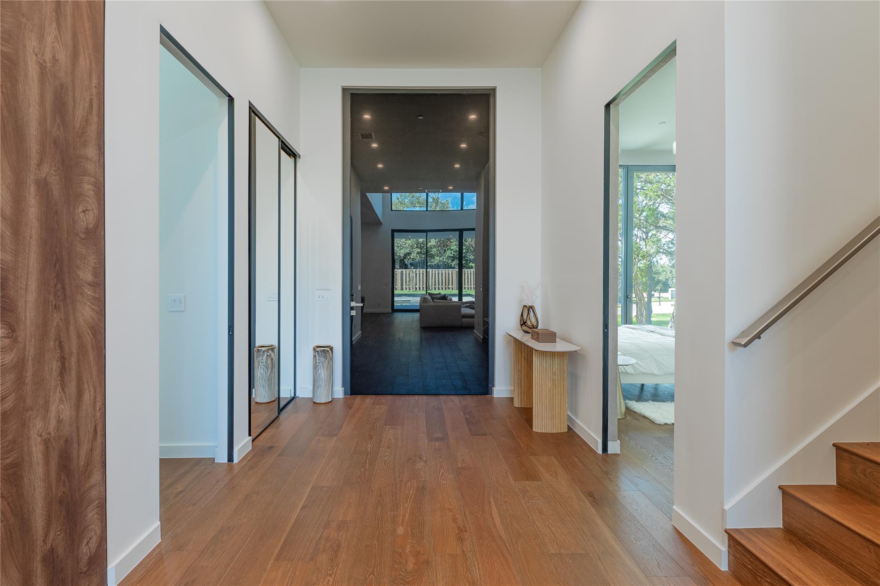
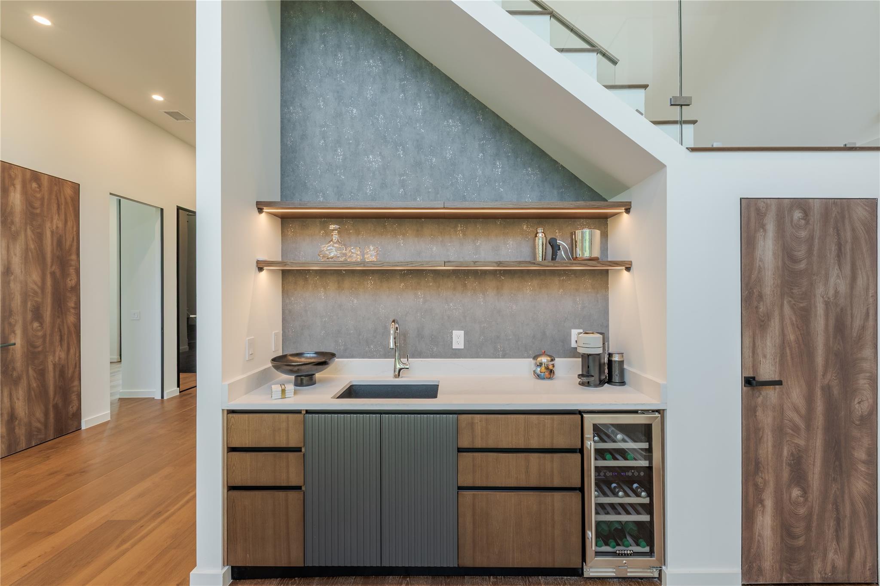
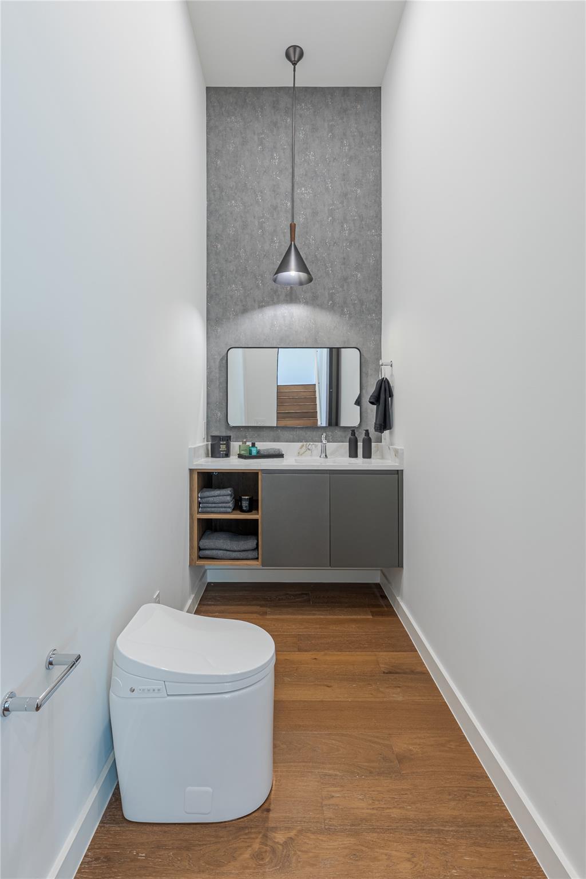
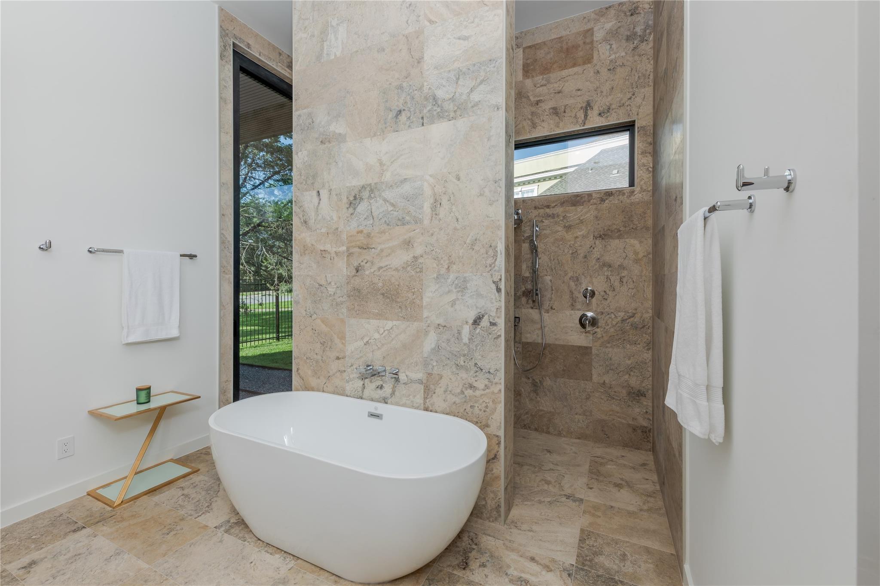
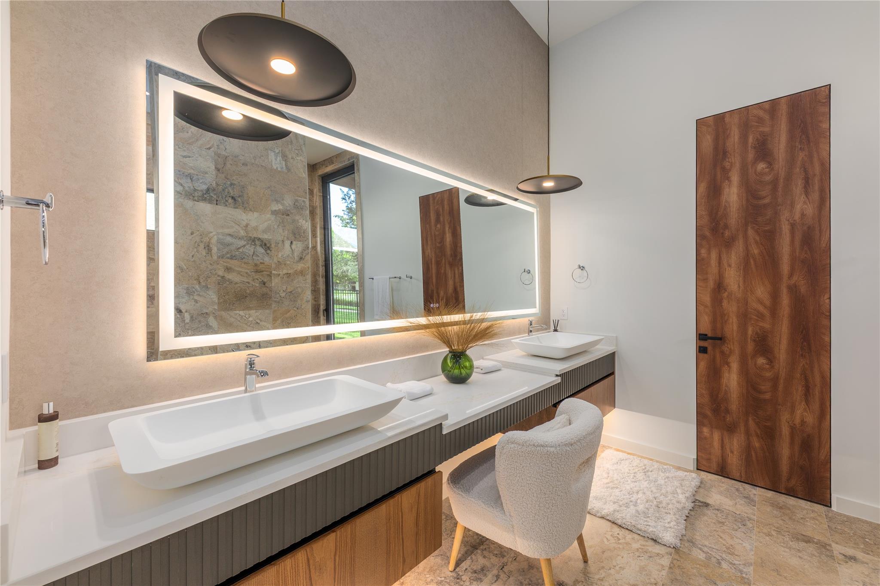
Interior highlights include imported German wallpaper, Turkish travertine, microcement finishes, trimless European solid-core doors, wide-plank flooring, custom cabinetry, integrated LED lighting, and smart-home features. The chef-inspired kitchen features quartz countertops, premium built-in appliances, propane cooking, beverage and wine refrigeration, and an oversized island.

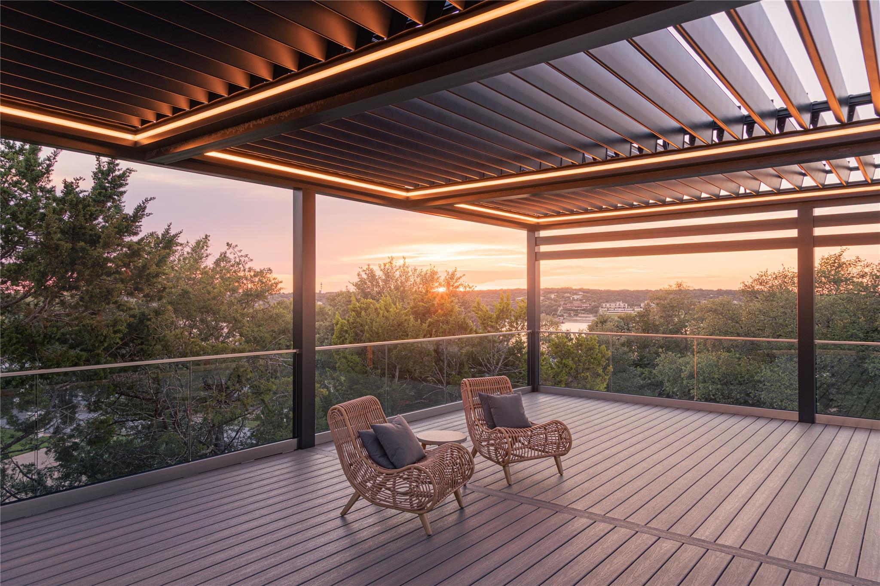
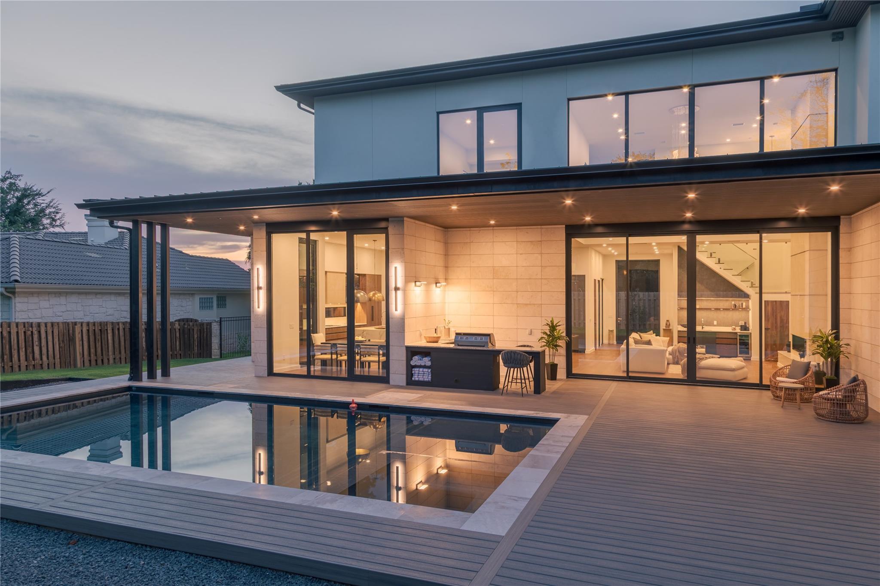
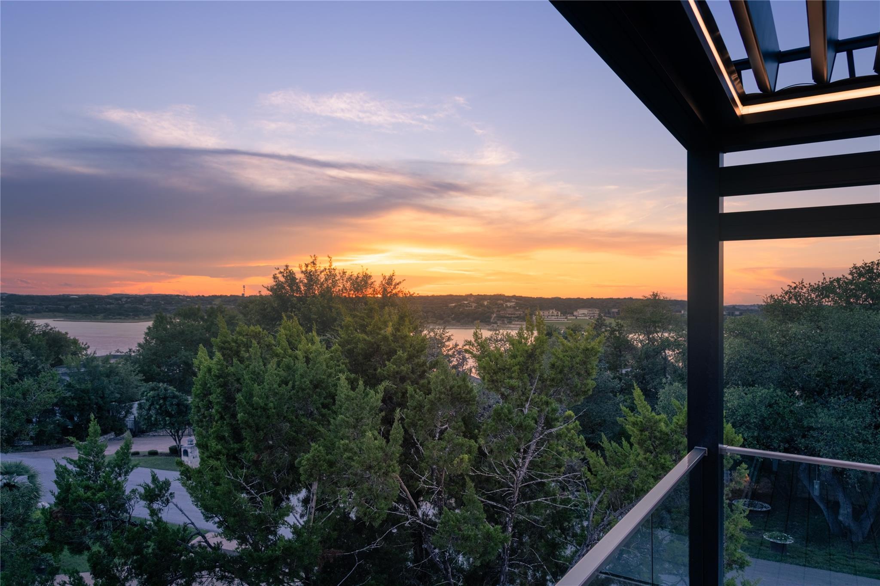
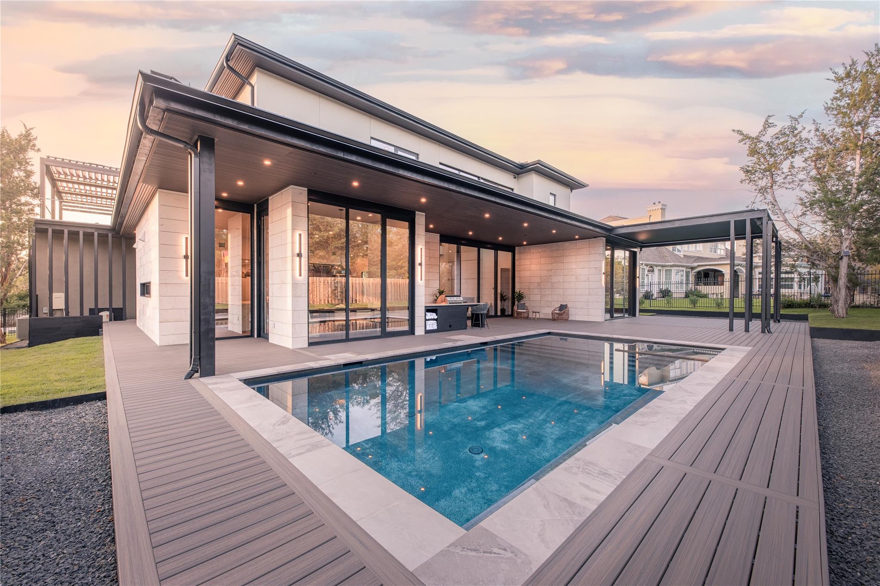
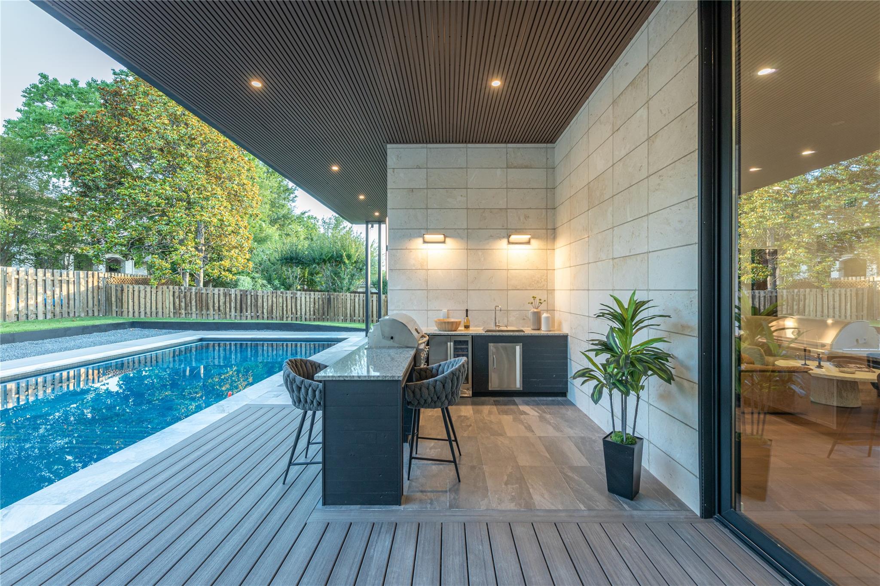
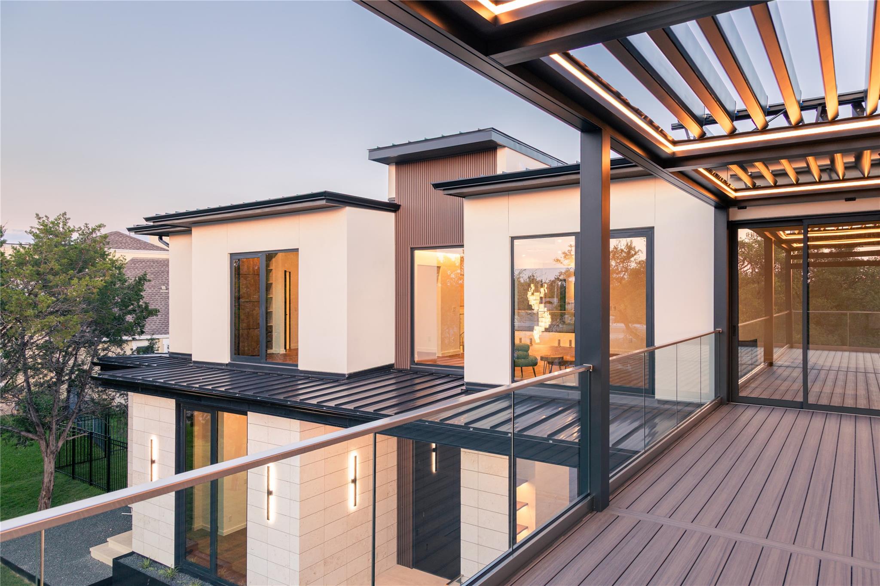
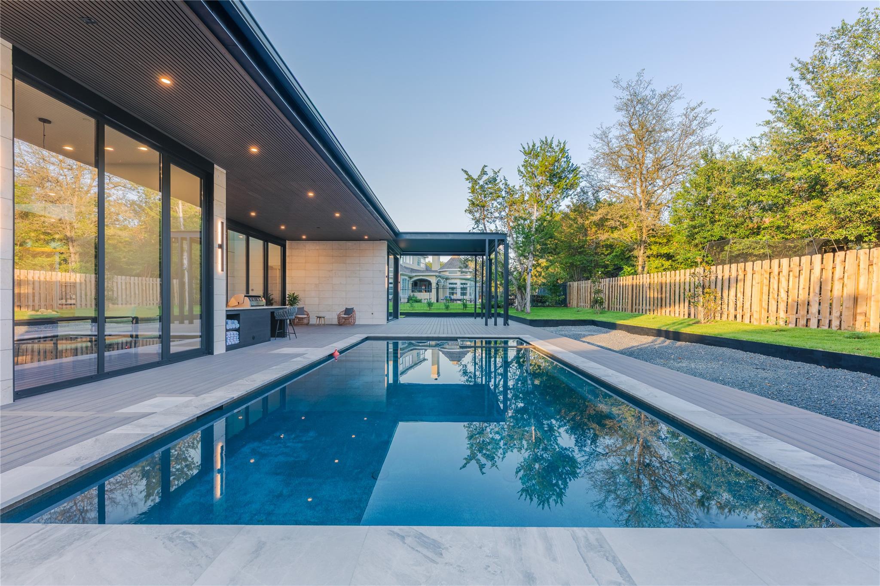
Outdoor living includes expansive terraces, a motorized pergola with integrated lighting, outdoor TV area, BBQ connection, outdoor shower, pool and spa, multiple lounge areas, and professionally designed landscaping with automatic irrigation.

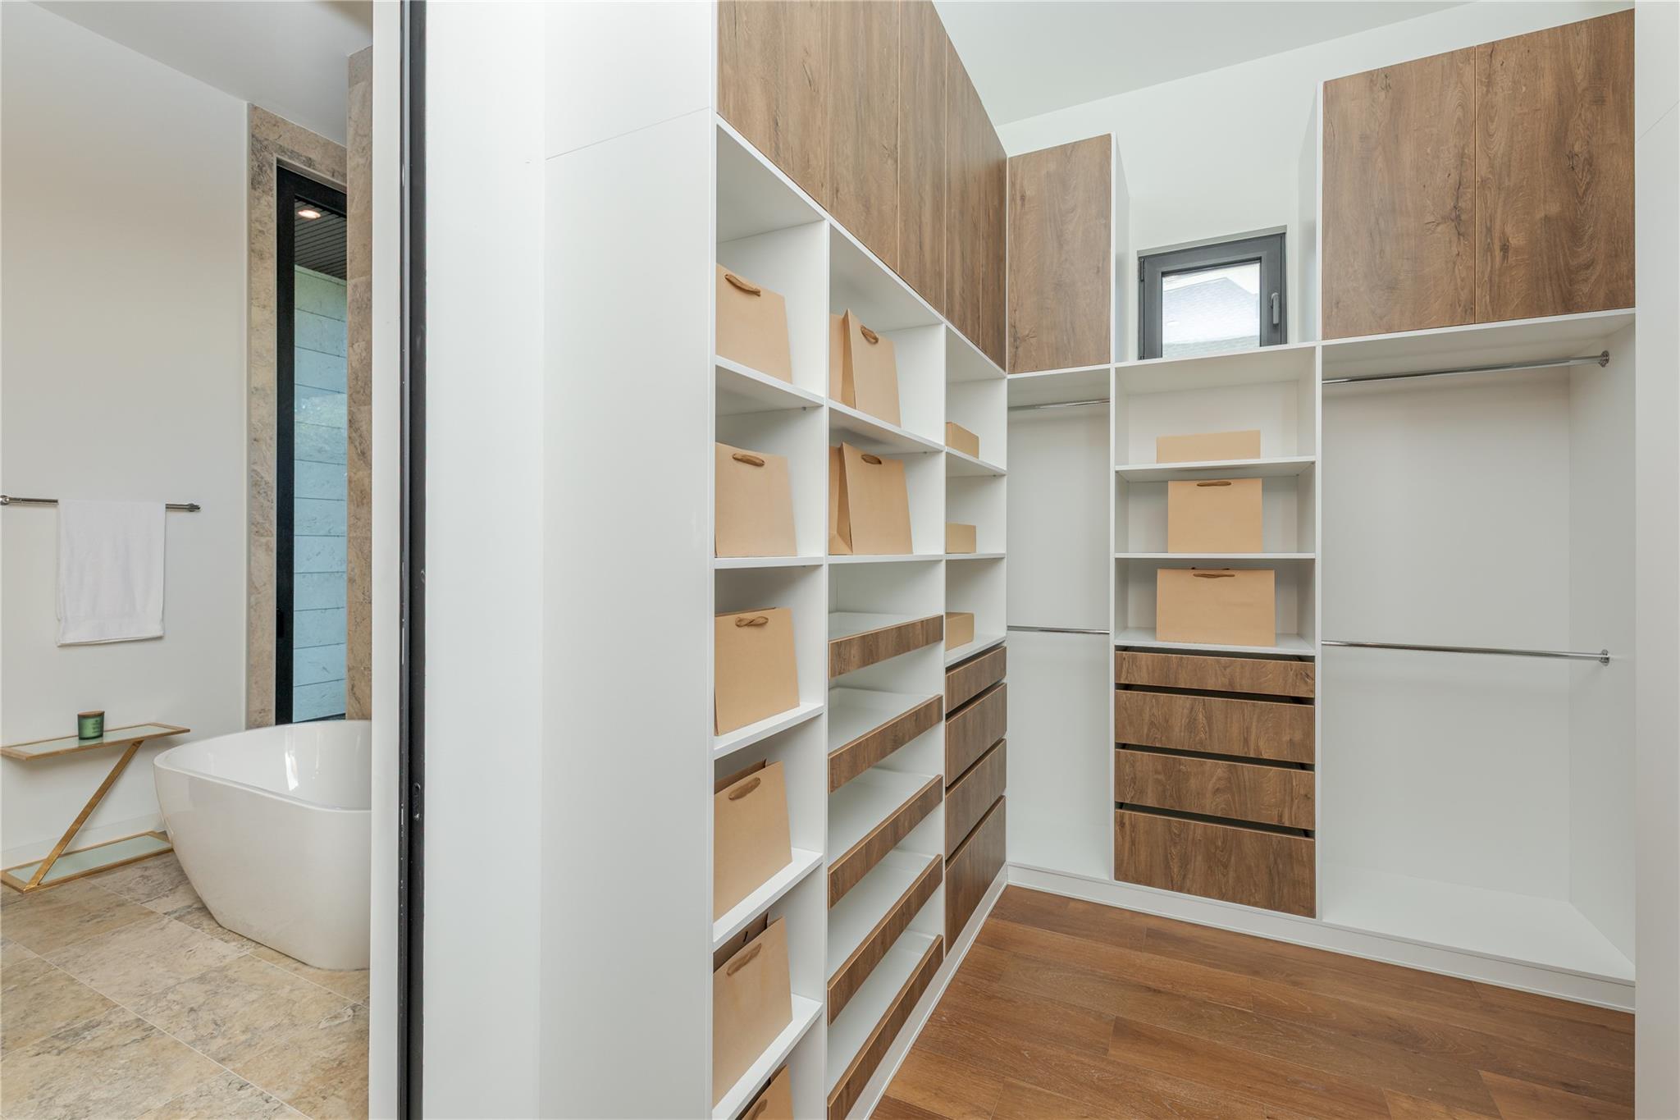
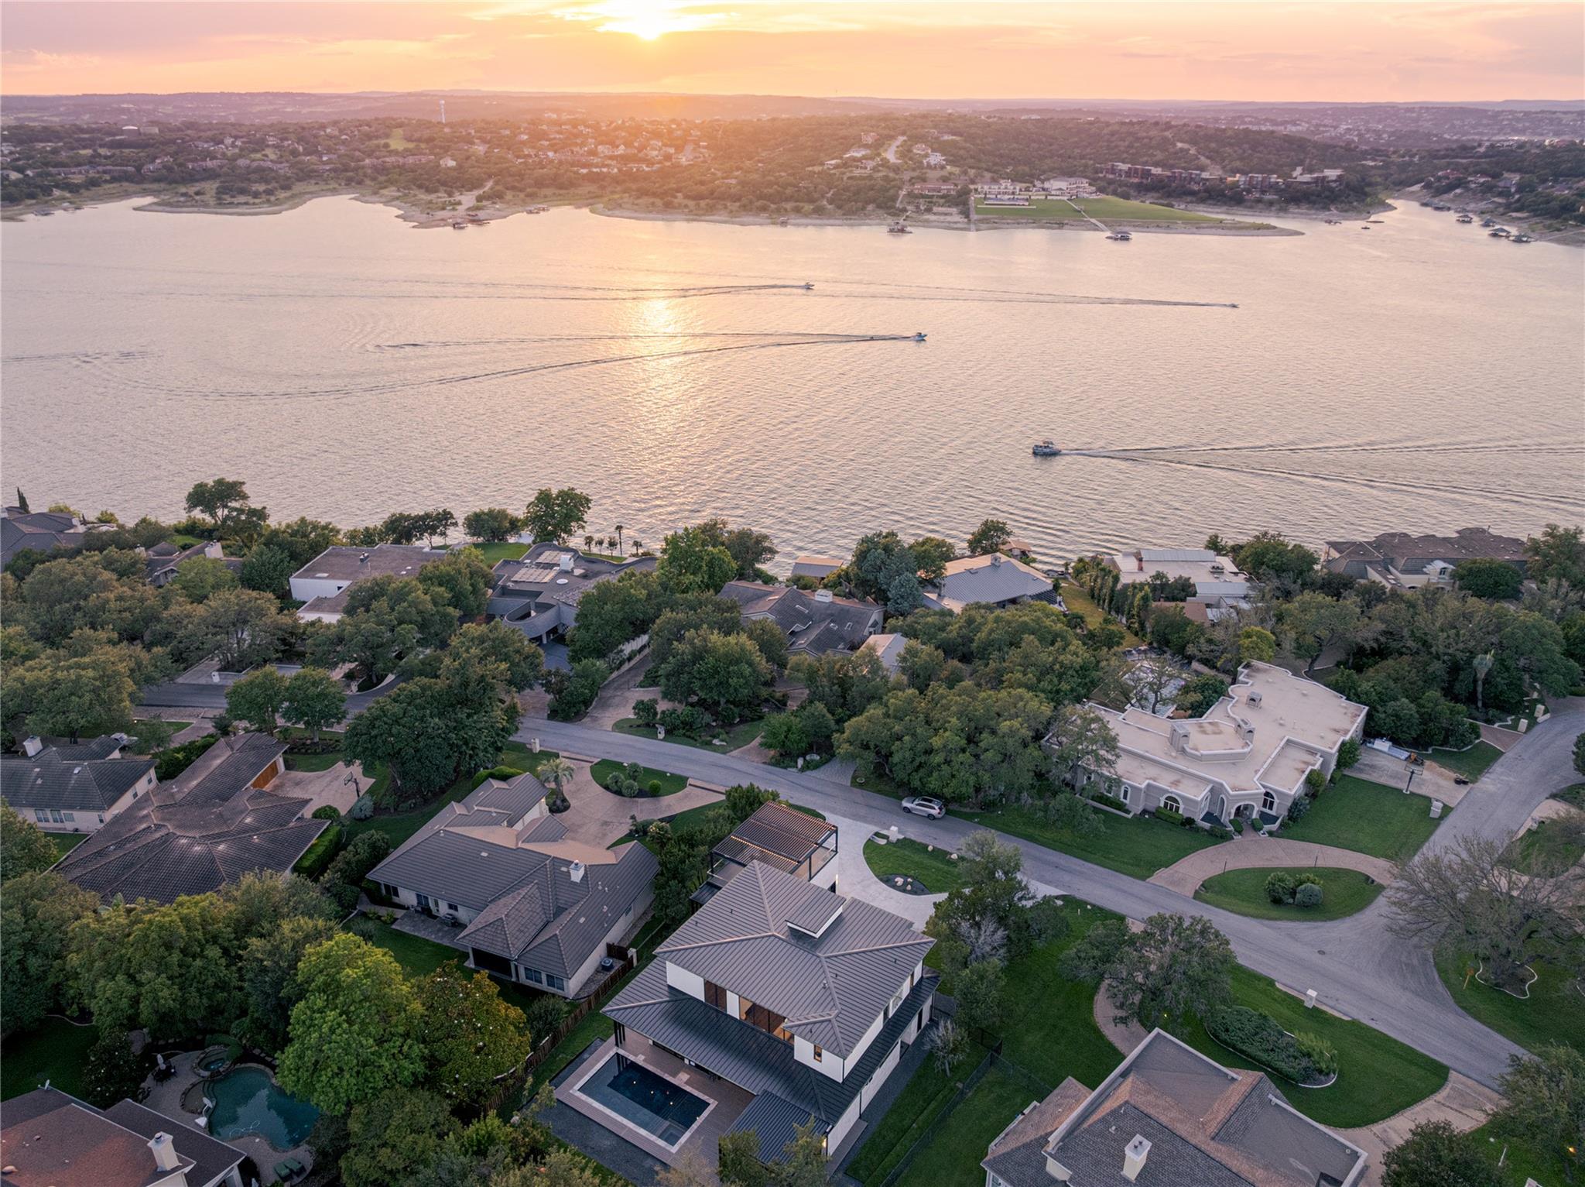
Additional features include a dedicated IT/Wi-Fi room, two laundry areas, extensive storage, a fire sprinkler system, and engineered underground drainage. Conveniently located near Lakeway City Park, Lake Travis, trails, marinas, golf, dining, and shopping.

5
beds

6
baths

4,980 Sq.Ft. LIVING AREA

0.36 Acres lot

Alina  Gibbs

Alina Gibbs

Features & Amenities

Interior

  • total bedrooms5
  • Total bathrooms6
  • full bathrooms5
  • half bathroom1
  • Flooring Tile, Wood
  • Fireplace Family Room, Living Room, Propane
  • APPLIANCES See Remarks, Built-In Electric Oven, Built-In Refrigerator, Dishwasher, ENERGY STAR Qualified Appliances, Gas Cooktop, Ice Maker, Microwave, Oven, Electric Oven, Propane Cooktop, RNGHD, Wine Cooler
  • other interior Features Bar, Built-in Features, High Ceilings, Chandelier, Granite Counters, Quartz Counters, Double Vanity, Electric Dryer Hookup, Eat-in Kitchen, Interior Steps, Kitchen Island, Pantry, Primary Bedroom on Main, Recessed Lighting, Smart Thermostat, Soaking Tub, Stackable W/D Connections, Study/Home Office, Walk-In Closet(s), Washer Hookup, Wet Bar

Area & Lot

  • Status For Lease
  • Living Area4,980 Sq.Ft.
  • Lot Area0.36 Acres
  • MLS® ID3614833
  • TypeResidential
  • YEAR BUILT2026
  • NeighborhoodLakeway
  • Water FrontageNone
  • View DescriptionLake, Neighborhood, River, Trees/Woods, Water
  • Elementary SchoolSerene Hills
  • Middle SchoolHudson Bend
  • High SchoolLake Travis
  • School DistrictLake Travis ISD

Exterior

  • STORIES2
  • Garage Space3.0
  • water SourceMunicipal Utility District (MUD)
  • utilitiesSee Remarks
  • PoolIn Ground, Outdoor Pool
  • roofMetal
  • lot featuresBack Yard, Trees-Moderate, Views
  • parkingAttached, Driveway, Garage, Garage Door Opener, Paved
  • HEAT TYPEPropane
  • AIR CONDITIONINGCentral Air, Multi Units
  • sewerMunicipal Utility District (MUD)
  • SubstructureSlab
  • Disability FeaturesAccessible Doors, Accessible Entrance, Accessible Hallway(s), Accessible Kitchen, Accessible Stairway
  • other exterior FeaturesSee Remarks, Barbecue, Exterior Steps, Gutters Full, Lighting, Outdoor Grill, Private Yard

Financial

  • Lease Price$19,500/mo
  • Lease Term 12 MONTHS
image

Schedule a Showing

I would love to show you this beautiful property. Please select your preferred date and time below. I will be in touch shortly to confirm your appointment.

Schedule a Showing

I would love to show you this beautiful property. Please select your preferred date and time below. I will be in touch shortly to confirm your appointment.
Thank you for your interest in 614 Robin Dale DR, Lakeway, TX 78734. We are reviewing your request and will be in touch shortly!

Lakeway

Explore

Work With Alina

Whether you are interested in the luxurious homes of Austin or its surrounding suburban areas, Alina is ready to show you the finest and most exclusive listings.

Follow Me on Instagram