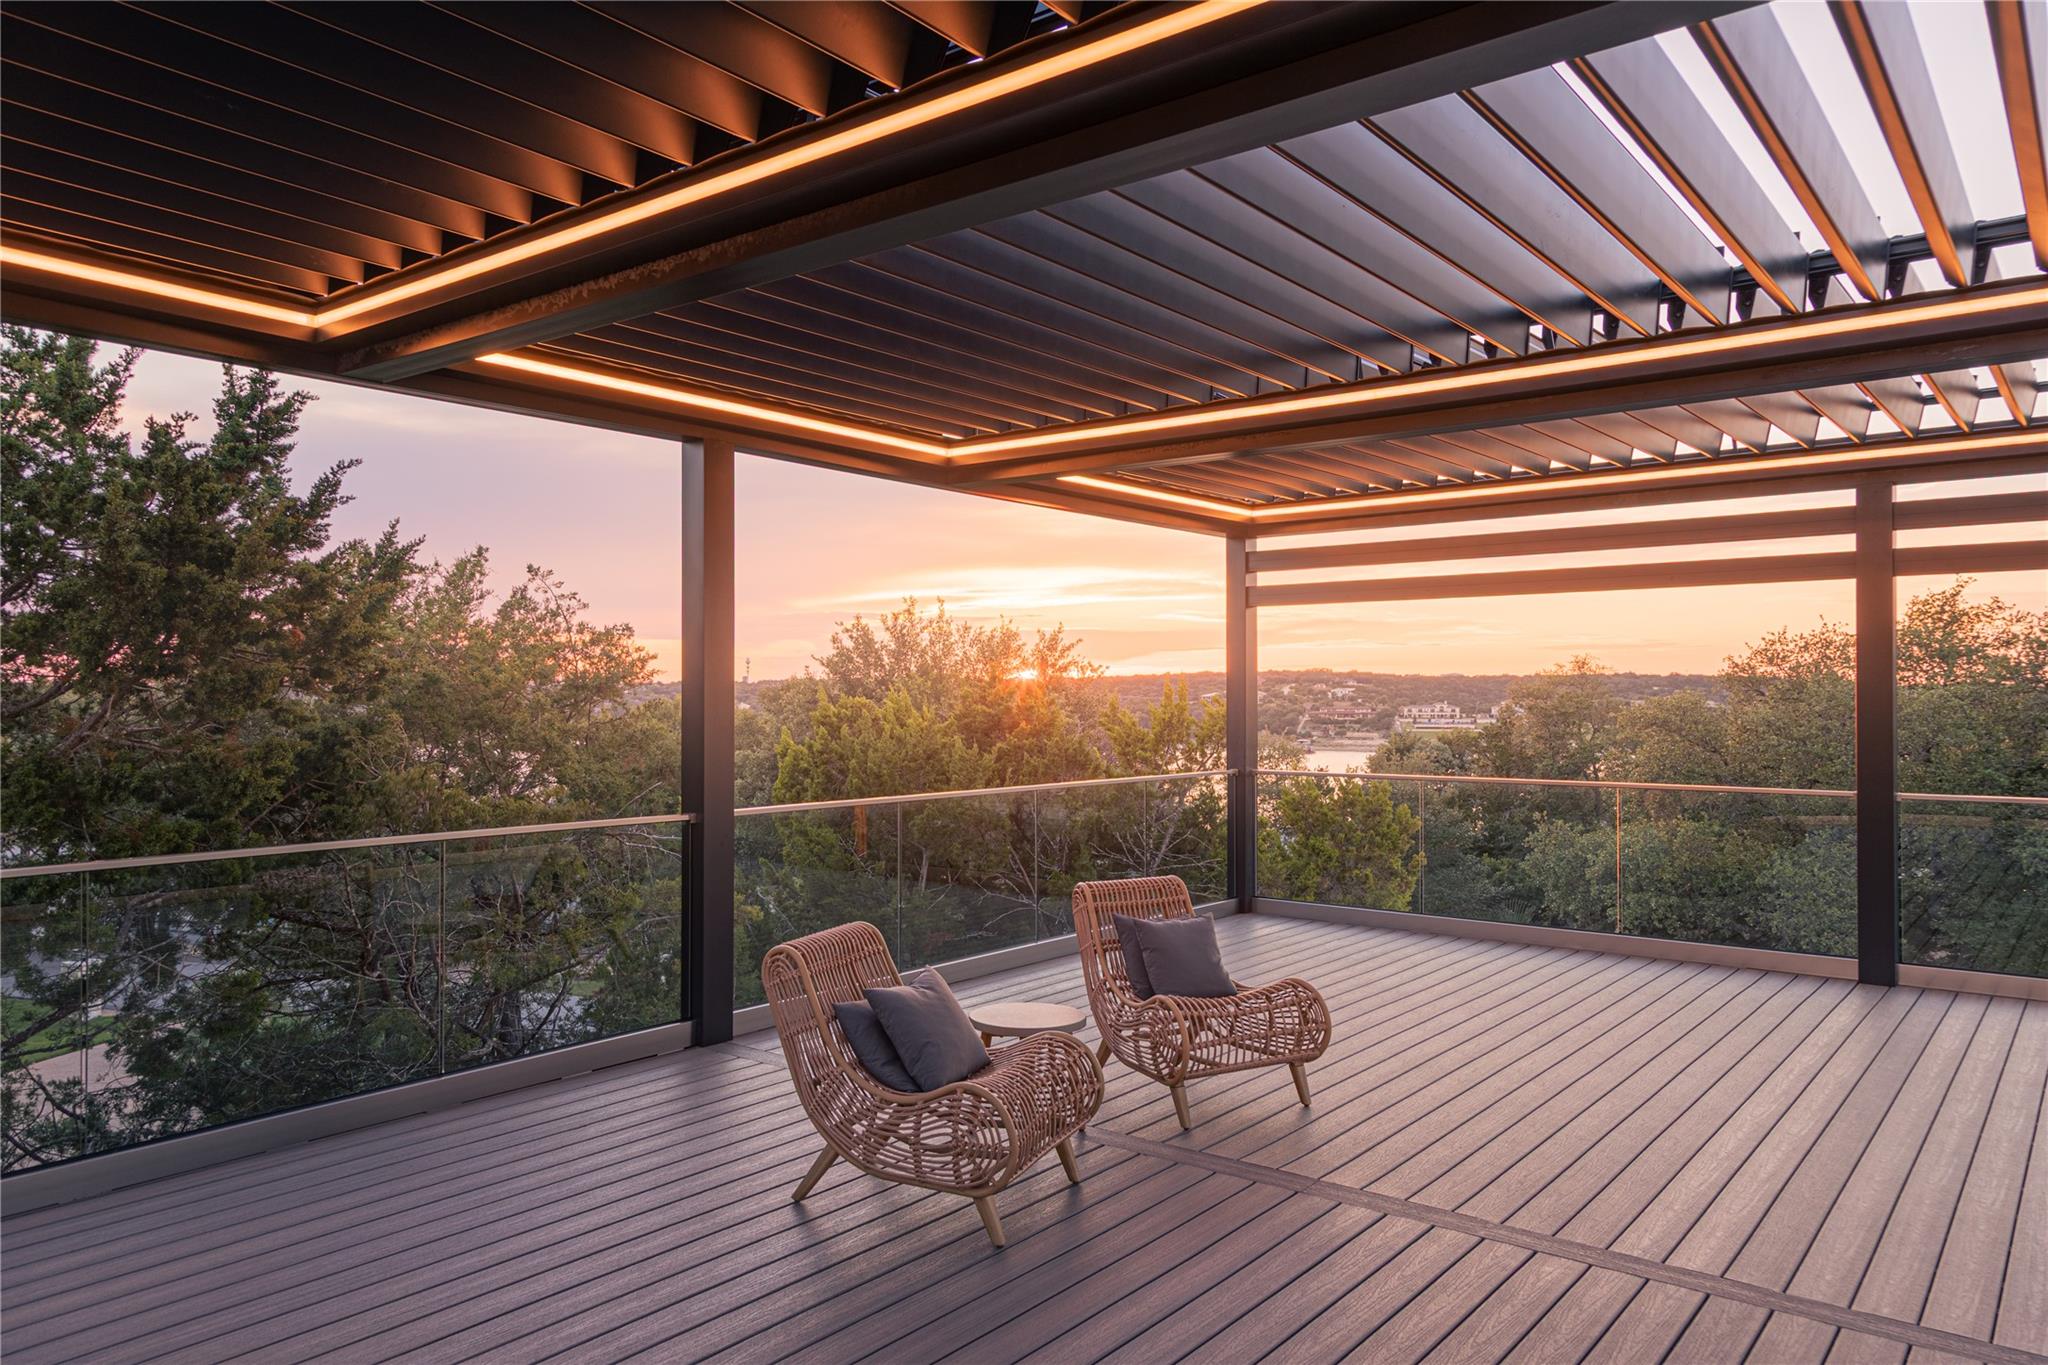
Covered deck with illuminated pergola, woven chairs, glass railing, and sunset views over trees.
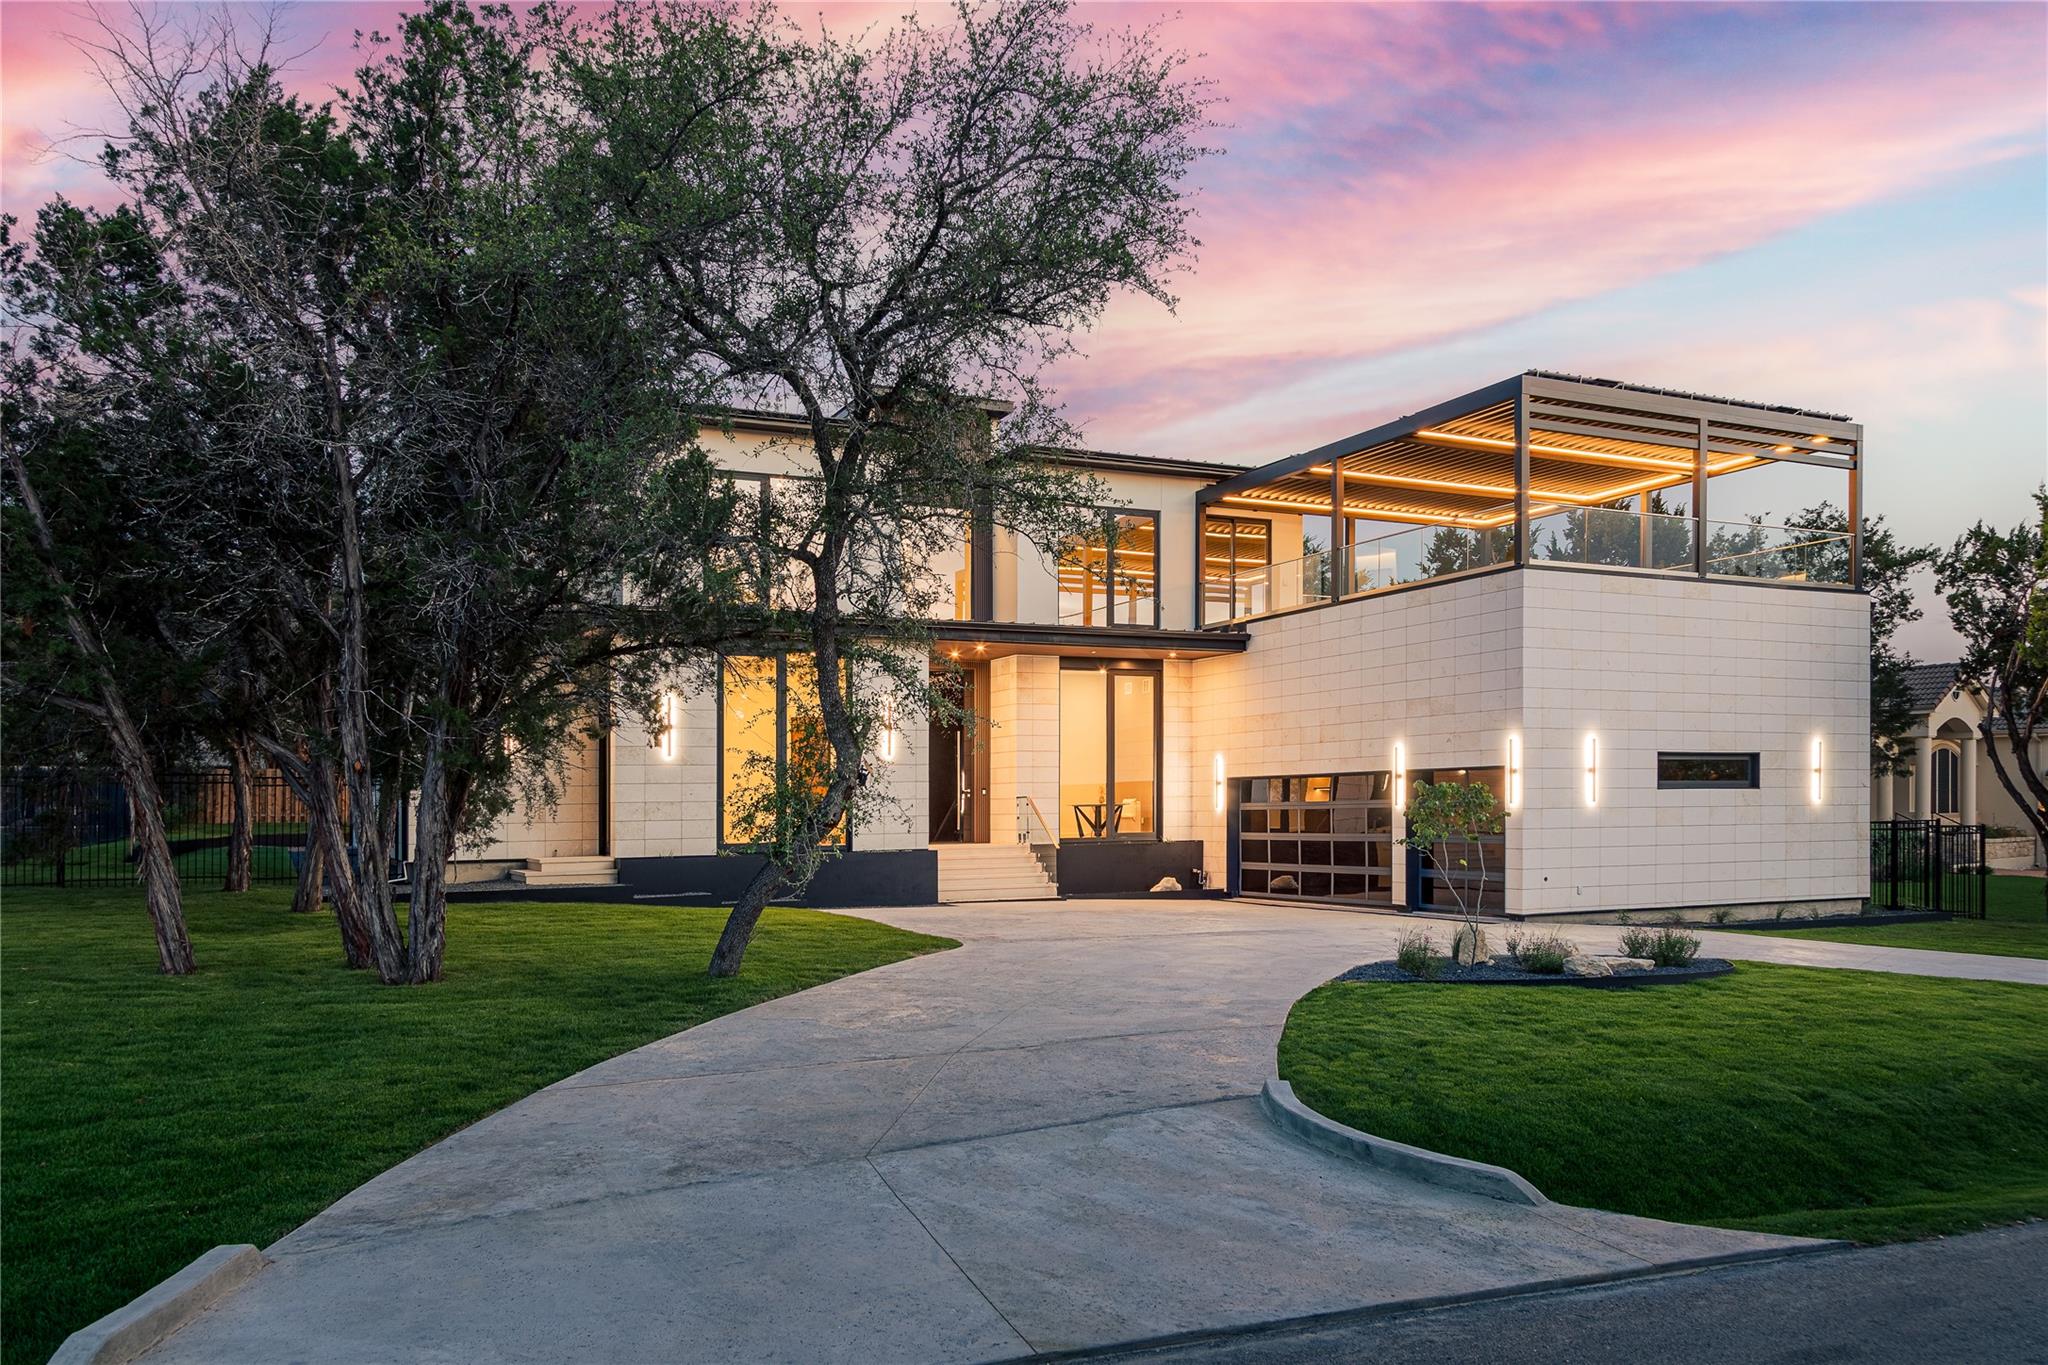
Modern Lakeway home with an illuminated rooftop pergola and curved driveway at dusk.
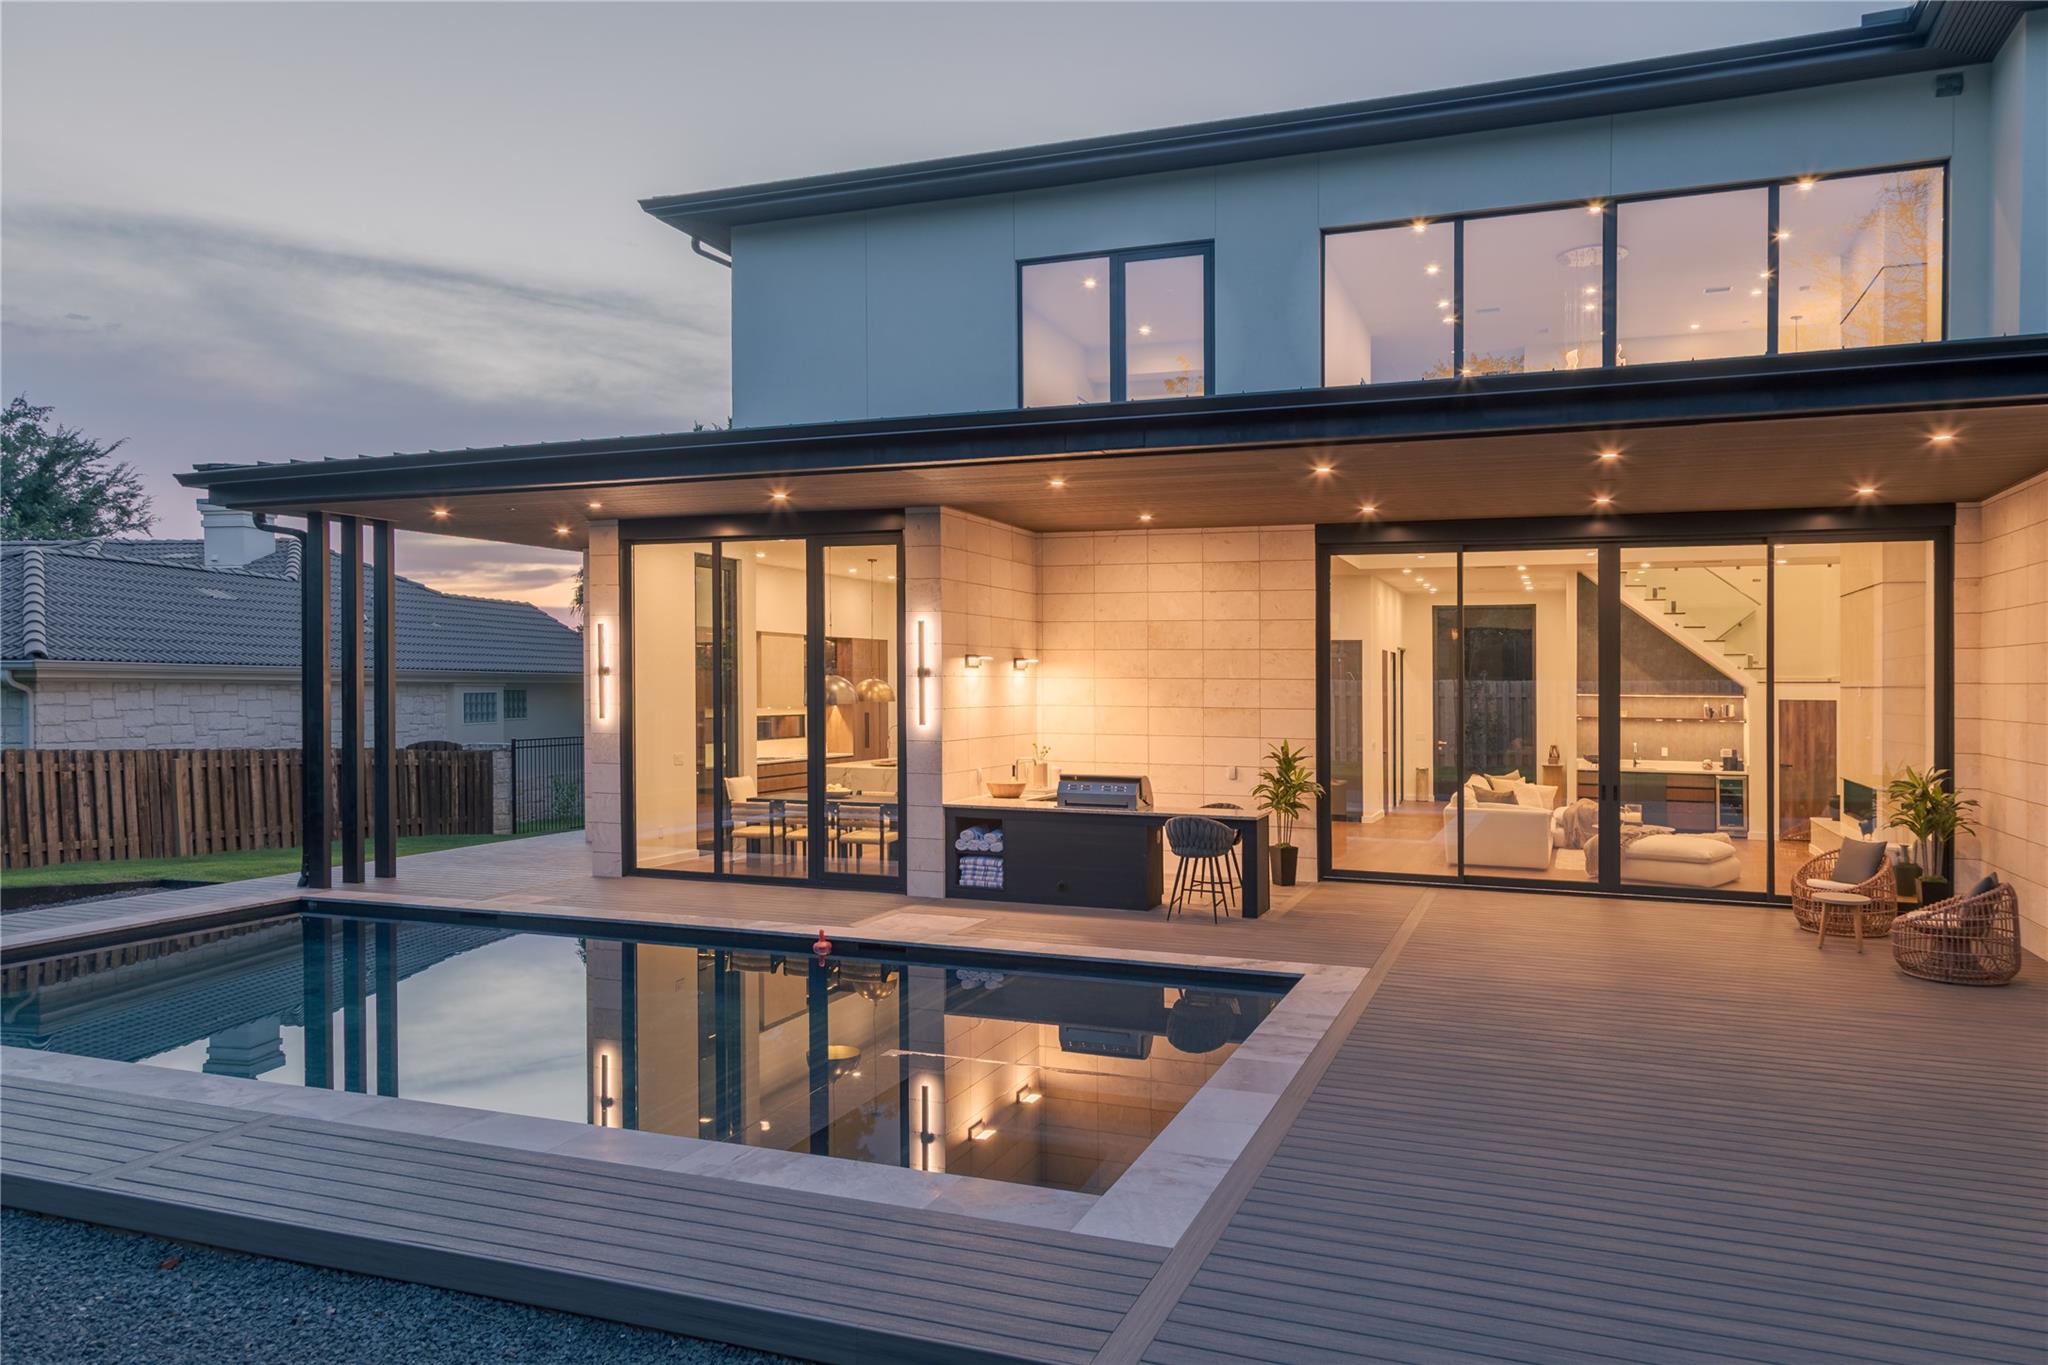
Modern two-story home with glowing glass walls, a covered outdoor kitchen, and a reflecting pool at dusk.
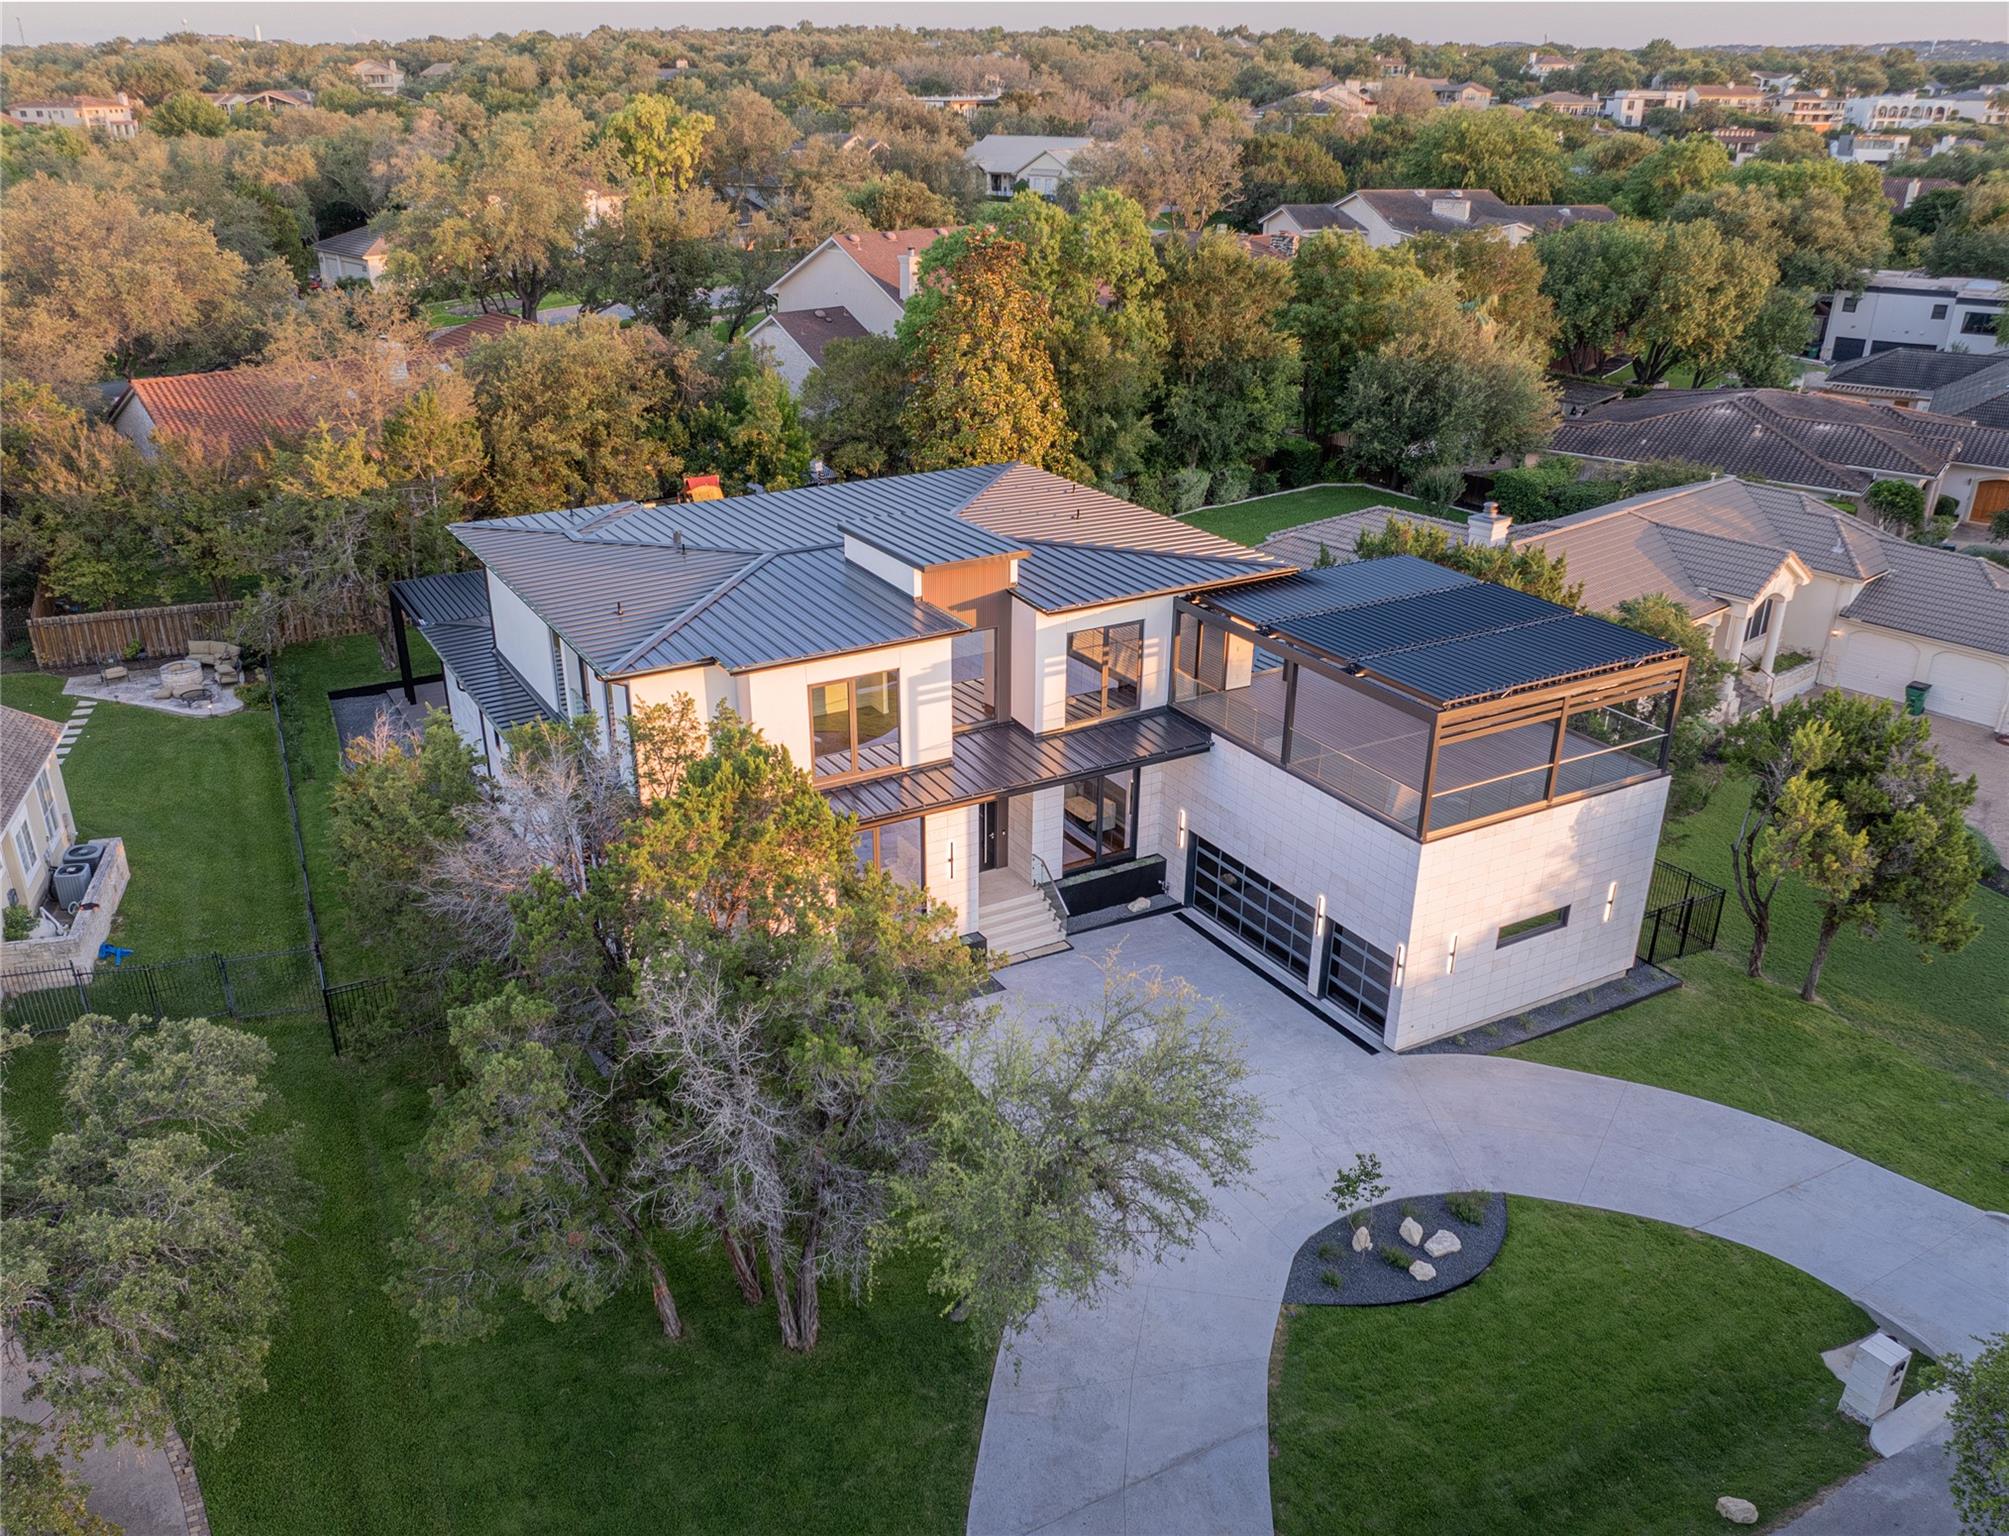
Modern Lakeway home with dark metal roofs, a covered rooftop terrace, and a curved driveway.
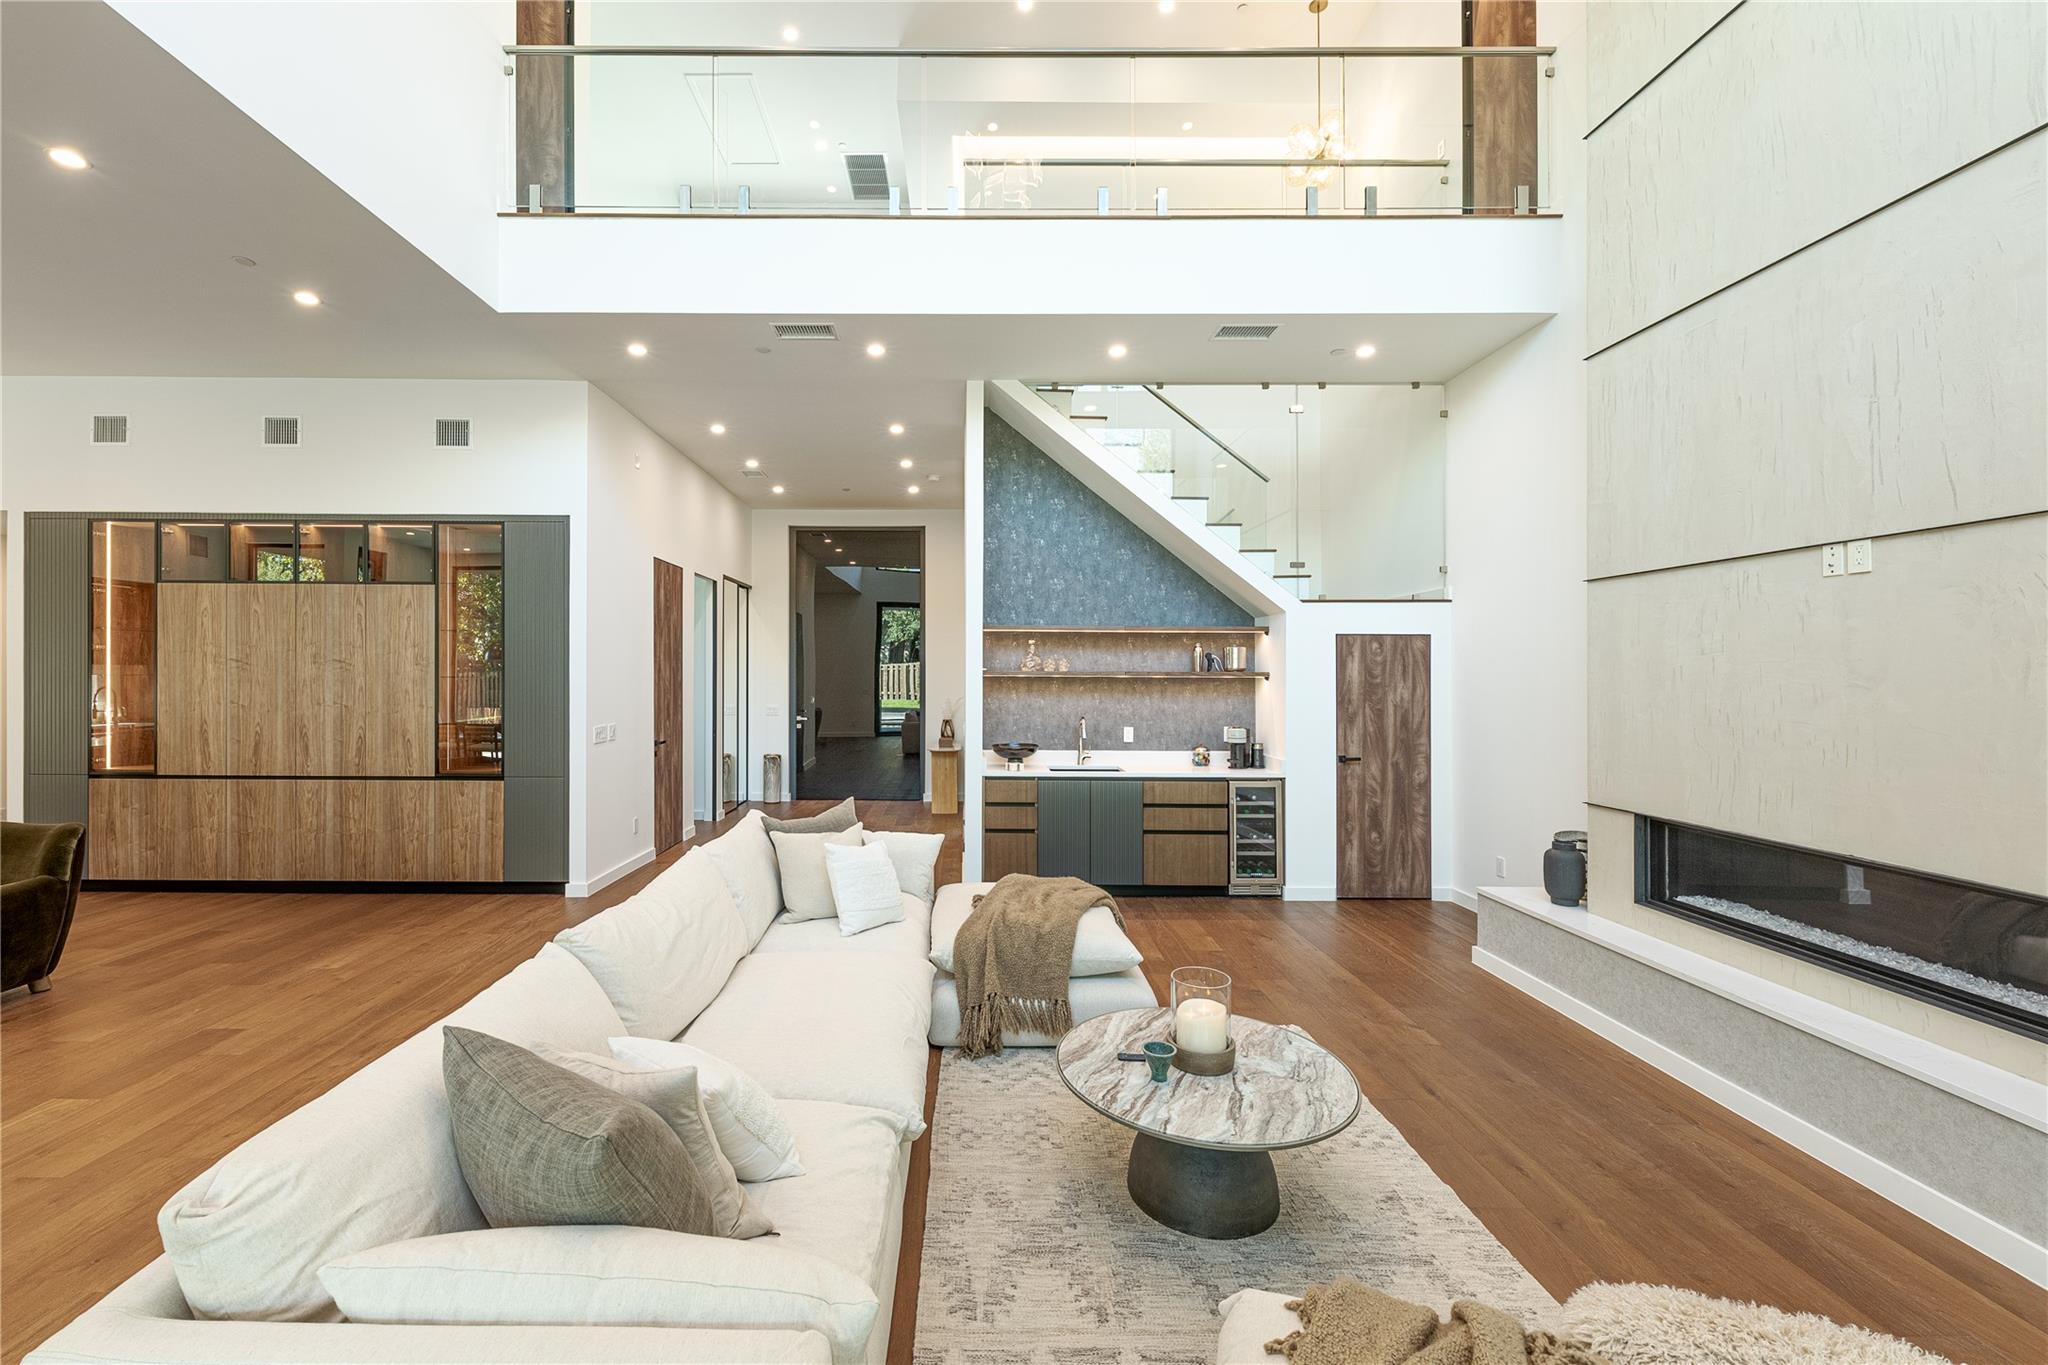
Modern living room with a double-height ceiling, glass-railed staircase, white sectional, and linear fireplace.
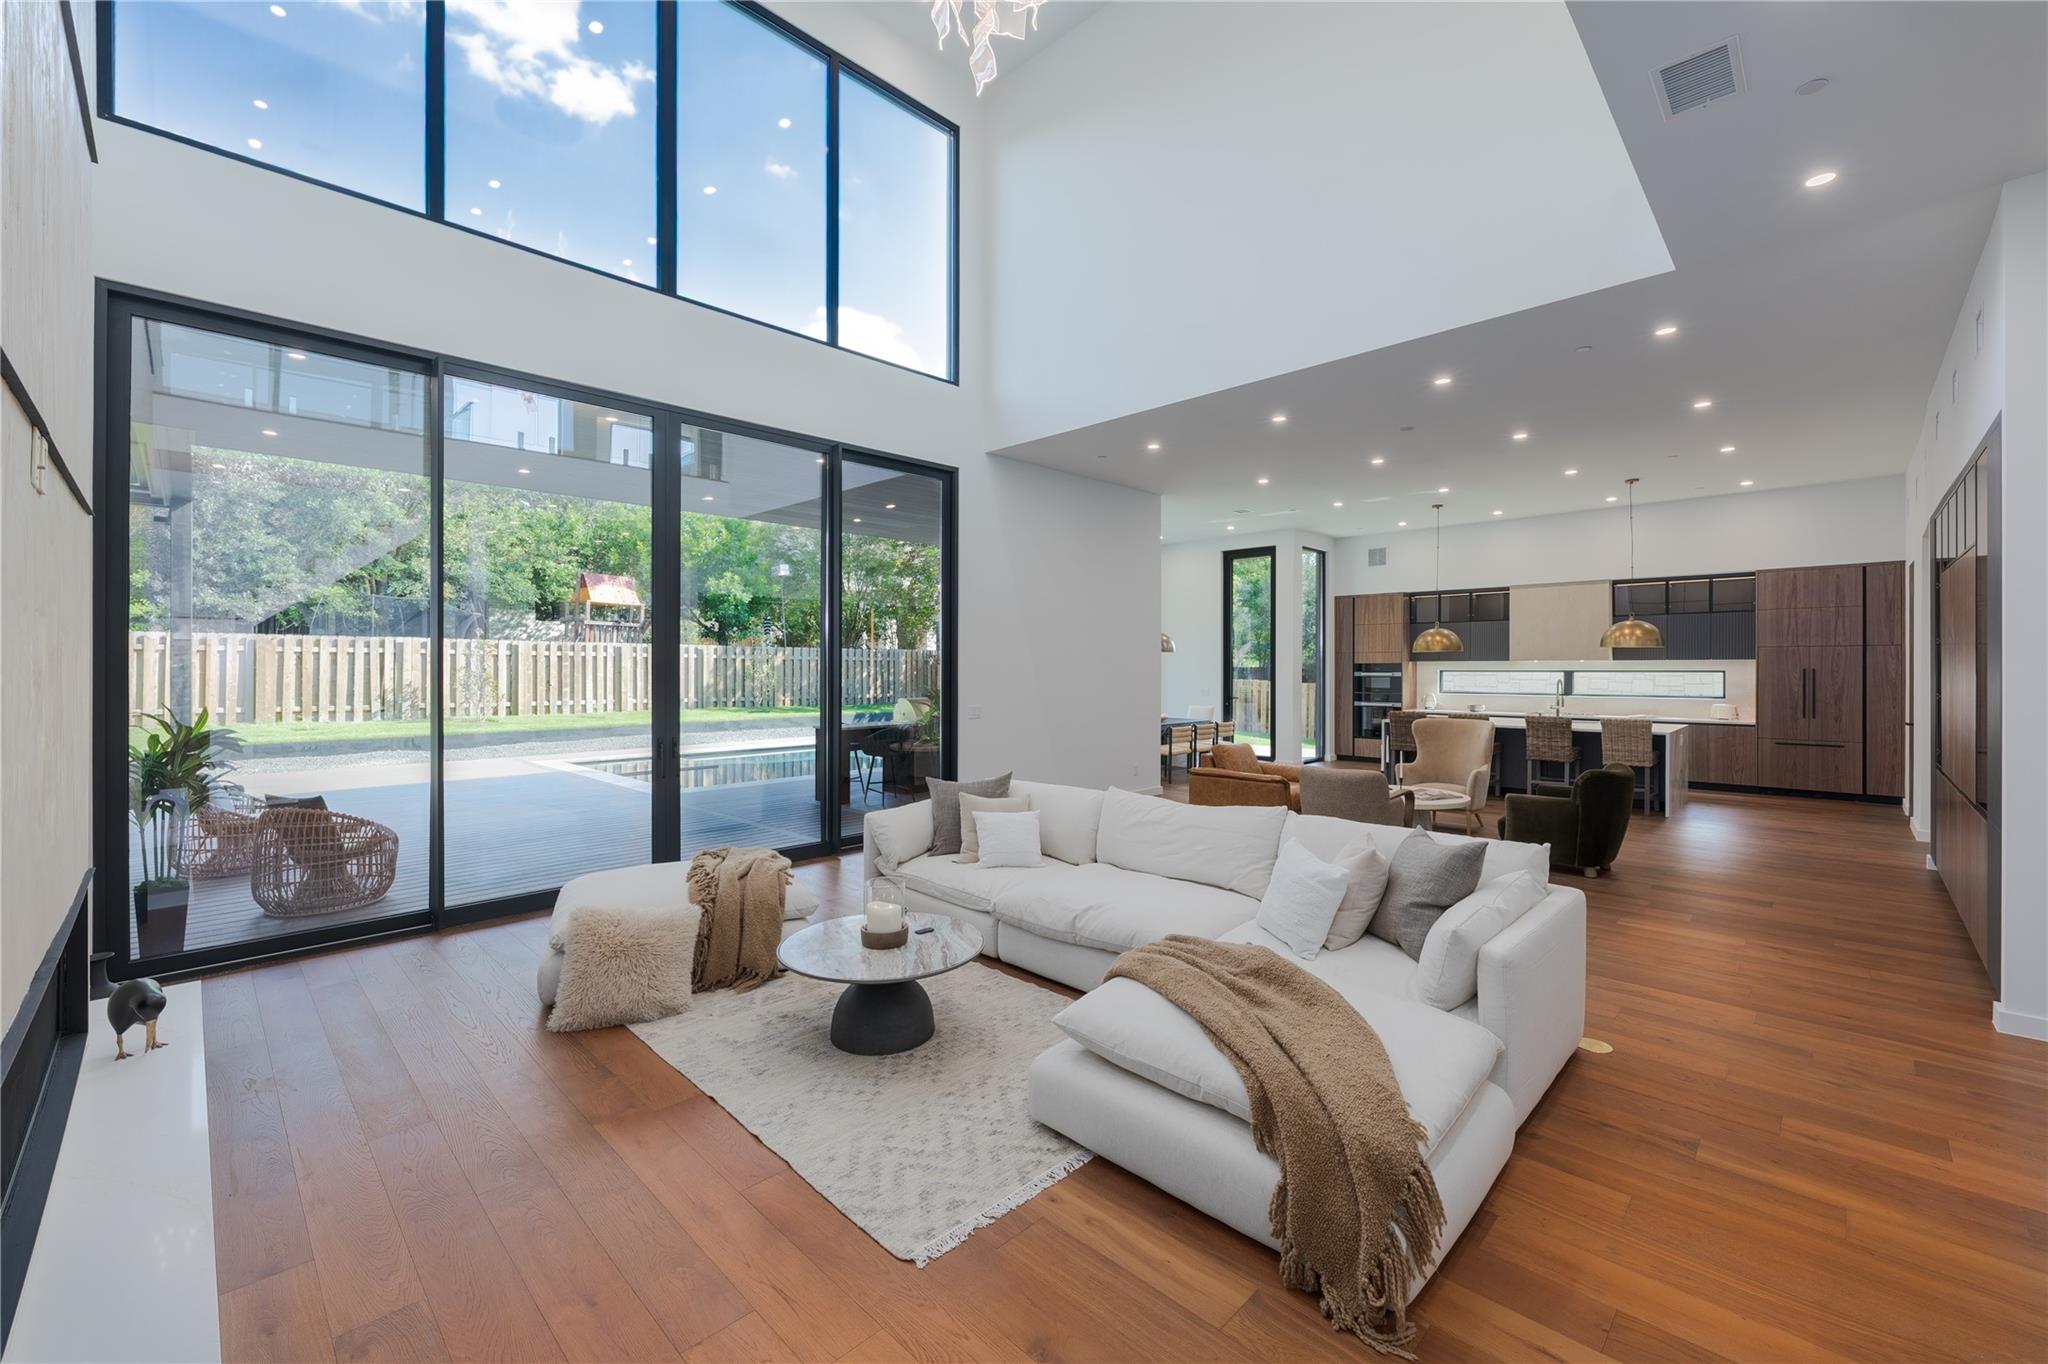
Double-height living room with a white sectional, floor-to-ceiling glass doors, and an open modern kitchen.
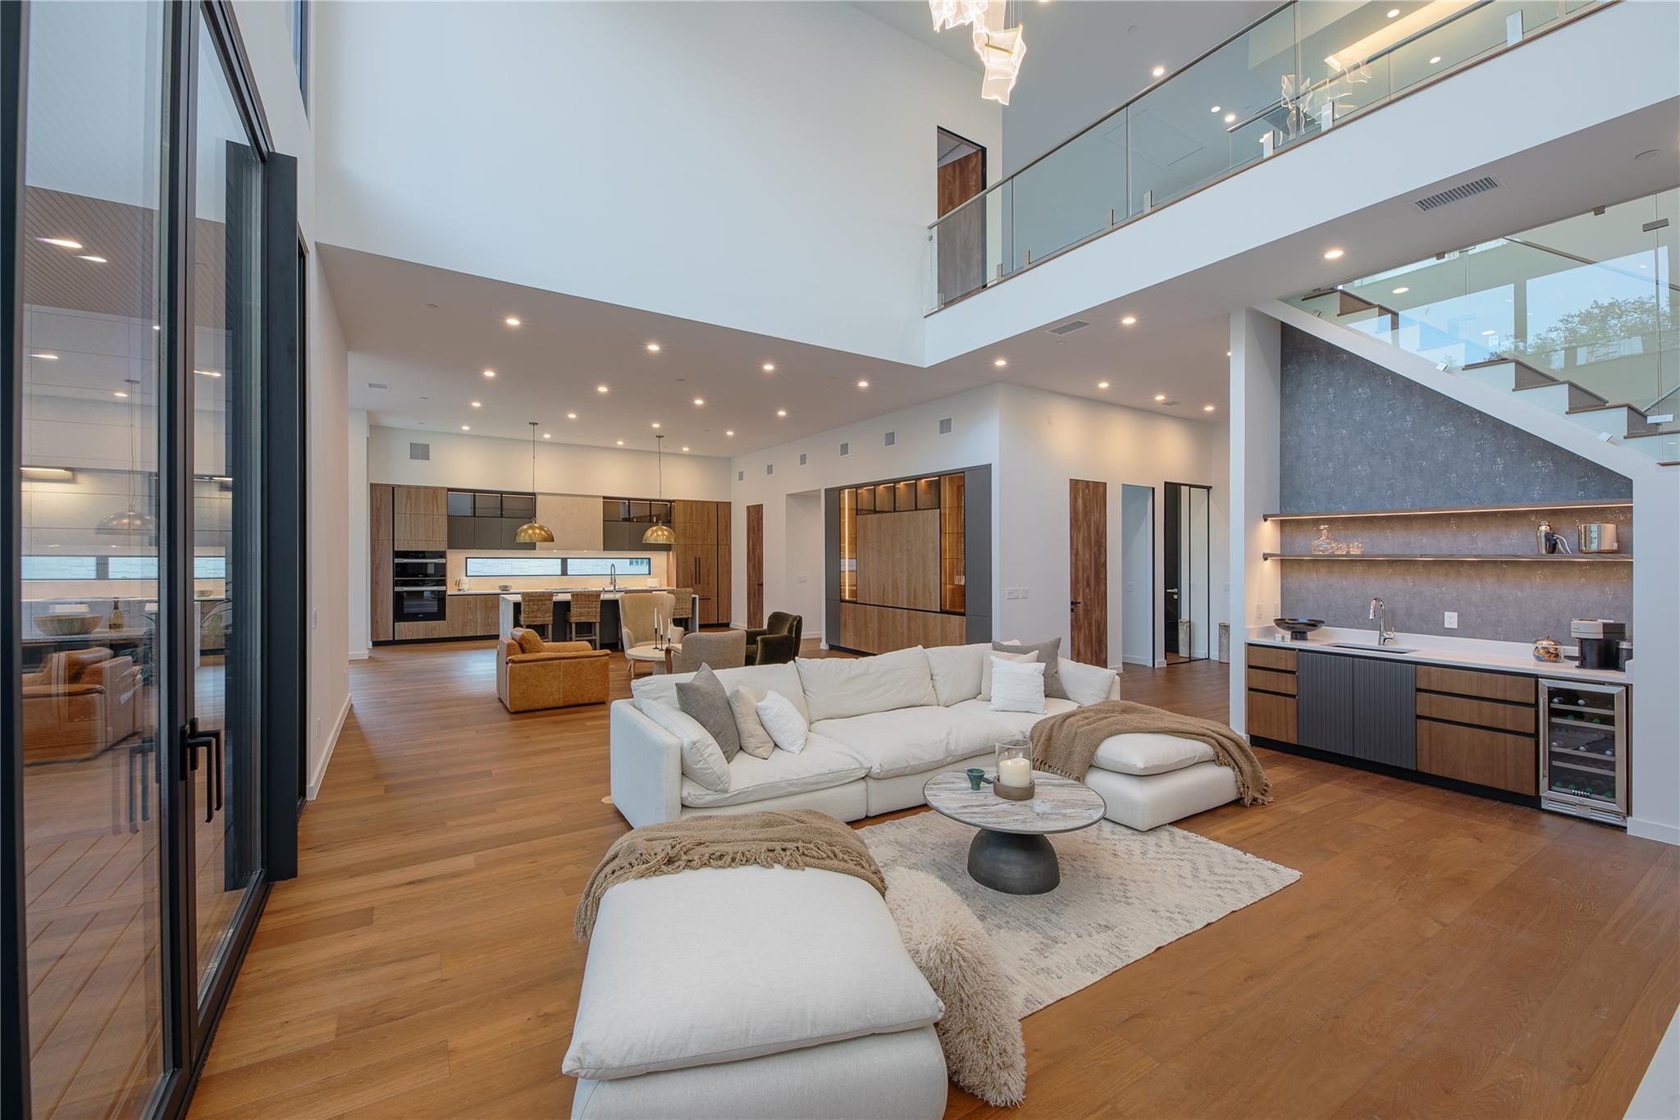
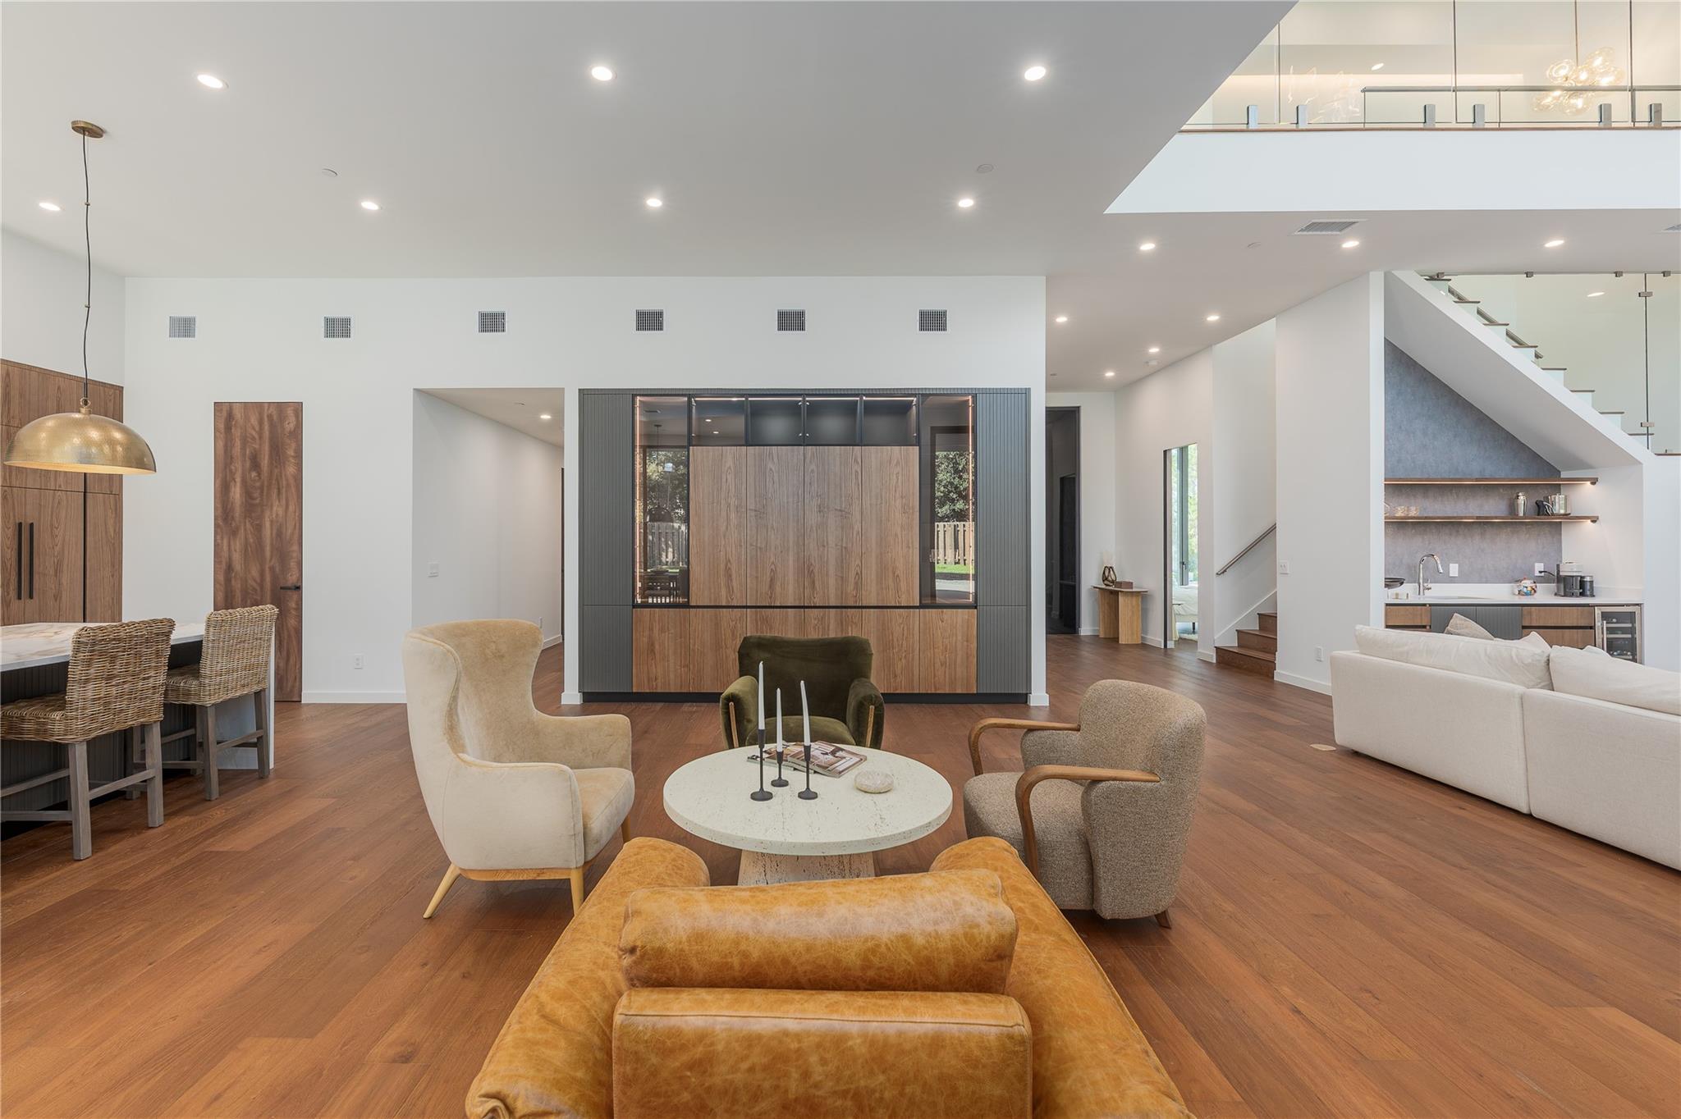
Open-plan living room and kitchen with a double-height ceiling, glass-railed stairs, and white sectional sofa.
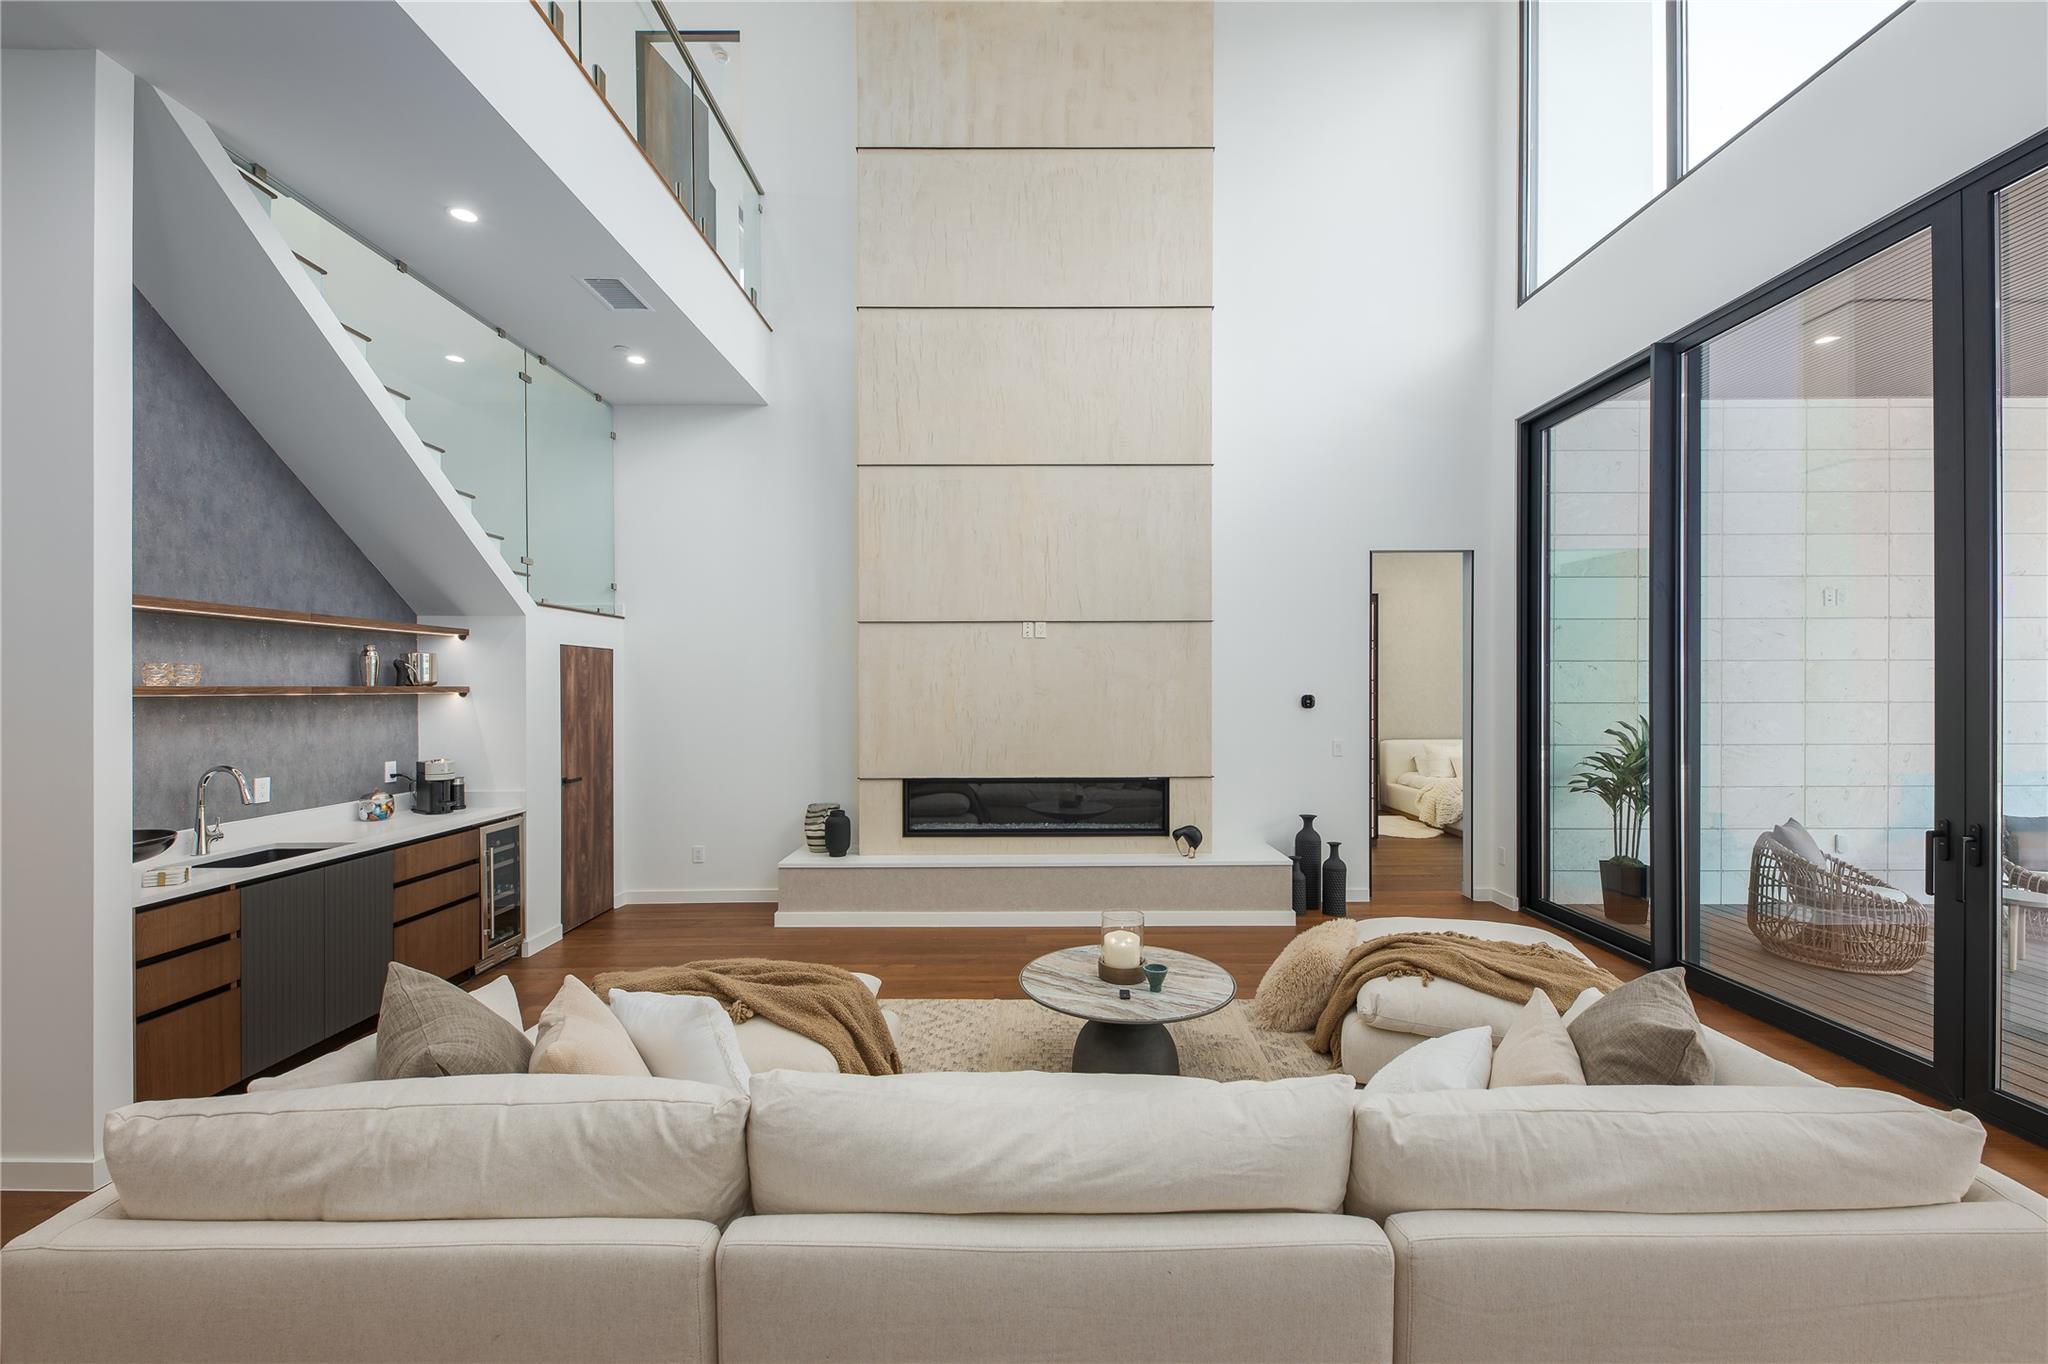
Modern living room with a double-height ceiling, tall fireplace, glass staircase, and sliding patio doors.
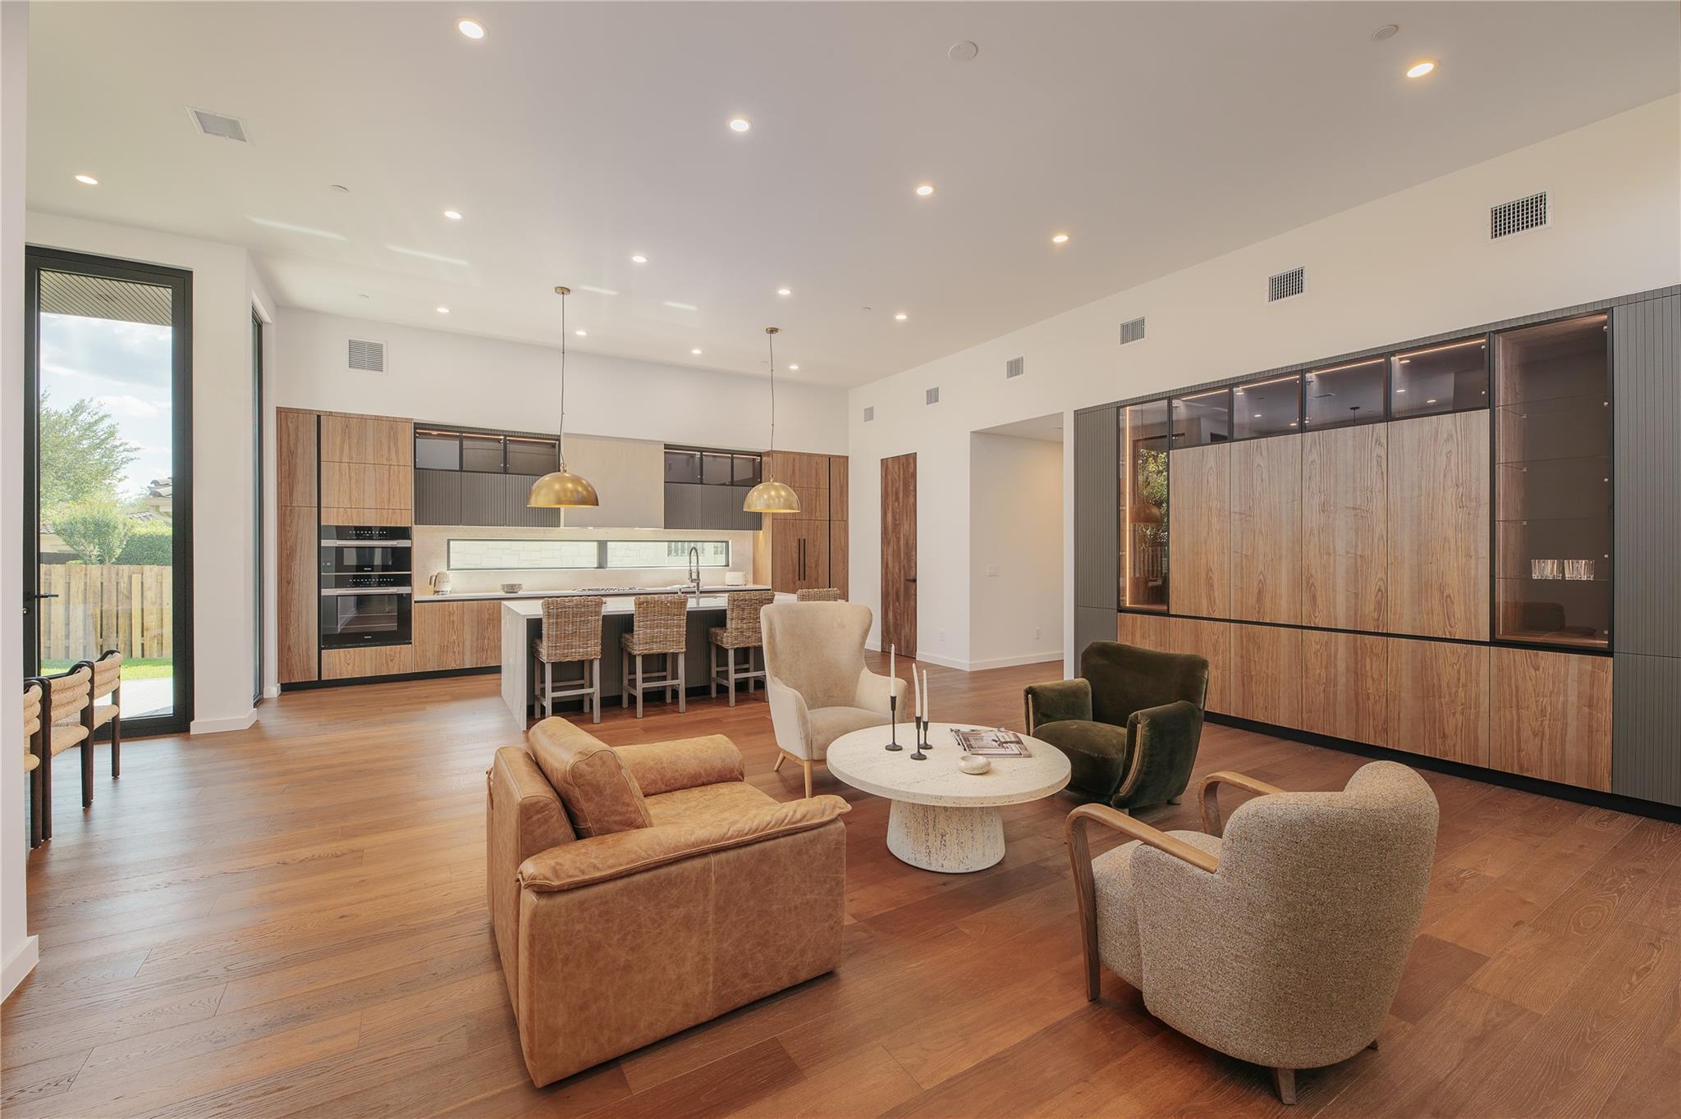
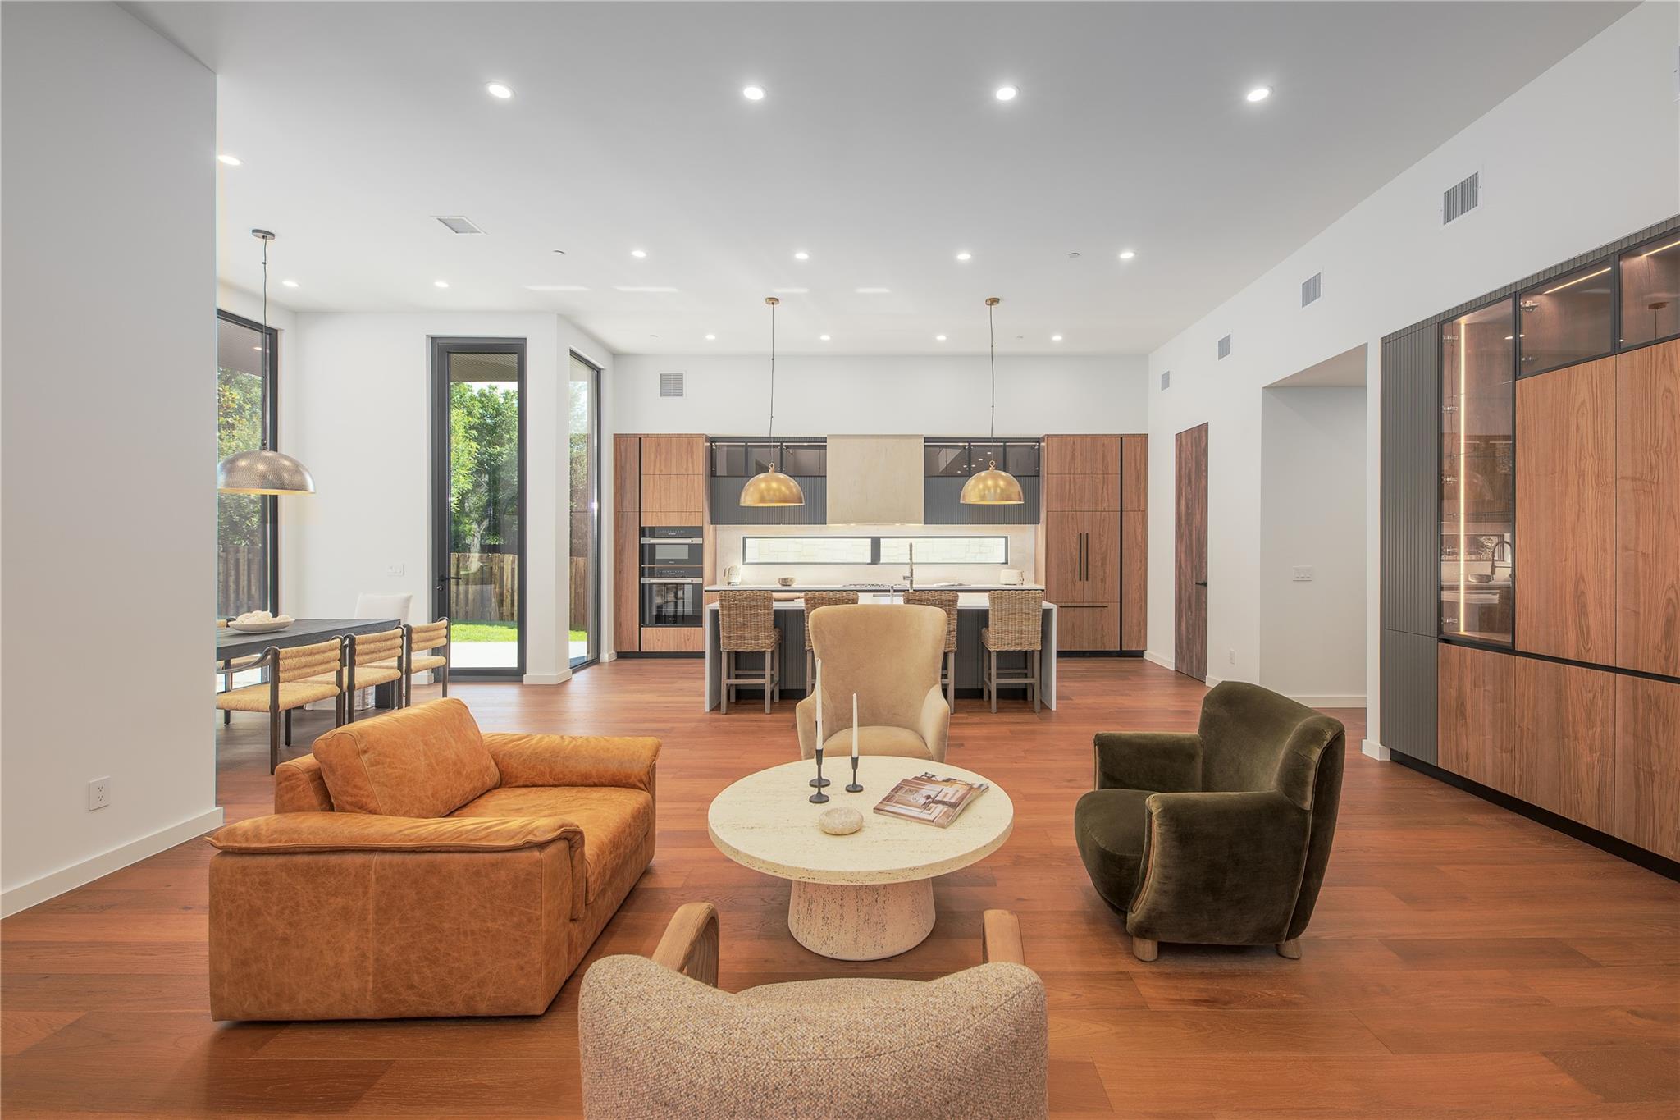
Open-plan kitchen and living room with wood cabinetry, an island, and a furnished seating area.
Open-plan living room and kitchen with walnut cabinetry, warm wood floors, and large windows.
Modern living room with warm wood floors, sculptural seating, open kitchen, and staircase.
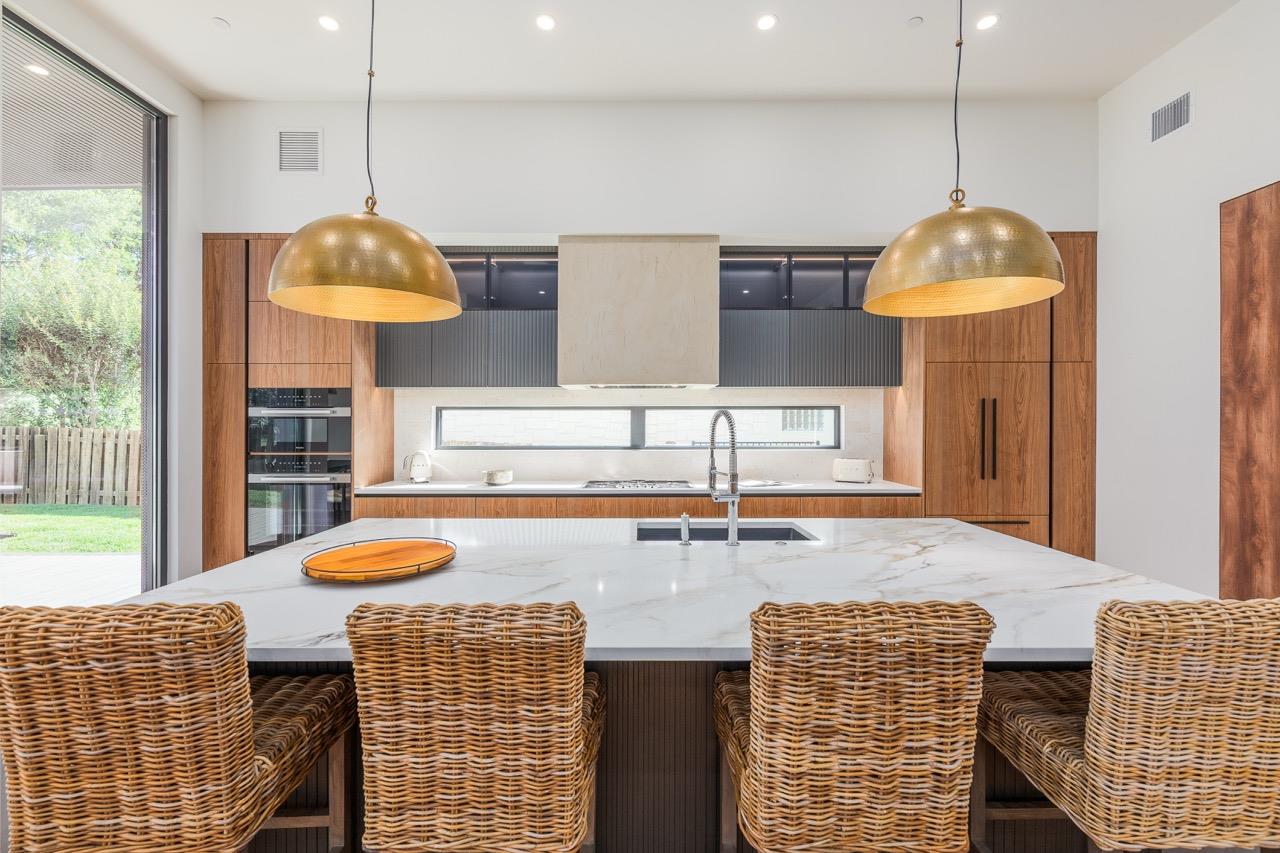
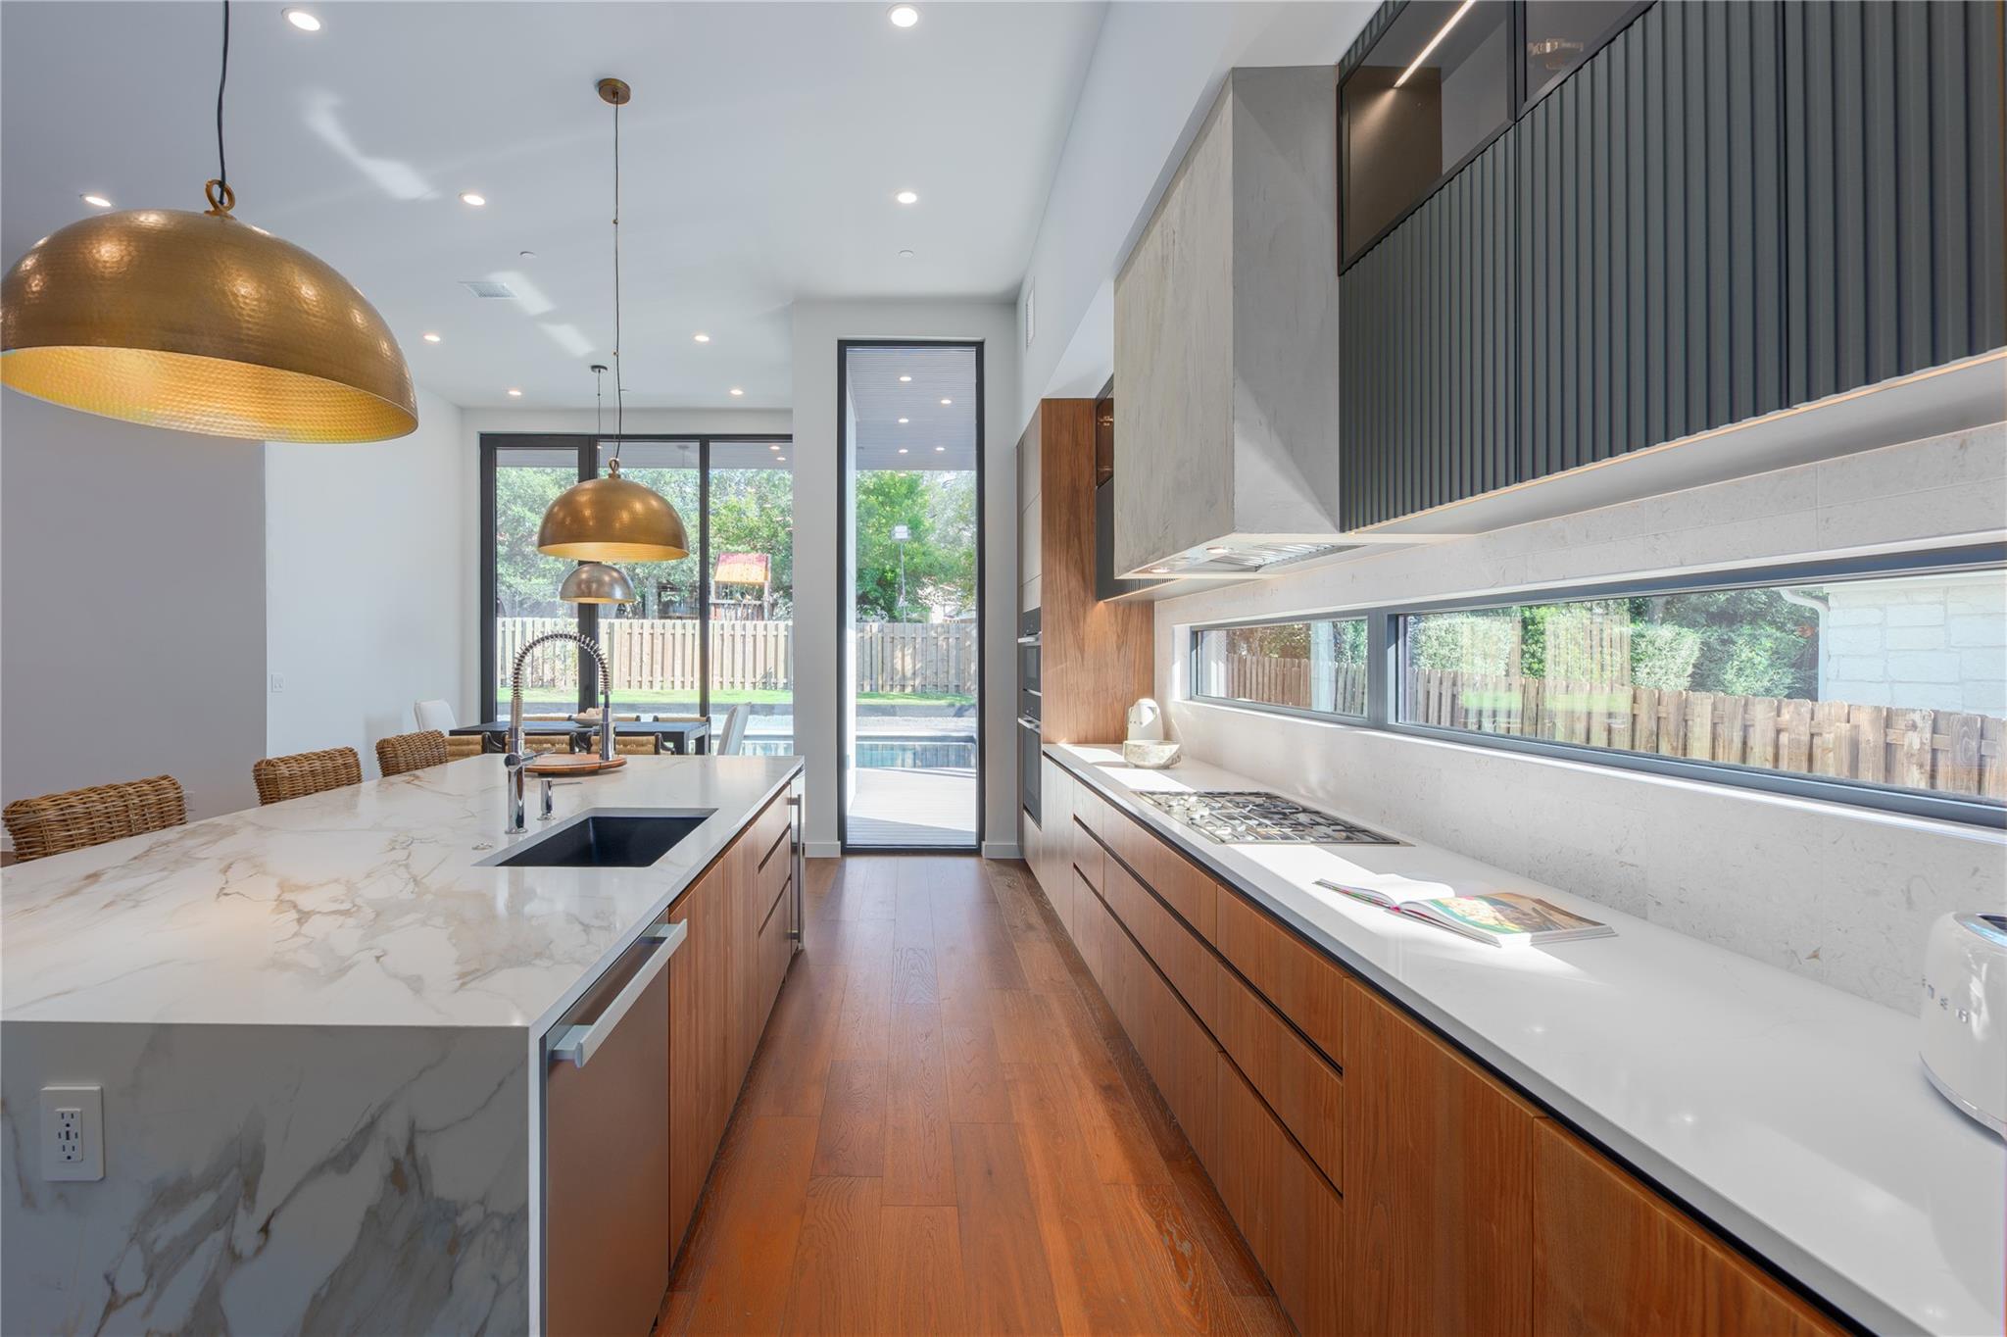
Modern kitchen with a marble island, warm wood cabinetry, brass pendant lights, and woven bar stools.
Modern kitchen with walnut cabinets, marble island, brass pendant lights, and a window overlooking the yard.
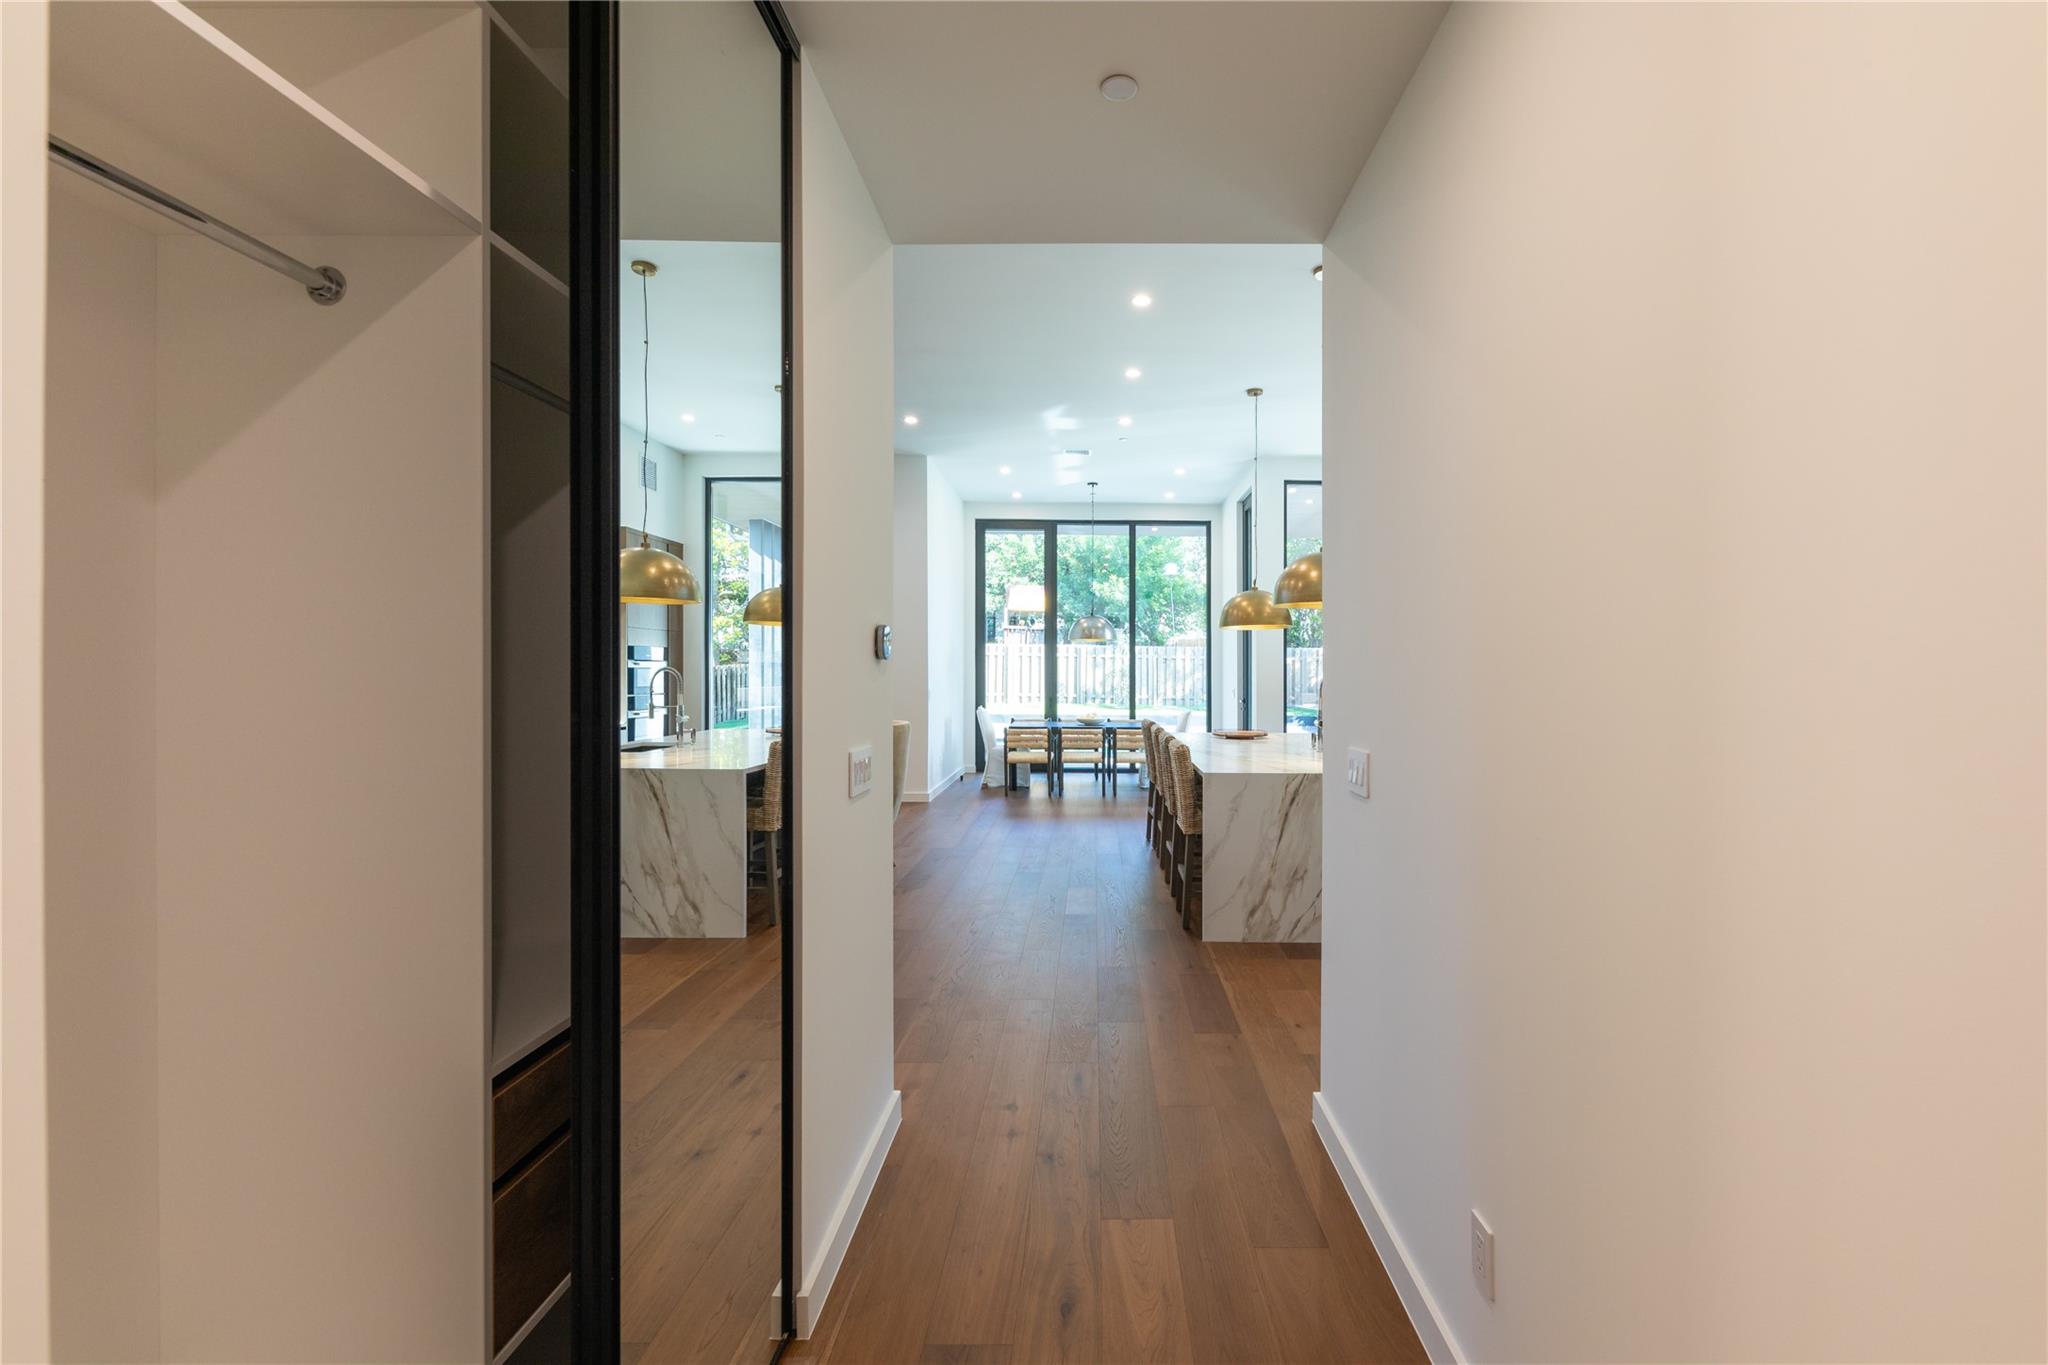
Hallway leading to a modern kitchen and dining area with a marble island and glass doors.
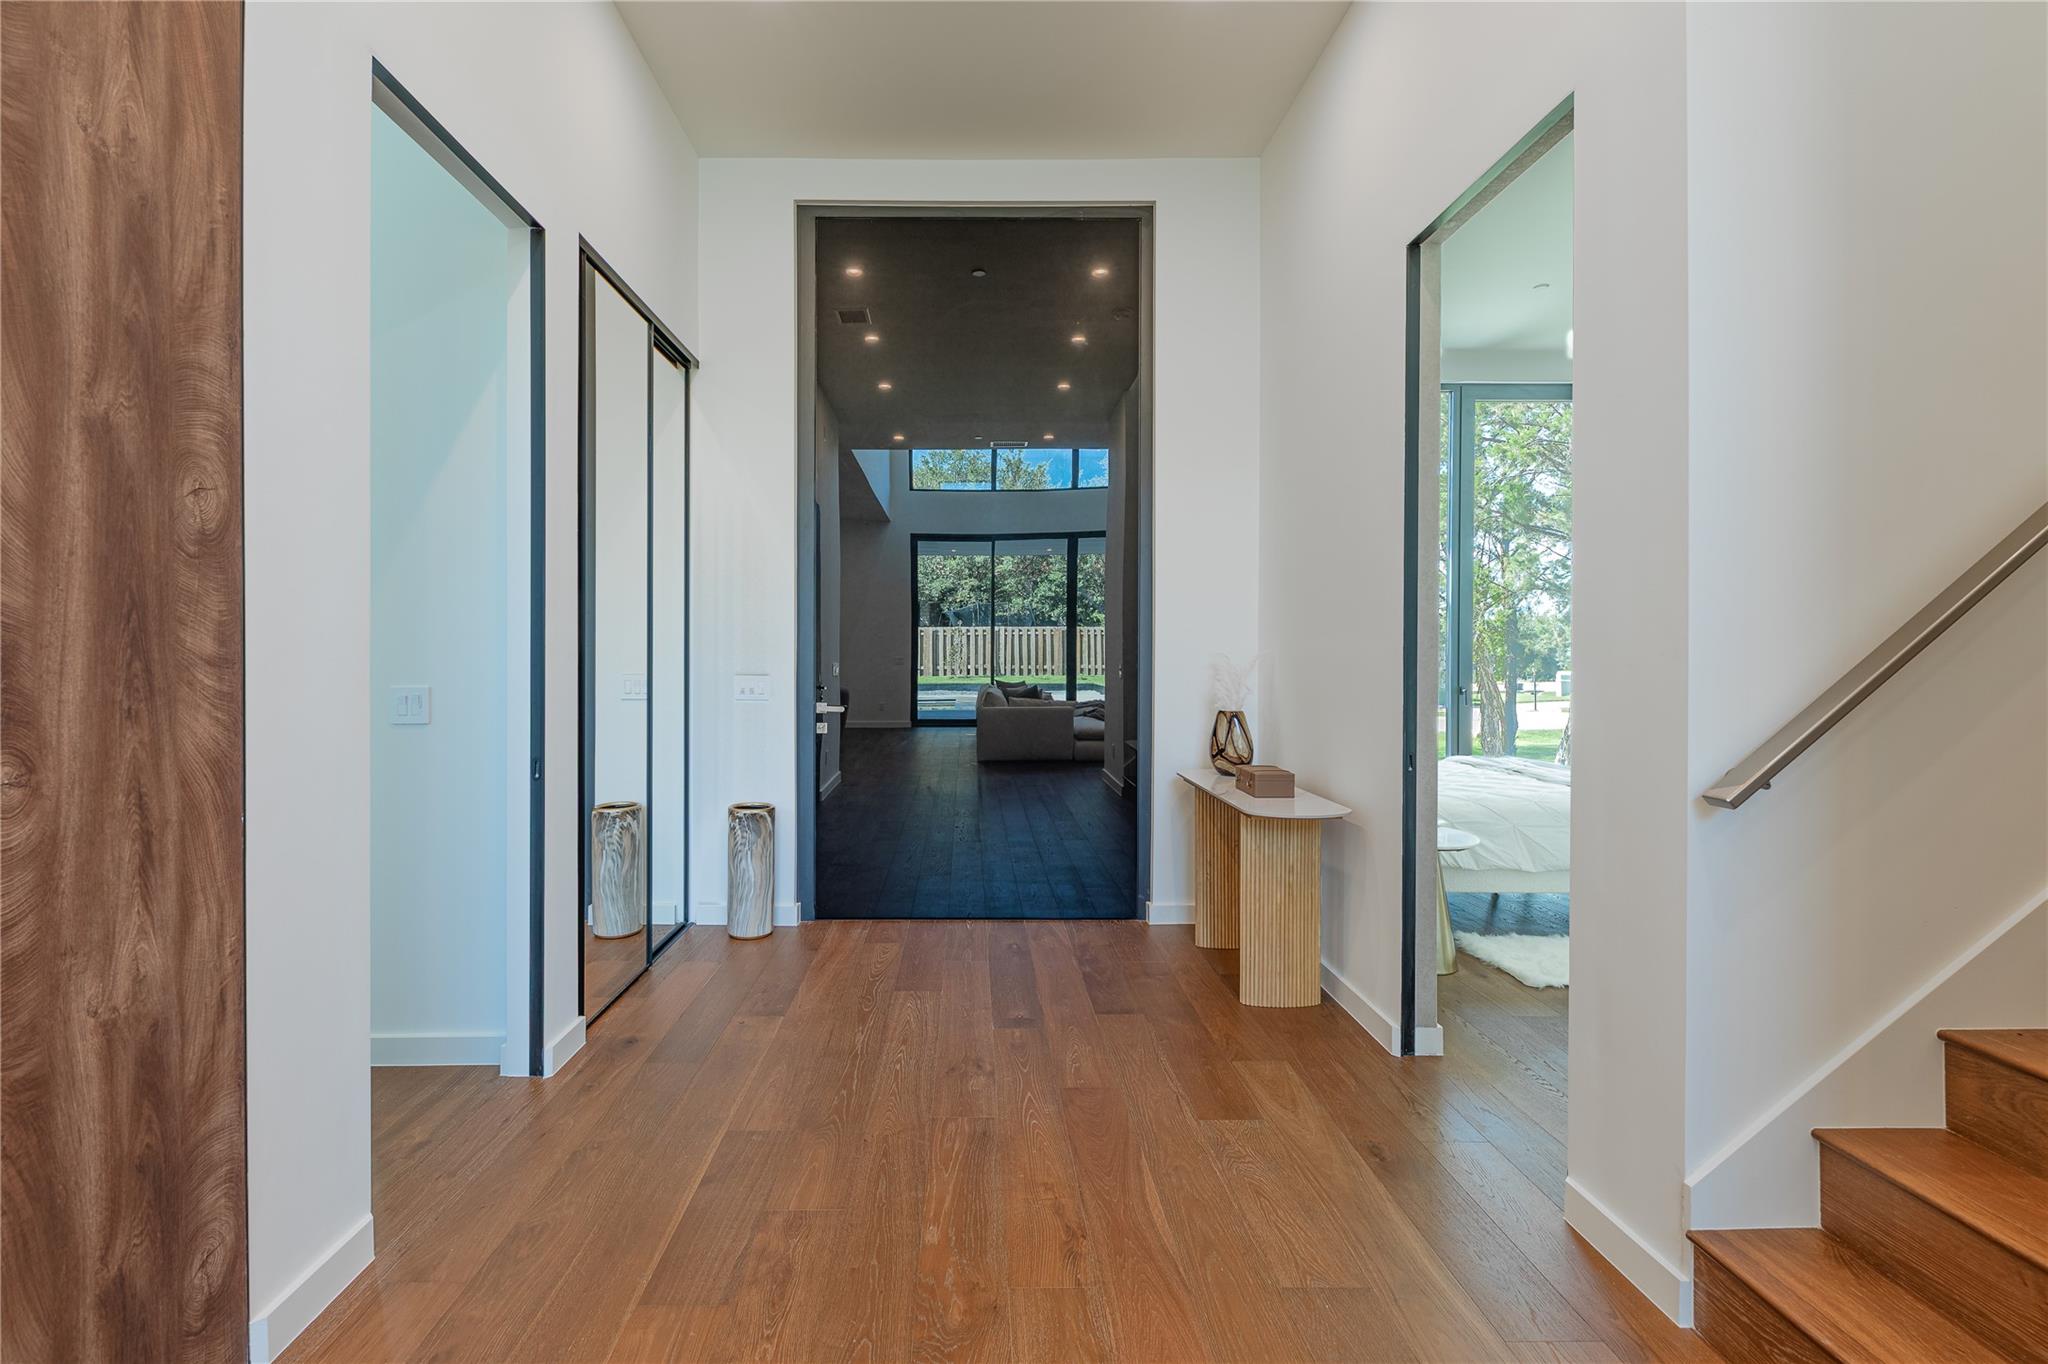
Modern entry hall with warm wood floors, glass doors, and a staircase beside a console table.
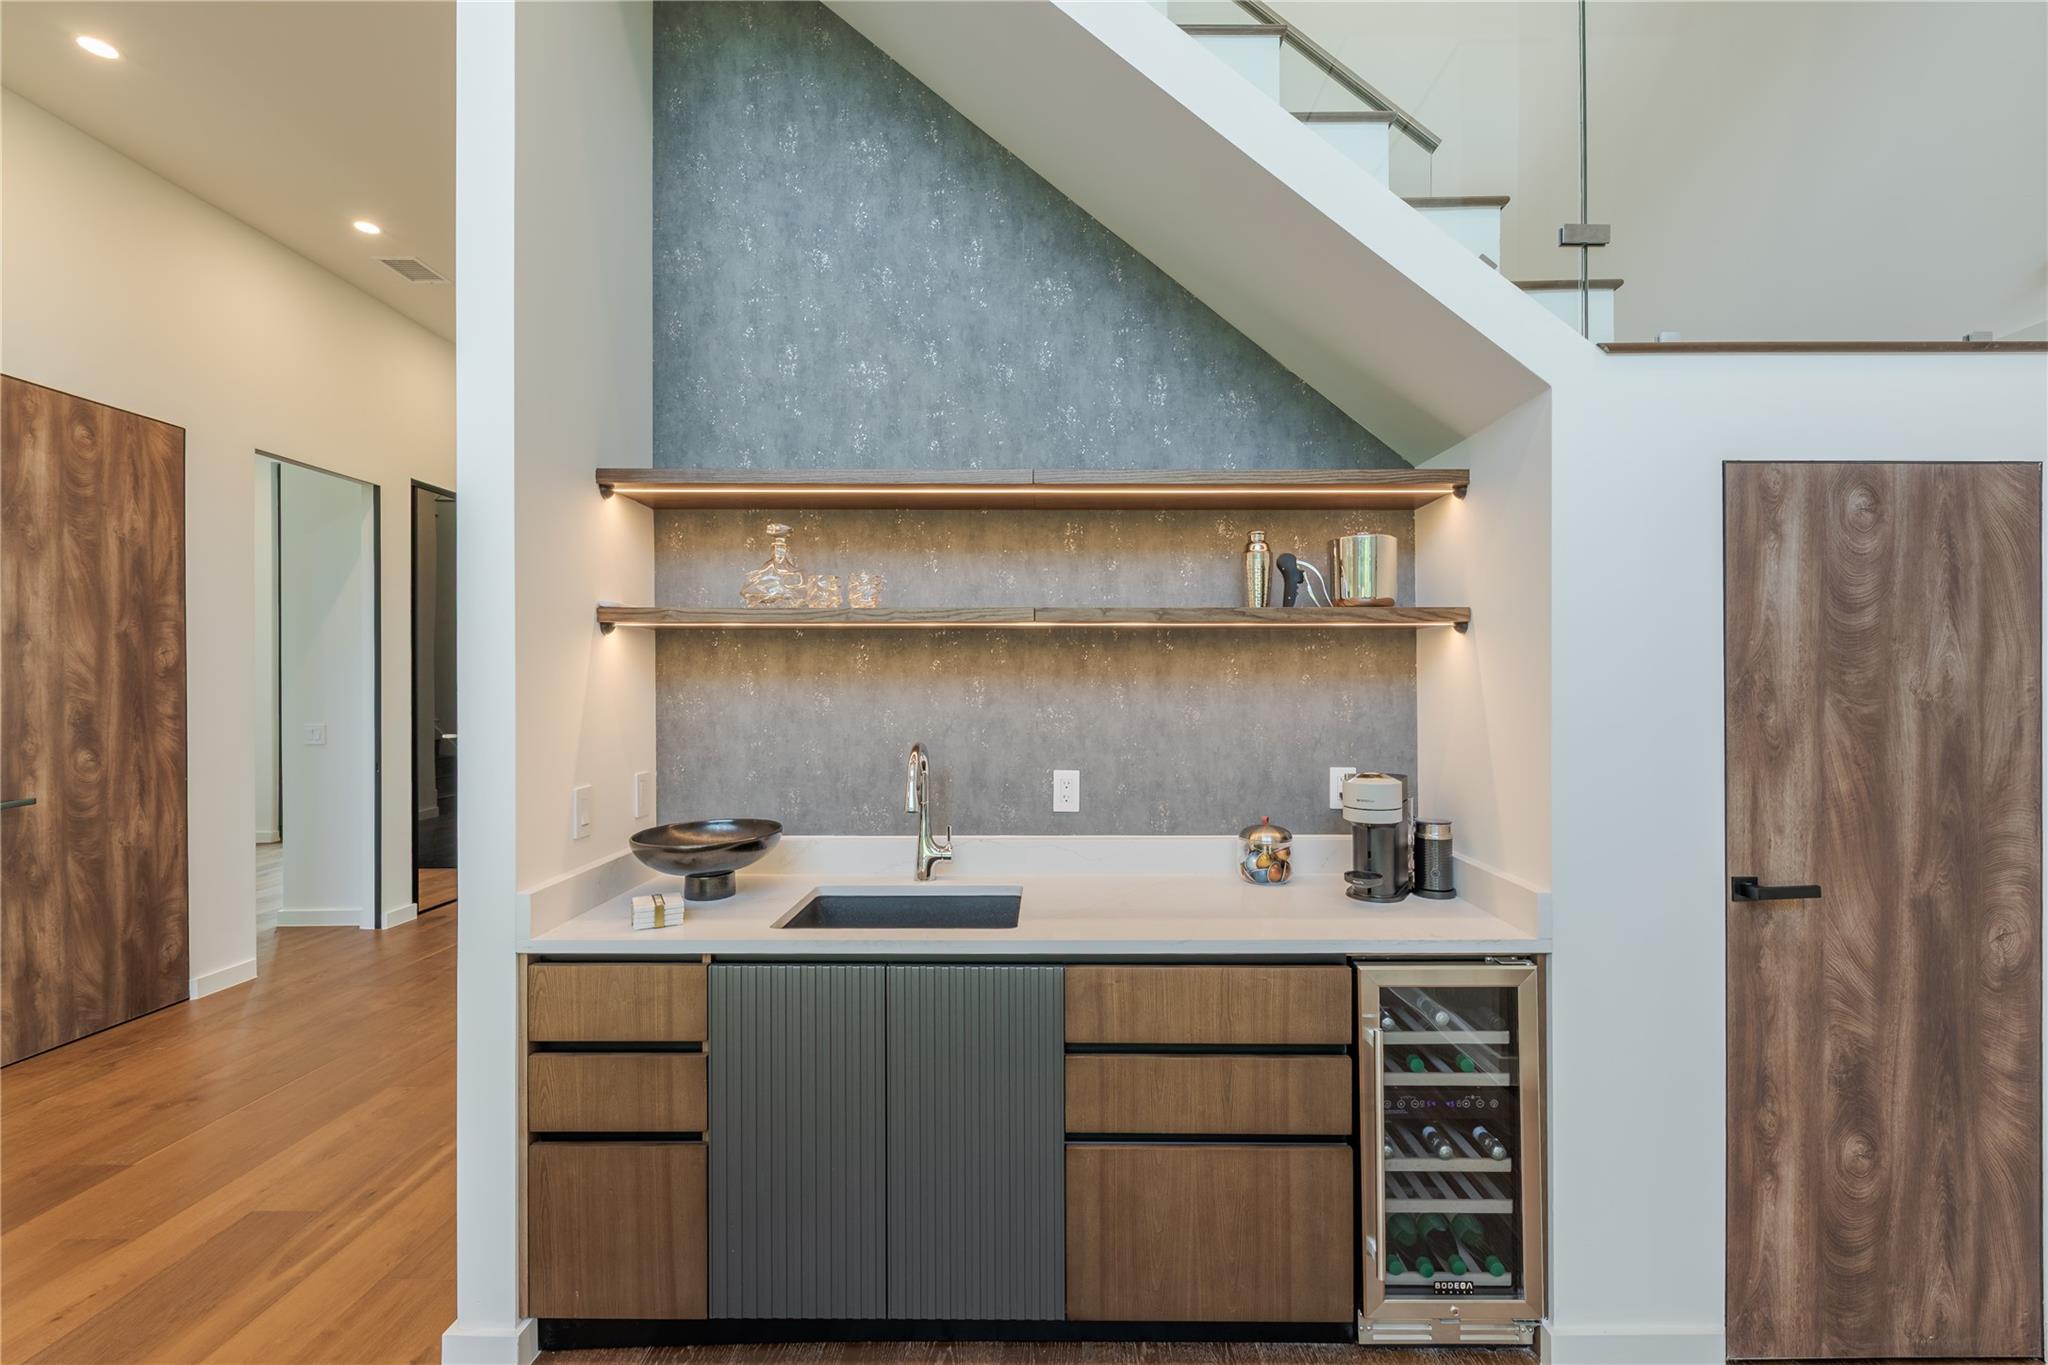
Modern wet bar beneath a staircase with wood cabinetry, illuminated shelves, and a glass-front wine refrigerator.
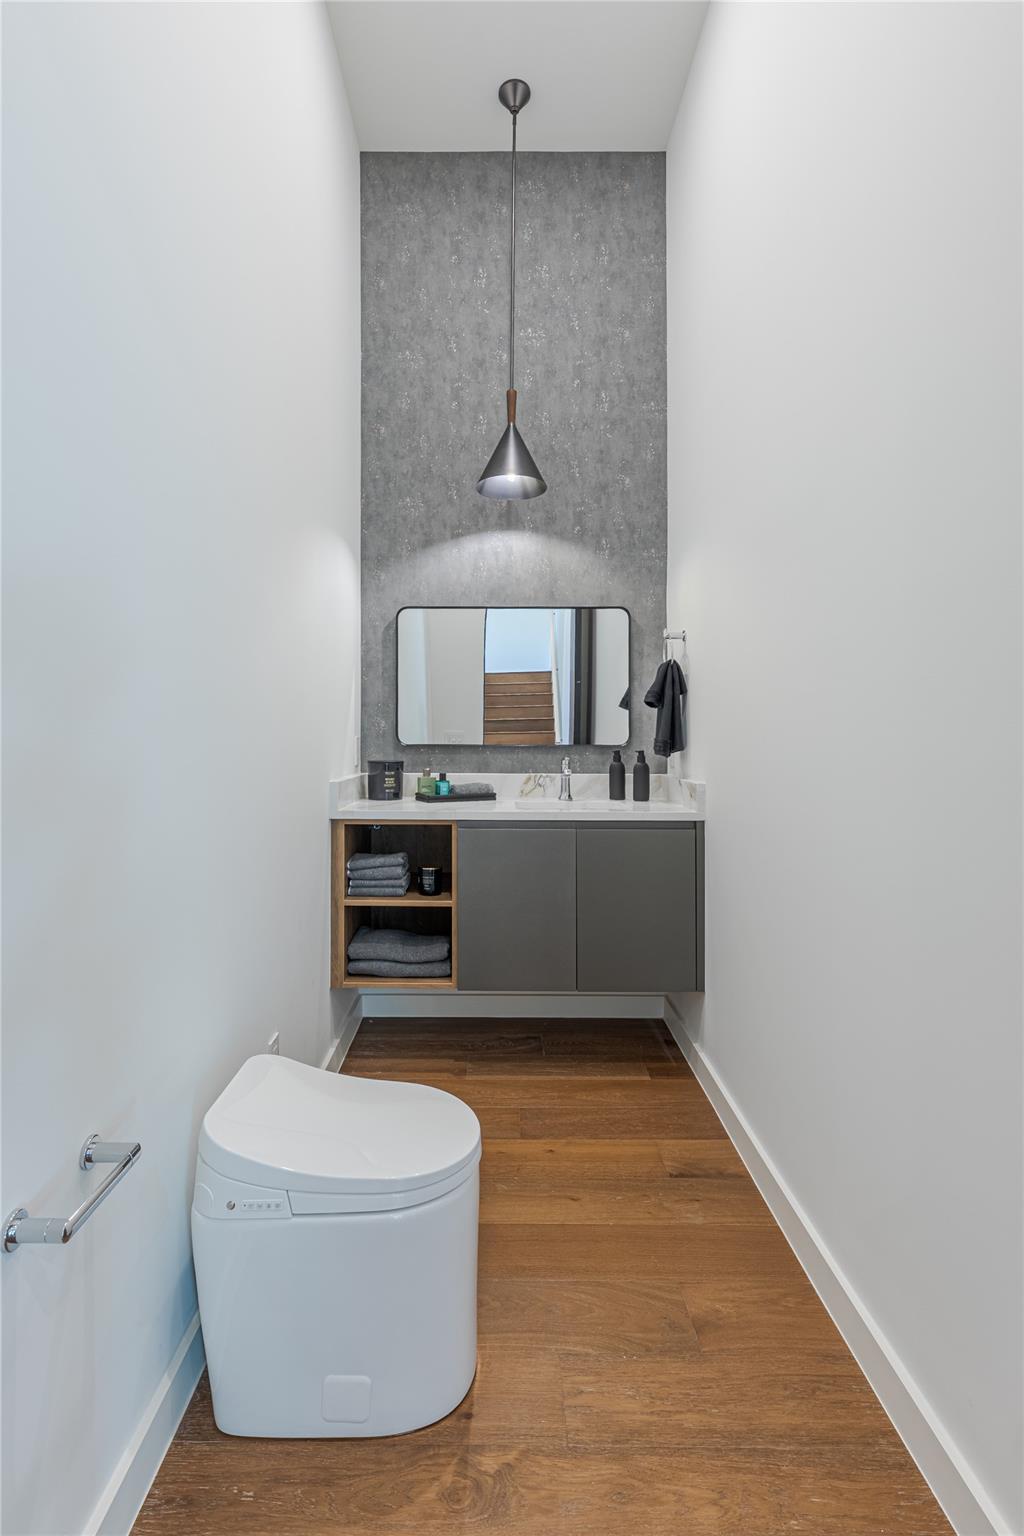
Modern bathroom with a floating gray vanity, textured accent wall, pendant light, and white smart toilet.
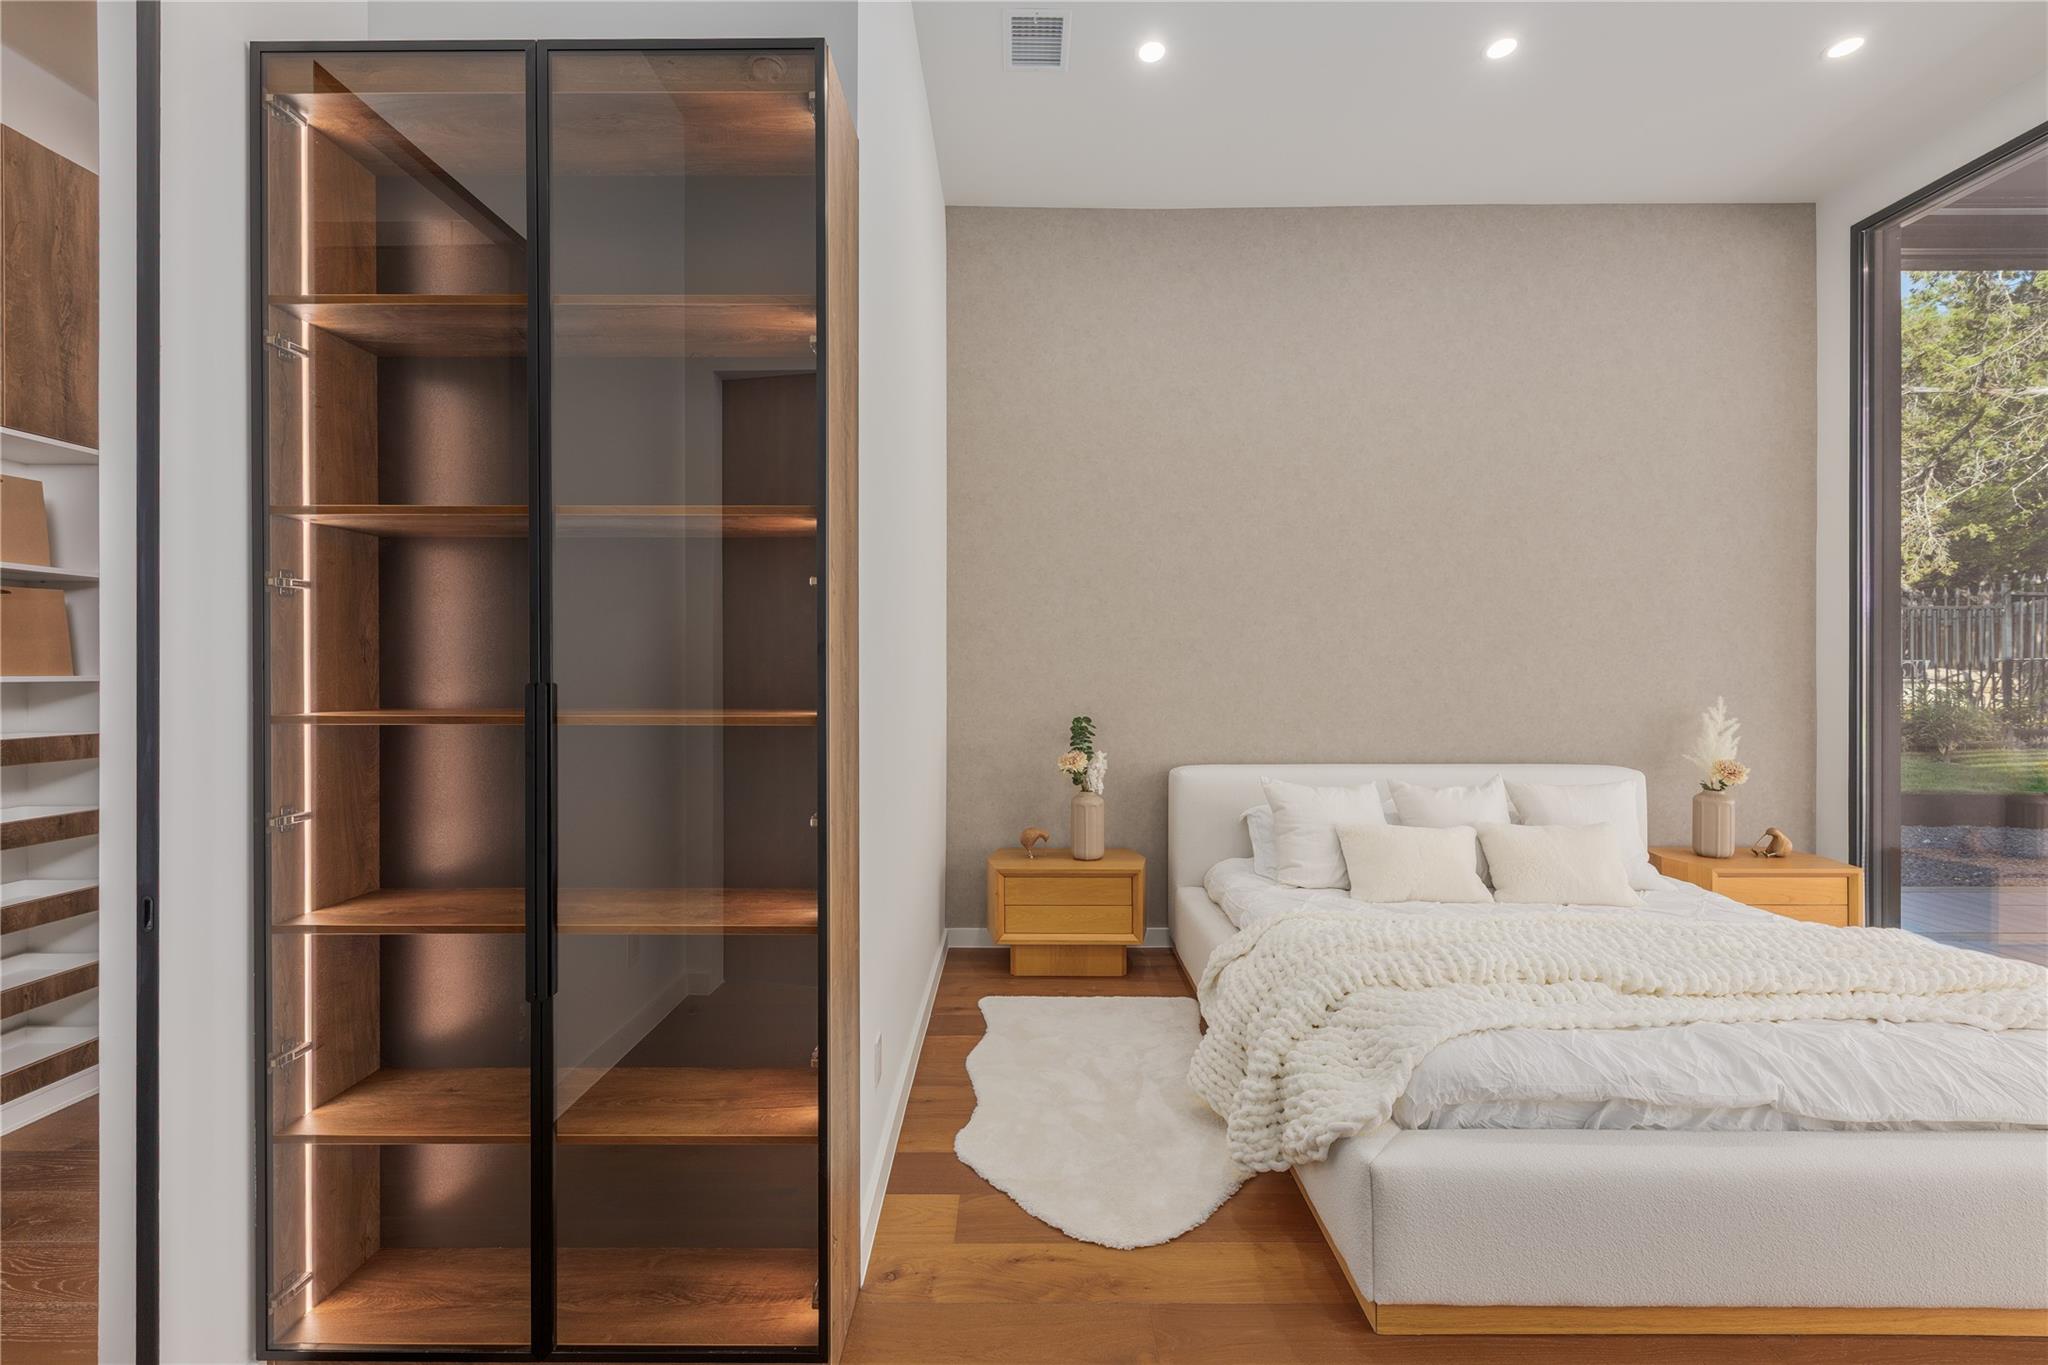
Modern bedroom with a white bed and tall glass-front wood cabinet
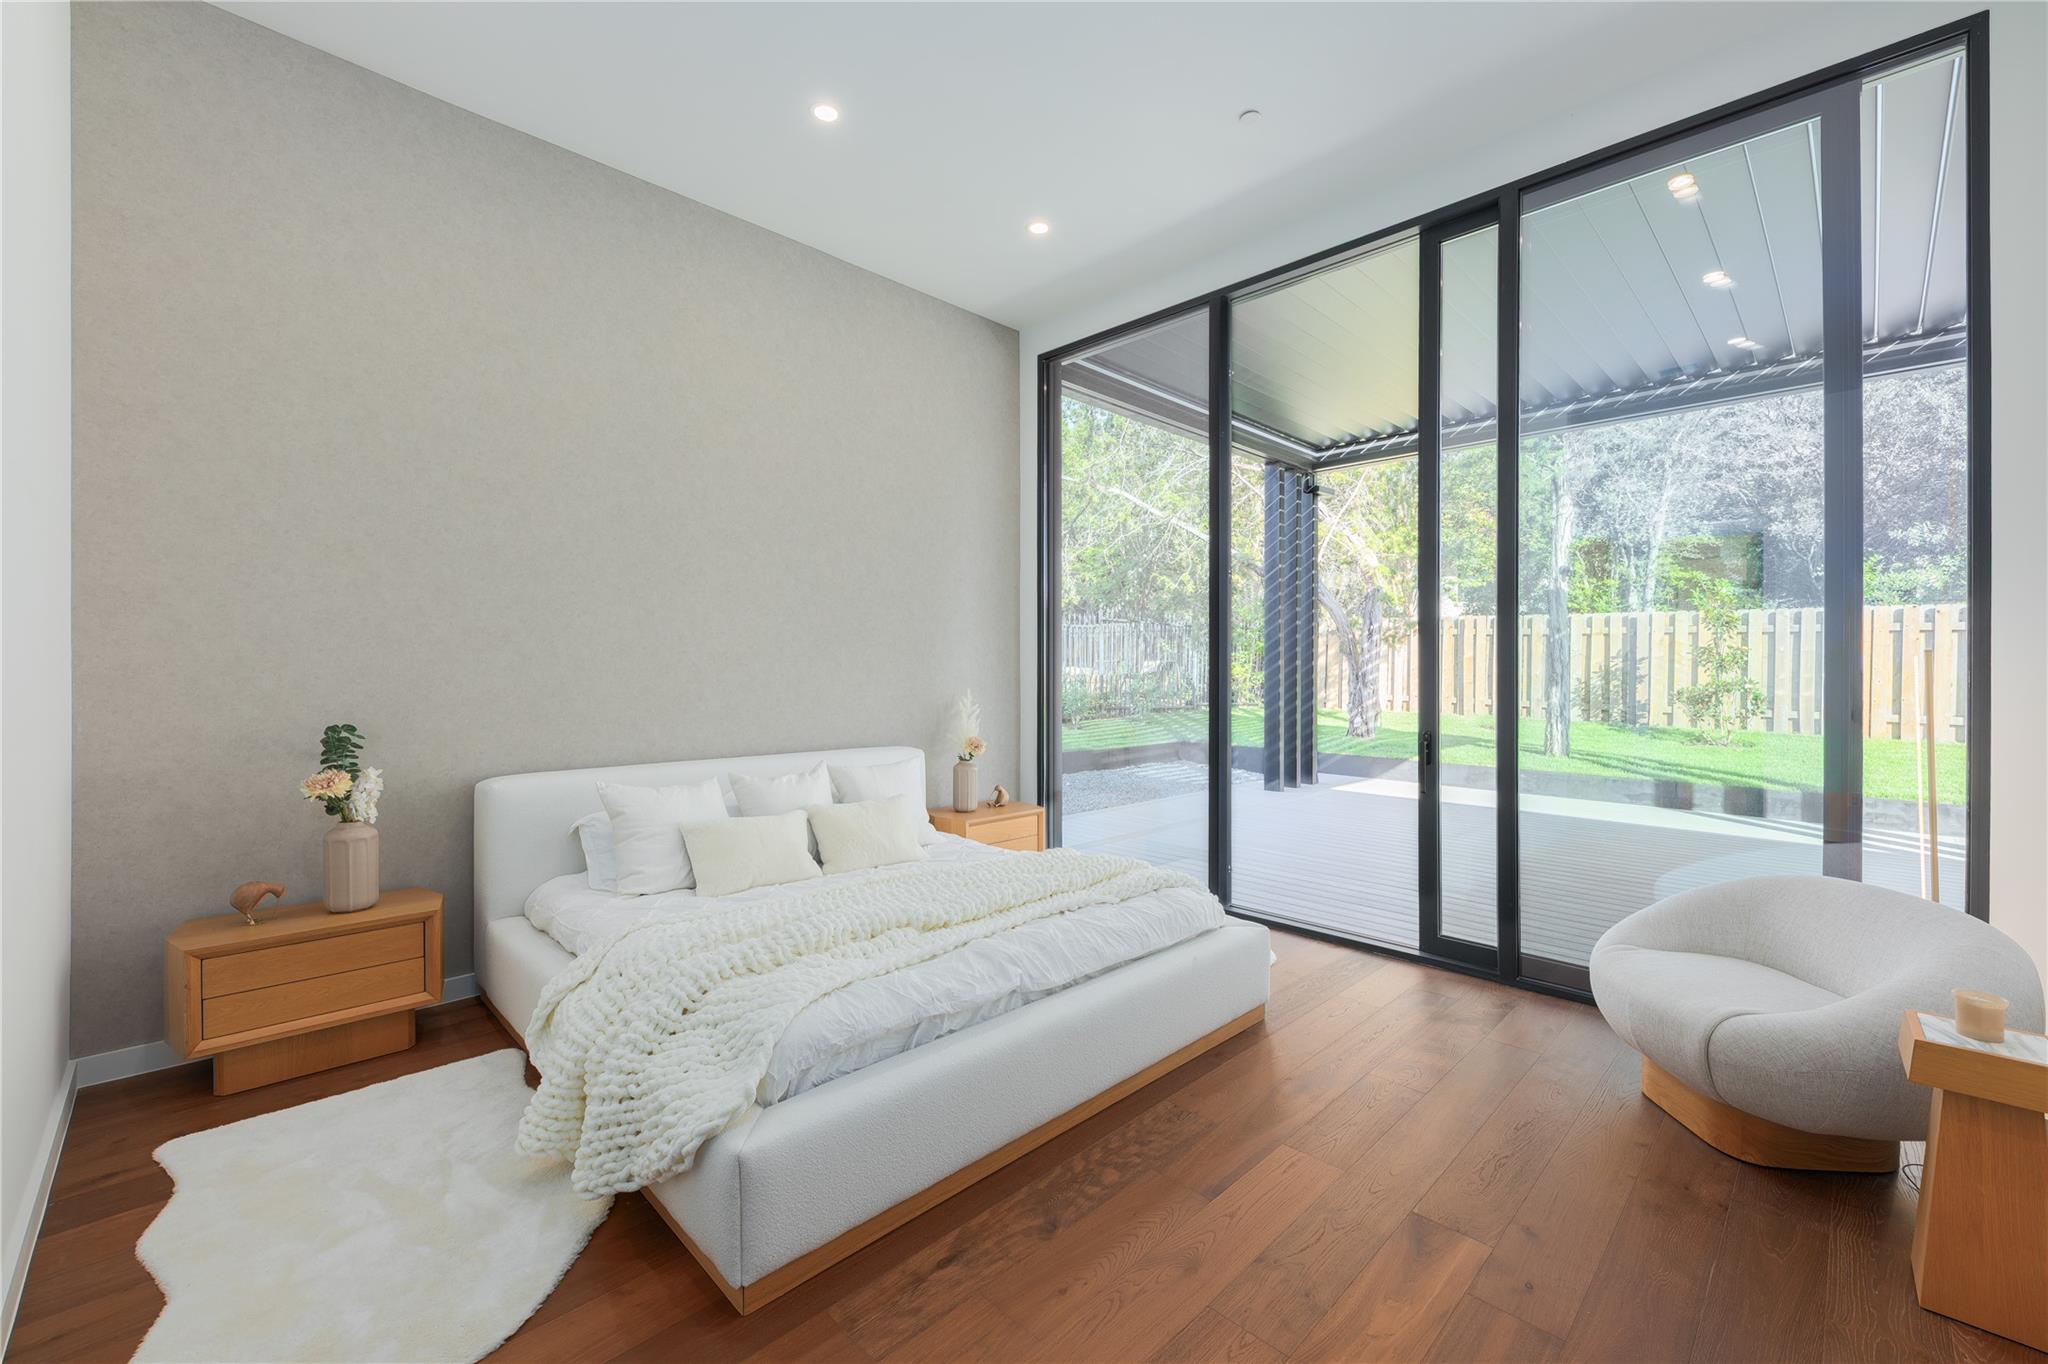
Modern bedroom with a white bed, wood floors, and sliding glass doors to a garden.
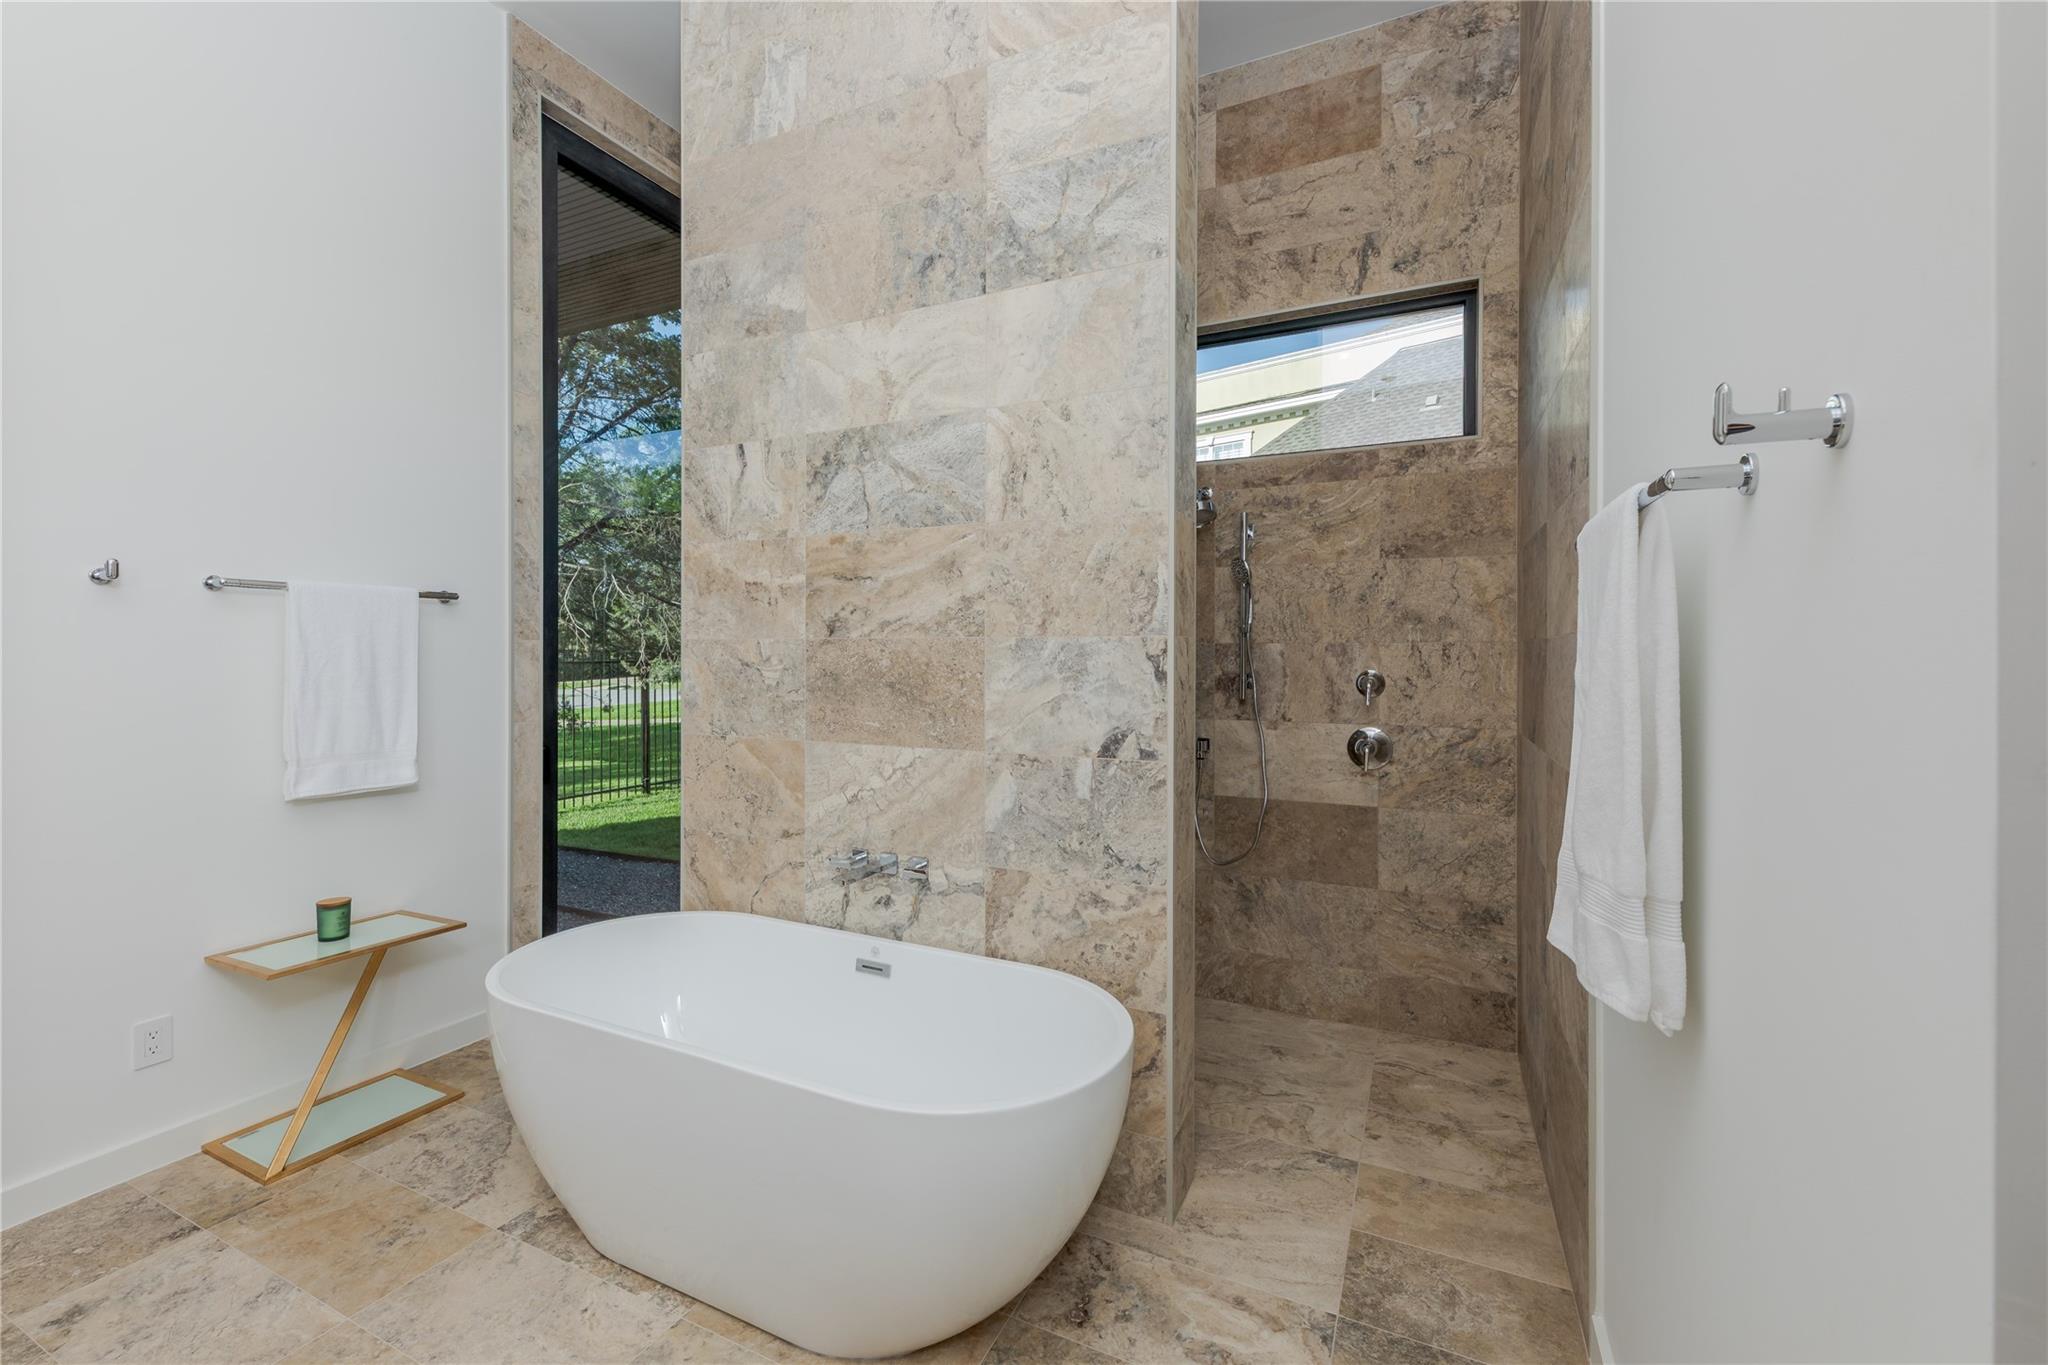
Modern bathroom with a freestanding soaking tub beside a stone-tiled walk-in shower.
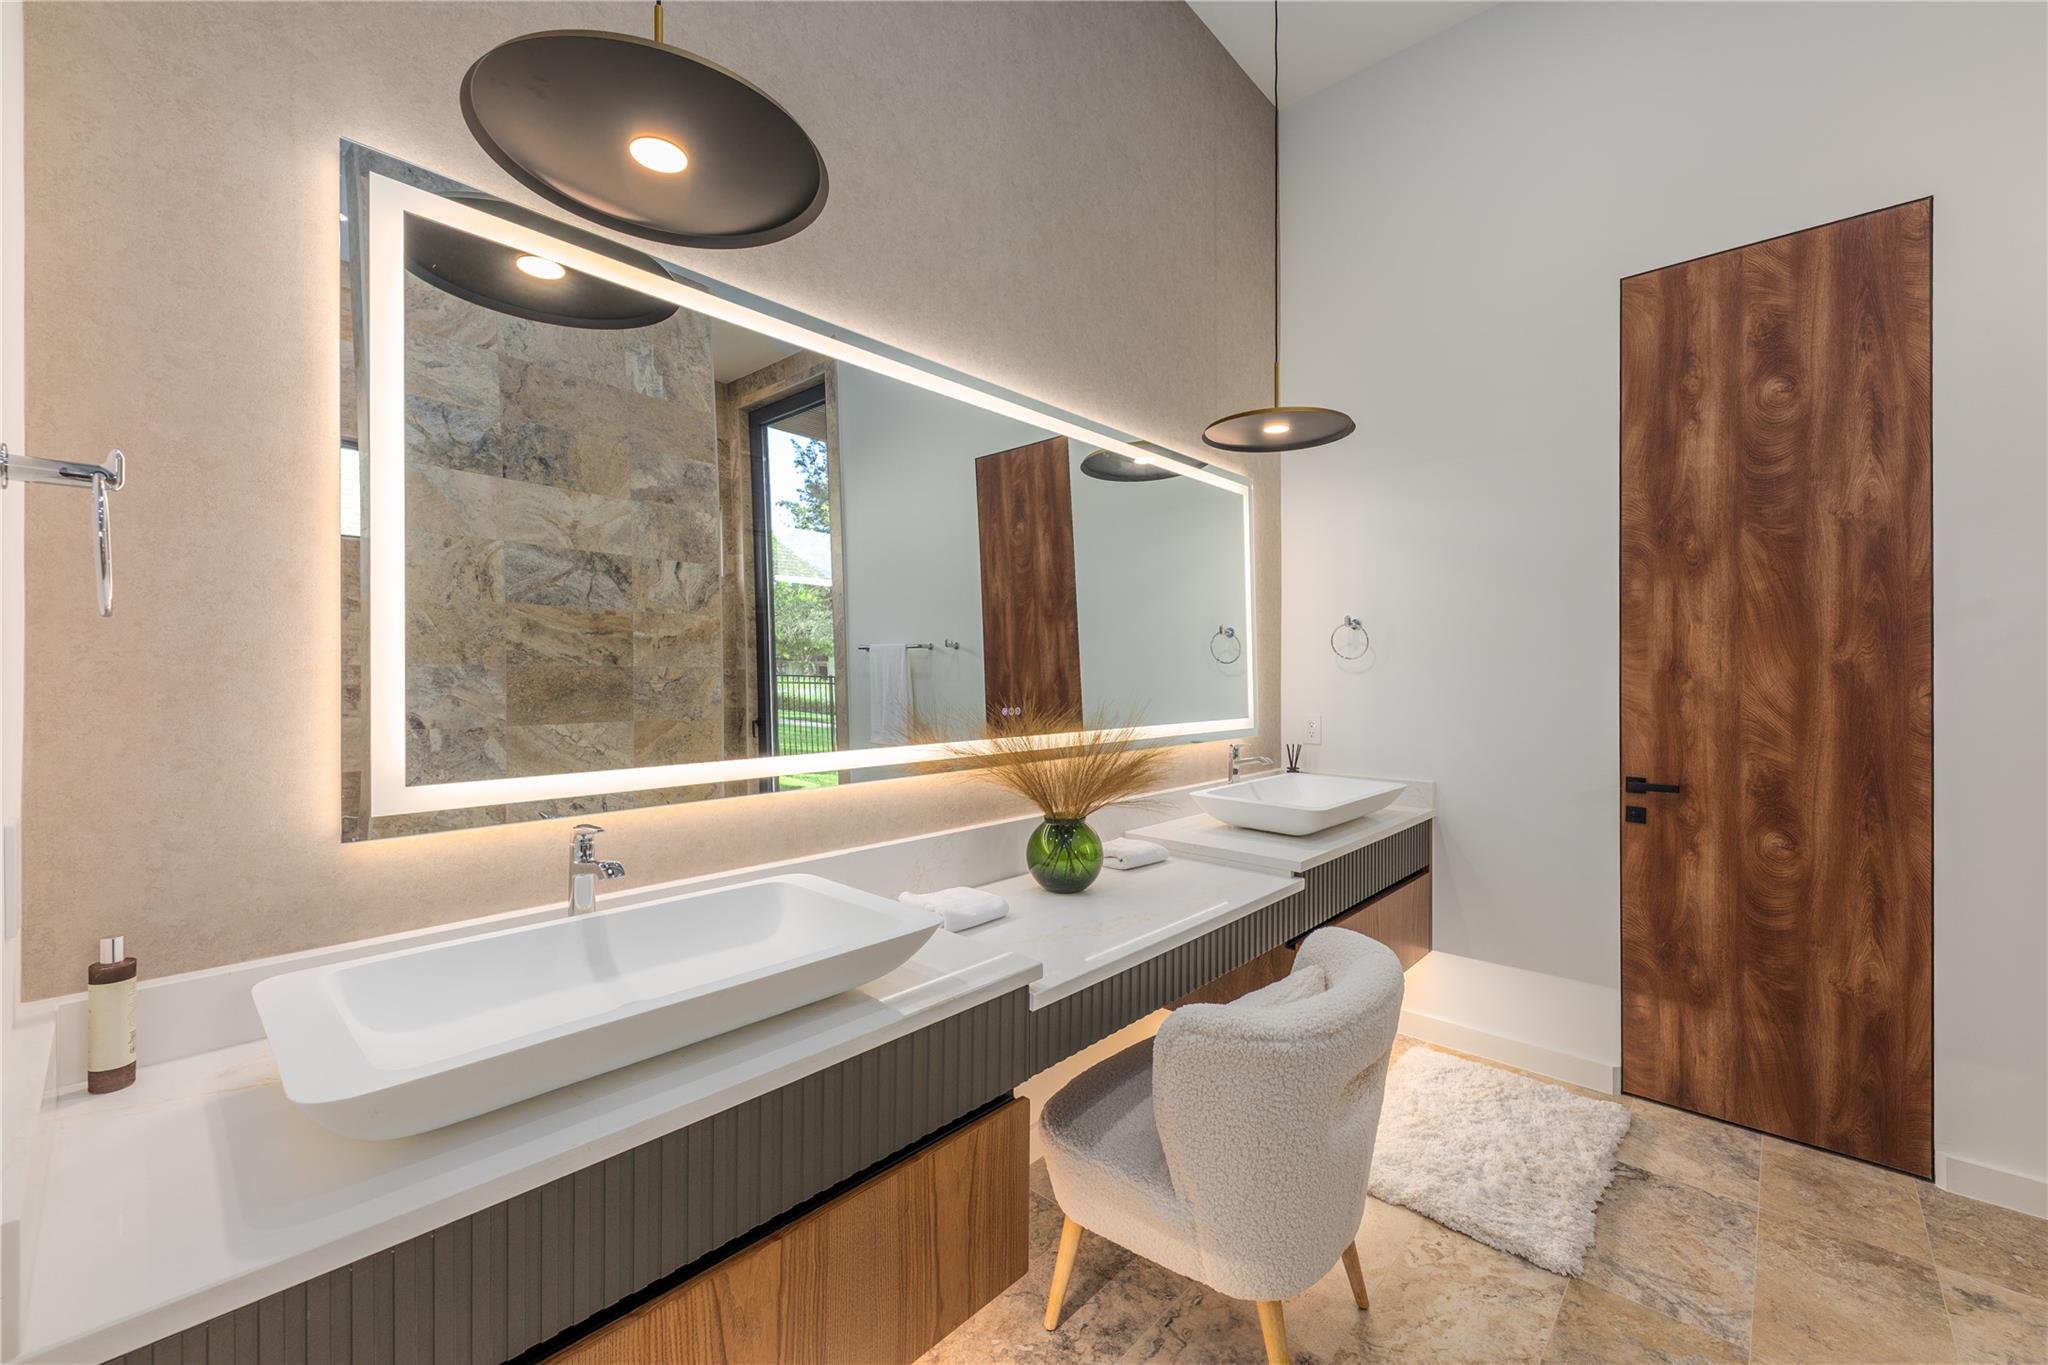
Modern bathroom with a double vanity, illuminated mirror, stone tile, and a distinctive wood door.
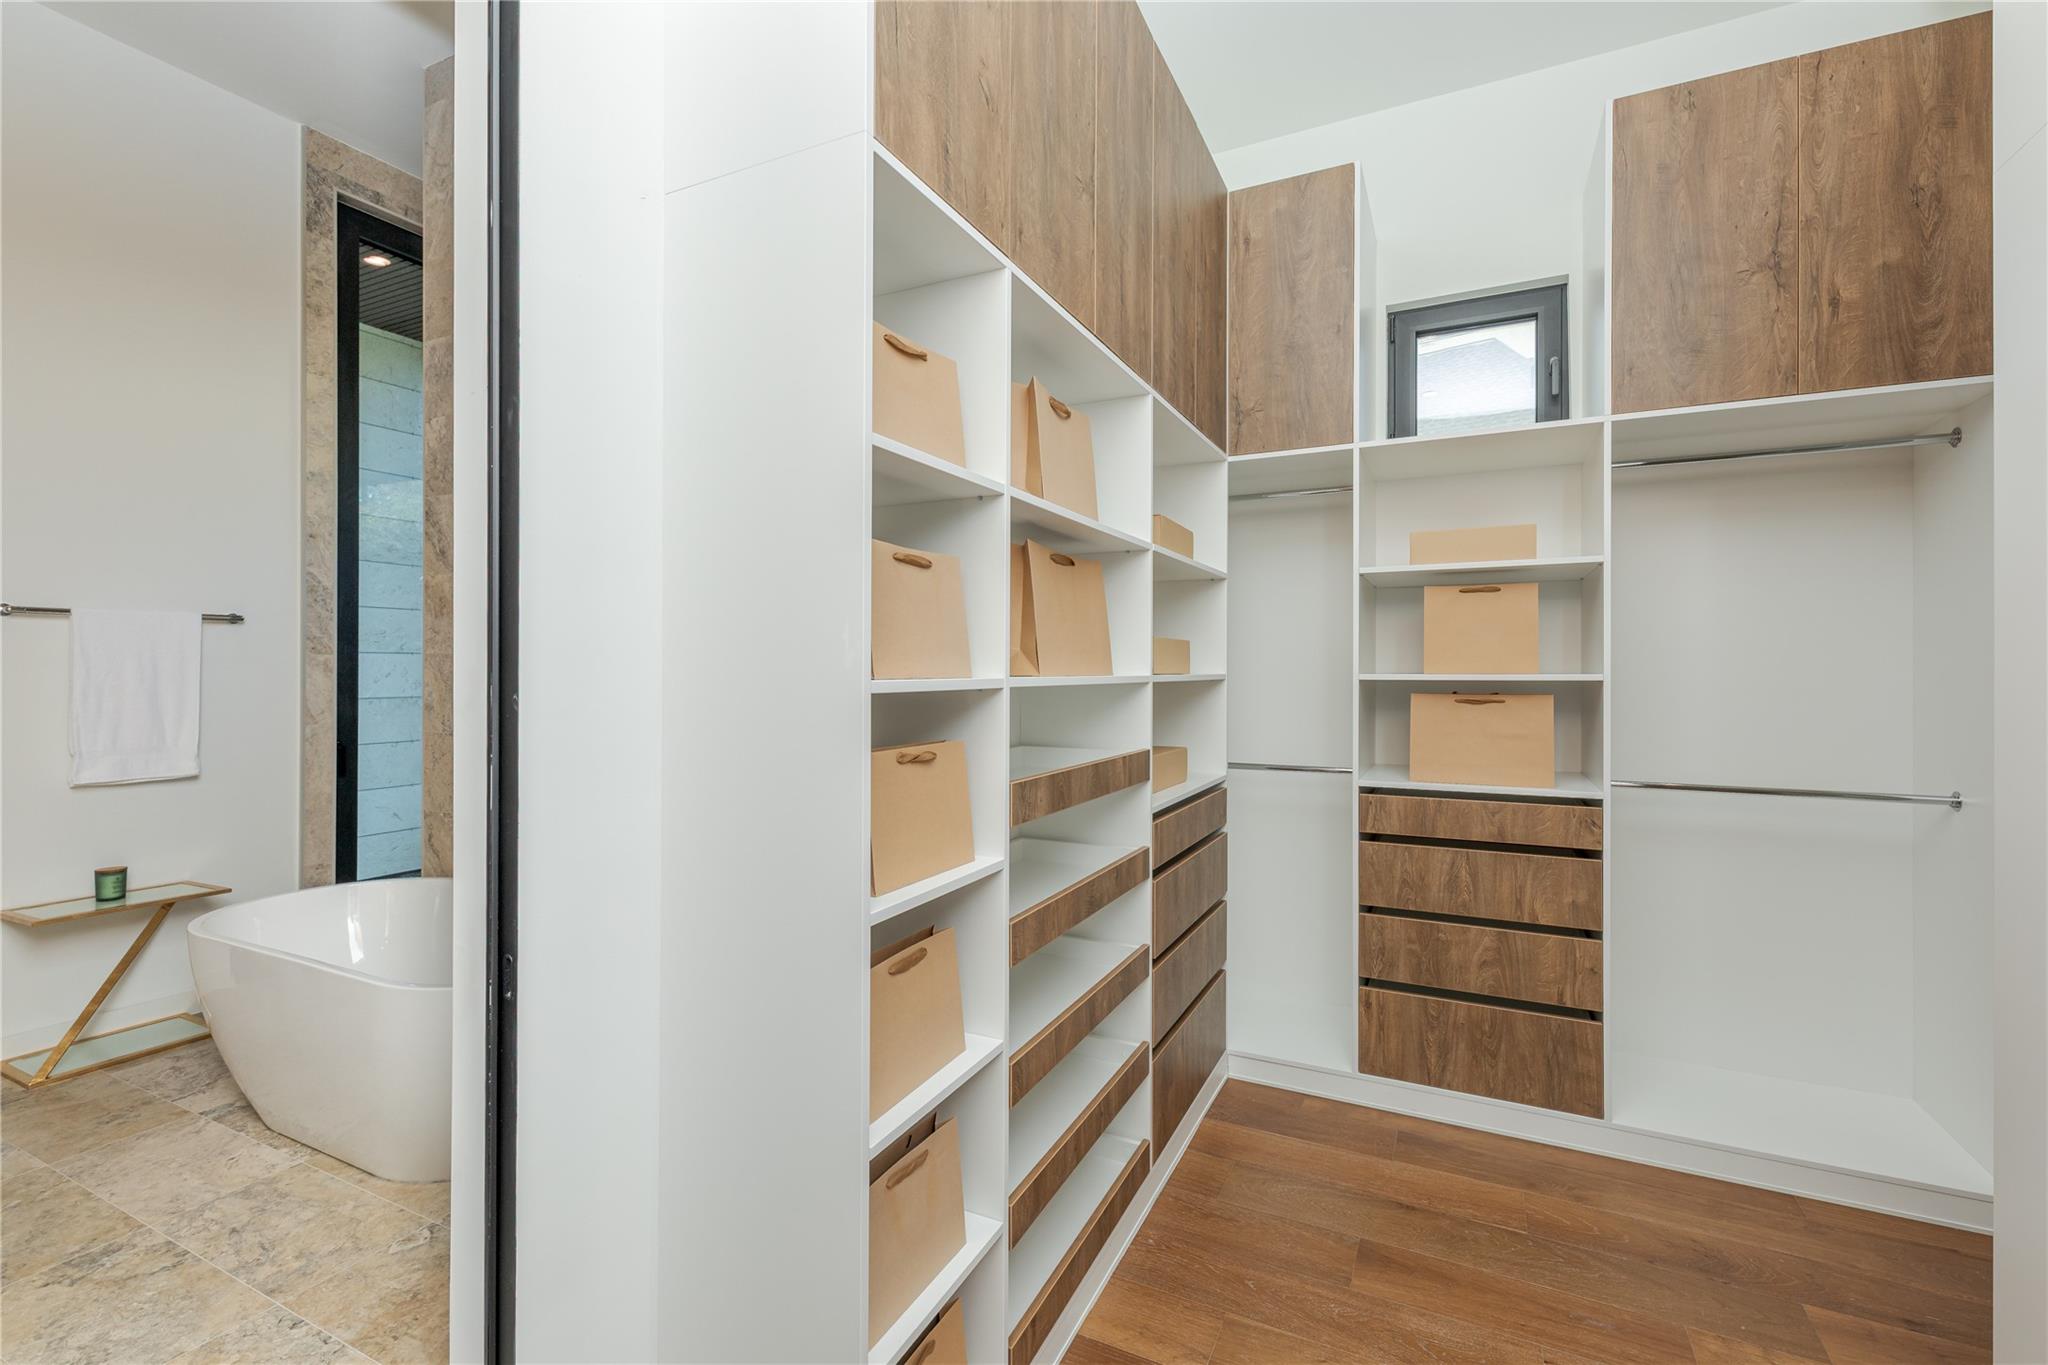
Modern walk-in closet with wood cabinets, open shelving, and a view into the adjoining bathroom.
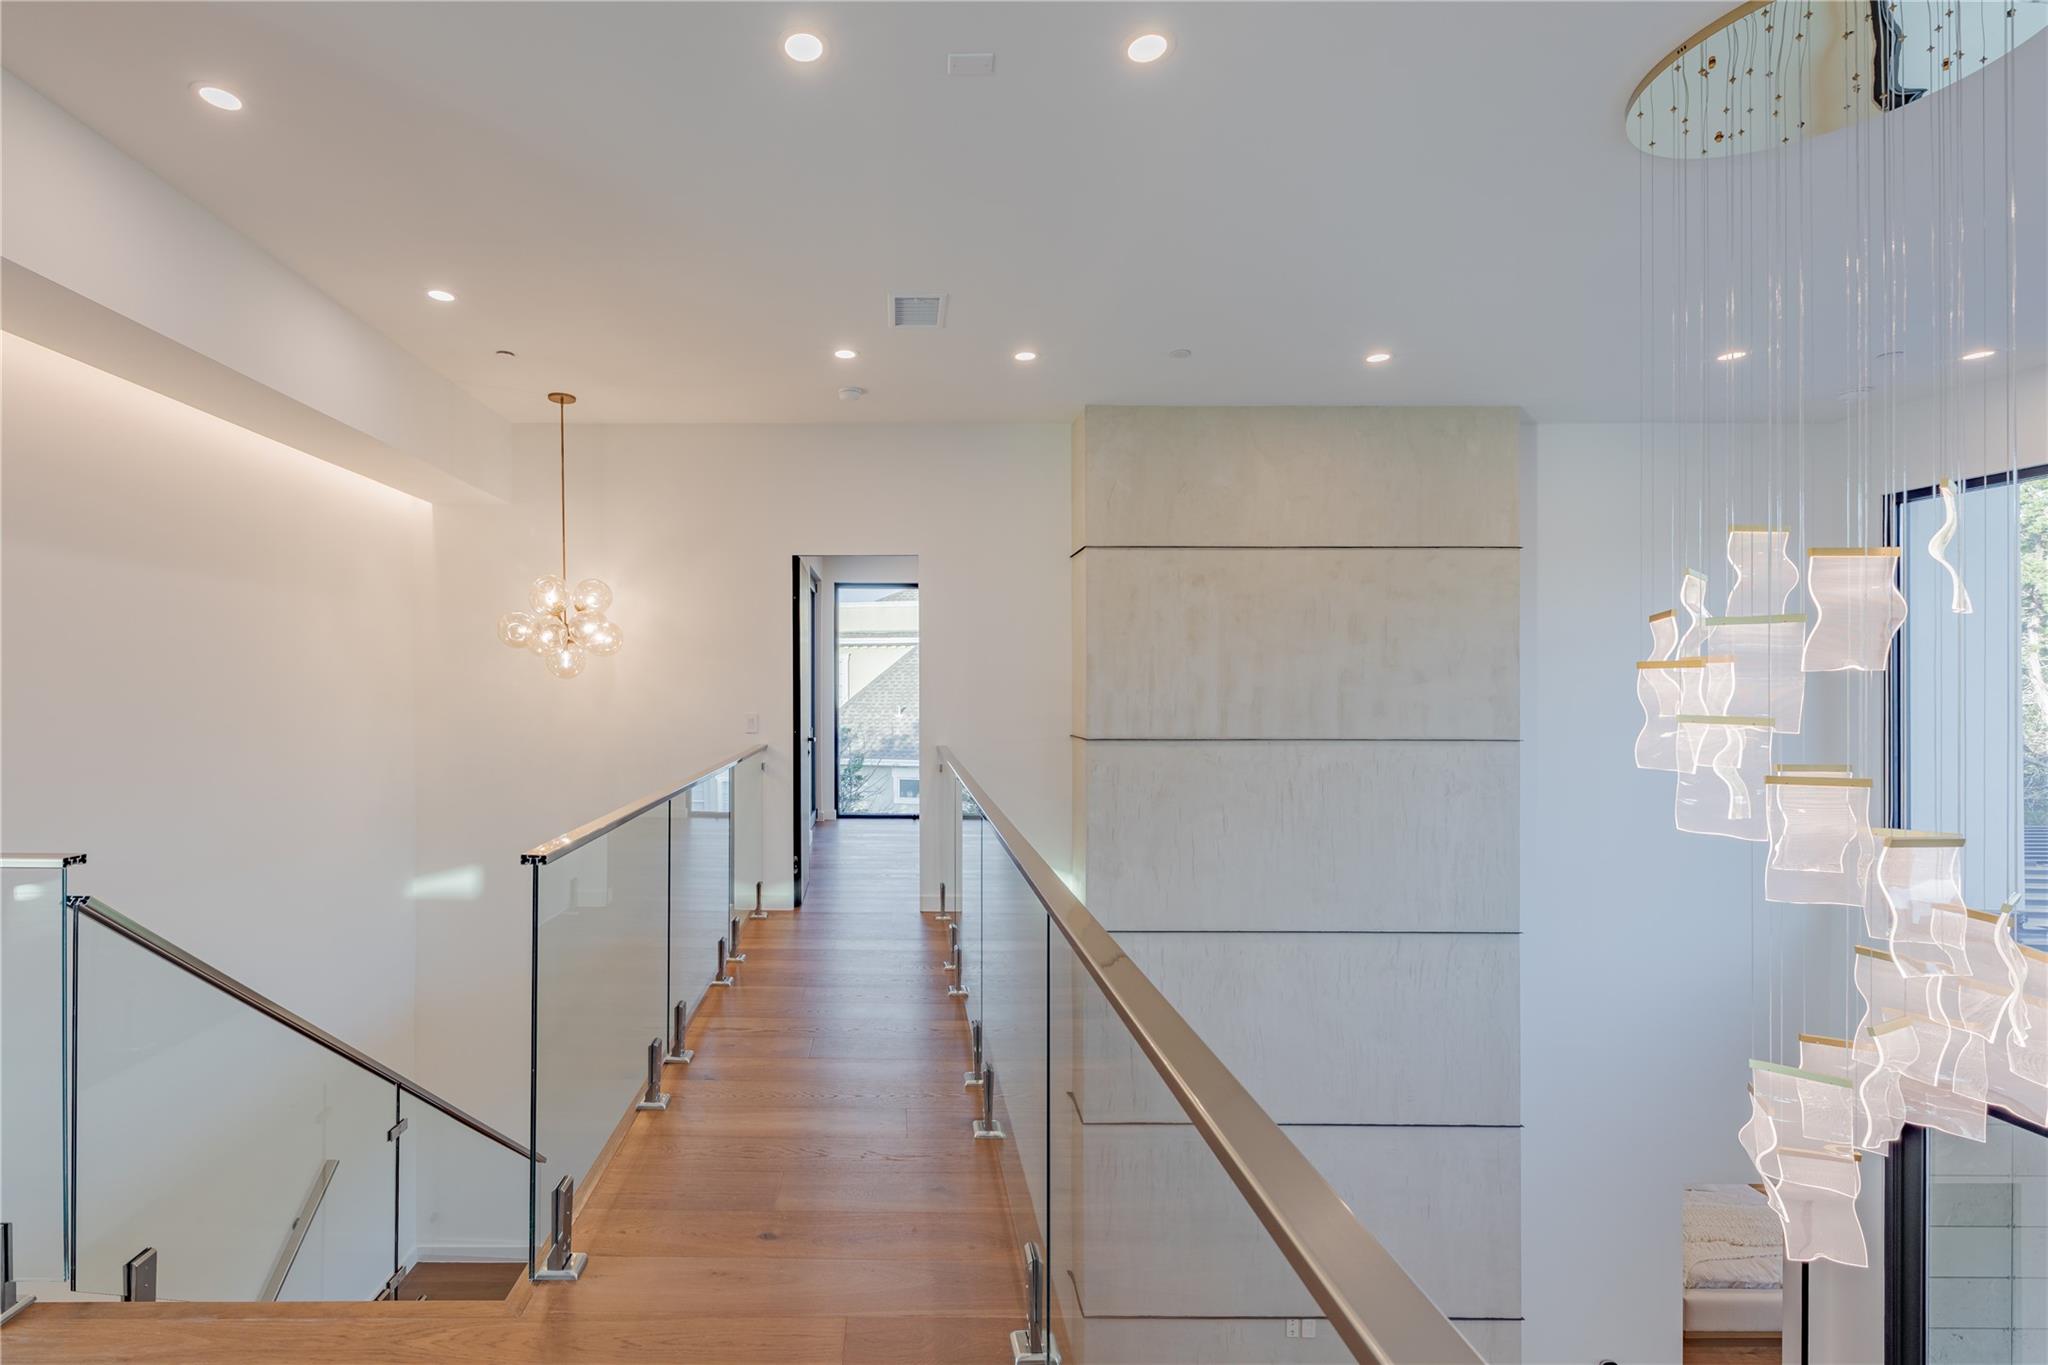
Modern upper-floor hallway with glass railings, warm wood flooring, and a cascading sculptural chandelier.
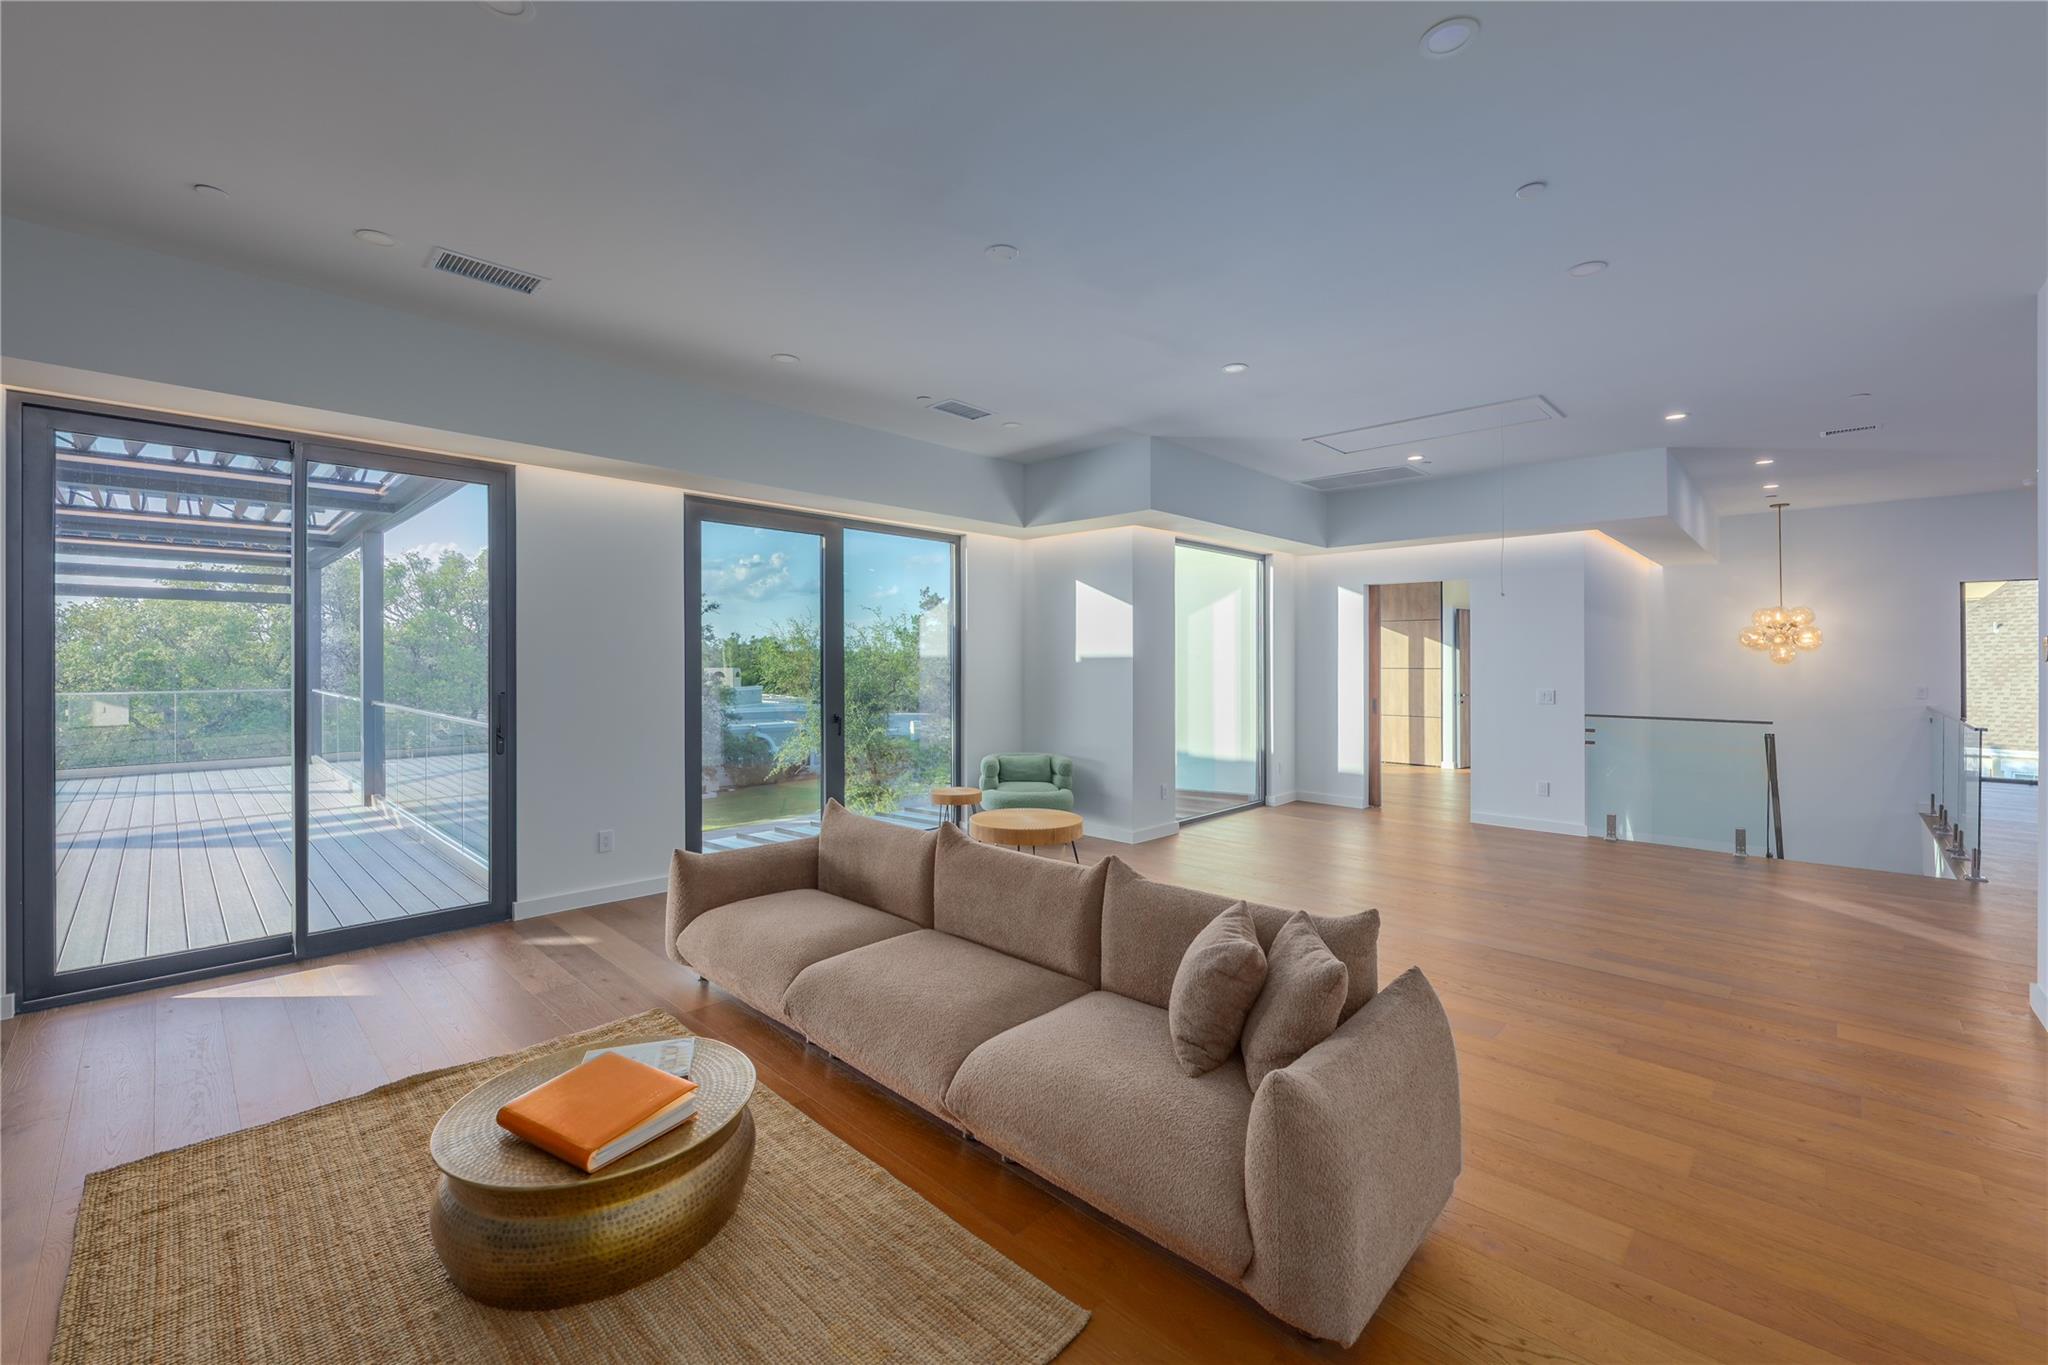
Modern living room with sculptural beige sofa and wide sliding doors opening to a deck.
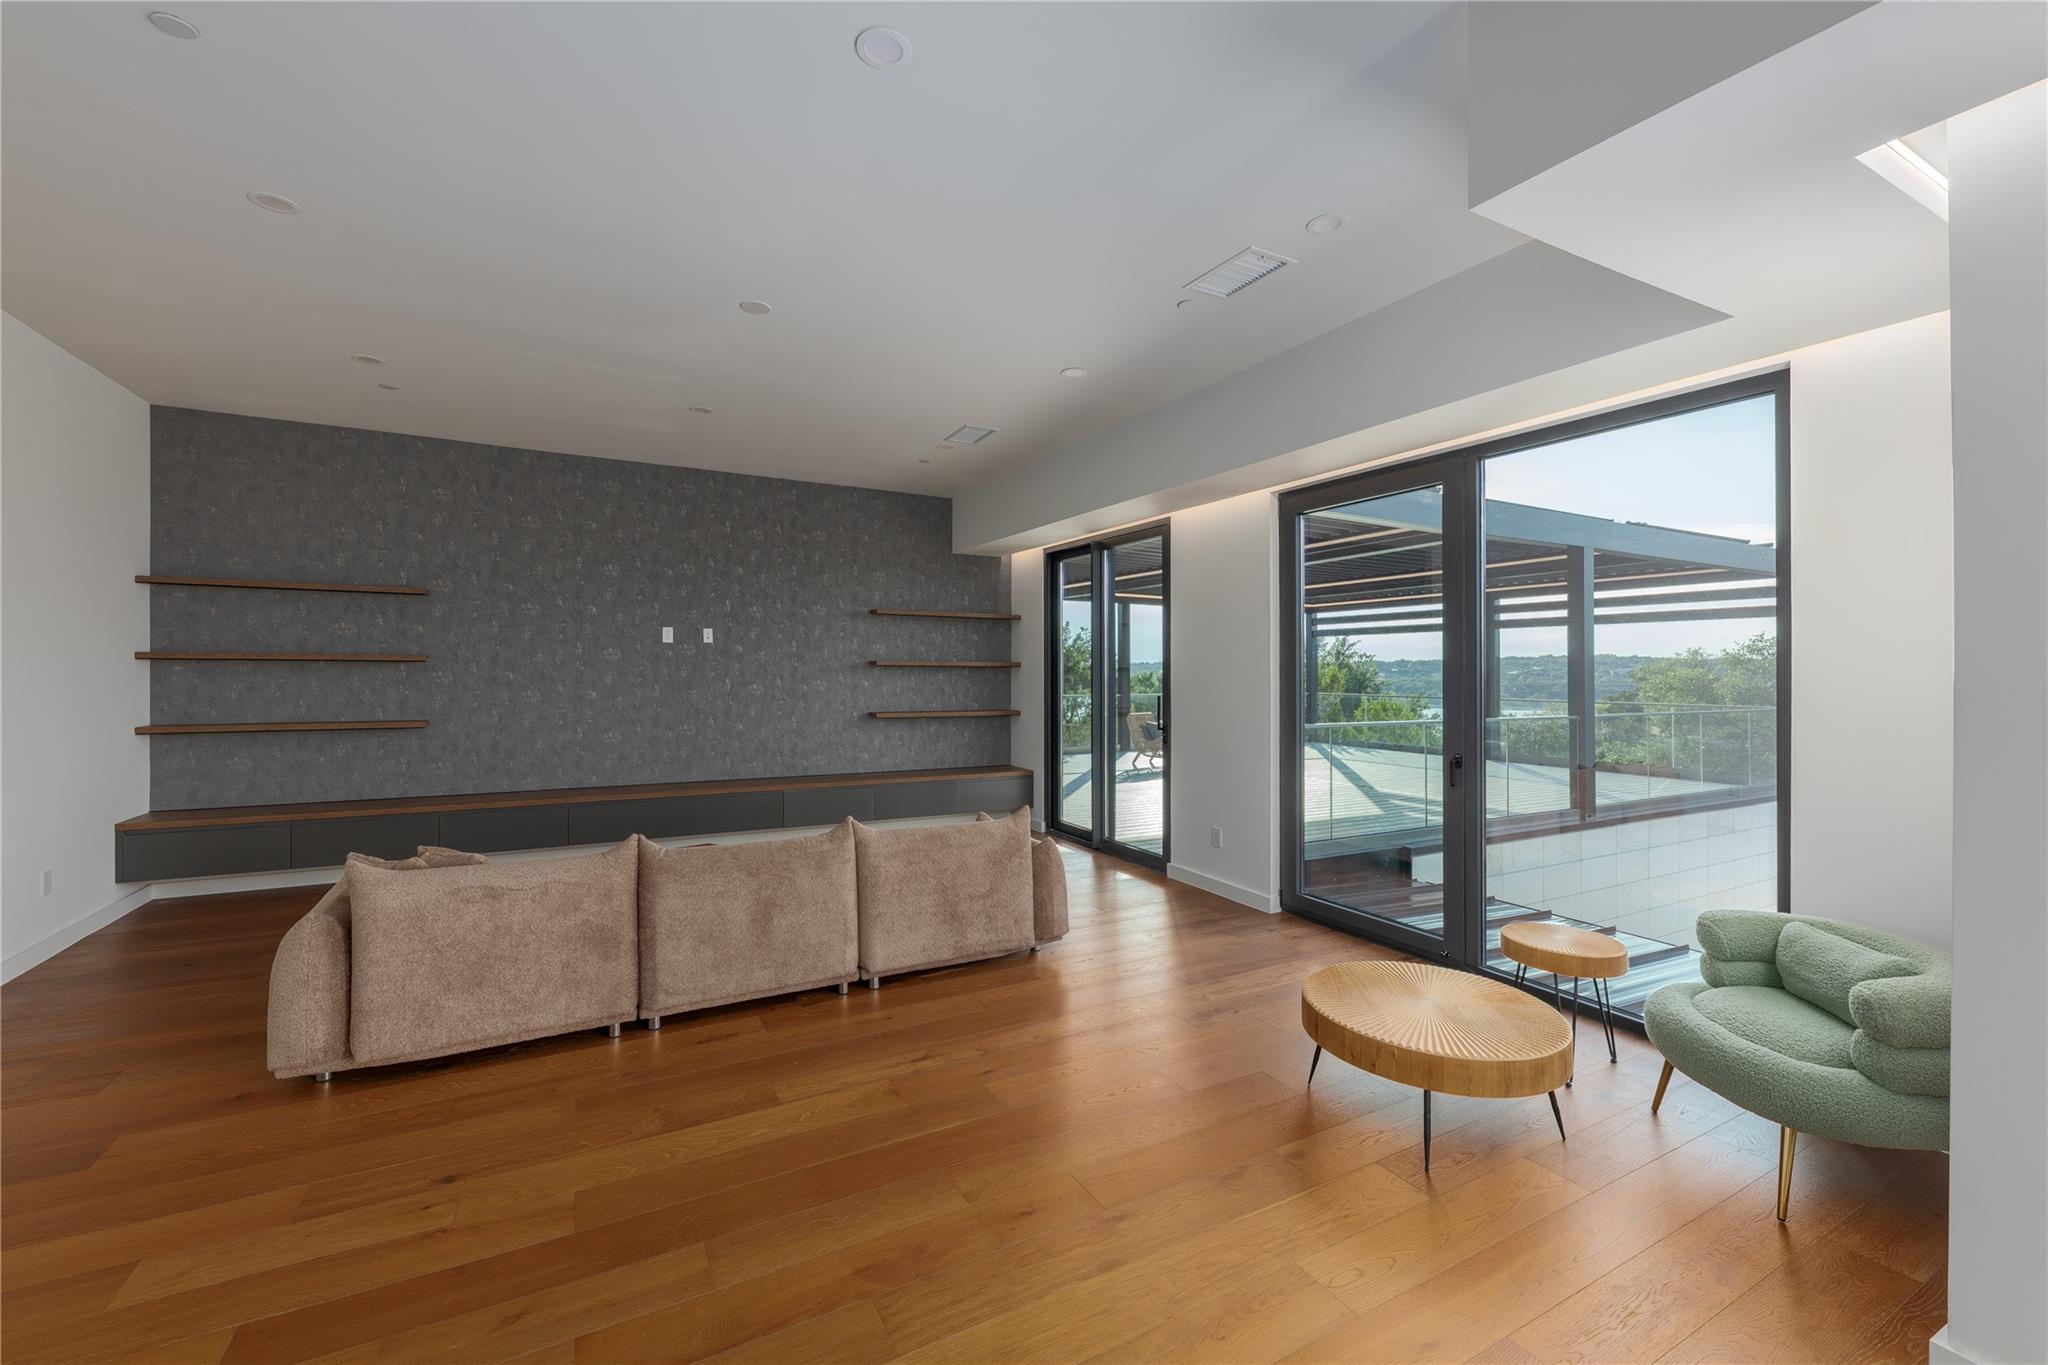
Modern living room with wood floors, gray built-in shelving, and sliding doors to a covered deck.
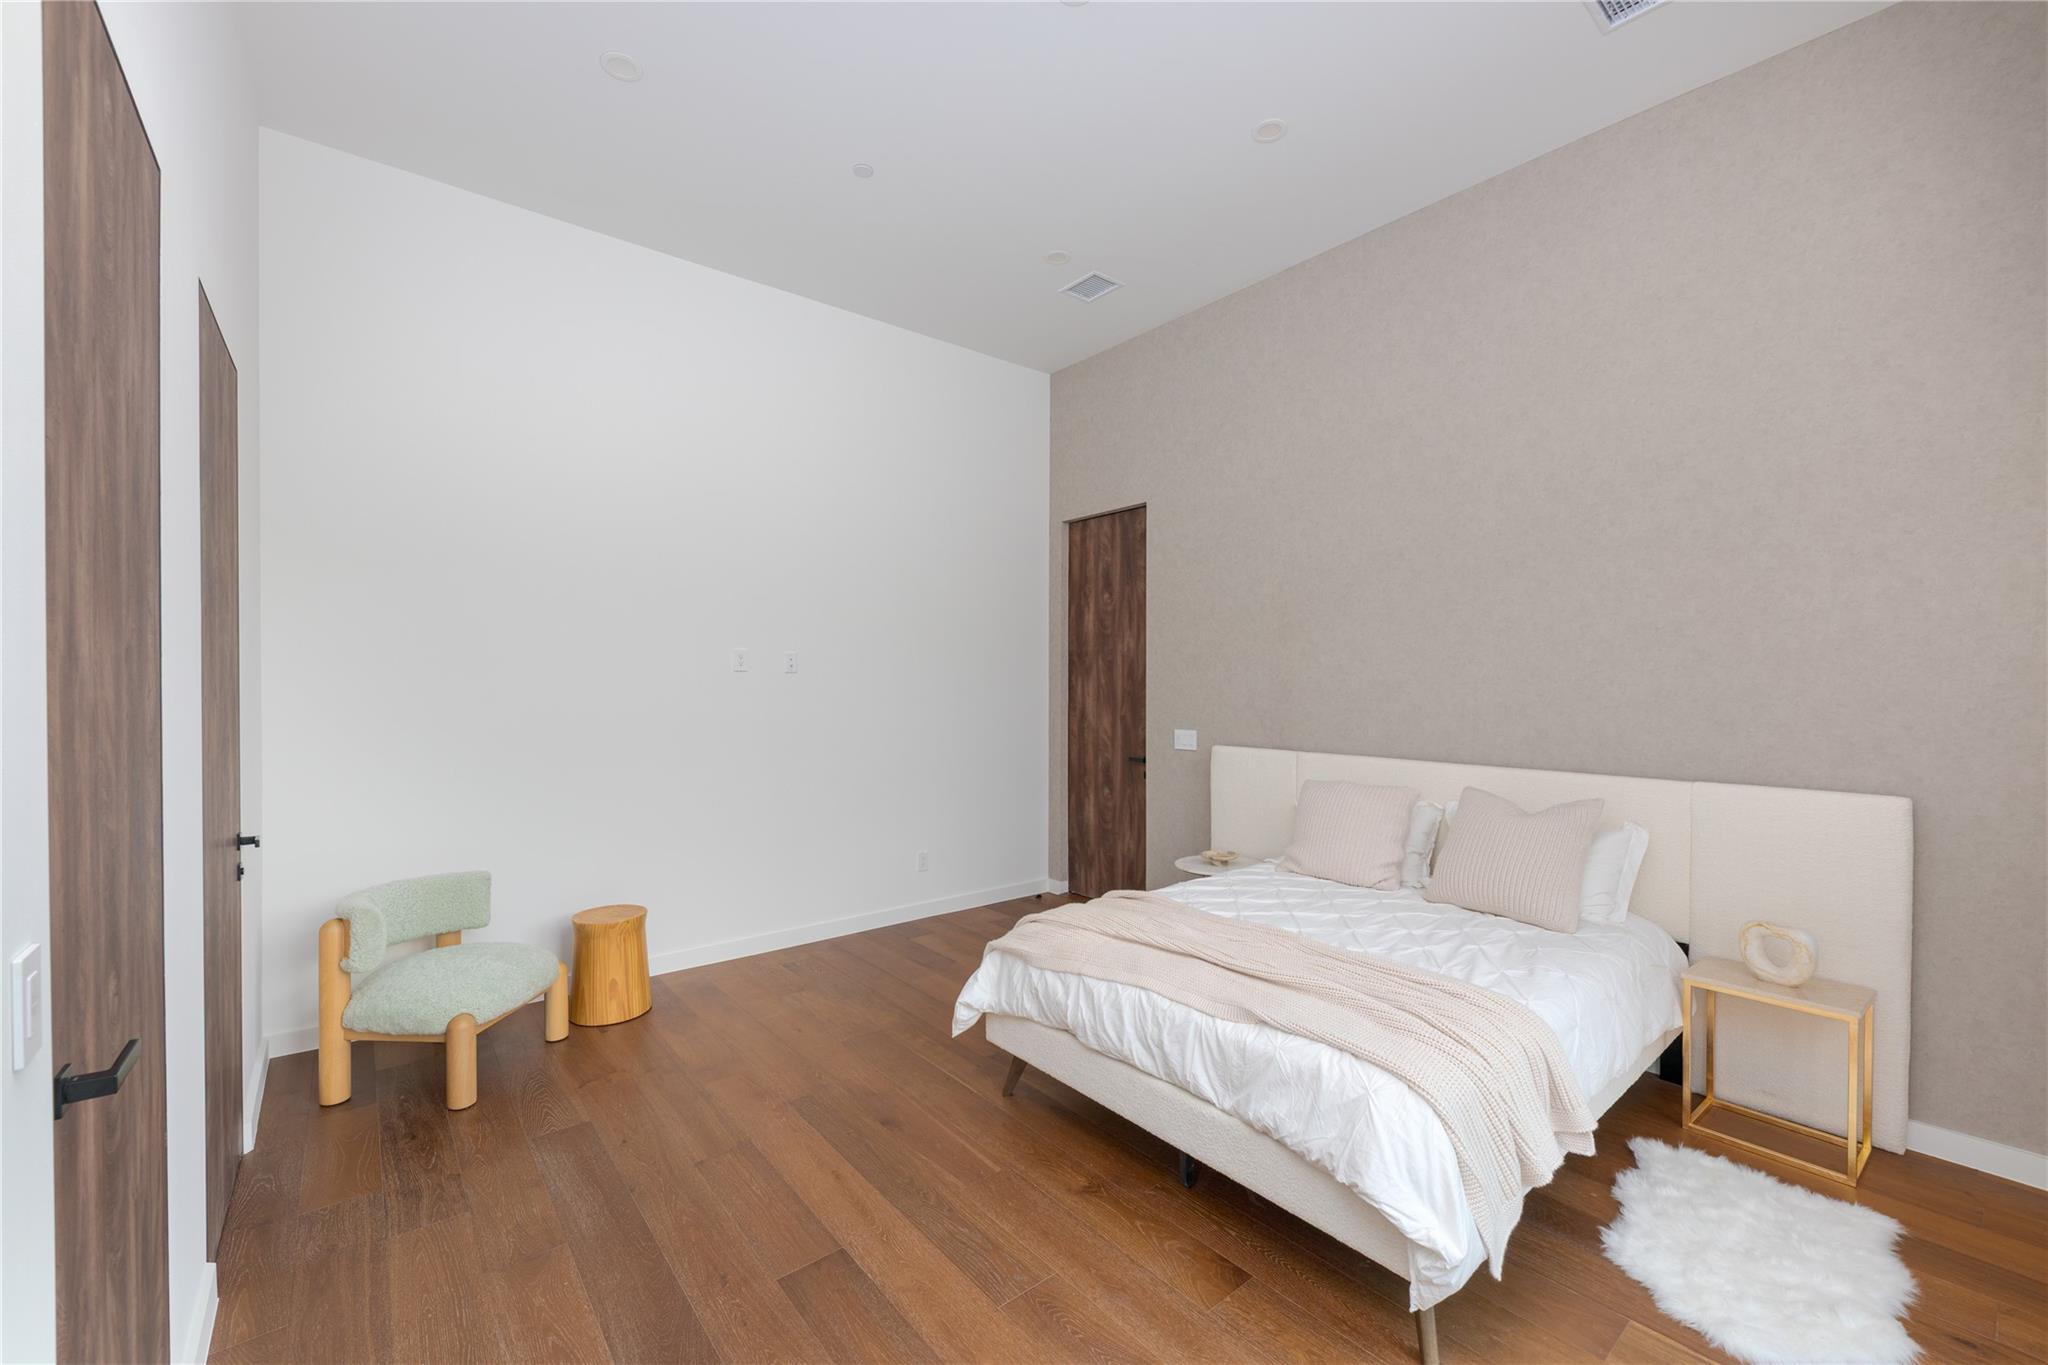
Staged bedroom with a white bed, taupe accent wall, wood floors, and mint-green chair.
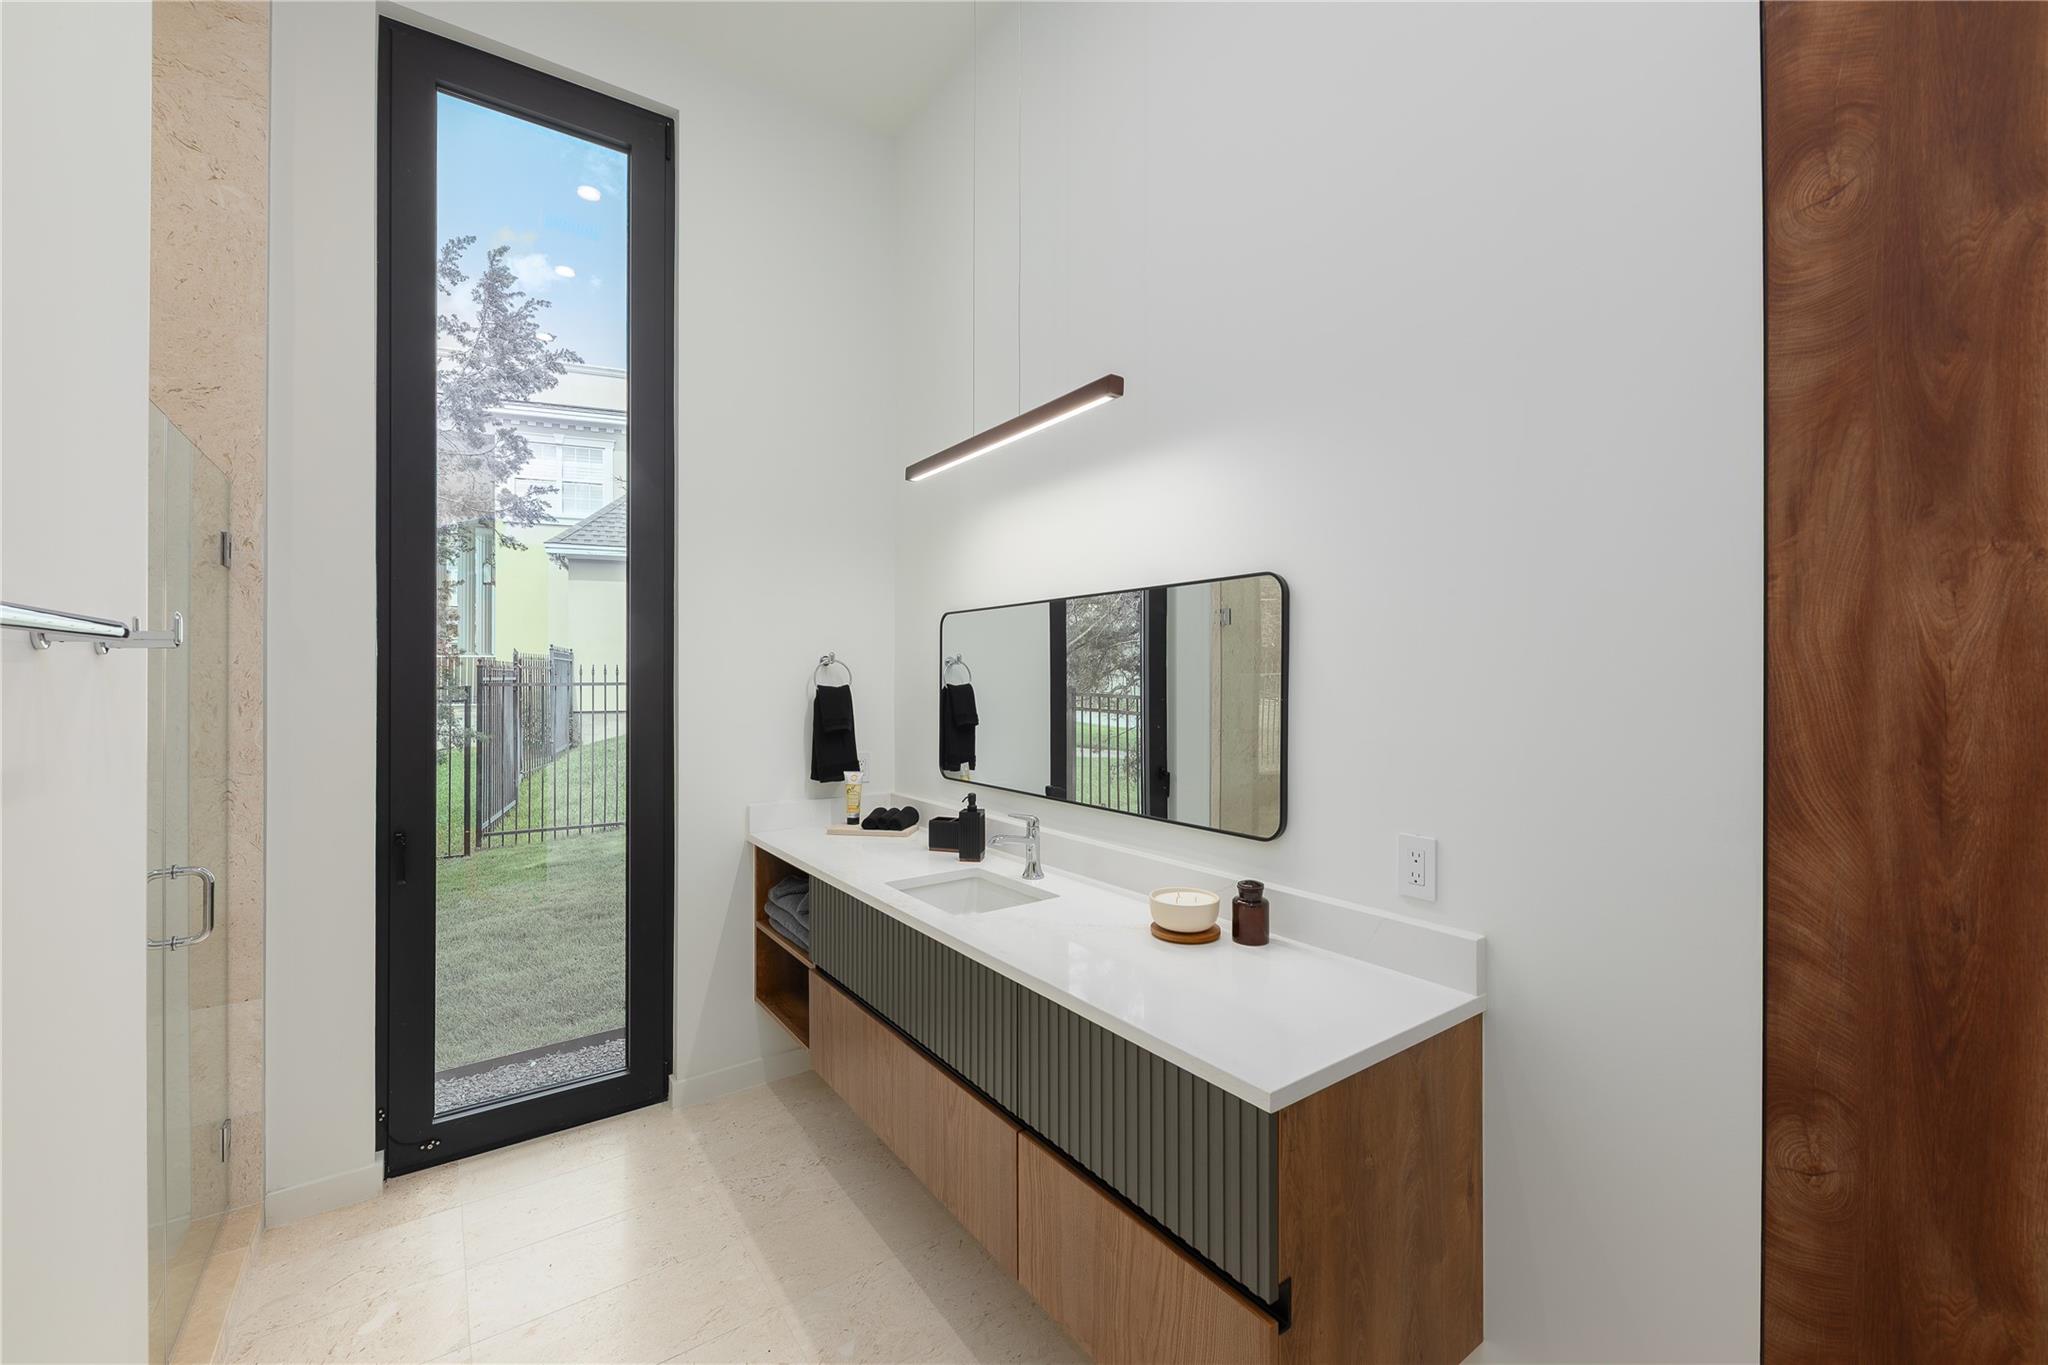
Modern bathroom vanity with a white countertop, wood cabinetry, and a tall glass door overlooking a fenced lawn.
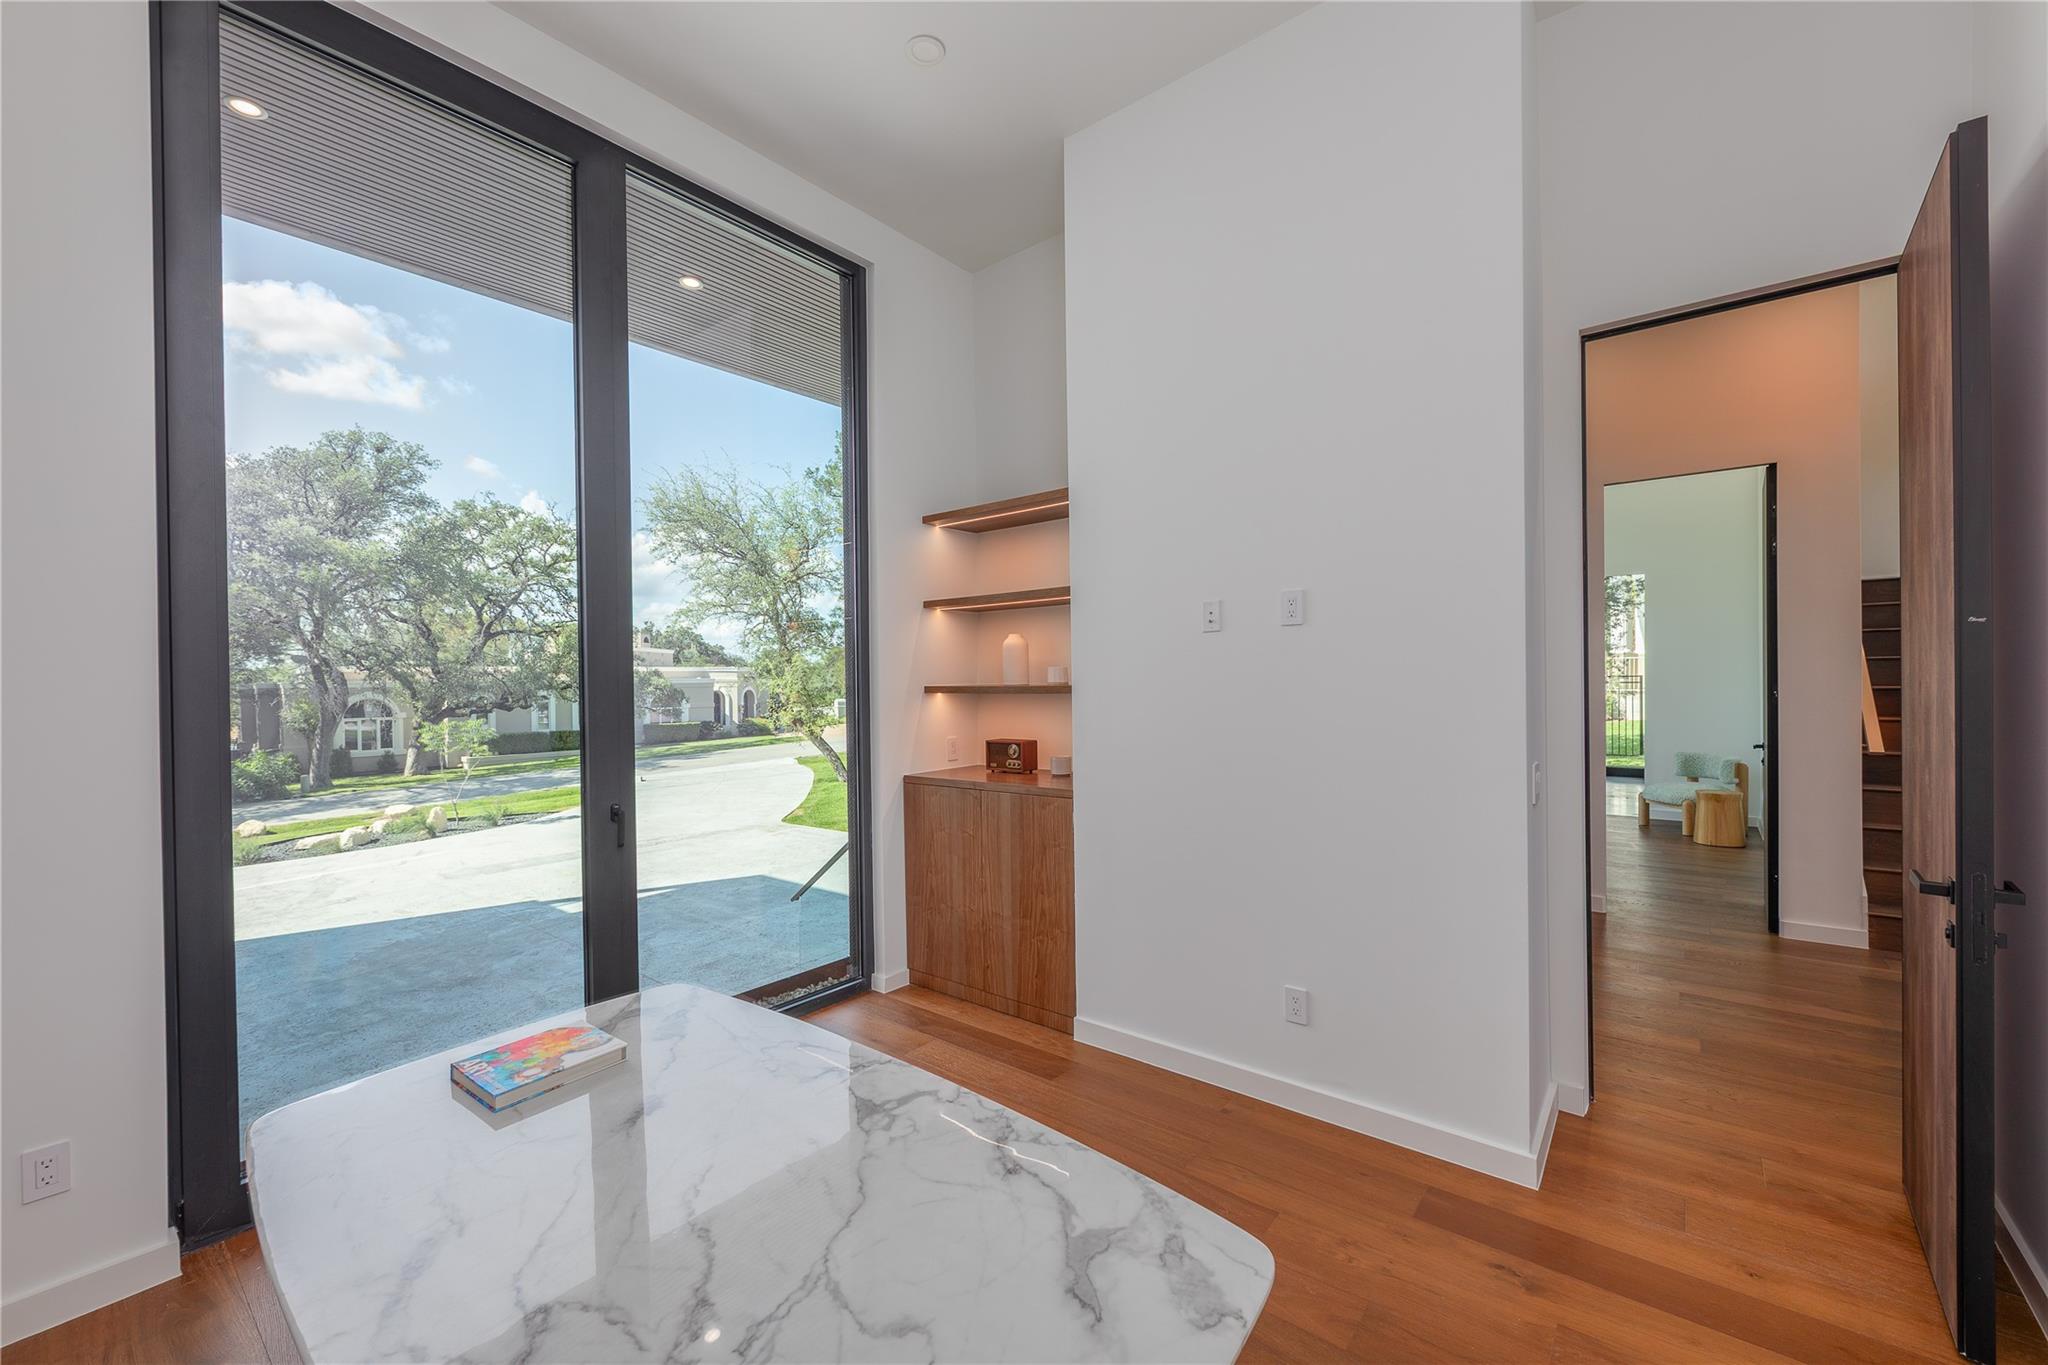
Modern entryway with floor-to-ceiling glass doors, built-in shelves, and a marble table.
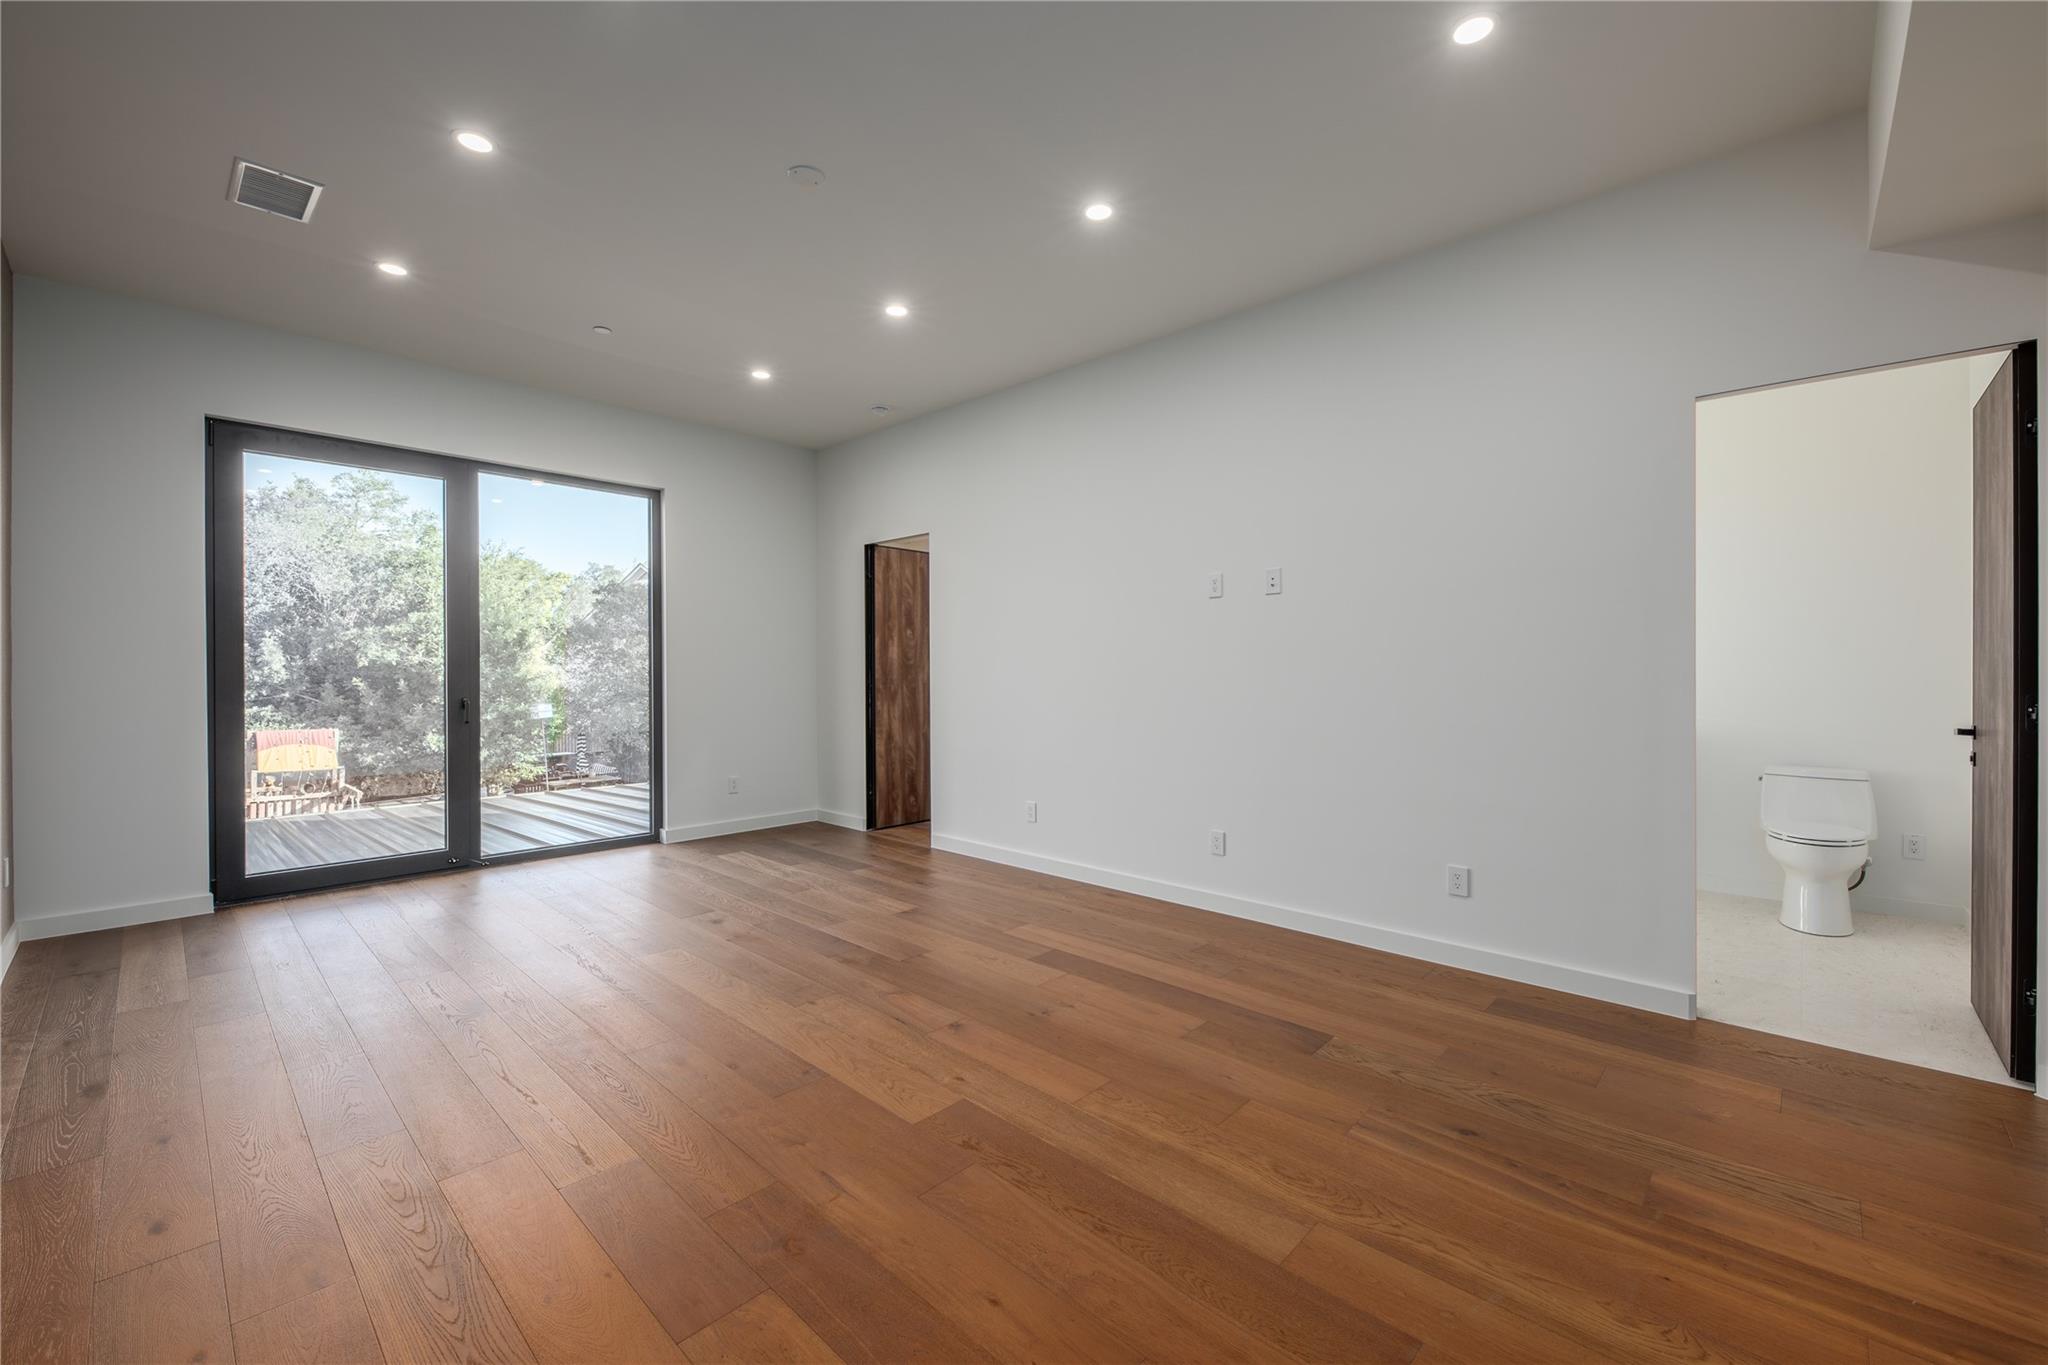
Vacant room with wood floors and sliding glass doors beside an open bathroom doorway.
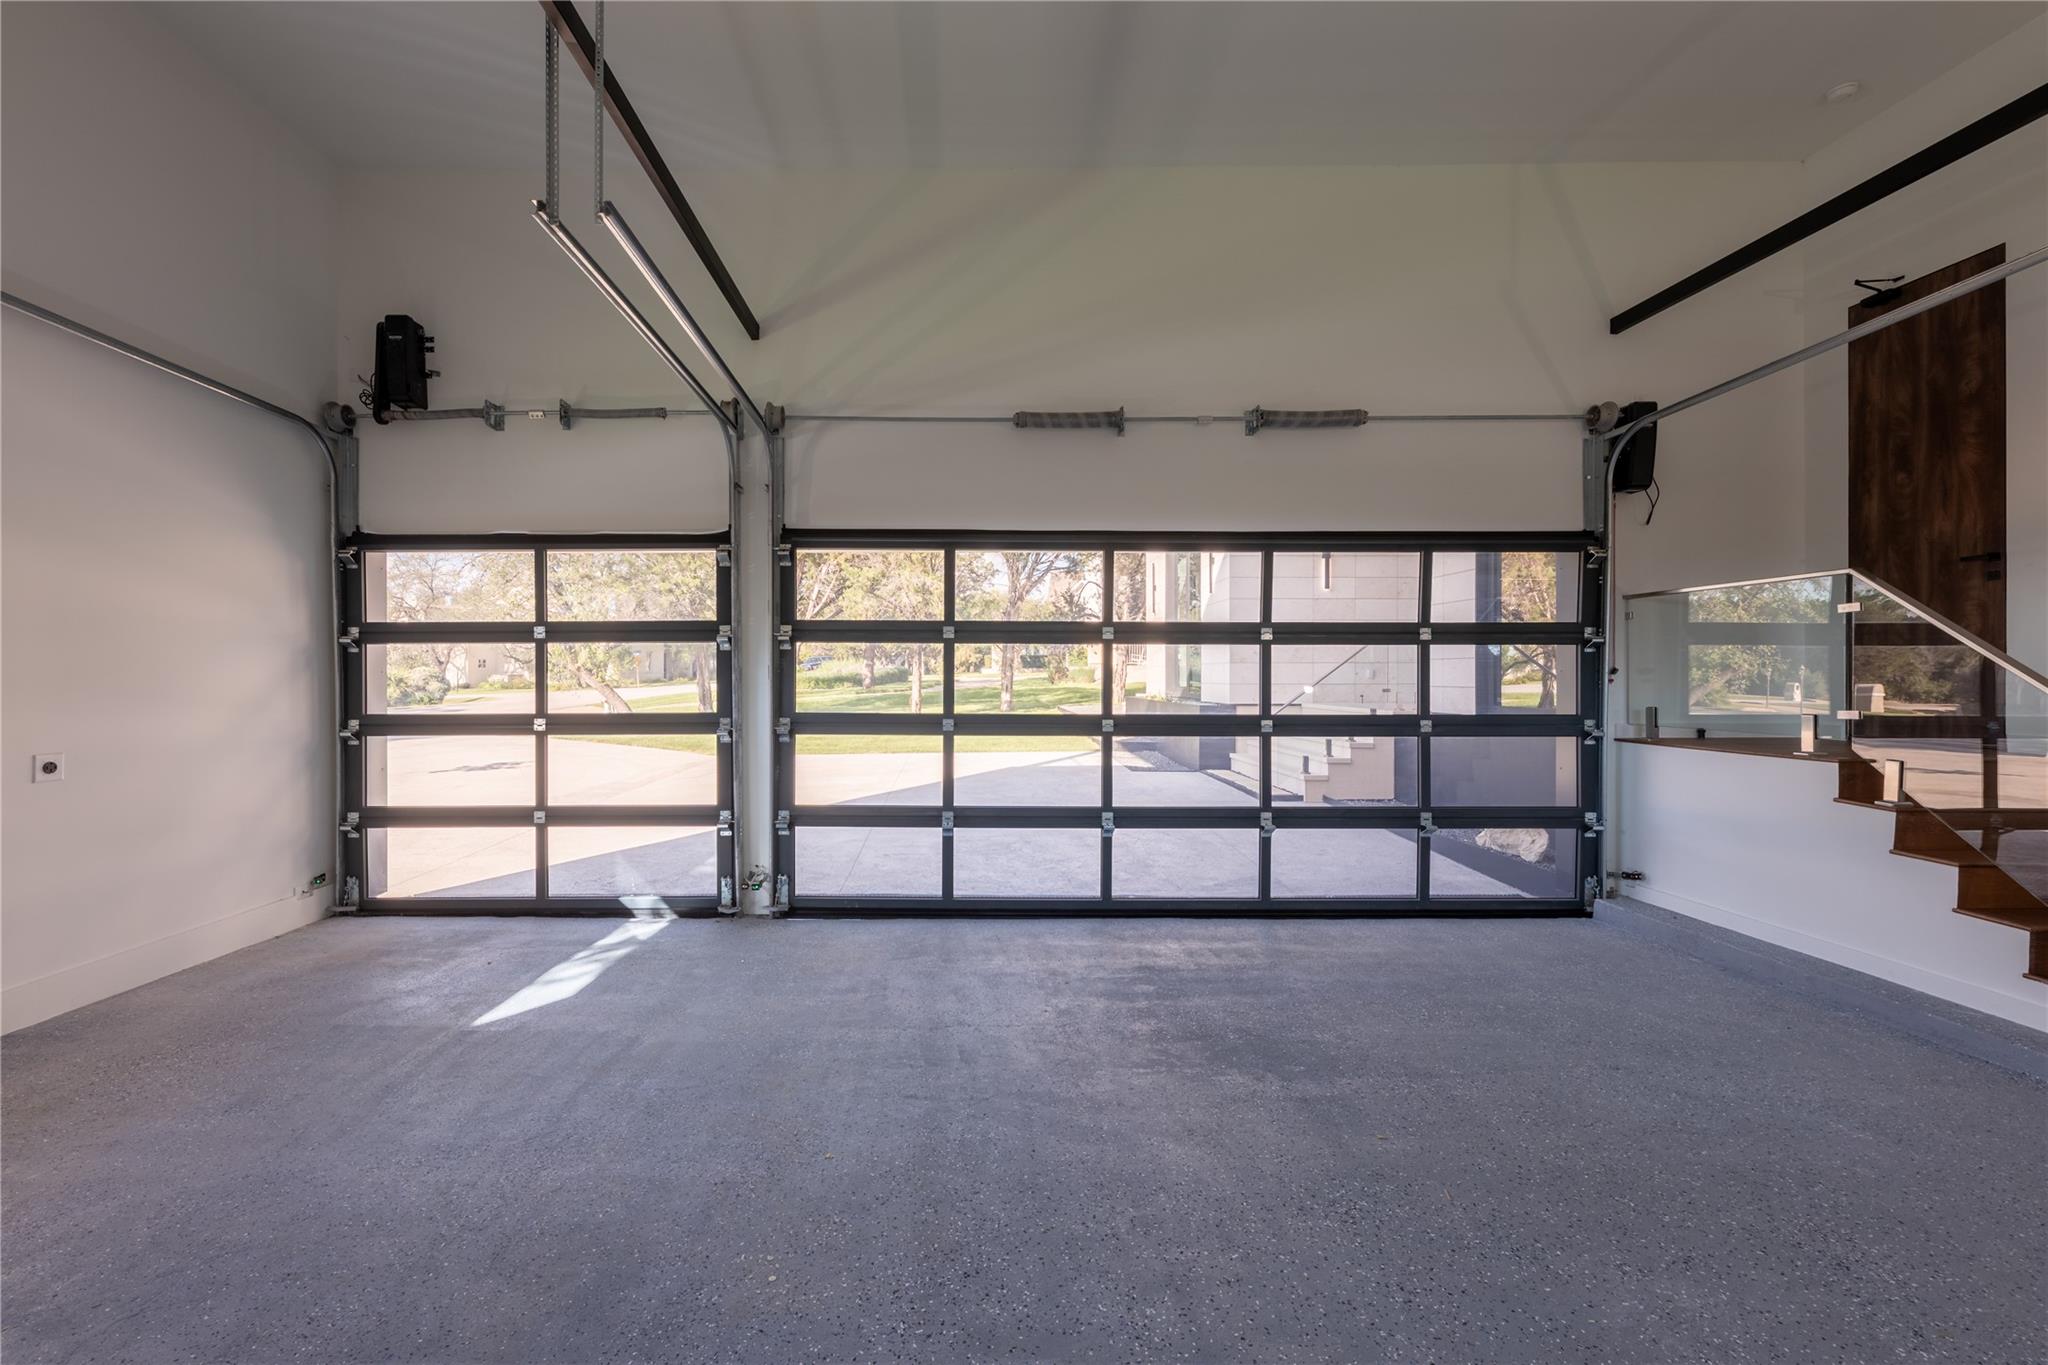
Empty modern garage with two glass-panel doors and a staircase with a glass railing.
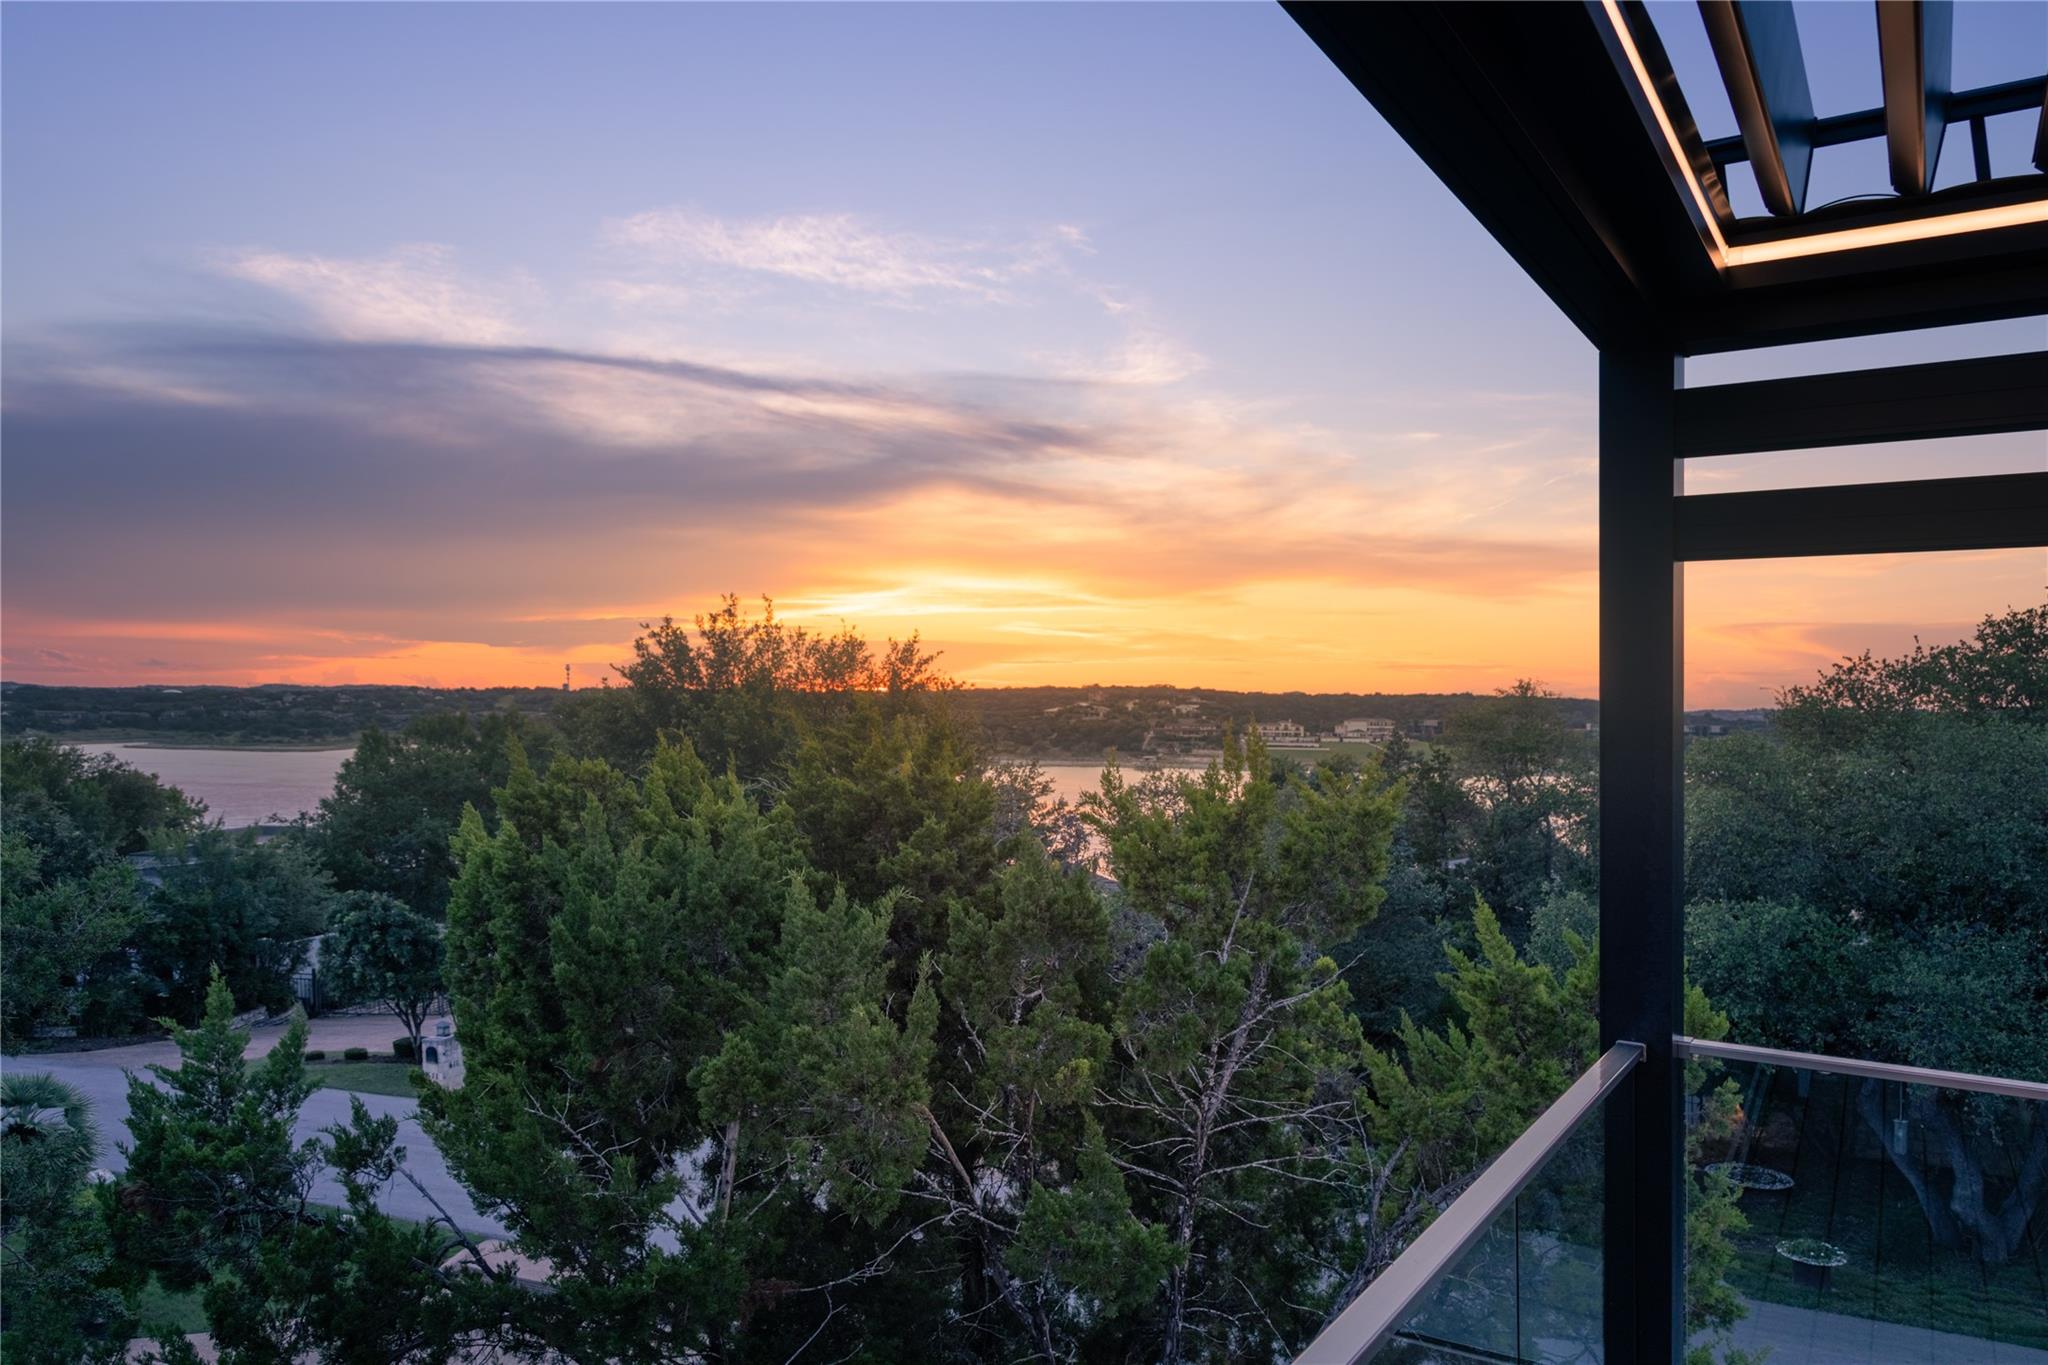
Sunset over the lake viewed from a modern home's glass-railed balcony.
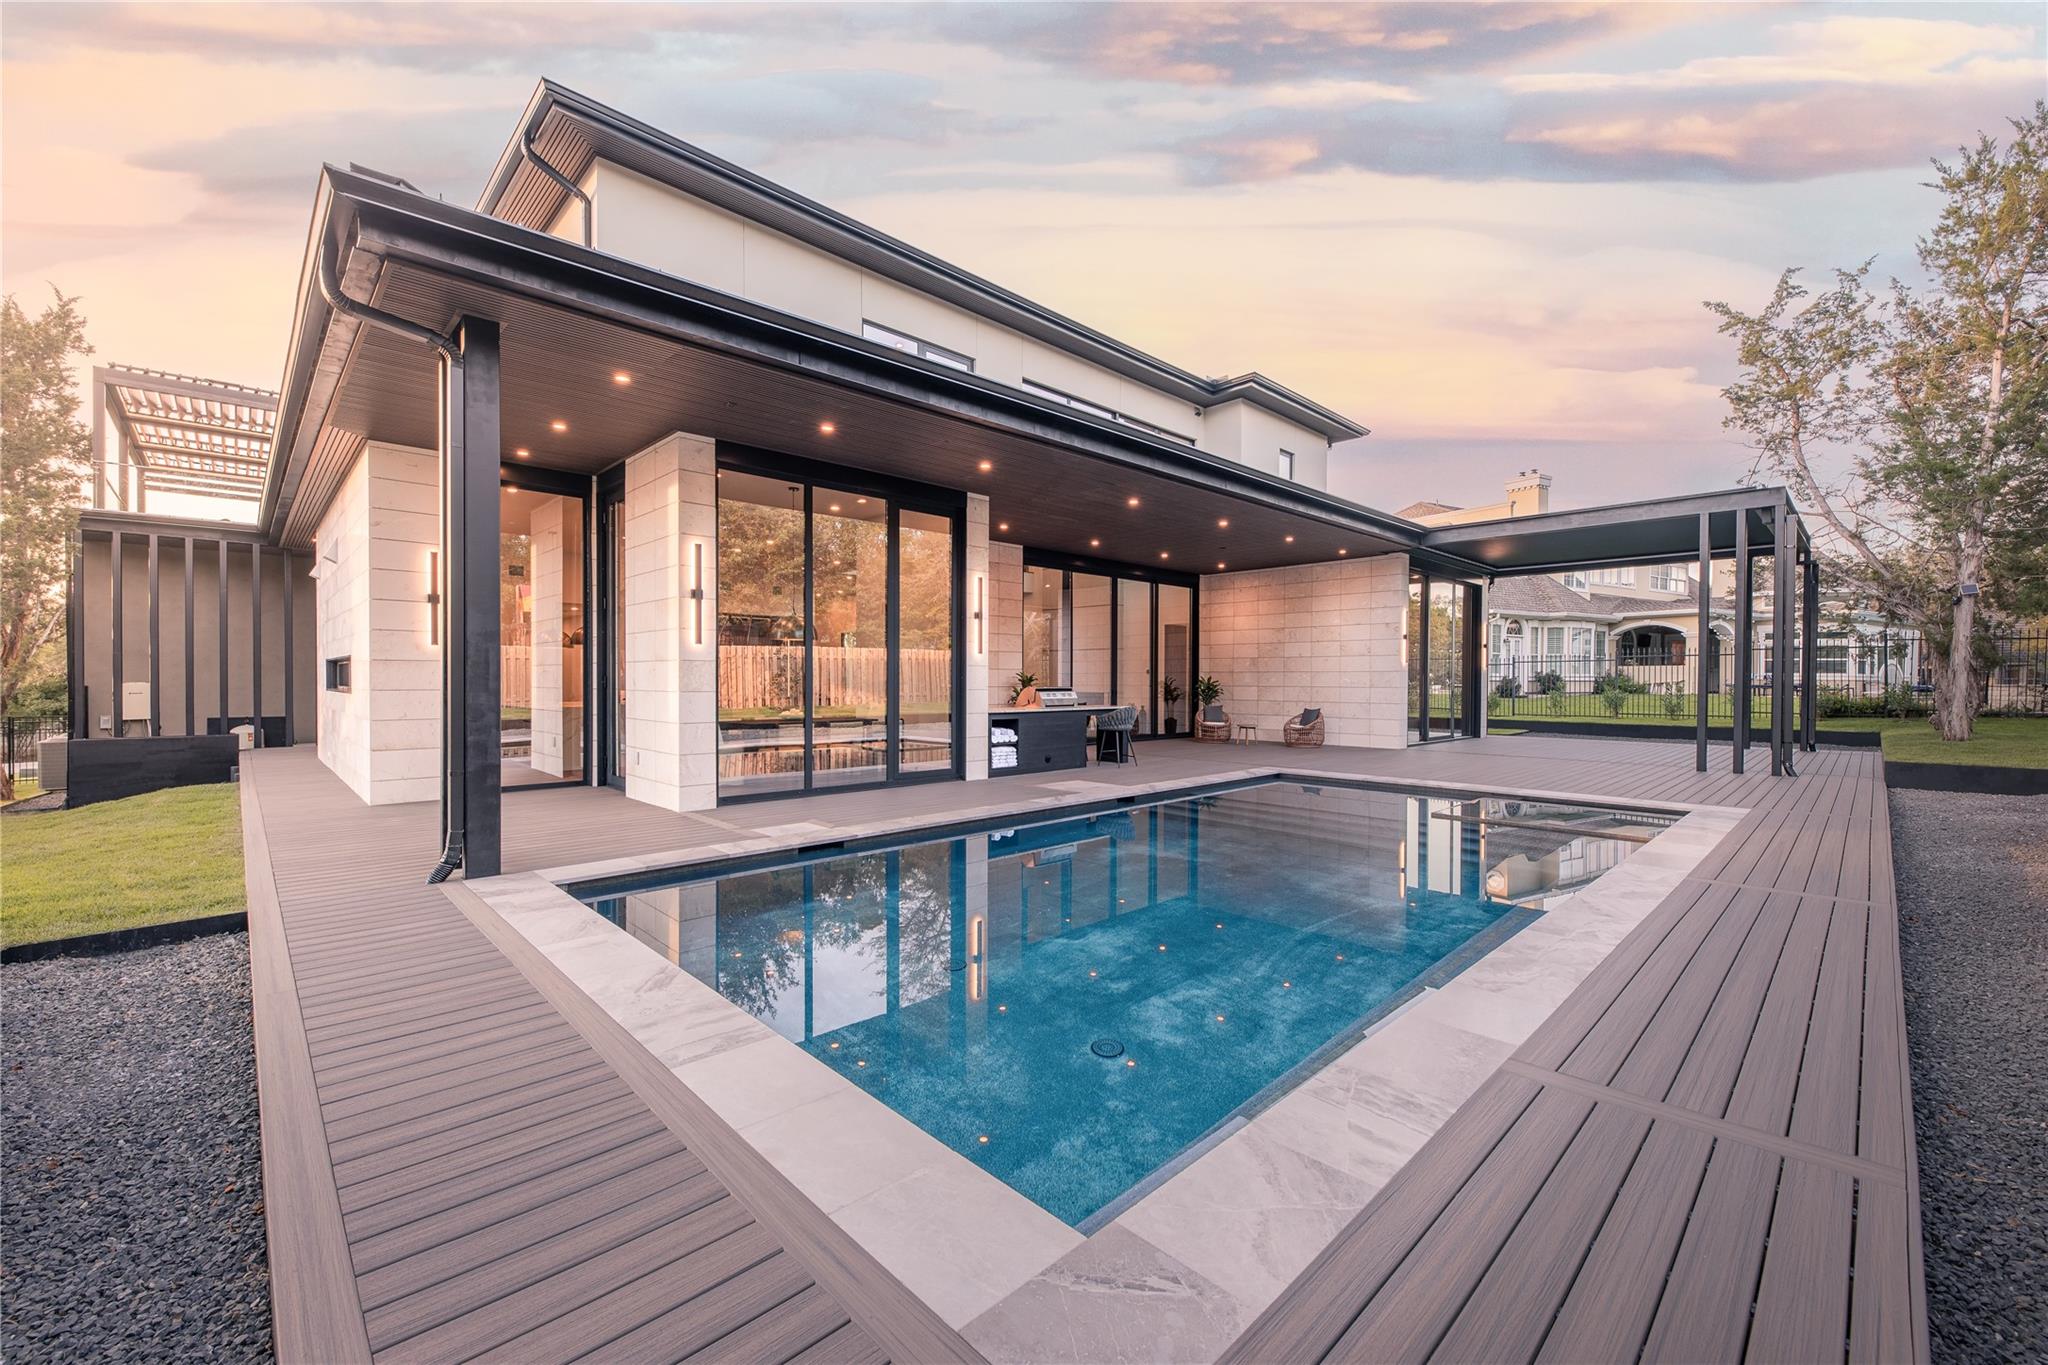
Modern home with a rectangular pool and broad wood deck at sunset.
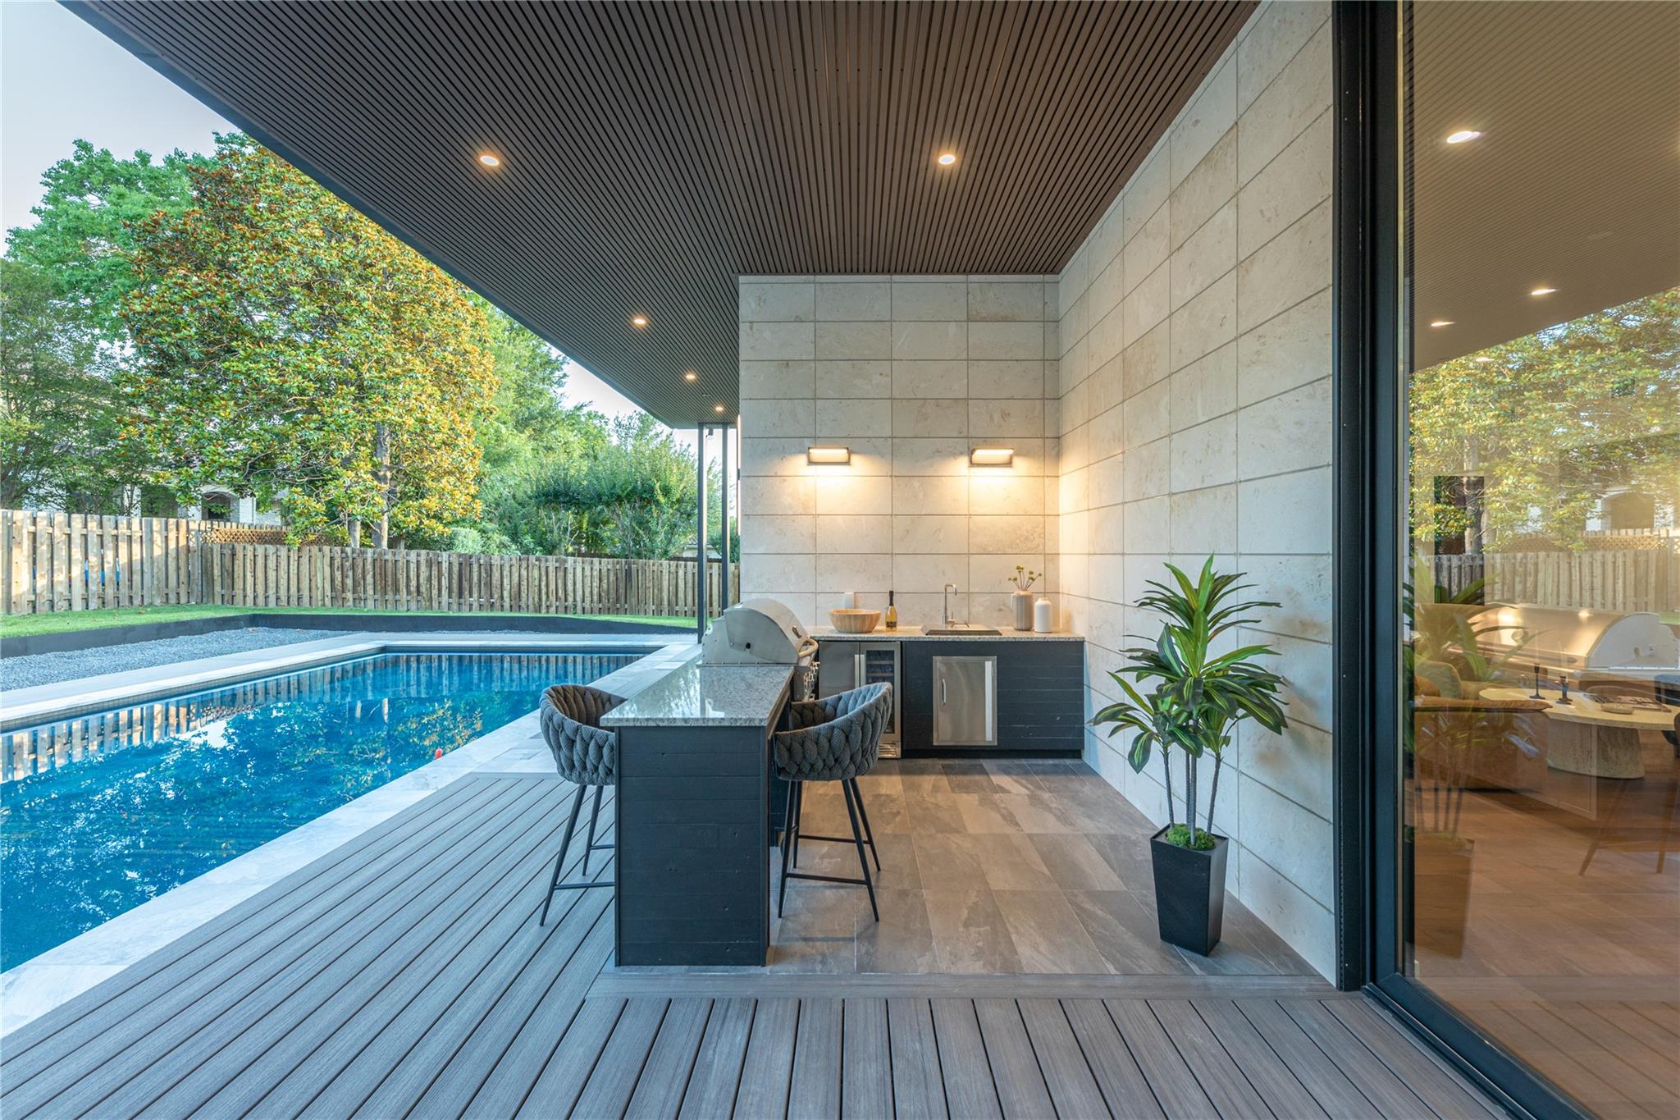
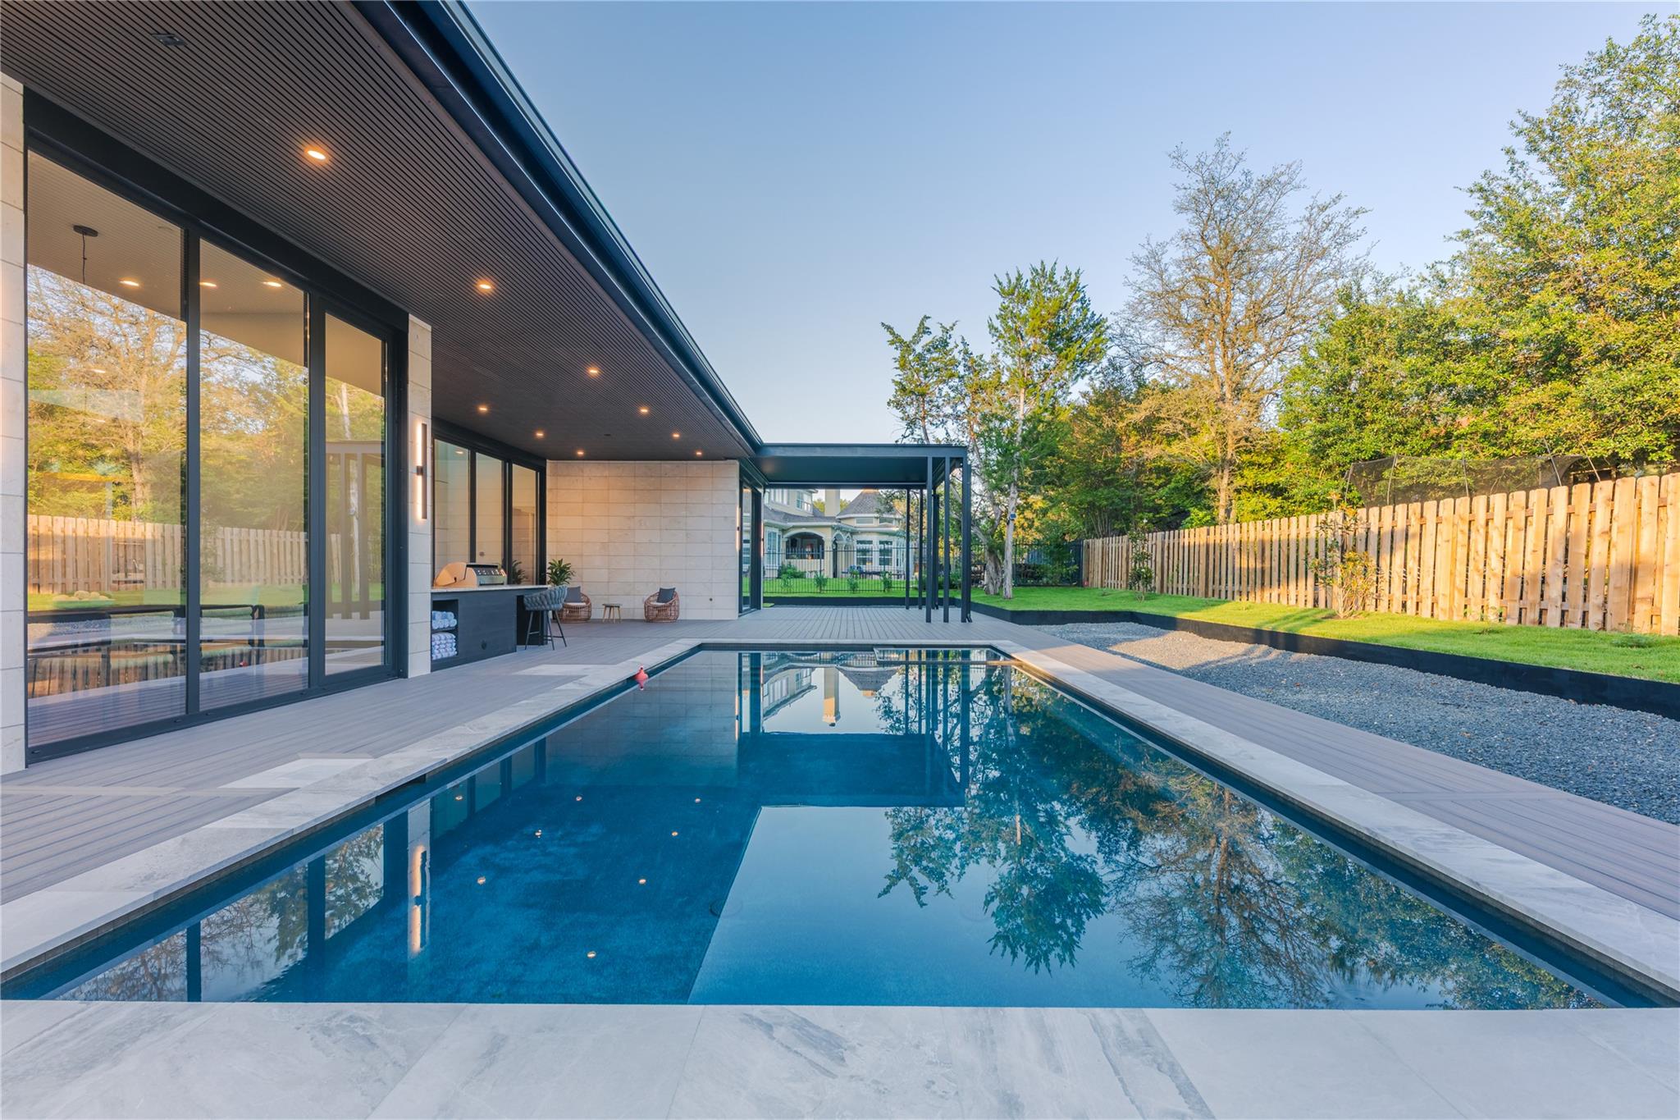
Covered patio with a swimming pool, outdoor kitchen, and bar seating.
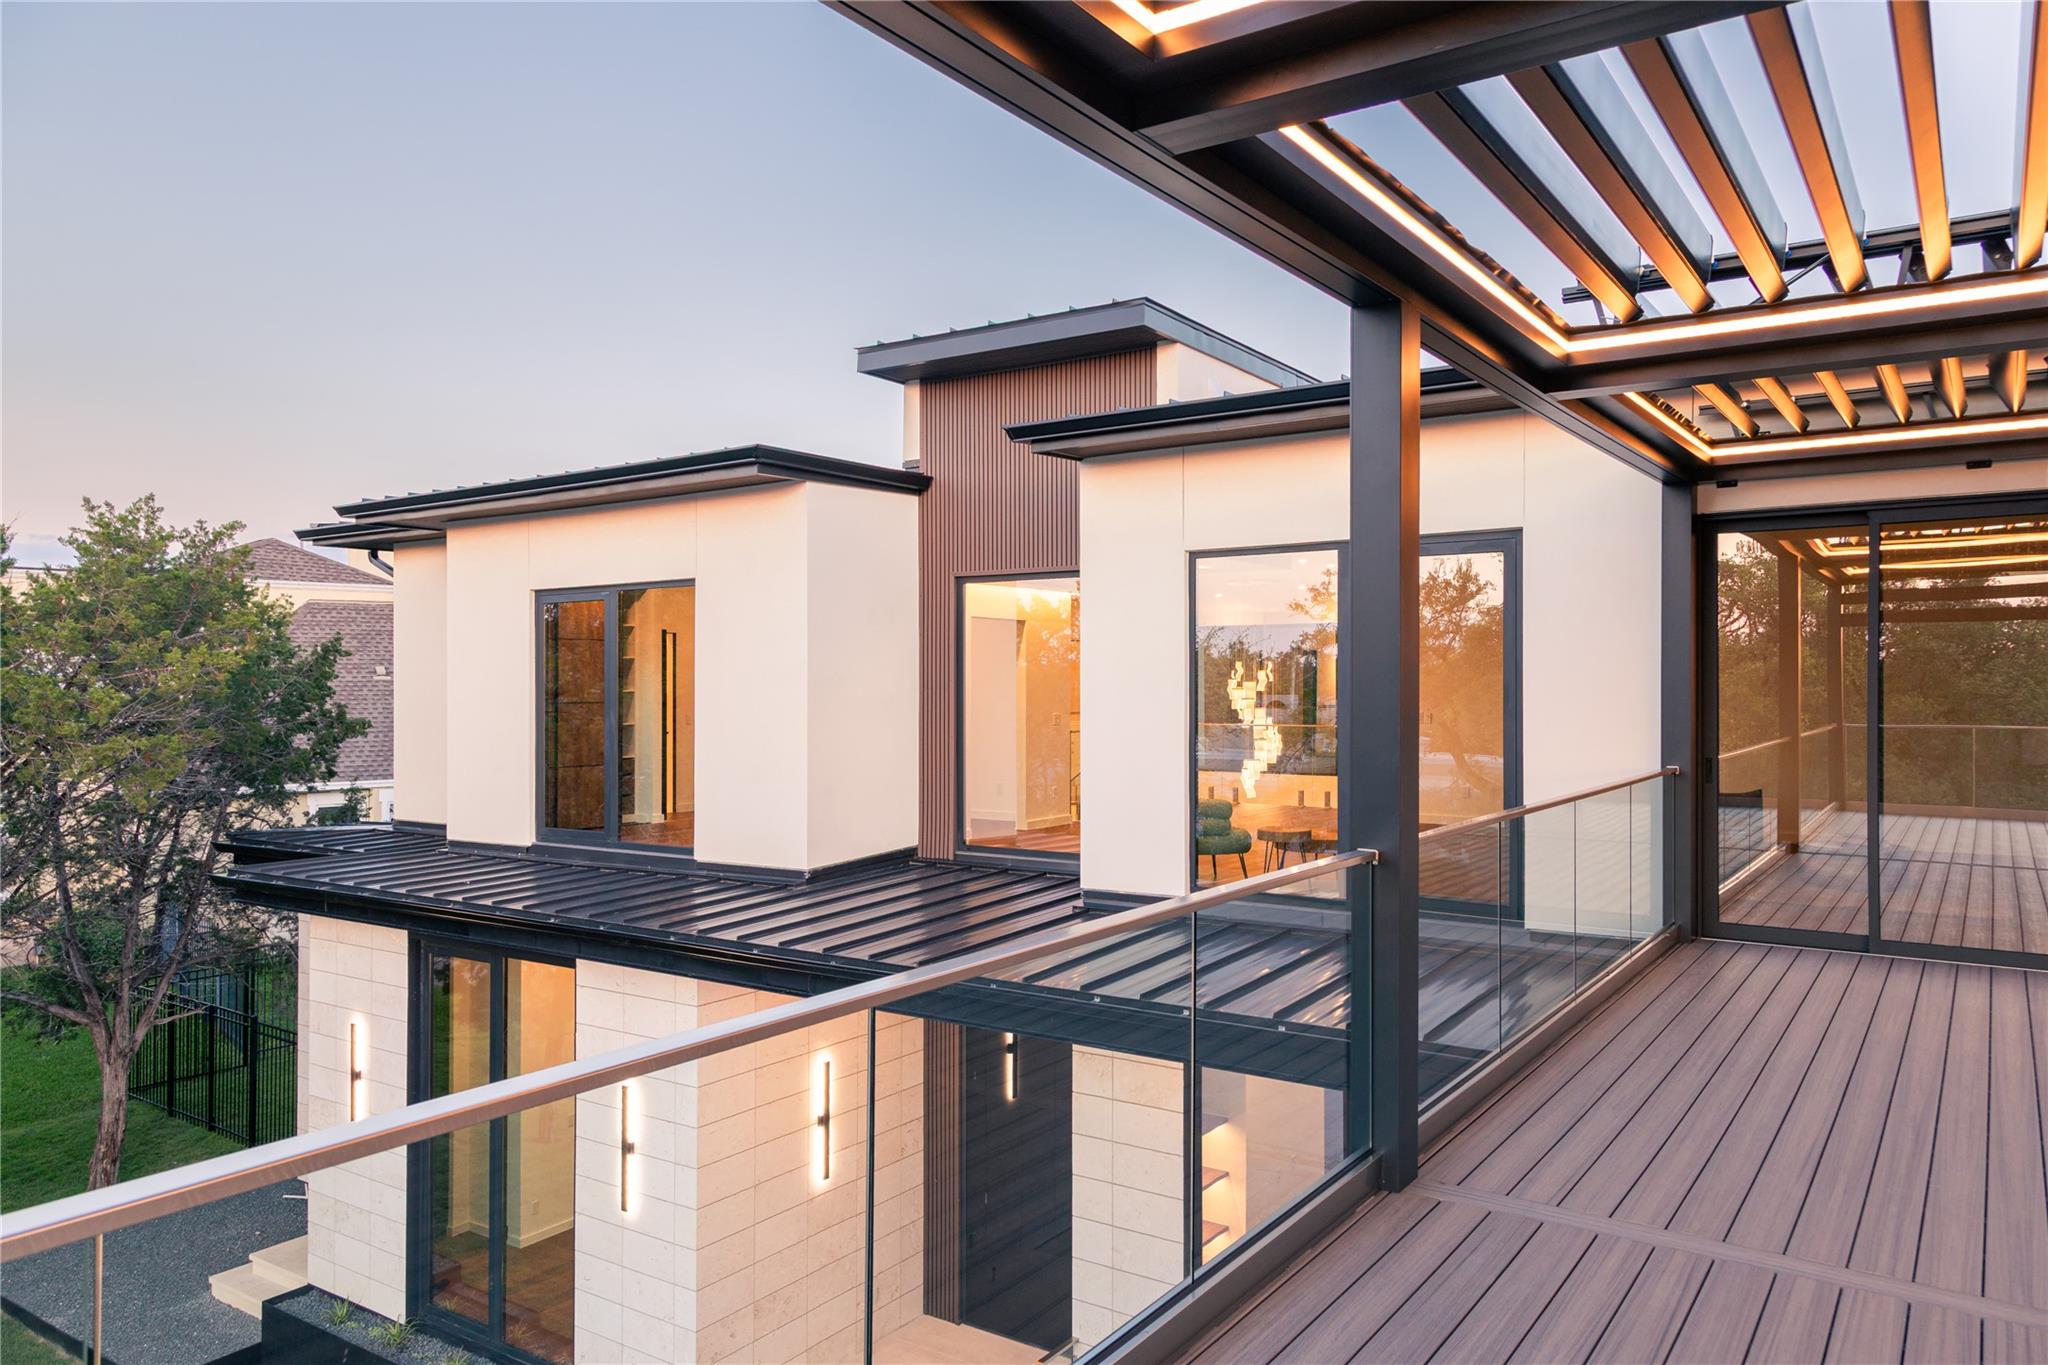
Modern home with a glass-railed deck and illuminated pergola at sunset.
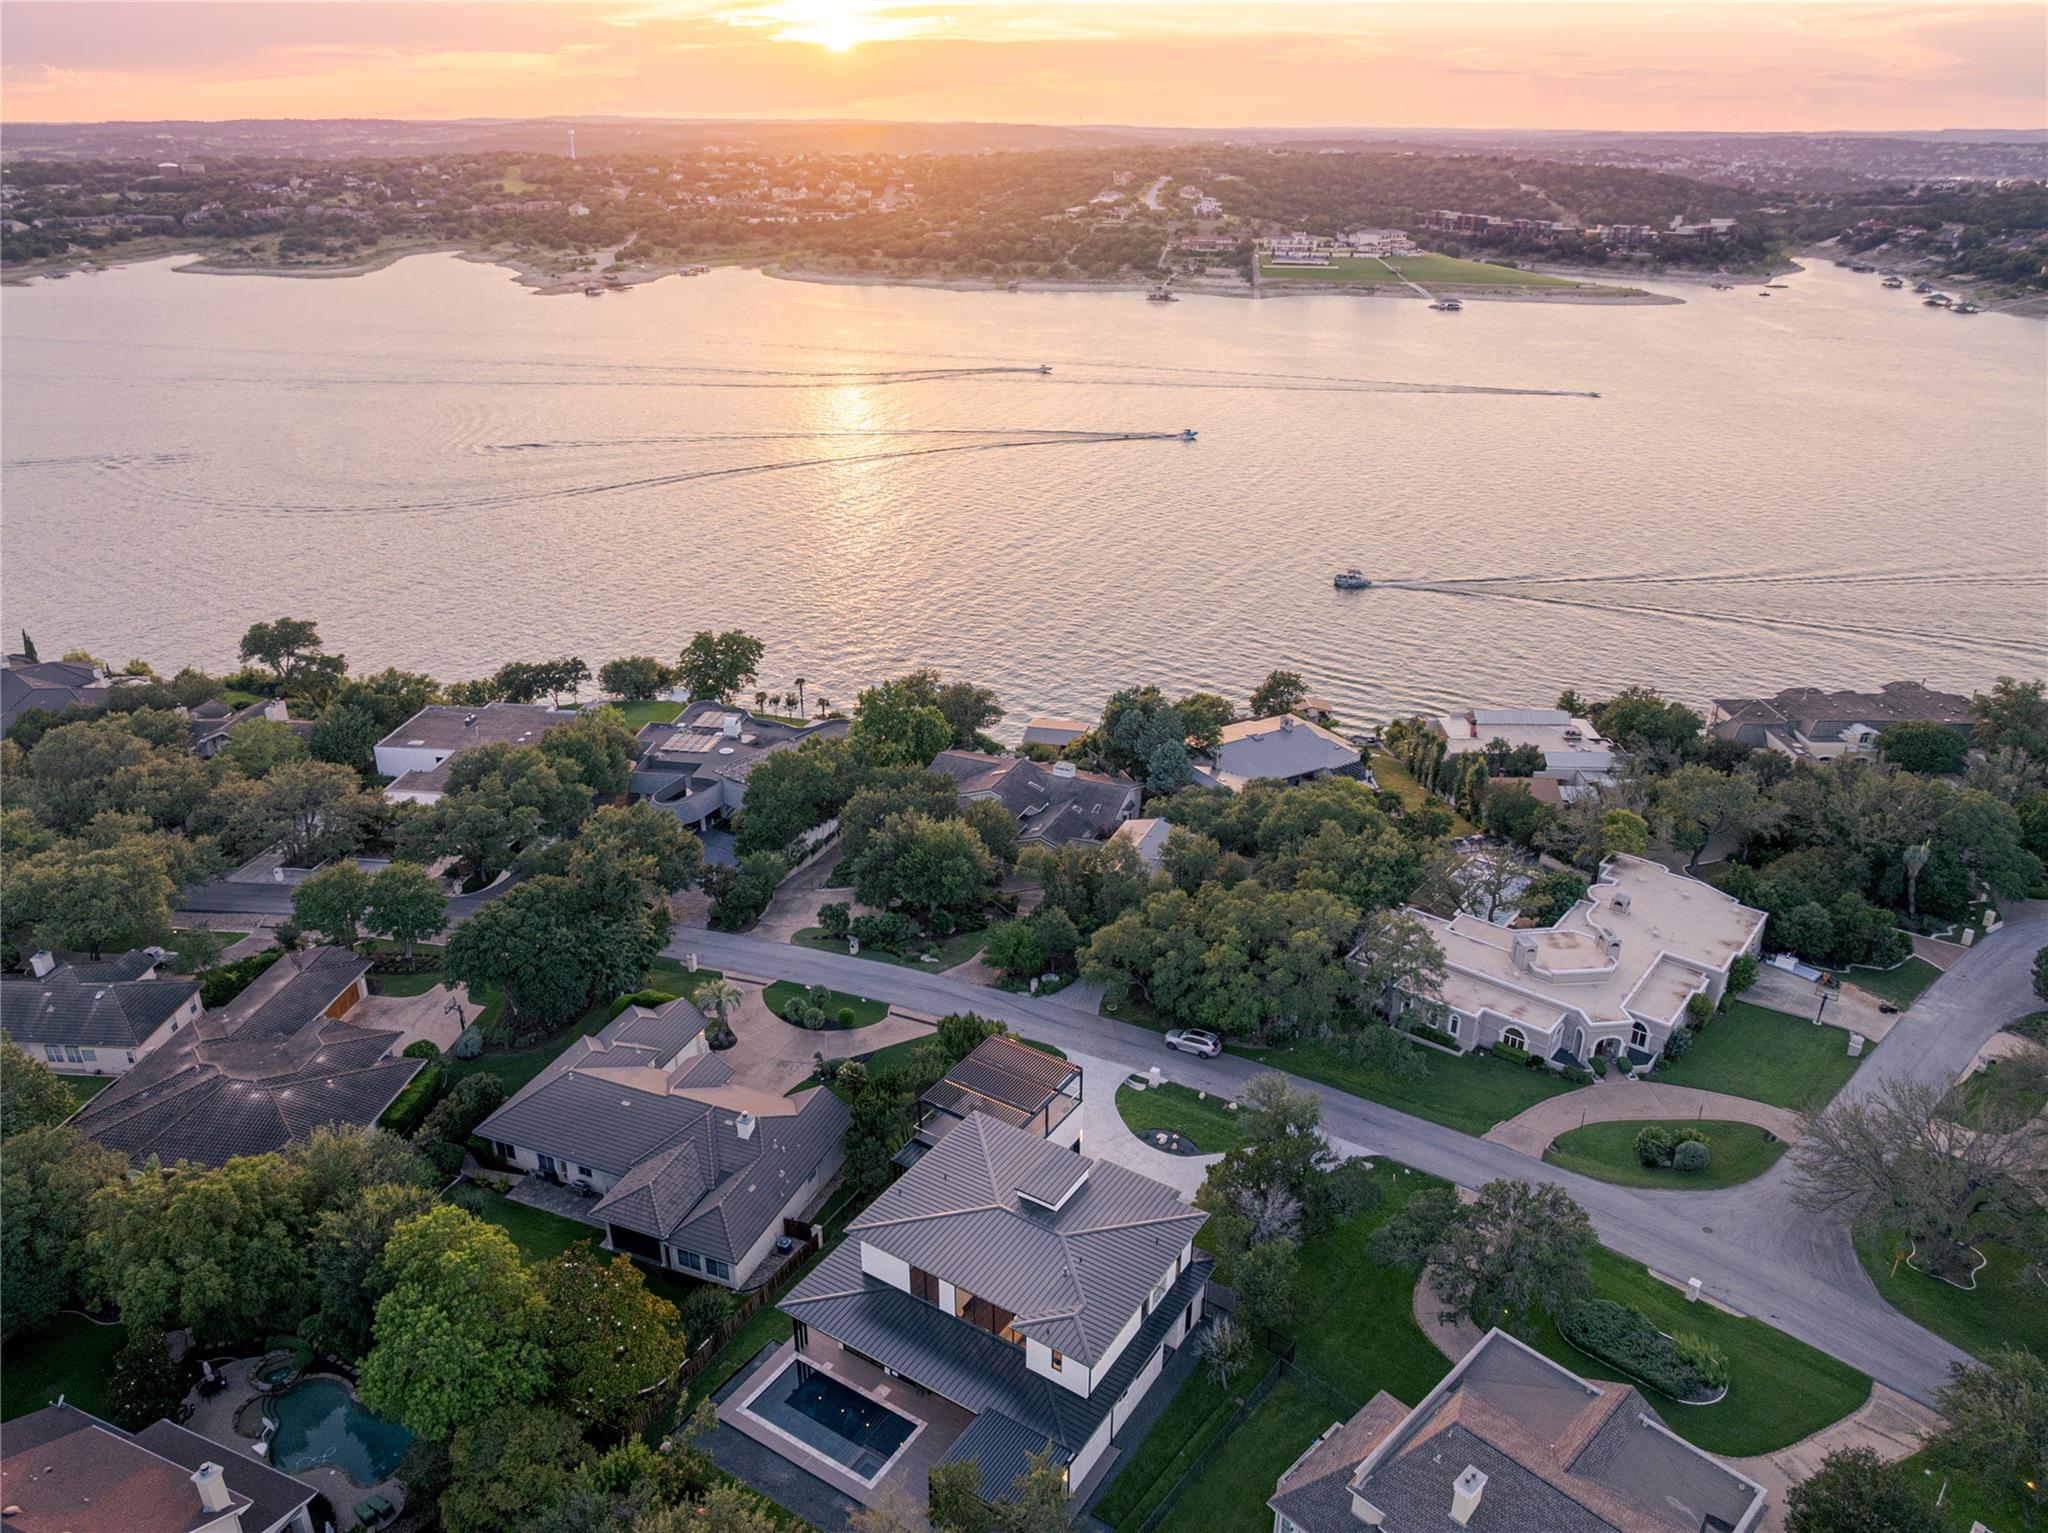
Aerial of lakeside homes at sunset, with a modern home and pool in the foreground.
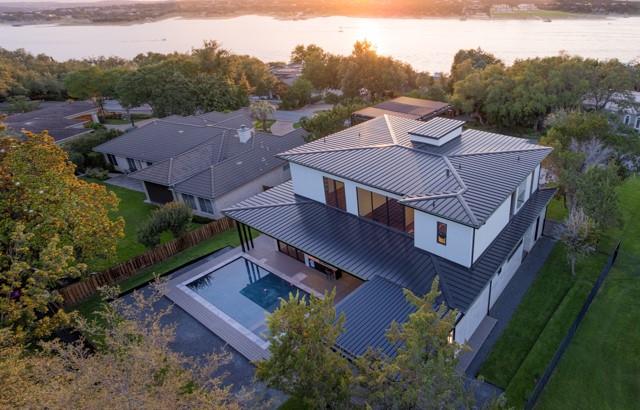
Aerial view of a modern Lakeway home with a pool beside the lake at sunset.
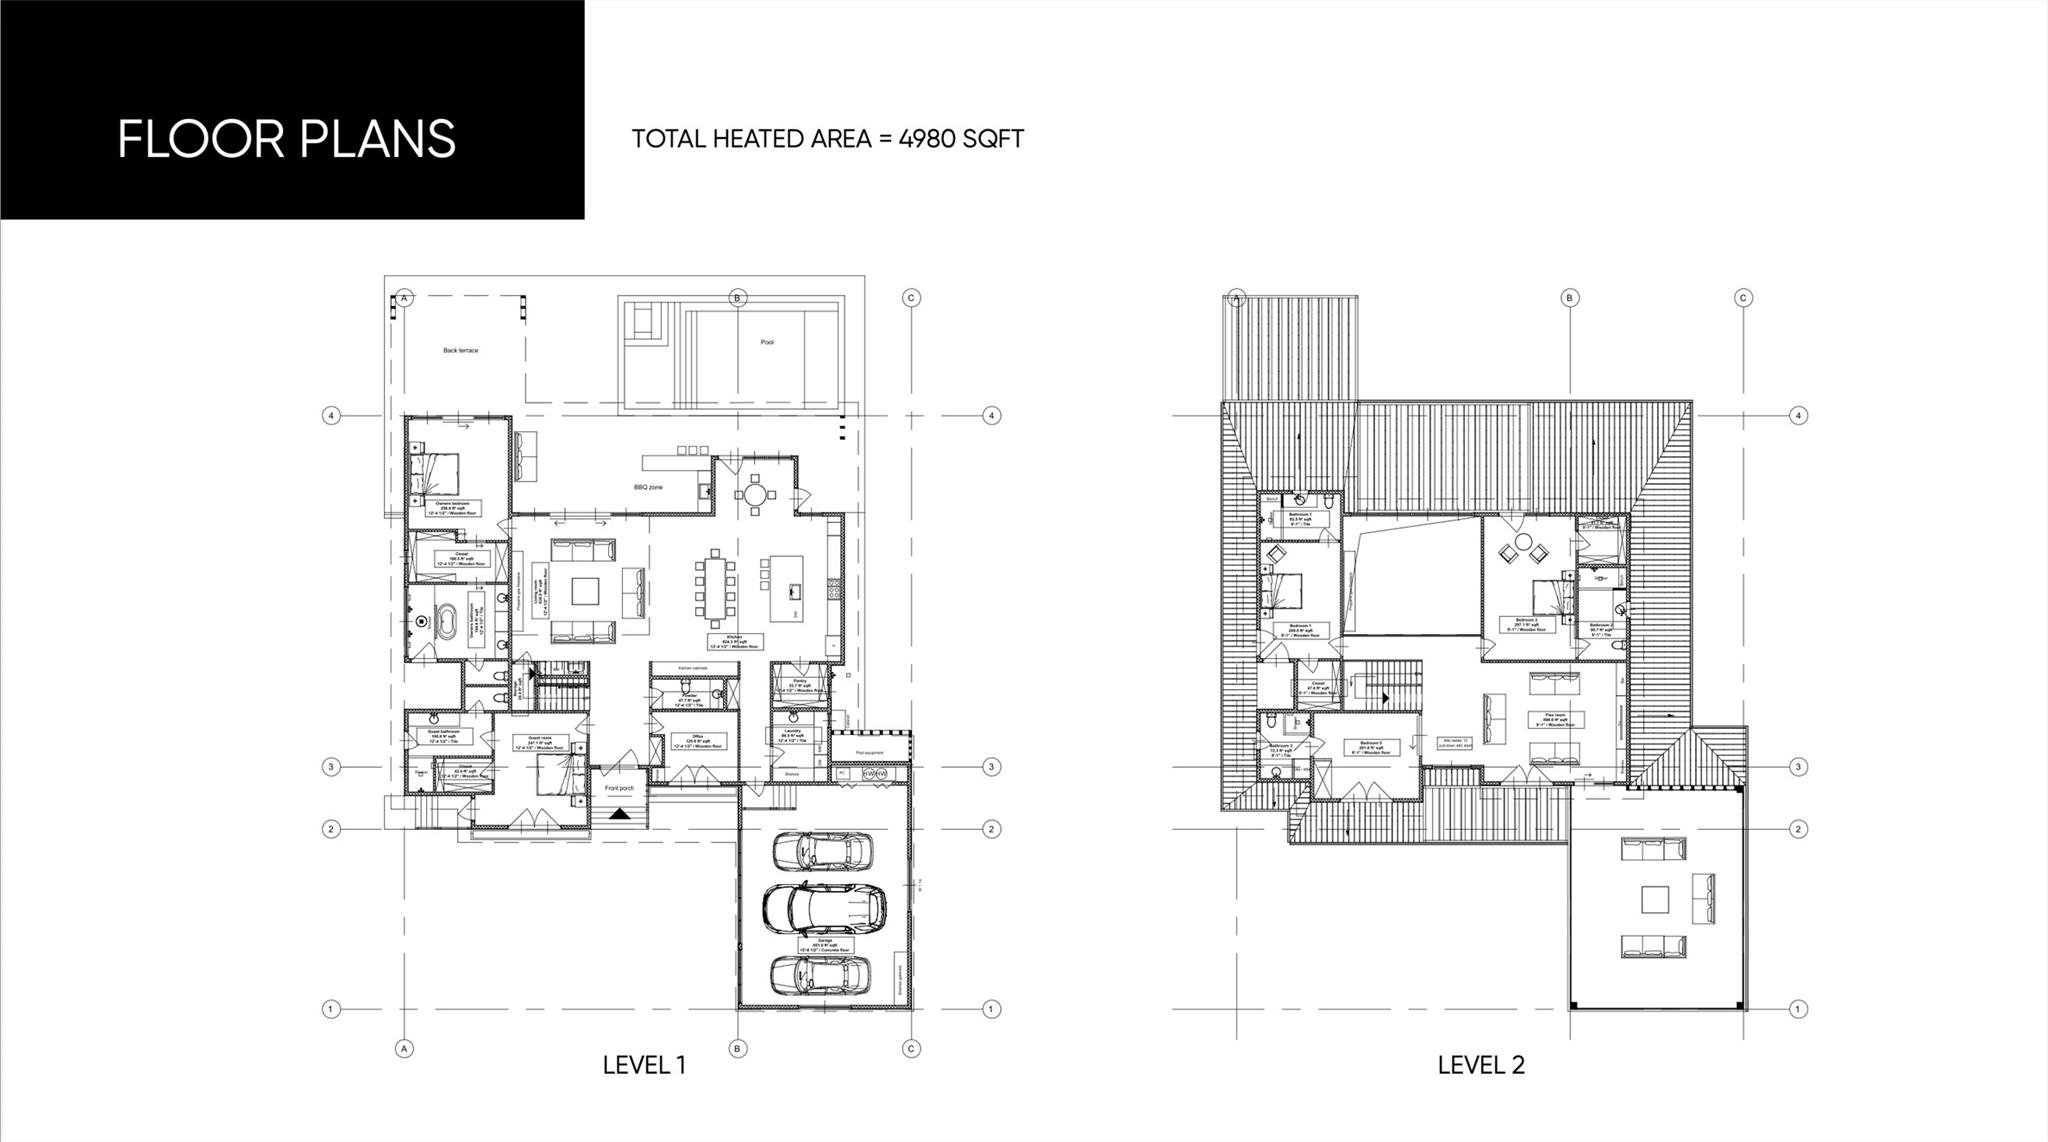
Two-level home floor plan with a pool, back terrace, front porch, and three-car garage.
Modern home’s backyard pool beside a covered patio with an outdoor kitchen and glass doors.
Modern Lakeway home with a private pool overlooking Lake Travis at sunset
SEE ALL PHOTOS
Covered deck with illuminated pergola, woven chairs, glass railing, and sunset views over trees.
Modern Lakeway home with an illuminated rooftop pergola and curved driveway at dusk.
Modern two-story home with glowing glass walls, a covered outdoor kitchen, and a reflecting pool at dusk.
Modern Lakeway home with dark metal roofs, a covered rooftop terrace, and a curved driveway.
Modern living room with a double-height ceiling, glass-railed staircase, white sectional, and linear fireplace.
Double-height living room with a white sectional, floor-to-ceiling glass doors, and an open modern kitchen.
Open-plan living room and kitchen with a double-height ceiling, glass-railed stairs, and white sectional sofa.
Modern living room with a double-height ceiling, tall fireplace, glass staircase, and sliding patio doors.
Open-plan kitchen and living room with wood cabinetry, an island, and a furnished seating area.
Open-plan living room and kitchen with walnut cabinetry, warm wood floors, and large windows.
Modern living room with warm wood floors, sculptural seating, open kitchen, and staircase.
Modern kitchen with a marble island, warm wood cabinetry, brass pendant lights, and woven bar stools.
Modern kitchen with walnut cabinets, marble island, brass pendant lights, and a window overlooking the yard.
Hallway leading to a modern kitchen and dining area with a marble island and glass doors.
Modern entry hall with warm wood floors, glass doors, and a staircase beside a console table.
Modern wet bar beneath a staircase with wood cabinetry, illuminated shelves, and a glass-front wine refrigerator.
Modern bathroom with a floating gray vanity, textured accent wall, pendant light, and white smart toilet.
Modern bedroom with a white bed and tall glass-front wood cabinet
Modern bedroom with a white bed, wood floors, and sliding glass doors to a garden.
Modern bathroom with a freestanding soaking tub beside a stone-tiled walk-in shower.
Modern bathroom with a double vanity, illuminated mirror, stone tile, and a distinctive wood door.
Modern walk-in closet with wood cabinets, open shelving, and a view into the adjoining bathroom.
Modern upper-floor hallway with glass railings, warm wood flooring, and a cascading sculptural chandelier.
Modern living room with sculptural beige sofa and wide sliding doors opening to a deck.
Modern living room with wood floors, gray built-in shelving, and sliding doors to a covered deck.
Staged bedroom with a white bed, taupe accent wall, wood floors, and mint-green chair.
Modern bathroom vanity with a white countertop, wood cabinetry, and a tall glass door overlooking a fenced lawn.
Modern entryway with floor-to-ceiling glass doors, built-in shelves, and a marble table.
Vacant room with wood floors and sliding glass doors beside an open bathroom doorway.
Empty modern garage with two glass-panel doors and a staircase with a glass railing.
Sunset over the lake viewed from a modern home's glass-railed balcony.
Modern home with a rectangular pool and broad wood deck at sunset.
Covered patio with a swimming pool, outdoor kitchen, and bar seating.
Modern home with a glass-railed deck and illuminated pergola at sunset.
Aerial of lakeside homes at sunset, with a modern home and pool in the foreground.
Aerial view of a modern Lakeway home with a pool beside the lake at sunset.
Two-level home floor plan with a pool, back terrace, front porch, and three-car garage.
Modern home’s backyard pool beside a covered patio with an outdoor kitchen and glass doors.
Modern Lakeway home with a private pool overlooking Lake Travis at sunset
Courtesy of The Gibbs Agency LLC, Alina Gibbs Listing Contact: (512) 317-0575 
For Sale

614 Robin Dale DR

614 Robin Dale DR, Lakeway, TX 78734

$3,349,000
Experience elevated European-modern luxury in this exceptional custom residence by ArtVillage, ideally positioned on a quiet non-through street in the heart of Lakeway surrounded by luxury estates. Designed with extensive steel structural engineering and cantilever construction, this approximately 4,980 SF home offers dramatic open-concept living spaces, soaring ceilings, oversized architectural windows and doors, and a seamless indoor-outdoor lifestyle rarely found in the Austin market.

The residence features 5 bedrooms, 5 full bathrooms, 1 half bath, 1 dedicated office, designer finishes, and resort-style entertaining throughout. Floor-to-ceiling European-style windows and expansive sliding doors flood the interiors with natural light while connecting the living spaces to the outdoor terrace, pool, and lounge areas. Interior finishes include imported German wallpaper, natural travertine from Turkey, modern microcement applications, trimless European solid-core doors with magnetic hardware, wide-plank flooring, integrated LED architectural lighting, and smart-home features throughout.

The chef-inspired kitchen was designed for entertaining with quartz countertops, premium built-in appliances, propane cooktop, beverage and wine refrigeration areas, oversized island, and custom cabinetry. Spa-inspired bathrooms include heated anti-fog mirrors, smart bidet toilets, ambient lighting, and luxury wellness-style finishes.

Outdoor living features a motorized pergola with integrated lighting, outdoor TV area, propane BBQ connection, outdoor shower, propane-heated pool and spa, multiple lounge spaces, and professionally designed landscaping with automatic irrigation. Additional features include a dedicated IT/Wi-Fi room, two laundry areas, extensive storage, underground drainage system, and fire sprinkler system.

Located near Lakeway City Park, trails, marinas, golf courses, dining, shopping, and Lake Travis amenities.

5
beds

6
baths

4,980 Sq.Ft. LIVING AREA

0.36 Acres lot

Alina  Gibbs

Alina Gibbs

Features & Amenities

Interior

  • total bedrooms5
  • Total bathrooms6
  • full bathrooms5
  • half bathroom1
  • Flooring Tile, Wood
  • Fireplace Family Room, Living Room, Propane
  • APPLIANCES See Remarks, Built-In Electric Oven, Built-In Refrigerator, Dishwasher, ENERGY STAR Qualified Appliances, Gas Cooktop, Ice Maker, Microwave, Oven, Electric Oven, Propane Cooktop, RNGHD, Wine Cooler
  • other interior Features Bar, Built-in Features, High Ceilings, Chandelier, Granite Counters, Quartz Counters, Double Vanity, Electric Dryer Hookup, Eat-in Kitchen, Interior Steps, Kitchen Island, Pantry, Primary Bedroom on Main, Recessed Lighting, Smart Thermostat, Soaking Tub, Stackable W/D Connections, Study/Home Office, Walk-In Closet(s), Washer Hookup, Wet Bar

Area & Lot

  • Status For Sale
  • Living Area4,980 Sq.Ft.
  • Lot Area0.36 Acres
  • MLS® ID6498085
  • TypeResidential
  • YEAR BUILT2026
  • NeighborhoodLakeway
  • Water FrontageNone
  • View DescriptionLake, Neighborhood, River, Trees/Woods, Water
  • Elementary SchoolSerene Hills
  • Middle SchoolHudson Bend
  • High SchoolLake Travis
  • School DistrictLake Travis ISD

Exterior

  • STORIES2
  • Garage Space3.0
  • water SourceMunicipal Utility District (MUD)
  • utilitiesSee Remarks
  • PoolIn Ground, Outdoor Pool
  • roofMetal
  • lot featuresBack Yard, Trees-Moderate, Views
  • parkingAttached, Driveway, Garage, Garage Door Opener, Paved
  • HEAT TYPEPropane
  • AIR CONDITIONINGCentral Air, Multi Units
  • sewerMunicipal Utility District (MUD)
  • SubstructureSlab
  • Disability FeaturesAccessible Doors, Accessible Entrance, Accessible Hallway(s), Accessible Kitchen, Accessible Stairway
  • other exterior FeaturesSee Remarks, Barbecue, Exterior Steps, Gutters Full, Lighting, Outdoor Grill, Private Yard

Financial

  • Sales Price$3,349,000
  • Real Estate Tax $20,837/yr
View Virtual Tour
Modern Lakeway home with an illuminated rooftop pergola and curved driveway at dusk.

Schedule a Showing

I would love to show you this beautiful property. Please select your preferred date and time below. I will be in touch shortly to confirm your appointment.

Schedule a Showing

I would love to show you this beautiful property. Please select your preferred date and time below. I will be in touch shortly to confirm your appointment.
Thank you for your interest in 614 Robin Dale DR, Lakeway, TX 78734. We are reviewing your request and will be in touch shortly!

Mortgage Calculator

Estimate your monthly mortgage payment, including the principal and interest, property taxes, and HOA. Adjust the values to generate a more accurate rate.
All estimates are provided for informational purposes only. Actual amounts may vary.
$0,000 Your Payment 20 15 65
$0,000 Your Payment

Lakeway

Explore

Work With Alina

Whether you are interested in the luxurious homes of Austin or its surrounding suburban areas, Alina is ready to show you the finest and most exclusive listings.

Follow Me on Instagram